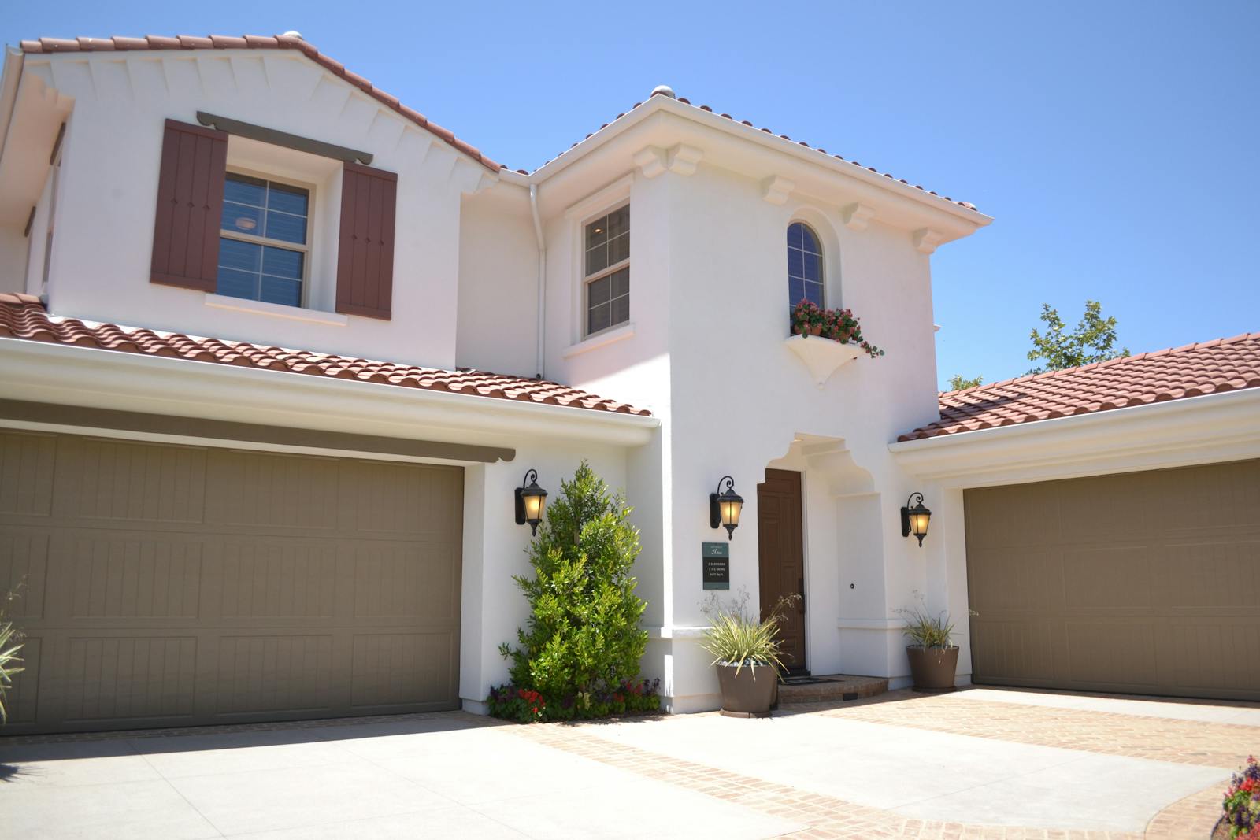
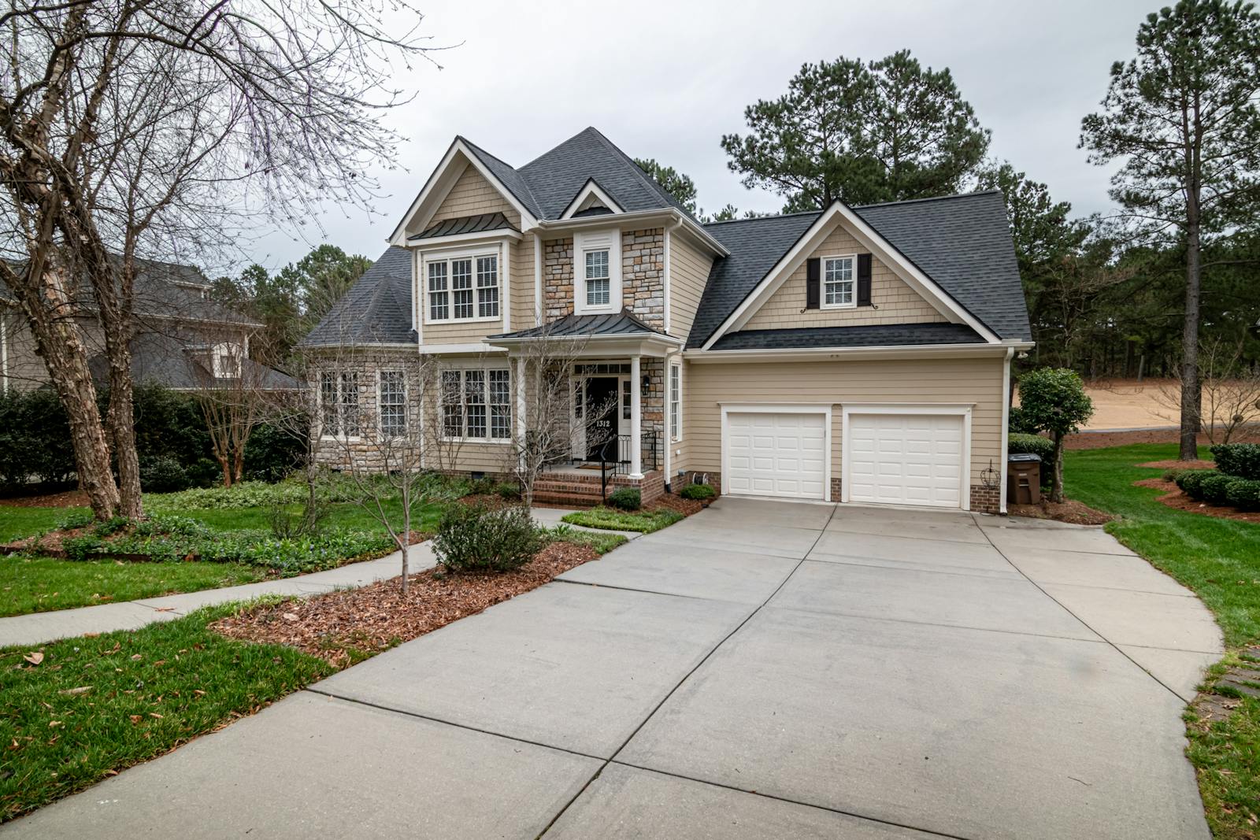
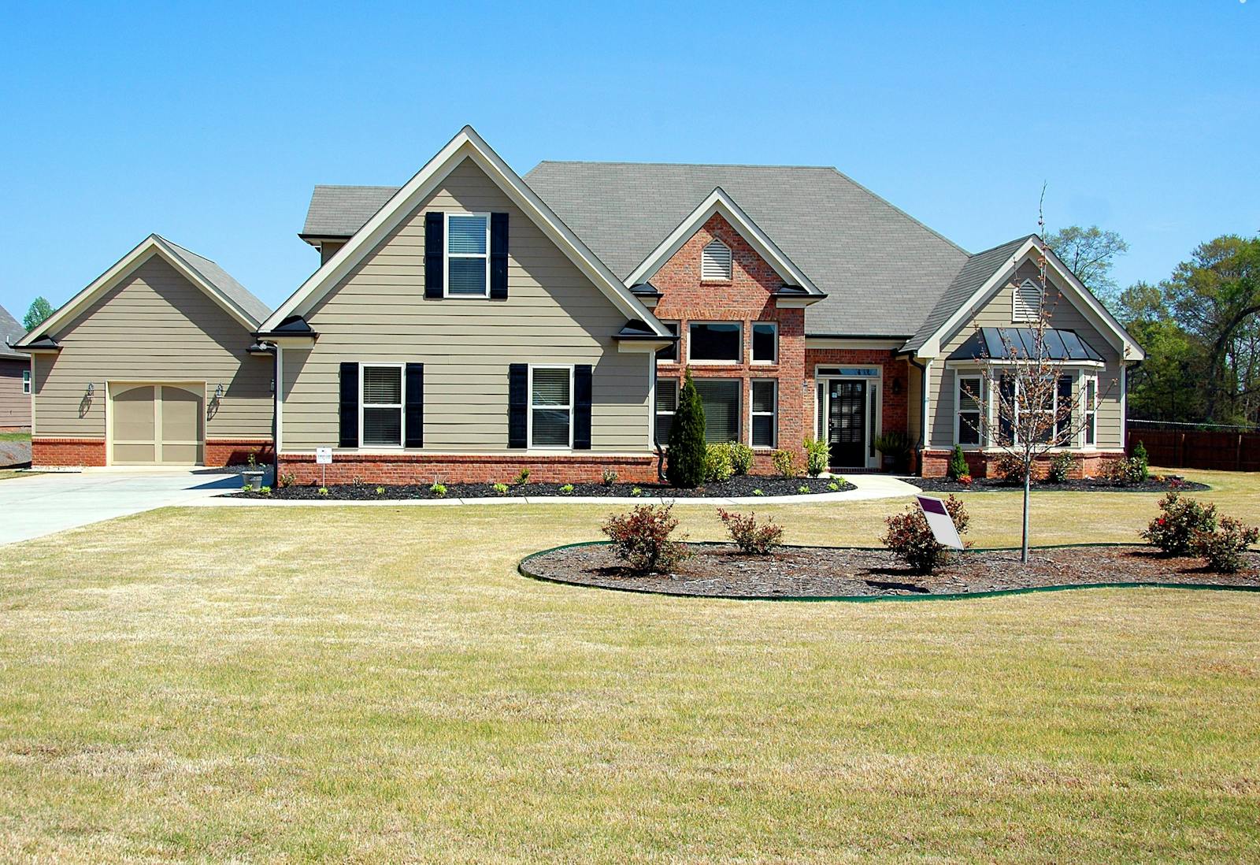
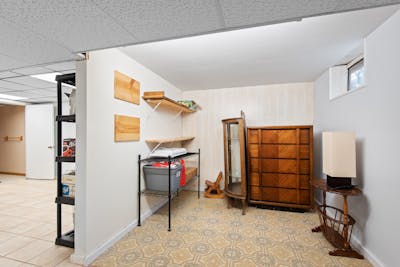
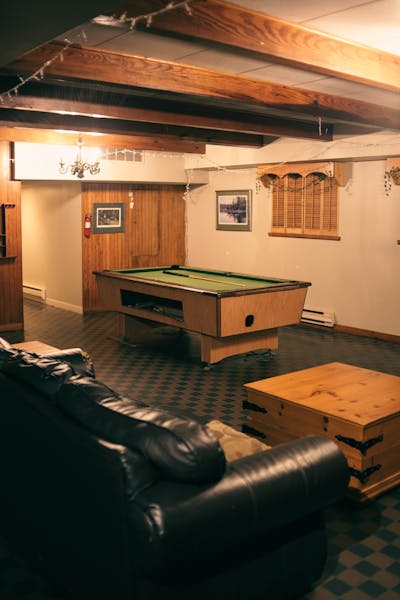
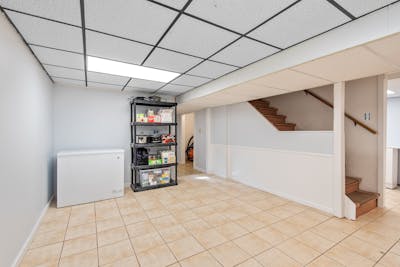
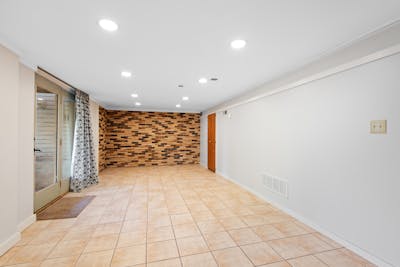
A walkout basement opens at ground level to the backyard, usually because the lot slopes. Walkouts are common on lots backing onto ravines, lakes, ponds and the river valley.

Search All Available Properties
Walkout Basement
-
7622 168A Avenue NW in Edmonton: Zone 28 House for sale : MLS®# E4490953
7622 168A Avenue NW Edmonton T5Z 3Y7  $889,900Single Family
- Status:
- Active
- MLS® Num:
- E4490953
- Bedrooms:
- 7
- Bathrooms:
- 4
- Floor Area:
- 2,941 sq. ft.
Welcome to this spectacular pond-facing home in the desirable Schonsee community. Backing onto water and scenic walking paths, the main level features an elegant formal living room, two distinct dining areas, a kitchen equipped with a pantry & a spacious great room anchored by a fireplace. This level includes a main-floor bedroom with a full 4-piece bath, perfect for a family with seniors. A curved staircase leads to an airy upper floor highlighted by an open-to-below design and a central family room. The primary suite is a private retreat featuring a walk-in closet, a 4-piece ensuite and direct access to a balcony overlooking the lake, perfectly complemented by 3 additional bedrooms & another 4-piece bathroom. The fully developed basement provides exceptional flexibility, offering a second kitchen, a massive recreation room, two bedrooms, a full bathroom, and direct walkout access straight to the backyard. Located close to schools, shopping & Anthony Henday for easy commuting.This home truly has it all! More detailsCourtesy of Jia Lu of Homes & Gardens Real Estate Limited- Haupt Phaneuf Real Estate Team
- eXp Realty
- (780) 993-8574
- Contact by Email
-
12720 Hudson Way NW in Edmonton: Zone 27 House for sale : MLS®# E4499032
12720 Hudson Way NW Edmonton T6V 1K6
$992,387Single Family- Status:
- Active
- MLS® Num:
- E4499032
- Bedrooms:
- 4
- Bathrooms:
- 4
- Floor Area:
- 1,898 sq. ft.
Proudly offered by the original owners, this exceptional lakefront family home is being offered for sale for the very first time. Backing directly onto the lake, this fully finished 3-storey home features 4 bedrooms, including 2 spacious suites with ensuites and walk-in closets. The upper primary retreat is a dream, complete with its own sitting room or private office, fireplace, and dedicated makeup and hair station. Enjoy 3 fireplaces, dual-zoned heating and cooling for the upper and main floors, plus in-floor heating in the walkout basement. Thoughtful upgrades include California Closet organizers throughout and an outdoor Bose sound system for effortless entertaining. Step outside to two beautiful decks, a professionally landscaped brick patio, and a private pond overlooking the lake, creating your own backyard oasis. A truly rare home filled with warmth, luxury, and unforgettable views.. More detailsCourtesy of Crystal A Paulson of Exp Realty- Haupt Phaneuf Real Estate Team
- eXp Realty
- (780) 993-8574
- Contact by Email
-
1242 STARLING Drive NW in Edmonton: Zone 59 House for sale : MLS®# E4499475
1242 STARLING Drive NW Edmonton T5S 0K4
$949,900Single Family- Status:
- Active
- MLS® Num:
- E4499475
- Bedrooms:
- 6
- Bathrooms:
- 4
- Floor Area:
- 2,899 sq. ft.
Welcome to this impressive two-storey home with a triple garage and expansive driveway. A grand foyer with a stunning waterfall feature creates an unforgettable first impression. Offering six bedrooms and four full bathrooms, this home provides exceptional space for growing families. The chef-inspired kitchen features high-end finishes, a large island, and opens to a deck overlooking the pond and beautifully landscaped backyard. Upstairs, the spacious primary suite includes a spa-style ensuite with steam shower, Jacuzzi tub, and two walk-in closets. The fully finished walk-out basement adds even more living space with a gym area, wet bar, gas fireplace, fresh paint, and brand-new carpet. A rare combination of space, comfort, and location. More detailsCourtesy of Kyle F Vidic of Exp Realty- Haupt Phaneuf Real Estate Team
- eXp Realty
- (780) 993-8574
- Contact by Email
-
23 LAKEVISTA PT: Beaumont House for sale : MLS®# E4499709
23 LAKEVISTA PT Beaumont T4X 0J2
$949,900Single Family- Status:
- Active
- MLS® Num:
- E4499709
- Bedrooms:
- 4
- Bathrooms:
- 5
- Floor Area:
- 2,845 sq. ft.
Stunning 5-bedroom, 5-bathroom walkout in a prime water view location! This exceptional home features an open-concept layout with open to above ceilings that flood the living room with natural light. The spacious kitchen offers an island and abundant cabinetry, complemented by a fully equipped spice kitchen with a gas stove, second refrigerator, sink, and additional cabinetry. The main floor also includes a bedroom with a 3-piece ensuite, a 2-piece powder room, and a functional mudroom. Upstairs, you'll find four spacious bedrooms, three additional bathrooms, a convenient laundry room, and a cozy bonus room with a fireplace. The luxurious primary suite features its own fireplace, a walk-in closet, and a spa-inspired 5 pc ensuite. The walkout basement is ready for your finishing touches, offering endless possibilities to create the perfect additional living space. An exceptional opportunity to own a spacious, thoughtfully designed home with a triple car garage in a desirable lakeside community. More detailsCourtesy of Josh M Cudmore of Exp Realty- Haupt Phaneuf Real Estate Team
- eXp Realty
- (780) 993-8574
- Contact by Email
-
3412 MACNEIL Link NW in Edmonton: Zone 14 House for sale : MLS®# E4500678
3412 MACNEIL Link NW Edmonton T6R 3V4
$929,000Single Family- Status:
- Active
- MLS® Num:
- E4500678
- Bedrooms:
- 5
- Bathrooms:
- 4
- Floor Area:
- 2,424 sq. ft.
This exceptional home perfectly blends luxury and functionality, starting with a massive 28'x31' TRIPLE GARAGE that offers ample room for three vehicles plus generous storage—ideal for a workshop— and direct access to the backyard. The carpet-free interior shines with premium engineered hardwood and designed tile throughout. The main floor features a full bath and a highly functional mudroom with a separate storage and built-in bench and coat hooks. Upstairs, you will find 3 spacious bedrooms, 2 full baths, a large bonus room, a dedicated laundry room with a sink and cabinets, and a luxurious primary ensuite complete with cozy in-floor heating. Ready for extended family, the fully finished walk-out basement boasts its own entrance, separate kitchen, 2 additional bedrooms, and a second set of washer and dryer. Close to school/park/ravine/transit. More detailsCourtesy of Fan Yang of Mozaic Realty Group- Haupt Phaneuf Real Estate Team
- eXp Realty
- (780) 993-8574
- Contact by Email
-
34 ELDRIDGE Point(e): St. Albert House for sale : MLS®# E4501834
34 ELDRIDGE Point(e) St. Albert T8N 8C3
$819,900Single Family- Status:
- Active
- MLS® Num:
- E4501834
- Bedrooms:
- 4
- Bathrooms:
- 3
- Floor Area:
- 2,274 sq. ft.
Welcome to HOXTON Homes latest addition in Erin Ridge North! HOXTON has extensive experience in Custom Home Builds, which has enabled them to produce High Quality, Well Designed Custom Feel Homes each unique to each other. This sq ft, 4 bdrm 2 Storey Open-to-below Walk-Out is perfection!! This Home boasts an open concept Main Floor Living Space w/ 9'/18' Ceilings, West Facing Large Deck with views of Pond, Chef's kitchen w/ stainless steel Appliances, Butlers Pantry with sink and beverage fridge, Quartz Countertops, and large windows, Main Floor Office or 5th Bdrm with adjacent 3 piece bath, Open concept dining/Living Room w/ Fireplace feature wall. The 2nd Floor boasts Spacious Bonus & Main Bedroom with large deck with pond and ODR views, 5 piece En-suite w/soaker tub, laundry room and 2 more bdrms. Walk-Out Basement is ready for your design!! This home has a 2 Car Garage and is steps to the Stunning Walking Trails and nearby Schools/Shopping. More detailsCourtesy of Kimberly Will of Royal Lepage Arteam Realty- Haupt Phaneuf Real Estate Team
- eXp Realty
- (780) 993-8574
- Contact by Email
-
54 Clichy Close: St. Albert House for sale : MLS®# E4502172
54 Clichy Close St. Albert T8T 2E3
$859,900Single Family- Status:
- Active
- MLS® Num:
- E4502172
- Bedrooms:
- 4
- Bathrooms:
- 3
- Floor Area:
- 2,500 sq. ft.
2026 small volume BUILDER OF THE YEAR Justin Gray Homes presents the Carbon model w/over 2500 SF of beautifully crafted living space w/ nearly $78K in upgrades, designed with room to grow without compromising on style. Featuring FOUR bedrms, 2.5 bathrms, main floor DEN, spacious bonus rm, & an OPEN TO ABOVE great room, this WEST BACKING WALKOUT home combines thoughtful functionality w/timeless design. Finished in our bright & inviting COASTAL ZEN palette exclusively curated by CM Interiors, it includes HARDWOOD flooring, plush carpet, a GAS fireplace, premium SS appliances w/CUSTOM range hood & GAS cooktop, TANKLESS on-demand hot water, & EXPANSIVE All Weather Windows that fill the home w/natural light. Upstairs find TWO 5pc baths, one of which is connected to a tranquil primary retreat w/a VAULTED CEILING & custom MDF finishes. Every detail has been thoughtfully selected to create a home that’s refined, functional, and built for everyday living. *Photos of similar home/colour palette, finishes may vary. More detailsCourtesy of Chris K Karampelas of MaxWell Polaris- Haupt Phaneuf Real Estate Team
- eXp Realty
- (780) 993-8574
- Contact by Email
-
OPEN HOUSE: 5493 KOOTOOK Road SW in Edmonton: Zone 56 House for sale : MLS®# E4503219
5493 KOOTOOK Road SW Edmonton T6W 4Z5 OPEN HOUSE: Nov 15, 202601:00 PM - 04:00 PM MSTOpen House on Sunday, November 15, 2026 1:00PM - 4:00PM
$949,888Single Family- Status:
- Active
- MLS® Num:
- E4503219
- Bedrooms:
- 6
- Bathrooms:
- 5
- Floor Area:
- 2,607 sq. ft.
Fully upgraded 6-bedroom, 5-bathroom walkout backing a lake, offering exceptional style, function and breathtaking views. The main floor features an office, 8' doors, premium lighting, and striking feature walls with LED accents. The open-to-above design showcases a cozy fireplace with tile extending to the ceiling. The kitchen boasts under-cabinet lighting, quartz countertops and stainless steel KitchenAid appliances, while the spice kitchen includes a gas stove and oversized pantry with direct mudroom access. The open stairwell features full glass railings and stair lighting, complemented by a complete black hardware package throughout. The primary suite offers a luxurious 5-piece ensuite and walk-in closet, while all upper bedrooms include ensuites. The laundry room is equipped with a sink, quartz counters and cabinetry. The fully finished walkout basement includes 2 bedrooms and opens to concrete stairs and a spacious pad, creating the perfect setting to relax and enjoy stunning lake views. More detailsCourtesy of Matt J Walker of Liv Real Estate- Haupt Phaneuf Real Estate Team
- eXp Realty
- (780) 993-8574
- Contact by Email
-
22 SHORES Drive: Leduc House for sale : MLS®# E4504015
22 SHORES Drive Leduc T9E 8N8
$949,000Single Family- Status:
- Active
- MLS® Num:
- E4504015
- Bedrooms:
- 6
- Bathrooms:
- 6
- Floor Area:
- 3,325 sq. ft.
Welcome to this STUNNING and UPGRADED 2 Storey home with a WALKOUT BASEMENT with 5,000+ Sq. Ft of living space. Nestled into the end of a Cul-de-Sac, backing the lake with views from all 3 levels of this home. This 6 BED, 6 BATH home with an OVERSIZED INSULATED & HEATED TRIPLE ATTACHED GARAGE, is ready for a new owner! With 2 extra kitchens in the basement as well, it could be great multigenerational family situation, a business owner could use it for their employees, or just put your young adult kids down there. The options are limitless. Walk into the home and notice the GRAND entry way. To greet you you'll find high end tile flooring, BRAND NEW PAINT throughout the home. New carpet upstairs and there's also a butlers kitchen! Notice the vaulted ceilings in the living room and move out to the deck to enjoy the west sunsets over the water. The primary suite upstairs is a dream, with a second bedroom with an ensuite. Downstairs there's NEW Luxury Vinyl Plank, New A/C, plus much more! Come take a look!!! More detailsCourtesy of Parker A Parker of RE/MAX Elite- Haupt Phaneuf Real Estate Team
- eXp Realty
- (780) 993-8574
- Contact by Email
-
1208 25 Street NW in Edmonton: Zone 30 House for sale : MLS®# E4504307
1208 25 Street NW Edmonton T6T 2J9
$999,000Single Family- Status:
- Active
- MLS® Num:
- E4504307
- Bedrooms:
- 8
- Bathrooms:
- 6
- Floor Area:
- 2,941 sq. ft.
Welcome to this stunning home in Edmonton! Featuring a separate side entrance leading to a basement with its own kitchen, this property offers incredible flexibility for growing families or multi-generational living. Enjoy a bright and open main floor, generous living spaces, and a great location close to all amenities. Basement development and permits to be verified by buyer. More detailsCourtesy of Pankaj Sor of Sterling Real Estate- Haupt Phaneuf Real Estate Team
- eXp Realty
- (780) 993-8574
- Contact by Email
-
6175 Stinson Way NW in Edmonton: Zone 14 House for sale : MLS®# E4504890
6175 Stinson Way NW Edmonton T6R 0K3
$864,900Single Family- Status:
- Active
- MLS® Num:
- E4504890
- Bedrooms:
- 4
- Bathrooms:
- 4
- Floor Area:
- 2,292 sq. ft.
Perfectly positioned in a quiet South Terwillegar cul-de-sac backing a serene pond and walking trails, this absolutely stunning 2-story walkout home boasts a giant southwest-facing open floor plan with a grand staircase, a gourmet kitchen with rich wood cabinetry, and a fully finished entertainer's basement with a wet bar, while featuring a brand-new roof replaced just last year for ultimate peace of mind and a meticulously landscaped, park-like pie lot with two decks—making this move-in ready masterpiece a true 10 out of 10! More detailsCourtesy of Sean Lee of Royal Lepage Arteam Realty- Haupt Phaneuf Real Estate Team
- eXp Realty
- (780) 993-8574
- Contact by Email
-
162 EDGEWATER Circle: Leduc House for sale : MLS®# E4505865
162 EDGEWATER Circle Leduc T9E 1K5
$864,800Single Family- Status:
- Active
- MLS® Num:
- E4505865
- Bedrooms:
- 3
- Bathrooms:
- 3
- Floor Area:
- 2,790 sq. ft.
Former EnStyle Homes Show Suite" ! Located in Leduc’s sought-after master-planned community, this exceptional two-story WALKOUT estate home backs onto a tranquil pond and offers approx. 2,800 sq. ft. of thoughtfully designed luxury. A grand 18’ ceiling, maple staircase with glass inserts and LED step lighting create a stunning first impression. The main floor features designer gas & electric fireplaces, coffered ceilings, a chef’s kitchen and spice kitchen with custom premium oak cabinetry and SS appliances, plus a den and 2-pc bath. Expansive windows showcase serene pond views from the breakfast nook and living area. Upstairs, there are 3 spacious bedrooms, an elegant bonus room, and a balcony. The luxurious primary retreat features its own pond-view balcony, a spa-inspired ensuite, and a walk-in closet with custom organizers. Complete with LED lighting throughout and EV charging rough-in, this exceptional home seamlessly combines luxury, comfort and an unbeatable waterfront setting. A 10! More detailsCourtesy of Simran Jhand of MaxWell Polaris- Haupt Phaneuf Real Estate Team
- eXp Realty
- (780) 993-8574
- Contact by Email
Data was last updated November 10, 2026 at 11:30 PM (UTC)
WALKOUT BASEMENT HOMES FOR SALE, illustrative photo 1
WALKOUT BASEMENT HOMES FOR SALE, illustrative photo 2
WALKOUT BASEMENT HOMES FOR SALE, illustrative photo 3
WALKOUT BASEMENT HOMES FOR SALE, illustrative photo 4
WALKOUT BASEMENT HOMES FOR SALE, illustrative photo 5
About Walkout basement homes
Edmonton homes with walkout basements
EDMONTON on the map
Why buyers look for walkouts
A walkout basement gets more natural light and a direct door to the yard, which can make it easier to finish as living space or a suite where permitted.