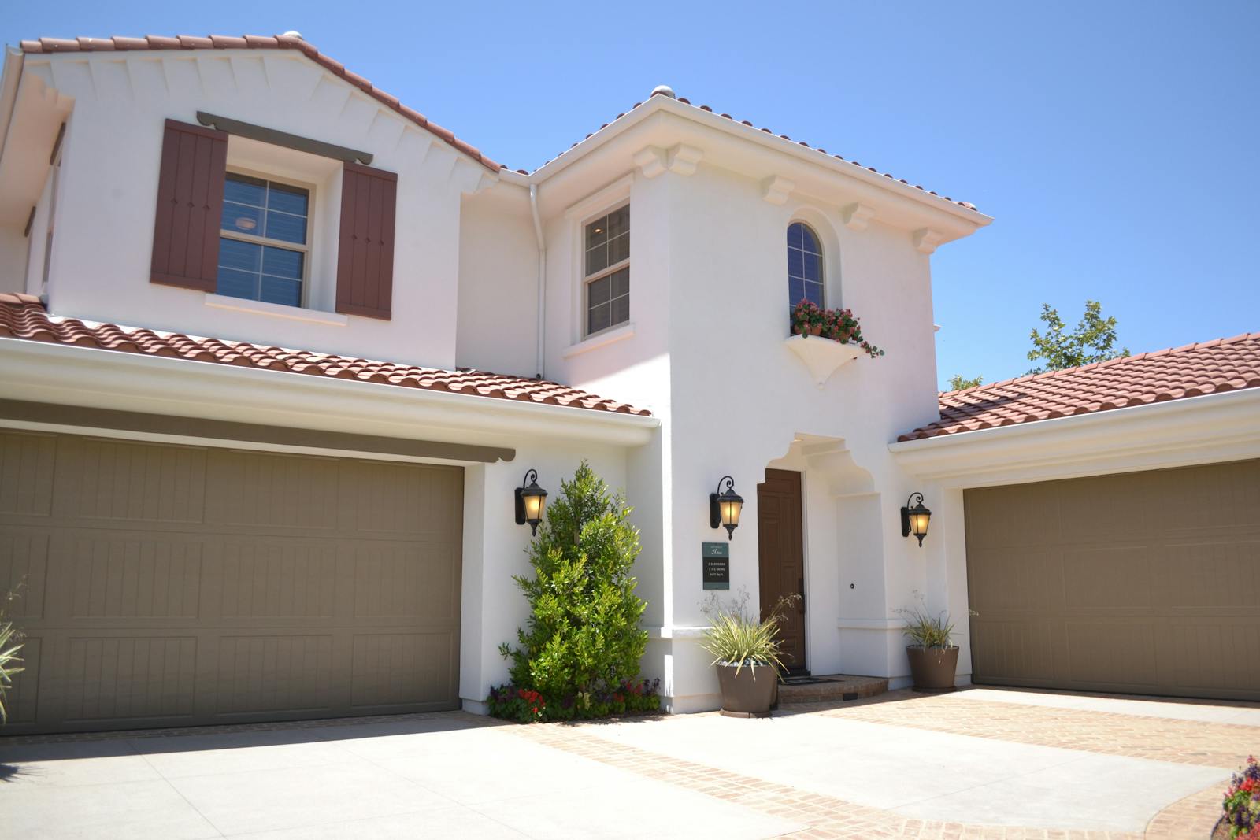
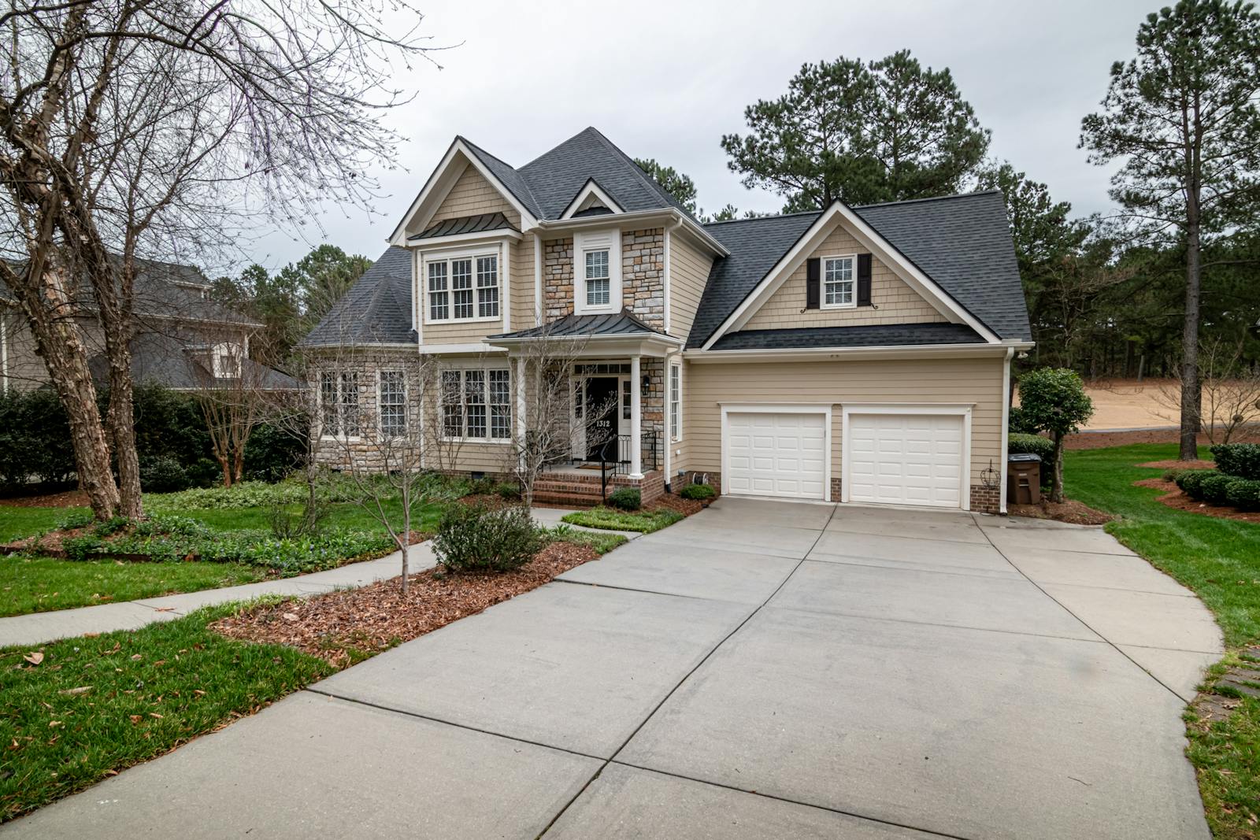
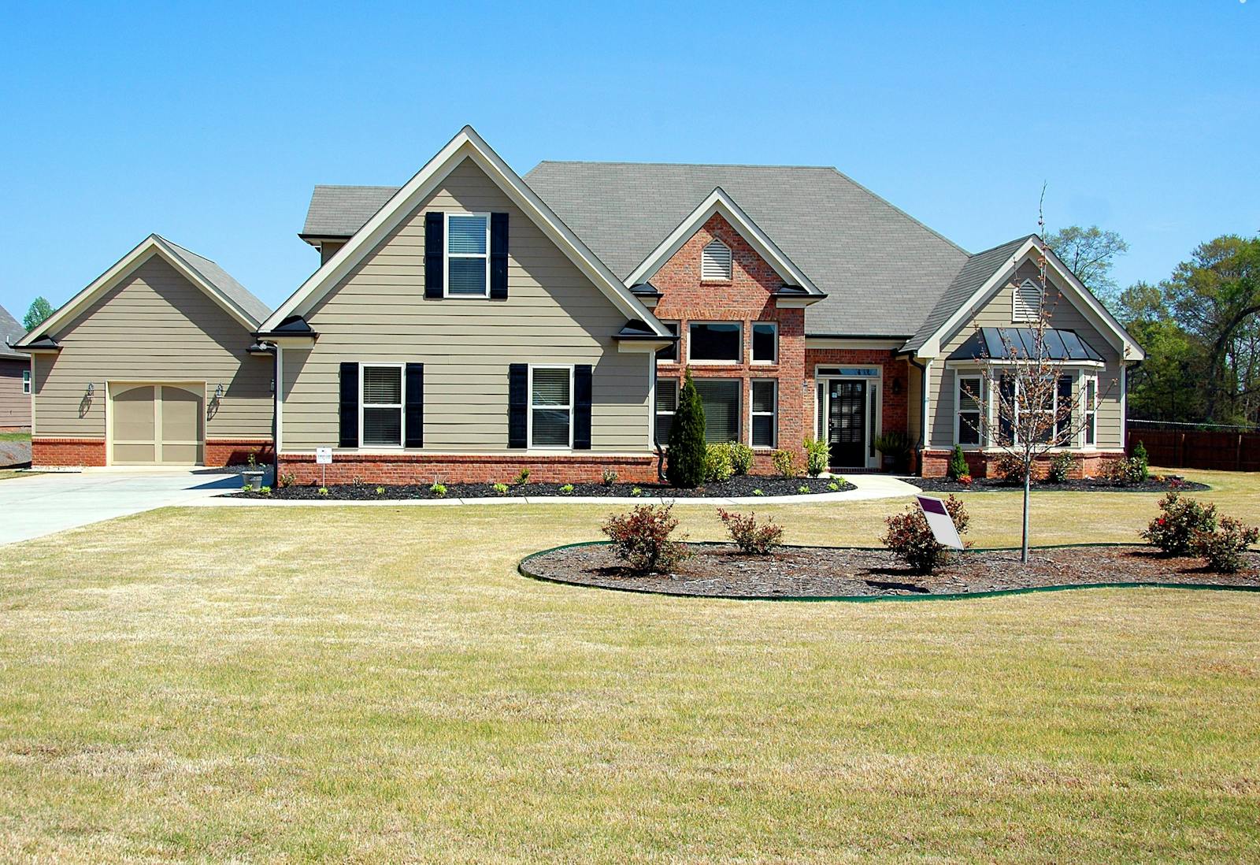
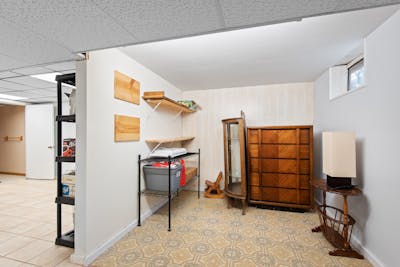
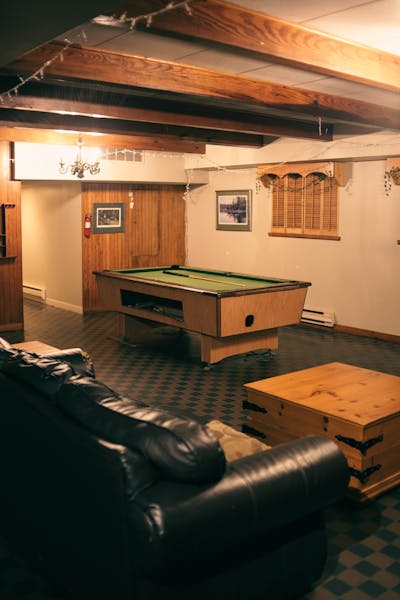
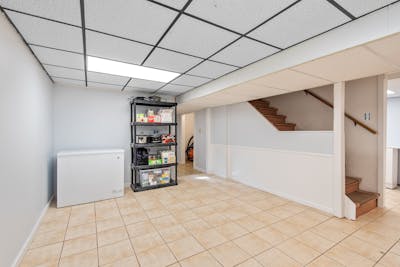
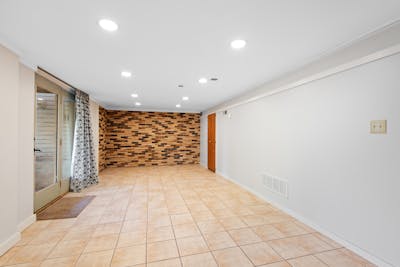
A walkout basement opens at ground level to the backyard, usually because the lot slopes. Walkouts are common on lots backing onto ravines, lakes, ponds and the river valley.

Search All Available Properties
Walkout Basement
-
4111 Whispering River Dr. Drive SW in Edmonton: Zone 56 House for sale : MLS®# E4443138
4111 Whispering River Dr. Drive SW Edmonton T6W 2E1  $3,999,000Single Family
- Status:
- Active
- MLS® Num:
- E4443138
- Bedrooms:
- 4
- Bathrooms:
- 8
- Floor Area:
- 4,953 sq. ft.
Absolutely Beautiful 3Storey home with 6650sq.ft living space. Rooftop patio overlooking the ravine & neighbourhood. 2900sq.ft of patios finished w/vinyl cover/composite planks. 5 stop elevator perfect for multigeneration users Beautiful kitchen&spice kitchen w/high end appliances. 8 washrooms, one a spa room w/jacuzzi, steam shower. Top floor great for entertaining w/pool table. 4 fireplaces. All rooms have patio access & bedrooms have ensuite bathrooms. Upgraded audio,speakers,camera system & window coverings. Many mini,rope & pot lights. Beautiful wood shelving & pillars w/mini lights, basement wall decoration. Theatre room w/amazing lighting elements. Wet bar w/black quartz, countertops, horizontal road railings. In floor heating on main floor,basement & in the 6 vehicle garage. Landscaping and large concrete pad in the backyard for any sport activity. Upgrade epoxy finish on garage floor. Concrete stairs to backyard. Many upgrades in this lovely home. Listing realtor is the seller's family member More detailsCourtesy of Bozena Odyjewska of NOW Real Estate Group- Haupt Phaneuf Real Estate Team
- eXp Realty
- (780) 993-8574
- Contact by Email
-
2508 CAMERON RAVINE LANDING Landing NW in Edmonton: Zone 20 House for sale : MLS®# E4473620
2508 CAMERON RAVINE LANDING Landing NW Edmonton T6M 0L3
$1,995,000Single Family- Status:
- Active
- MLS® Num:
- E4473620
- Bedrooms:
- 6
- Bathrooms:
- 6
- Floor Area:
- 3,667 sq. ft.
Executive walkout home currently under construction, thoughtfully designed to capture stunning city views from the upper deck & backing onto a ravine for added privacy and scenic surroundings. Located in the family-friendly community of Cameron Heights with parks, community centre & walking trails.Bright and spacious open concept will be completed with high-end finishings. The open-to-above great room features a striking fireplace, while the chef’s kitchen offers abundant cabinetry, premium appliances, quartz countertops, and a large walk-through pantry. The dining nook opens onto the main deck—ideal for entertaining. Main level also includes a bedroom, flex room, and full bathroom. A grand staircase leads to the upper level with bonus room, laundry rm, 3 spacious bedrooms, two ensuites, and an additional 3-piece bath. The primary suite features a spa-inspired ensuite & private access to the upper balcony with panoramic views. FF basement will include rec room with wet bar, bedroom, and full bathroom. More detailsCourtesy of Heather J Morris of MORE Real Estate- Haupt Phaneuf Real Estate Team
- eXp Realty
- (780) 993-8574
- Contact by Email
-
1128 119 Street NW in Edmonton: Zone 16 House for sale : MLS®# E4480008
1128 119 Street NW Edmonton T6J 7H7
$2,798,000Single Family- Status:
- Active
- MLS® Num:
- E4480008
- Bedrooms:
- 6
- Bathrooms:
- 5
- Floor Area:
- 7,494 sq. ft.
Brookhollow on the Ravine – An Iconic Estate with 6 bedrooms/ 5 bathrooms, 4 car garage a total of 11,245 Sq Ft of luxury nestled on a 1/2 acre picturesque ravine lot. The moment you enter you are greeted by timeless architecture, soaring ceilings, and exceptional craftsmanship.The main floor flows effortlessly with a gourmet kitchen, bedroom/den and seamless indoor-outdoor transitions to covered terraces overlooking the serene ravine. The upper level features a luxurious primary suite with a sitting room, spa-inspired ensuite, & expansive dressing rooms plus 3 additional bedrooms offer ensuite baths & walk-in closets plus a bonus room. The walk-out lower level is a true entertainer’s dream with a full bar, wine cellar, 6th bedroom, fitness studio, home theatre, & indoor recreation spaces all opening to the beautifully landscaped grounds and natural surroundings. Gated, private, rare Brookhollow estate is a masterpiece in one of the city’s most prestigious locations. More detailsCourtesy of Sally Munro of Century 21 Masters- Haupt Phaneuf Real Estate Team
- eXp Realty
- (780) 993-8574
- Contact by Email
-
2807 WHEATON Drive NW in Edmonton: Zone 56 House for sale : MLS®# E4492904
2807 WHEATON Drive NW Edmonton T6W 2M6
$1,749,722Single Family- Status:
- Active
- MLS® Num:
- E4492904
- Bedrooms:
- 7
- Bathrooms:
- 6
- Floor Area:
- 3,782 sq. ft.
Executive Mansion, Welcome to excellence in the heart of Windermere! Upon entry the front foyer you are greeted with a phenomenal sense of luxury, its Bright, Vibrant & total class. Walking down enjoy the living room with soaring high ceilings, Stone pillars, Gas/Stone feature wall combination and an abundance of windows. The Chefs kitchen is jaw dropping-Wolf & Sub-zero Appliances, Spacious Granite countertops, Spice kitchen, Stone accents, & a built-in speaker system. The primary room is loaded with windows, Chic 5 Pc Ensuite, its own laundry for convenience & across the hall you have your own private office. Upstairs it includes maple railings, 3 bedrooms all with ensuites, 2 Open-to below areas, cozy bonus-room & walk-in laundry. All washrooms, the garage & the entire basement has in floor-heat, Walk-out BSMT has 2 splits, one side a Movie Theater, Gym & the other side is a private suite! Beautiful Exterior & landscaped to perfection. 2 Mins to Windermere DR & close to all amenities, DONT MISS OUT!!! More detailsCourtesy of Harim Ismaeil of Sterling Real Estate- Haupt Phaneuf Real Estate Team
- eXp Realty
- (780) 993-8574
- Contact by Email
-
2516 CAMERON RAVINE LANDING Landing NW in Edmonton: Zone 20 House for sale : MLS®# E4492922
2516 CAMERON RAVINE LANDING Landing NW Edmonton T6M 0L3
$1,898,000Single Family- Status:
- Active
- MLS® Num:
- E4492922
- Bedrooms:
- 4
- Bathrooms:
- 5
- Floor Area:
- 3,421 sq. ft.
Set on a huge ravine lot backing directly onto Edmonton’s river valley, this former show home offers a serene blend of luxury, privacy, and natural beauty. With over 5,000 sq. ft. of finished living space, no expense was spared in creating a timeless home with top-of-the-line finishings and appliances. Soaring ceilings extend throughout, anchored by a dramatic double-height great room framing tranquil ravine views. Completing the expansive main floor is a chef’s kitchen, walk-through pantry, conservatory/music room, and primary suite with private deck access. Upstairs, custom millwork, a library entertainment room, and two large bedrooms connected by Jack and Jill baths offer warmth and function. The walkout lower level is an entertainer’s dream, with theatre room, gym, massage spa, bar, games area, pool table/card room, and statement fish tank. Lush forests blanket the lot, creating a tranquil retreat where grand ceilings and thoughtful design harmonize to provide an unparalleled living experience. More detailsCourtesy of Ryan B Debler of Sotheby's International Realty Canada- Haupt Phaneuf Real Estate Team
- eXp Realty
- (780) 993-8574
- Contact by Email
-
20211 9 Avenue SW in Edmonton: Zone 57 House for sale : MLS®# E4493785
20211 9 Avenue SW Edmonton T6M 2N9
$4,500,000Single Family- Status:
- Active
- MLS® Num:
- E4493785
- Bedrooms:
- 4
- Bathrooms:
- 4
- Floor Area:
- 5,284 sq. ft.
Set on an incredible 32.9-acre property near Edmonton’s River Valley, this architecturally designed custom home offers over 5,283 sq ft of living space, 4 bedrooms, 4 bathrooms, and a triple attached garage. The main floor features a spacious kitchen with walk-in pantry, family room with fireplace, dining area, bar, mudroom, laundry, and powder room. Upstairs, the private primary retreat includes a spa-inspired ensuite, walk-in closet, and balcony, while a second bedroom enjoys its own ensuite. The entry-level basement offers a large living room, second kitchen, 2 bedrooms, a 3-piece bath, steam room, and ample storage. Surrounded by mature trees, with a deck, patio, and balcony to enjoy the peaceful setting, this rare property offers exceptional privacy and space while remaining minutes from city amenities. Whether enjoyed as-is or redesigned to suit your vision, this one-of-a-kind River Valley acreage presents a remarkable opportunity to create something truly special. More detailsCourtesy of John Rota of Exp Realty- Haupt Phaneuf Real Estate Team
- eXp Realty
- (780) 993-8574
- Contact by Email
-
9035 SASKATCHEWAN Drive NW in Edmonton: Zone 15 House for sale : MLS®# E4496925
9035 SASKATCHEWAN Drive NW Edmonton T6G 2B2
$4,299,000Single Family- Status:
- Active
- MLS® Num:
- E4496925
- Bedrooms:
- 8
- Bathrooms:
- 6
- Floor Area:
- 6,404 sq. ft.
Visit the Listing Brokerage (and/or listing REALTOR®) website to obtain additional information. Perched atop the River Valley, overlooking Hawrelak Park, offering easy access to the UofA, downtown, and Royal Glenora/Mayfair Golf Club, this architectural gem combines full structural steel & ICF construction from foundation to roof. This house features luxurious amenities including: a commercial-grade kitchen with built-in espresso machine & walk-in pantry; fully equipped gym; wet bar; home-office; and large outdoor deck accessible by folding glass walls, marrying indoor w/ outdoor living. Boasting 9043 sq ft. of multi-level, fully developed living space, bedrooms feature en-suite bathrooms with custom showers & walk-in closets for ultimate privacy & sanctuary, powered by a high-efficiency boiler system, in-floor heating, and 400-amp power service. Custom cabinetry, quartz & granite countertops, commercial floor-to-ceiling windows, and 10ft ceilings create a premium finish & spacious comfort. More detailsCourtesy of Michelle A Plach of HonestDoor Inc- Haupt Phaneuf Real Estate Team
- eXp Realty
- (780) 993-8574
- Contact by Email
-
59 WESTBROOK Drive NW in Edmonton: Zone 16 House for sale : MLS®# E4498711
59 WESTBROOK Drive NW Edmonton T6J 2C8
$3,300,000Single Family- Status:
- Active
- MLS® Num:
- E4498711
- Bedrooms:
- 4
- Bathrooms:
- 6
- Floor Area:
- 5,137 sq. ft.
This 0.81-acre lot provides an ultra-private sanctuary on Westbrook Drive, regarded by many as the most coveted street in Edmonton. The sheer scale of the grounds allows for endless possibilities. This property is nothing short of spectacular and cannot be replicated. The sweeping footprint of this 5100 square foot, walkout bungalow offers an unparalleled canvas for luxurious living, grand entertaining and private relaxation. Expansive living spaces define the interior, capturing the true essence and architectural significance of mid-century design. This is a legacy property waiting for its next chapter. You are buying a generational estate that is available for the first time. More detailsCourtesy of Brett Loree of Century 21 Masters- Haupt Phaneuf Real Estate Team
- eXp Realty
- (780) 993-8574
- Contact by Email
-
237 WILSON Lane NW in Edmonton: Zone 22 House for sale : MLS®# E4498928
237 WILSON Lane NW Edmonton T6M 2K8
$3,997,000Single Family- Status:
- Active
- MLS® Num:
- E4498928
- Bedrooms:
- 6
- Bathrooms:
- 7
- Floor Area:
- 5,943 sq. ft.
Elegantly woven through the prestigious Edmonton Golf & CC, is nearly 1 acre of exceptionally lush greenery and timeless architecture, creating the ultimate indoor-outdoor experience. The warm feeling of simple elegance will accommodate the taste of both contemporary and traditional living. The chef's space is the centerpiece of the home, complemented by a full butler pantry. Every window was intentionally designed to fully immerse yourself in expansive views without compromising privacy. The upper level showcases a primary suite that commands the back of the house and offers a spa inspired ensuite and walk-in closet. Also featuring 2 additional bedrooms, each with walk-in closets and ensuites, an open loft area for family gatherings plus an additional room that can serve as a bedroom, office, or studio. The walkout basement is an extension of the home and perfectly set for your entertainment. Theatre room, bar/ wine room, and 2 bedrooms. This space opens to your covered patio and outdoor oasis. More detailsCourtesy of Ryan B Debler of Sotheby's International Realty Canada- Haupt Phaneuf Real Estate Team
- eXp Realty
- (780) 993-8574
- Contact by Email
-
4081 WHISPERING RIVER Drive NW in Edmonton: Zone 56 House for sale : MLS®# E4499256
4081 WHISPERING RIVER Drive NW Edmonton T6W 2E2
$2,998,800Single Family- Status:
- Active
- MLS® Num:
- E4499256
- Bedrooms:
- 5
- Bathrooms:
- 6
- Floor Area:
- 4,609 sq. ft.
STUNNING. EXQUISITE. BESPOKE. This contemporary gem is a page right out of Architectural Digest. Providing a beautiful backdrop to the home is the RAVINE in prestigious Westpointe of Windermere. Built by award winning Platinum Signature Homes, for the discerning buyer seeking the ultimate in LUXURY. Spanning almost 6500 sf incl the WALKOUT lower level, no detail was overlooked, no expense was spared. The open concept design blends modern elegance & superior craftsmanship. Soaring ceilings, an abundance of natural light & seamless indoor/outdoor living. Imported slabs, unique sleek fixtures, 100” electric fireplace & horizontal metal railings culminates in a breath taking one of a kind masterpiece. 5 bedrms all w/ensuites, 6 bathrms. The primary bedrm/ spa ensuite checks all of the boxes. Chef inspired kitchen w/top of the line appliances. Cigar/poker rms, wet bars, pool areas, home gym & a massive den are just a few of the highlights. Fully automated w/zone heating & heated Triple garage. Live the DREAM! More detailsCourtesy of Alan H Gee of RE/MAX Excellence- Haupt Phaneuf Real Estate Team
- eXp Realty
- (780) 993-8574
- Contact by Email
-
322 CALDWELL Close NW in Edmonton: Zone 20 House for sale : MLS®# E4502040
322 CALDWELL Close NW Edmonton T6M 2W9
$1,699,900Single Family- Status:
- Active
- MLS® Num:
- E4502040
- Bedrooms:
- 4
- Bathrooms:
- 5
- Floor Area:
- 4,309 sq. ft.
LUXURY LIVING WITH NATURE AS YOUR BACKDROP! Discover Cameron Heights in southwest Edmonton, where this exceptional Darren's Homes WALKOUT offers privacy, elegance & room to entertain. Backing mature trees, this stunning home features 4 bedrooms, 4.5 baths, ELEVATOR, 2 A/C units & HEATED TRIPLE GARAGE. The chef's kitchen boasts NEW high-end appliances, granite island & walk-through pantry, opening to a covered deck overlooking the trees. A private den creates the perfect home office. Upstairs, escape to a spectacular primary retreat with PRIVATE BALCONY, fireside sitting area, spa-inspired ensuite & W/I closet, plus 2 bedrooms EACH with an ensuite. Designed for unforgettable entertaining, the FINISHED WALKOUT features a HOME THEATRE, wet bar, rec room, fireplace & WALK-IN WINE COOLER, plus guest bedroom & bath. Close to parks, schools & shopping, this is refined Edmonton living with a peaceful, private setting! More detailsCourtesy of Linda L Holubitsky of RE/MAX Excellence- Haupt Phaneuf Real Estate Team
- eXp Realty
- (780) 993-8574
- Contact by Email
-
25 Brookside Drive: Sherwood Park House for sale : MLS®# E4504574
25 Brookside Drive Sherwood Park T8H 3B2
$1,559,900Single Family- Status:
- Active
- MLS® Num:
- E4504574
- Bedrooms:
- 5
- Bathrooms:
- 4
- Floor Area:
- 3,193 sq. ft.
Introducing the NEW BORDEAUX by Justin Gray Homes, w/interiors by CM Interior Designs & the all-new LUXE HAVEN palette! Situated on an executive 36-pocket, south-facing lot backing the creek in Cambrian. This MASSIVE 2 storey walk-out offers 3,193 sqft above grade + fully finished basement for over 4,300sqft of developed living space w/ 5 bedrooms! Soaring open-to-above great room, 10’ main floor, gas FP, HUGE UPGRADED kitchen w/quartz backsplash, UPGRADED 36” cooktop, built in wall oven & microwave, fridge freezer combo, walk-through pantry, den, music/library & 36’x10’ rear deck overlooking the ravine. Extensive hardwood incl. stairs, upgraded 8’ doors, feature walls & designer railings. Vaulted primary retreat showcases timber beams, shiplap ceiling, wet bar, FP & spa-inspired ensuite. Finished walkout basement offers rec & games rooms, wet bar w/ dishwasher, 2 bedrms & bath. Triple attached garage w/epoxy floor, heat pump + backup heat. 200AMP, A/C, BBQ gas line, landscaping & concrete patio & MORE!! More detailsCourtesy of Chris K Karampelas of MaxWell Polaris- Haupt Phaneuf Real Estate Team
- eXp Realty
- (780) 993-8574
- Contact by Email
Data was last updated November 10, 2026 at 11:30 PM (UTC)
WALKOUT BASEMENT HOMES FOR SALE, illustrative photo 1
WALKOUT BASEMENT HOMES FOR SALE, illustrative photo 2
WALKOUT BASEMENT HOMES FOR SALE, illustrative photo 3
WALKOUT BASEMENT HOMES FOR SALE, illustrative photo 4
WALKOUT BASEMENT HOMES FOR SALE, illustrative photo 5
About Walkout basement homes
Edmonton homes with walkout basements
EDMONTON on the map
Why buyers look for walkouts
A walkout basement gets more natural light and a direct door to the yard, which can make it easier to finish as living space or a suite where permitted.