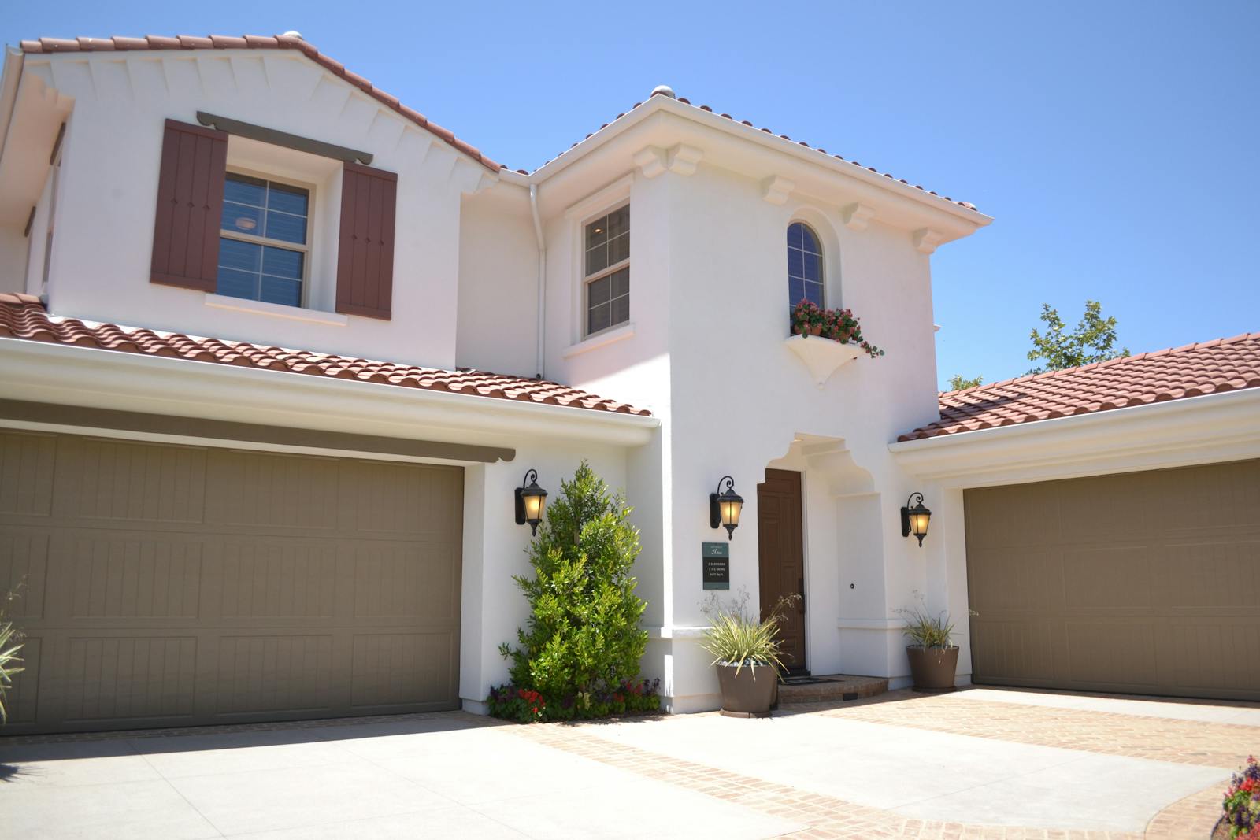
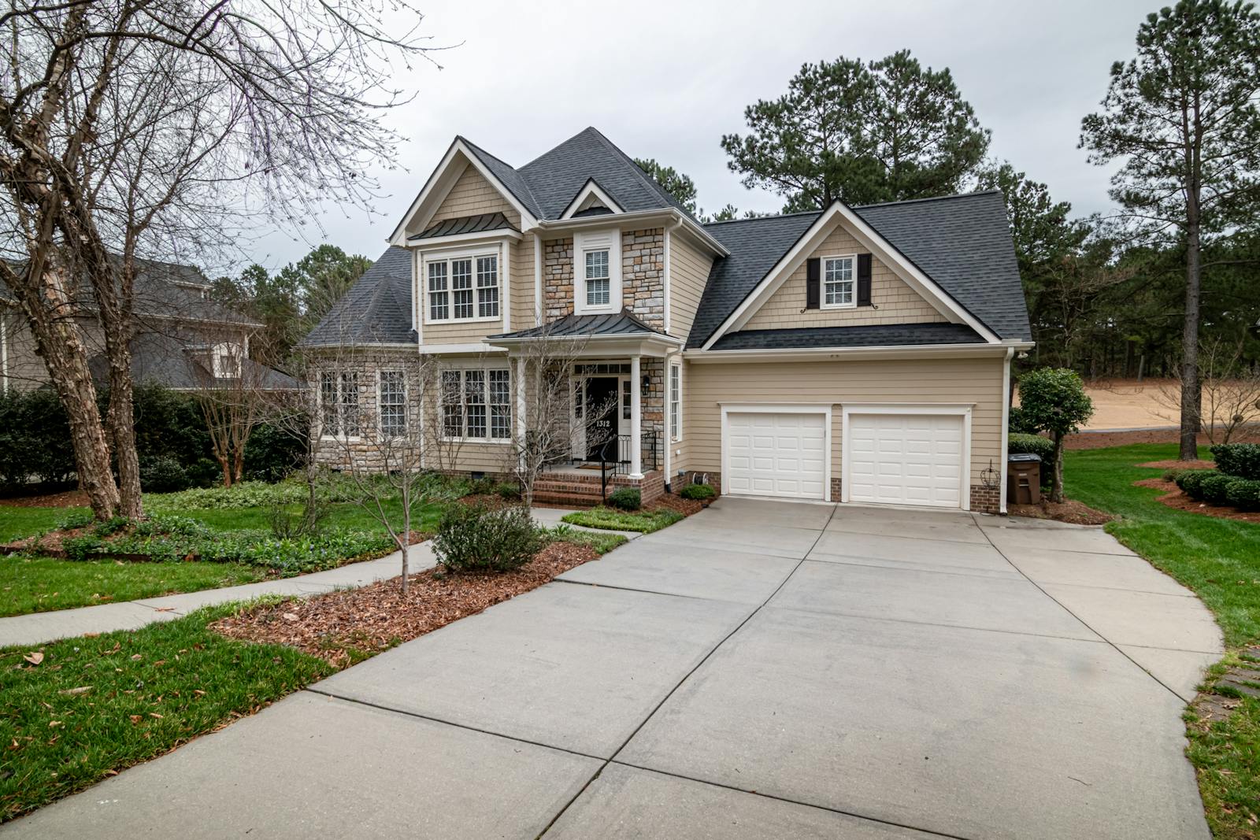
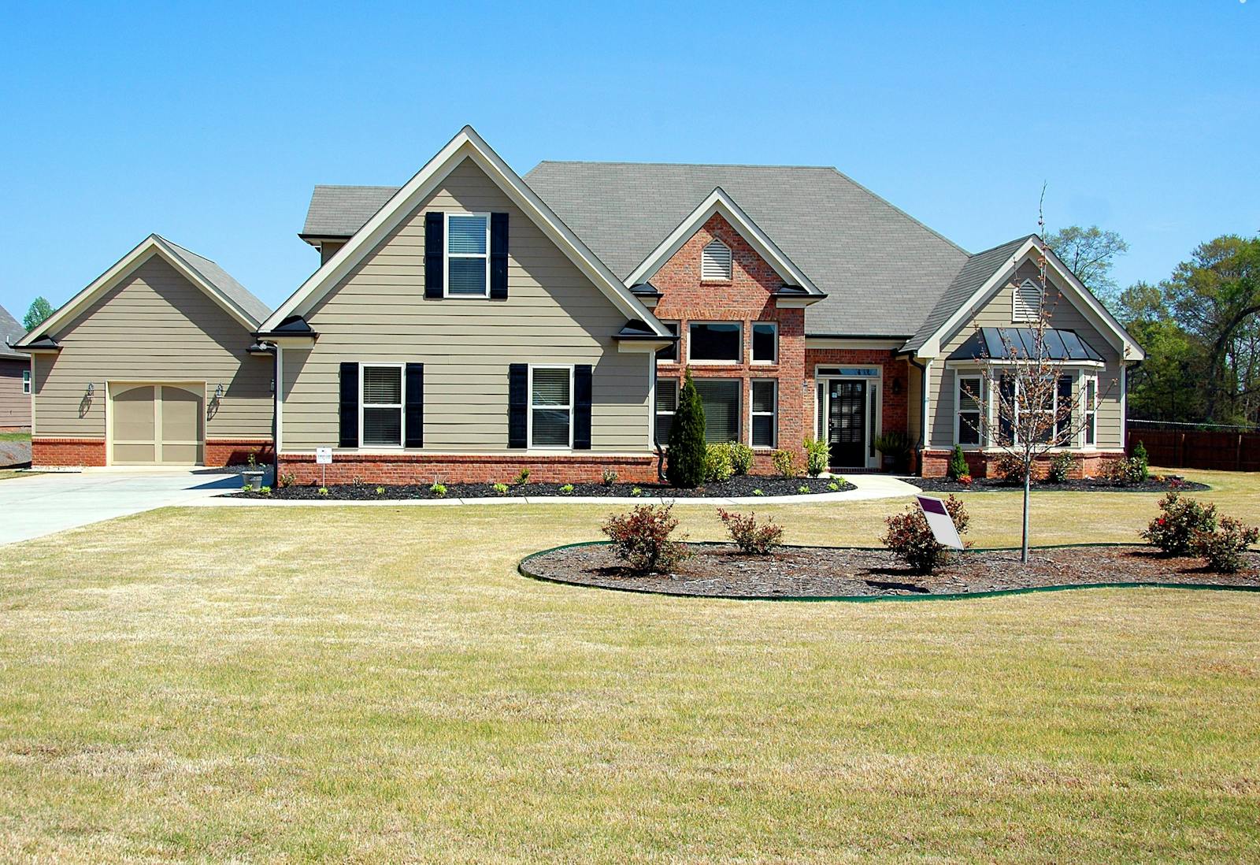
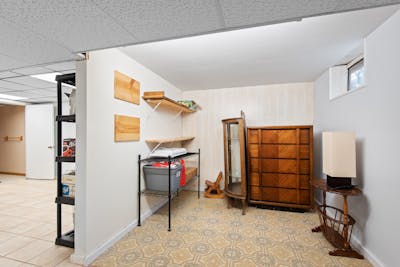
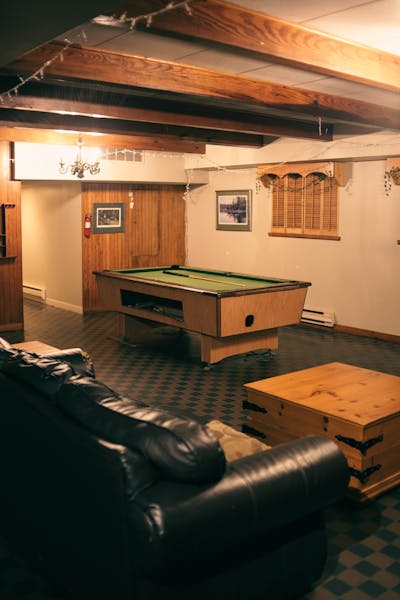
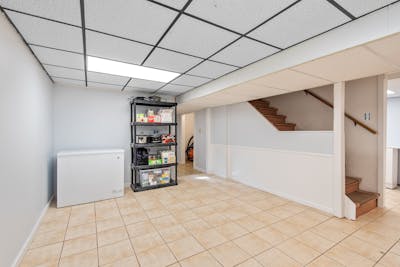
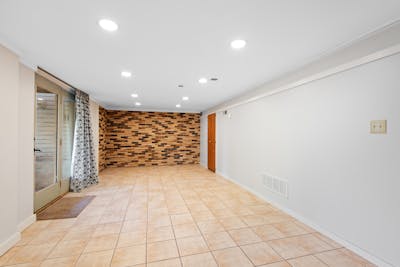
A walkout basement opens at ground level to the backyard, usually because the lot slopes. Walkouts are common on lots backing onto ravines, lakes, ponds and the river valley.

Search All Available Properties
Walkout Basement
-
4601 62 Street: Beaumont House for sale : MLS®# E4501064
4601 62 Street Beaumont T4X 2Z2  $634,995Single Family
- Status:
- Active
- MLS® Num:
- E4501064
- Bedrooms:
- 3
- Bathrooms:
- 3
- Floor Area:
- 2,117 sq. ft.
Welcome to this stunning 2023 built family home offering approximately 2,117 sq. ft. of thoughtfully designed living space in one of Beaumont's fastest-growing communities. Featuring 3 spacious bedrooms, a large bonus room, a main floor office/den, upper floor laundry, and a double attached garage, this home is perfectly suited for growing families, professionals working from home, or anyone looking for a functional and modern layout. The open-concept main floor is designed for entertaining, featuring a bright great room, spacious kitchen with walk-through pantry, and large dining area overlooking the backyard. The main floor office provides an ideal workspace, study area, or flex room. Upstairs, you'll find a generous bonus room, convenient laundry room, two bedrooms, a full bathroom, and an impressive primary retreat complete with a walk-in closet, ensuite bathroom, and private sitting area. More detailsCourtesy of Tatum Fitton of ComFree- Haupt Phaneuf Real Estate Team
- eXp Realty
- (780) 993-8574
- Contact by Email
-
18 TENUTO Link: Spruce Grove House for sale : MLS®# E4501150
18 TENUTO Link Spruce Grove T7X 3M7
$650,000Single Family- Status:
- Active
- MLS® Num:
- E4501150
- Bedrooms:
- 3
- Bathrooms:
- 3
- Floor Area:
- 2,061 sq. ft.
A home that checks every box, this brand new 2,060 sq. ft. home in Tonewood is thoughtfully designed for growing families and effortless entertaining. The open concept main floor features 9 ft. ceilings, a spacious great room, and a beautifully finished kitchen with quartz countertops, an extended eating bar, a walk through pantry, and a bright dining nook with access to the rear deck. A mudroom, 2 piece bath, and separate side entrance complete the main level. Upstairs offers a spacious primary suite with a walk in closet and luxurious 5 piece ensuite, plus two additional bedrooms, a full bath, upper floor laundry, and a versatile bonus room. The walkout basement provides endless potential, while the double attached garage and quality finishes throughout add everyday convenience. Located near Tonewood Park, Jubilee Park, Deer Valley Golf Club, schools, shopping, and amenities, this exceptional new home is ready for its very first owners. More detailsCourtesy of John Rota of Exp Realty- Haupt Phaneuf Real Estate Team
- eXp Realty
- (780) 993-8574
- Contact by Email
-
148 FORREST Drive: Sherwood Park House for sale : MLS®# E4502351
148 FORREST Drive Sherwood Park T8A 6A8
$624,702Single Family- Status:
- Active
- MLS® Num:
- E4502351
- Bedrooms:
- 4
- Bathrooms:
- 3
- Floor Area:
- 1,324 sq. ft.
~!WELCOME HOME!~ Imagine morning coffee in your stunning THREE-SEASON SUNROOM, peaceful evenings overlooking INCREDIBLE landscaped yard, and direct access to the walking path just steps from your door. This beautifully maintained 1,334 sq ft WALKOUT BUNGALOW offers the space, comfort and easy lifestyle buyers are searching for. The bright main floor features 9’ ceilings, hardwood floors, a welcoming living room with gas fireplace, and an open kitchen and dining area designed for gathering. Two bedrooms include a spacious primary retreat with walk-in closet and private 4-piece ensuite, plus convenient main-floor laundry. Downstairs, the fully finished walkout basement delivers a huge recreation room with gas stove fireplace, two additional bedrooms, a full bathroom and excellent storage. Complete with a BRAND-NEW FURNACE, central A/C, underground sprinklers, stone patio, mature perennials and double attached HEATED garage,. A warm, inviting home in the heart of Sherwood Park! oh & soffit lights More detailsCourtesy of Scott J Macmillan of RE/MAX Elite- Haupt Phaneuf Real Estate Team
- eXp Realty
- (780) 993-8574
- Contact by Email
-
979 HOLLINGSWORTH Bend NW in Edmonton: Zone 14 House for sale : MLS®# E4502916
979 HOLLINGSWORTH Bend NW Edmonton T6R 3G7
$649,900Single Family- Status:
- Active
- MLS® Num:
- E4502916
- Bedrooms:
- 4
- Bathrooms:
- 3
- Floor Area:
- 2,781 sq. ft.
Nestled in one of Edmonton's most sought-after communities, this custom-built, home offers 2,781 sq. ft. of elegant living space on a walkout lot backing directly onto green space & the scenic Whitemud Creek trail system. Filled w/natural light from expansive windows, main floor has a living room featuring soaring vaulted ceilings extending to the 2nd floor, a dining room, cozy family room w/gas fireplace, a bedroom & 4pc bath; a kitchen w/freshly painted cabinetry, quartz countertops, an island w/wine rack, a breakfast nook for everyday family meals & laundry room. Upstairs, 3 more bedrooms, inc. a primary retreat which c/w W/I closet & 4pc ensuite featuring a privacy-space toilet. Also upstairs is a versatile bonus room & 5pc main bath. The unfinished Walk out basement presents an opportunity to create additional living space. Additional highlights inc. hardwood flooring/tile & laminate on main w/laminate flooring on the upper level, & an insulated, drywalled double attached garage. More detailsCourtesy of Craig E Finnman of Royal LePage Prestige Realty- Haupt Phaneuf Real Estate Team
- eXp Realty
- (780) 993-8574
- Contact by Email
-
9935 155 Street NW in Edmonton: Zone 22 House for sale : MLS®# E4503508
9935 155 Street NW Edmonton T5P 2L3
$579,900Single Family- Status:
- Active
- MLS® Num:
- E4503508
- Bedrooms:
- 5
- Bathrooms:
- 3
- Floor Area:
- 1,572 sq. ft.
Enjoy the best of both worlds with this near-new 1,500 sq. ft. bi-level home in an established neighbourhood with great access to downtown. The upper level is dedicated to a spacious Owner’s Suite featuring a spa-like ensuite and plenty of room for a king-sized bed. The bright, open-concept main floor offers upgraded hardwood flooring, a large kitchen, inviting living room overlooking the backyard, plus two of the home’s five bedrooms. Downstairs, discover a second kitchen, two-bedrooms and living room with the feel of a private apartment, complete with its own rear entrance. Convenient shared laundry is accessible from both levels. Outside, the oversized, fully fenced yard provides plenty of room to enjoy, while the large lot accommodates a double detached garage and separate front driveway. If you’re looking for newer construction, mature surroundings, flexible living space—this home is worth a look! More detailsCourtesy of Kristy D Tillapaugh of Century 21 Leading- Haupt Phaneuf Real Estate Team
- eXp Realty
- (780) 993-8574
- Contact by Email
-
15 HICKORY Crescent: Sherwood Park House for sale : MLS®# E4504414
15 HICKORY Crescent Sherwood Park T8A 5E9
$639,900Single Family- Status:
- Active
- MLS® Num:
- E4504414
- Bedrooms:
- 4
- Bathrooms:
- 4
- Floor Area:
- 1,758 sq. ft.
~UNIQUE & BEAUTIFUL!~ 2 STOREY FRONT-WALKOUT! ~ INCREDIBLE PARK-LIKE BACKYARD! Immaculately maintained and offering over 2857 sq. ft. of total living space! The spacious ground level features a family room with a wood-burning fireplace, bedroom, bathroom, storage & direct access to the oversized 20X22 double attached garage. The main floor features a dining room area, hardwood floors, lovely eat-in kitchen & an inviting living room with wall unit and a second fireplace. Convenient laundry & a 2-piece powder room. Upstairs are 3 bedrooms & a 4-piece bathroom, including a generous Primary Bedroom with a GORGEOUS 5-piece ensuite & walk-in closet with organizers. Central air-conditioning upstairs as well. Other highlights include copper plumbing, some newer windows, a massive deck, beautiful perennials & towering mature trees for exceptional privacy. Tucked into a quiet cul-de-sac in highly sought-after Heritage Hills, close to schools, parks, scenic trails and more! A perfect home for your growing family! More detailsCourtesy of Sonia Tarabay of RE/MAX Elite- Haupt Phaneuf Real Estate Team
- eXp Realty
- (780) 993-8574
- Contact by Email
-
182 ELLIOTT Wynd: Fort Saskatchewan House for sale : MLS®# E4504561
182 ELLIOTT Wynd Fort Saskatchewan T8L 1V1
$597,000Single Family- Status:
- Active
- MLS® Num:
- E4504561
- Bedrooms:
- 3
- Bathrooms:
- 3
- Floor Area:
- 1,965 sq. ft.
Your dream home is waiting! This stunning home features 1964 sqft of living space built on a POND BACKING PIE-SHAPED WALKOUT LOT. Homes like this don't come around often. The main floor features a mud room with built in bench and hooks, a full sized bedroom/den with a 3-piece bathroom, an incredible two tone kitchen, dining room and living room. The upper floor features the primary bedroom that has an indented ceiling, feature wall, wall sconces, 5-piece ensuite, and walk-in pantry. The second floor is finished off with 2 additional bedrooms, 4-piece bathroom, laundry, and a bonus room with vaulted ceilings, perfect for entertaining. The upgrades throughout this home are sure to impress! More detailsCourtesy of Chaten S Grewal of RE/MAX Excellence- Haupt Phaneuf Real Estate Team
- eXp Realty
- (780) 993-8574
- Contact by Email
-
142 ASTON Bend: Leduc House Duplex for sale : MLS®# E4504844
142 ASTON Bend Leduc T9E 1L9
$636,500Single Family- Status:
- Active
- MLS® Num:
- E4504844
- Bedrooms:
- 3
- Bathrooms:
- 3
- Floor Area:
- 1,438 sq. ft.
Exceptional walkout bungalow with LEGAL SUITE and tranquil creek side setting. Bright open main floor concept showcases gleaming white kitchen, quartz countertops, ss appliances, large island with eating bar, a wall of windows for natural lighting, gas fireplace with to the ceiling brick with mantle & flanked by cabinets & decor shelving units. Access to large deck. Spacious adjoining dining room. Primary bedroom offers walk in closet & 5 pc ensuite. Back entry features walk through closet. Den or second bedroom, laundry & 4 pc bath complete this level. Outer staircase leads to professionally developed, legal rental suite which features 2 bedrooms, kitchen, bath/laundry & living/dining area. Double garden doors lead to large covered patio. Separate furnaces & electrical panel for both levels. Enjoy central air conditioning, security system, solar panels, heated garage, wired in portable generator plus more! Large pie-shaped, landscaped & fenced backyard. GREAT LOCATION! Easy access to airport & shopping. More detailsCourtesy of Blain F Weidman of Maxwell Heritage Realty- Haupt Phaneuf Real Estate Team
- eXp Realty
- (780) 993-8574
- Contact by Email
-
8515 183 Avenue NW in Edmonton: Zone 28 House for sale : MLS®# E4506494
8515 183 Avenue NW Edmonton T5Z 0X5
$649,900Single Family- Status:
- Active
- MLS® Num:
- E4506494
- Bedrooms:
- 4
- Bathrooms:
- 3
- Floor Area:
- 2,013 sq. ft.
This SOUTH-FACING, WALKOUT home backing a green space, offers thoughtful design with premium UPGRADED finishes like 9’ ceilings, 8' doors, LUXURY vinyl plank, MDF shelving & custom feature walls. A bright, open-concept main floor impresses with an open to above great room, & a versatile main floor bedroom/office paired with a convenient powder room. Enjoy cooking like a chef in your kitchen, showcasing QUARTZ countertops, UPGRADED extended cabinetry, & a WALK-IN pantry. Upstairs, find 3 spacious bedrooms, including a serene primary retreat complete with a 5 piece spa-like ensuite, tile surround shower & tub. Down the hall, find an additional full bath, SPACIOUS bonus room & a large laundry room with a SINK. A SEPARATE SIDE ENTRY to the unfinished basement awaits future development. Perfectly located in a desirable, amenity-rich community, this home offers the perfect balance of space, style, and sophistication. Make it HOME today! More detailsCourtesy of Chris K Karampelas of MaxWell Polaris- Haupt Phaneuf Real Estate Team
- eXp Realty
- (780) 993-8574
- Contact by Email
-
334 ASTON Close: Leduc House for sale : MLS®# E4506577
334 ASTON Close Leduc T9E 1H9
$624,900Single Family- Status:
- Active
- MLS® Num:
- E4506577
- Bedrooms:
- 4
- Bathrooms:
- 3
- Floor Area:
- 2,260 sq. ft.
Located in a quiet cul-de-sac, 334 Aston Close offers a spacious upgraded family home . This home has 4 bedrooms and 2.5 bathrooms, designed with comfort and functionality. The living room has soaring 20-foot ceilings and an electric fire place. The upgraded kitchen is perfect for entertaining and everyday living, complete with quartz counter tops, modern finishes, and a convenient spice kitchen on the main floor. Upstairs, you’ll find 4 bedrooms, 2 bathrooms and a bonus room along with upgraded vinyl plank flooring throughout the upper level. The master includes a walk in closet and a Jacuzzi in the bathroom. The walkout basement offers future development potential as well. This home has central air conditioning to stay cool in summertime. With easy access to 50th Avenue and just minutes from the Edmonton International Airport, this home offers the perfect blend of convenience and family-friendly living. More detailsCourtesy of Brian Murphy of RE/MAX Excellence- Haupt Phaneuf Real Estate Team
- eXp Realty
- (780) 993-8574
- Contact by Email
-
11107 98 Avenue NW in Edmonton: Zone 12 Attached Home for sale : MLS®# E4506750
11107 98 Avenue NW Edmonton T5K 0E1
$649,800Single Family- Status:
- Active
- MLS® Num:
- E4506750
- Bedrooms:
- 3
- Bathrooms:
- 4
- Floor Area:
- 2,317 sq. ft.
Discover this unique, one-of-a-kind 2,317 sq.ft. attached home with NO CONDO FEES, situated in a prime Wîhkwêntôwin location! Enjoy unparalleled convenience just half a block from the LRT and river valley trails, with quick access to the U of A, ICE District, and Brewery District. The spacious layout features 3 bedrooms plus a loft, highlighted by a fully finished walk-out basement offering a family room, cozy wood fireplace, wet bar, and access to a private, fenced south-facing backyard with a large deck. Enjoy multiple outdoor spaces, including a north-facing deck off the primary bedroom and a south-facing deck accessible from both the kitchen and an additional bedroom. The generous kitchen boasts crisp white cabinetry and sleek quartz countertops, with quartz finishes elegantly continuing throughout the entire home. Additional highlights include central A/C, a roof updated in 2014, and an oversized single attached garage. This exceptional property combines unbeatable location with incredible space! More detailsCourtesy of Darlene Strang of RE/MAX Real Estate- Haupt Phaneuf Real Estate Team
- eXp Realty
- (780) 993-8574
- Contact by Email
-
662 ASTORIA Way: Devon House for sale : MLS®# E4507622
662 ASTORIA Way Devon T9G 0M3
$569,900Single Family- Status:
- Active
- MLS® Num:
- E4507622
- Bedrooms:
- 3
- Bathrooms:
- 3
- Floor Area:
- 1,955 sq. ft.
*** Everything You Want...WITHOUT Breaking $600K? *** Dear Buyer, you've been searching for a NEWER family home with SPACE, a great floorplan, maybe even a ravine view...but everything you love seems to creep over $600K. NOT THIS ONE. $589,900 gets you this 2022 Parkwood-built 2-storey with 1,954 sqft above grade + a rare WALKOUT basement! MAIN: Stunning kitchen with MASSIVE island (homework, happy hour, or serious meal prep for your inner chef), walk-through pantry + a mudroom that CLOSES because nobody needs to see your pile of shoes and coats! UP: Laundry. 3 bedrooms. Bonus room. 2 FULL baths, including a primary retreat with walk-in closet & spa-like ensuite. OUTSIDE: Fully fenced yard. Elevated BBQ deck. RAVINE & TRAILS behind you. NEED A FINISHED BASEMENT? Option to finish as seller is a licensed contractor! BEST PART? No GST + No New-Build Extras for fencing/Deck/Landscaping! Walk to schools/playground. Quick Hwy19/60 access...and somehow you're minutes from TWO Costcos. (Yes, TWO.) Welcome Home! More detailsCourtesy of Justin E Lafavor of MaxWell Challenge Realty- Haupt Phaneuf Real Estate Team
- eXp Realty
- (780) 993-8574
- Contact by Email
Data was last updated November 10, 2026 at 11:30 PM (UTC)
WALKOUT BASEMENT HOMES FOR SALE, illustrative photo 1
WALKOUT BASEMENT HOMES FOR SALE, illustrative photo 2
WALKOUT BASEMENT HOMES FOR SALE, illustrative photo 3
WALKOUT BASEMENT HOMES FOR SALE, illustrative photo 4
WALKOUT BASEMENT HOMES FOR SALE, illustrative photo 5
About Walkout basement homes
Edmonton homes with walkout basements
EDMONTON on the map
Why buyers look for walkouts
A walkout basement gets more natural light and a direct door to the yard, which can make it easier to finish as living space or a suite where permitted.