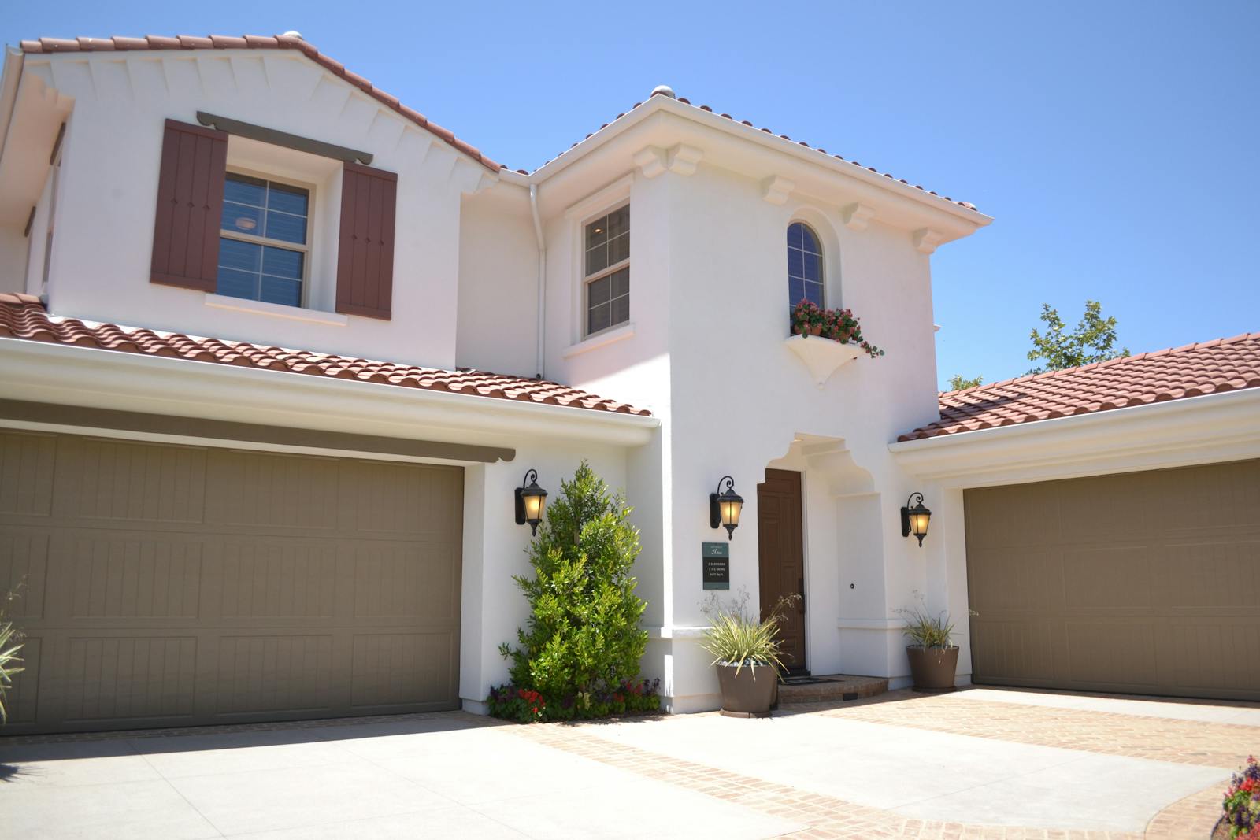
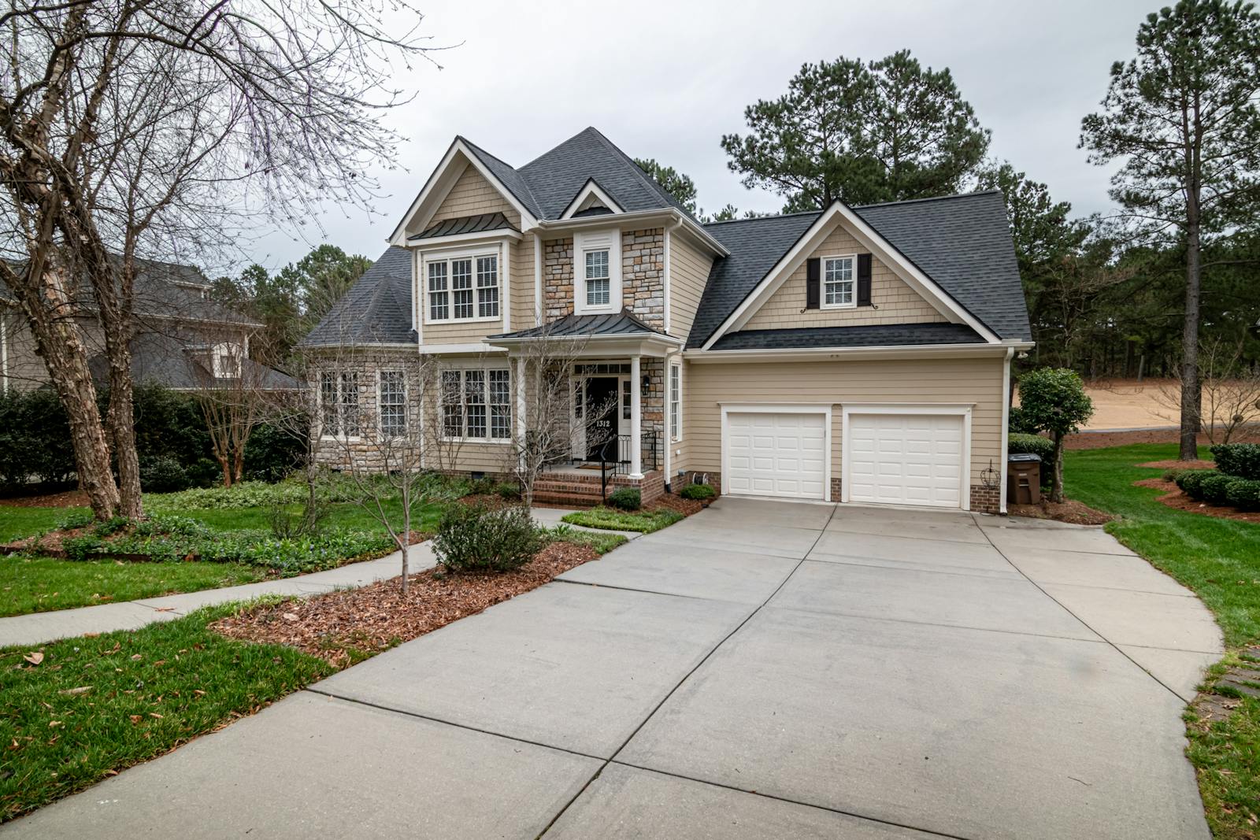
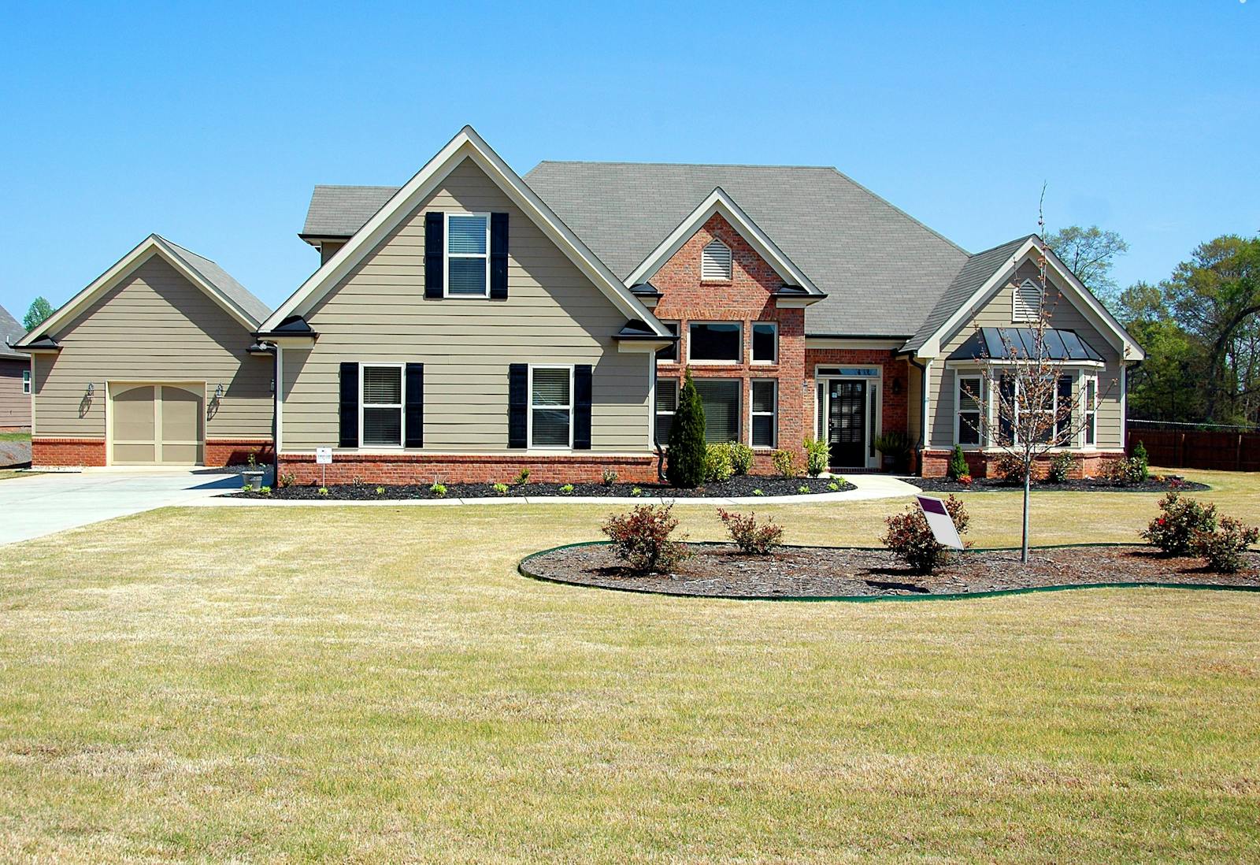
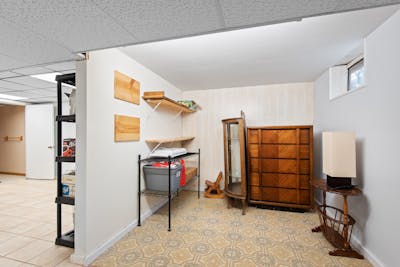
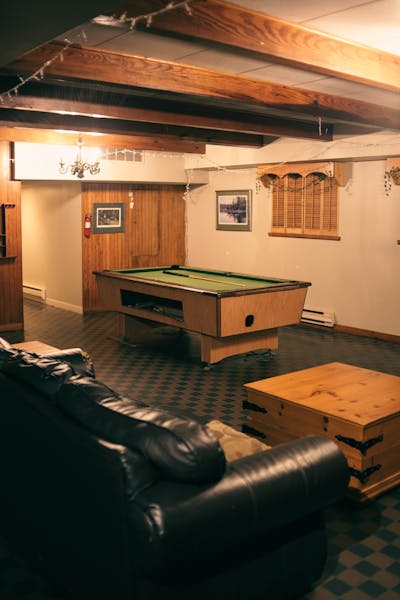
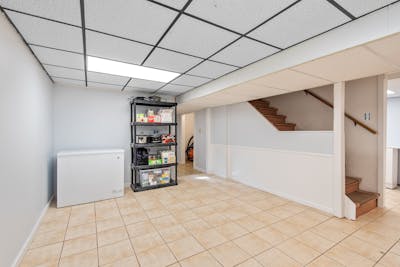
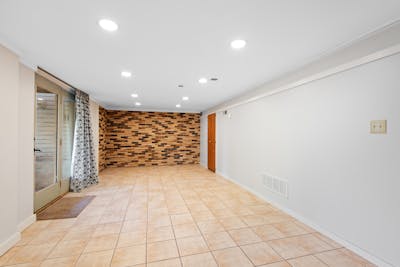
A walkout basement opens at ground level to the backyard, usually because the lot slopes. Walkouts are common on lots backing onto ravines, lakes, ponds and the river valley.

Search All Available Properties
Walkout Basement
-
5512 64 Street: Beaumont House for sale : MLS®# E4487901
5512 64 Street Beaumont T4X 0H1  $685,000Single Family
- Status:
- Active
- MLS® Num:
- E4487901
- Bedrooms:
- 4
- Bathrooms:
- 3
- Floor Area:
- 2,500 sq. ft.
Well-maintained two-story home with WALK-OUT BASEMENT on a quiet residential street. The upper level features 4 bedrooms, including a spacious primary bedroom with a 5-piece ensuite and walk-in closet, plus a bonus room. The main floor offers an open-concept layout with large windows, 9ft ceiling, a bright living area, a den with window, and a kitchen with granite countertops, a large island, stainless steel appliances, and ample cabinetry. The dining area is surrounded by windows and provides direct access to a low-maintenance deck. Updated Carpet, lighting, and appliances. The backyard stone patio has been added, and the front landscaping has been upgraded. The walk-out basement is undeveloped and offers future development potential, featuring large windows and direct access to the backyard and patio. The southwest-facing backyard is fully landscaped, backing onto a walking trail with pond views. Triple attached garage with updated lighting and ample space. The home is in move-in ready condition. More detailsCourtesy of Jongsung Baik of Homes & Gardens Real Estate Limited- Haupt Phaneuf Real Estate Team
- eXp Realty
- (780) 993-8574
- Contact by Email
-
648 178 Street SW in Edmonton: Zone 56 House for sale : MLS®# E4489449
648 178 Street SW Edmonton T6W 2L6
$690,000Single Family- Status:
- Active
- MLS® Num:
- E4489449
- Bedrooms:
- 4
- Bathrooms:
- 4
- Floor Area:
- 1,978 sq. ft.
Visit the Listing Brokerage (and/or listing REALTOR®) website to obtain additional information. Discover your dream home with a rare FULL WALKOUT BASEMENT in Windermere! This beautifully maintained residence features numerous upgrades, including a modern kitchen with new appliances and central air conditioning. The stunning backyard oasis offers a stone retaining wall and lush greenery. The main floor includes an office, gas fireplace, and a walk-through pantry, seamlessly flowing into the contemporary kitchen. Enjoy pond views from the composite deck with glass railings, ideal for morning coffee or evening gatherings. Upstairs, find a spacious primary suite with a luxurious 5-piece ensuite, two additional bedrooms, a full bath, and a versatile bonus room. The fully finished walkout basement offers endless possibilities with a bedroom, full bath, wet bar, entertainment space, and ample storage. Some photos are virtually staged. More detailsCourtesy of Michelle A Plach of HonestDoor Inc- Haupt Phaneuf Real Estate Team
- eXp Realty
- (780) 993-8574
- Contact by Email
-
82 WYNN RD: Fort Saskatchewan House for sale : MLS®# E4492281
82 WYNN RD Fort Saskatchewan T8L 3X9
$664,900Single Family- Status:
- Active
- MLS® Num:
- E4492281
- Bedrooms:
- 4
- Bathrooms:
- 3
- Floor Area:
- 2,283 sq. ft.
Welcome to this spacious and beautifully designed walkout home offering over 2,280 sq. ft. of living space in the sought-after community of Westpark. The open-concept main floor features a bright living room, spacious kitchen with pantry, dining area, convenient 2-piece bath, and a main-floor bedroom—perfect for guests or a home office. Upstairs you'll find a large family room, upper-floor laundry, two generous secondary bedrooms, a full bath, and an impressive primary retreat complete with a walk-in closet and luxurious 5-piece ensuite. The unfinished walkout basement provides endless possibilities for future development. Complete with a double attached garage, deck, and close proximity to parks, schools, shopping, and walking trails, this home offers the perfect blend of space, comfort, and potential. A fantastic opportunity for families looking for a move-in-ready home in a prime location. More detailsCourtesy of Amandeep Chohan of MaxWell Polaris- Haupt Phaneuf Real Estate Team
- eXp Realty
- (780) 993-8574
- Contact by Email
-
37 CRANSTON Place: Fort Saskatchewan House for sale : MLS®# E4493123
37 CRANSTON Place Fort Saskatchewan T8L 0K7
$673,800Single Family- Status:
- Active
- MLS® Num:
- E4493123
- Bedrooms:
- 4
- Bathrooms:
- 4
- Floor Area:
- 2,270 sq. ft.
Gorgeous home backing onto green space & pond! This Fully Finished 2269 sq ft walk-out two storey will impress you as soon as you walk in the foyer! The open concept main level has it all with hardwood flooring and fine finishes. The kitchen includes a huge island, stainless steel appliances, ample cabinets and a corner pantry. The dining area has access to the upper deck and provides a great view of the pond. The spacious living room offers relaxation & comfort with a stone gas fireplace. A separate laundry room and 2pc bathroom complete the main level. The upper level has a massive bonus room with vaulted ceilings, a 4pc bathroom & three bedrooms and a 5 pc ensuite and walk-in closet in the primary suite. The basement includes a flex space, rec room with a beautiful corner fireplace, access to the patio and backyard, a 4th bedroom, 4pc bathroom and utility area that offers plenty of storage. Central AC, heated double attached garage, 8x10 vinyl sided garden shed. This amazing home is move-in ready! More detailsCourtesy of Steven P Florchuk of Royal LePage Noralta Real Estate- Haupt Phaneuf Real Estate Team
- eXp Realty
- (780) 993-8574
- Contact by Email
-
5315 20 Avenue SW in Edmonton: Zone 53 House for sale : MLS®# E4494719
5315 20 Avenue SW Edmonton T6X 1V4
$720,000Single Family- Status:
- Active
- MLS® Num:
- E4494719
- Bedrooms:
- 4
- Bathrooms:
- 4
- Floor Area:
- 2,481 sq. ft.
Fully finished walkout basement house in prime southside location! This marvelous home in Walker boasts nearly 3500 sqft of living space to enjoy with your family and scenic pond views on all levels. Enjoy tasteful features like hardwood floors, granite countertops, iron railing, and stainless steel appliances on the main level. Upstairs, the primary suite impresses with a large walk-in closet and spa-like 5pc ensuite. This level is complete with 2 more bedrooms, laundry, and a huge bonus room. The basement is ready to host with a large rec room, an additional bedroom, and 4pc washroom. Enjoy plenty of shopping, dining, and grocery options at Harvest Pointe Market nearby. Close to Anthony Henday & Highway 2 for all your other travel needs. This home is meticulously maintained and move-in ready! More detailsCourtesy of Amir Shakir of Sable Realty- Haupt Phaneuf Real Estate Team
- eXp Realty
- (780) 993-8574
- Contact by Email
-
OPEN HOUSE: 54 Cuddie Drive: Sherwood Park House for sale : MLS®# E4496876
54 Cuddie Drive Sherwood Park T8H 3C8 OPEN HOUSE: Nov 11, 202604:00 PM - 09:00 PM MSTOpen House on Wednesday, November 11, 2026 4:00PM - 9:00PMOPEN HOUSE: Nov 12, 202604:00 PM - 09:00 PM MSTOpen House on Thursday, November 12, 2026 4:00PM - 9:00PMOPEN HOUSE: Nov 14, 202601:00 PM - 06:00 PM MSTOpen House on Saturday, November 14, 2026 1:00PM - 6:00PMOPEN HOUSE: Nov 15, 202601:00 PM - 06:00 PM MSTOpen House on Sunday, November 15, 2026 1:00PM - 6:00PMOPEN HOUSE: Nov 16, 202604:00 PM - 09:00 PM MSTOpen House on Monday, November 16, 2026 4:00PM - 9:00PM
$679,400Single Family- Status:
- Active
- MLS® Num:
- E4496876
- Bedrooms:
- 3
- Bathrooms:
- 3
- Floor Area:
- 2,148 sq. ft.
Welcome to The Sydney, by Rohit - Award Winning Builder, located in the newest Sherwood Park Community of Cambrian. This 2148 sqft, 2 Storey WALKOUT home BACKING CUDDIE GREENWAY & TRAILS offers 3 bedrooms, 2.5 baths OPEN TO BELOW & DOUBLE garage. Finished in NeoClassical Revival Design Interior, with rich details and classic charm for a refined living experience. A stylish kitchen offers plenty of cabinets, walk through pantry & island that over looks the dining & living area. Den & 1/2 bth compliment the layout. Moving upstairs you will find a king sized primary suite featuring a WI closet & 4pc ensuite. 2 additional bdrms are both generous in size, a 4pc bath, laundry & bonus room compliment this stylish home! SIDE ENTRANCE SUITE POTENTIAL & WALKOUT BASEMENT. You will LOVE living in Cambrian featuring multiple parks, playgrounds & 8kms of ravine trails through Oldman Creek! Photos may not reflect the exact home for sale, as some are virtually staged or show design selections. More detailsCourtesy of Megan Mohr of RE/MAX Excellence- Haupt Phaneuf Real Estate Team
- eXp Realty
- (780) 993-8574
- Contact by Email
-
4206 TRIOMPHE Point(e): Beaumont House for sale : MLS®# E4498584
4206 TRIOMPHE Point(e) Beaumont T4X 0C4
$785,000Single Family- Status:
- Active
- MLS® Num:
- E4498584
- Bedrooms:
- 4
- Bathrooms:
- 3
- Floor Area:
- 1,989 sq. ft.
A true outdoor oasis, this luxury walk-out offers a spacious balcony, expansive patio, and prime pond-backing cul-de-sac location. This 1990 sq.ft custom Royer Homes build is meticulously maintained with an open-concept main floor with vaulted ceilings, rich hardwood floors, large windows for natural light, & a striking double-sided gas fireplace anchoring the living and dining areas. The kitchen includes granite countertops, dark cabinetry, central island with wine rack, corner pantry, and new stainless steel appliances. Offering 4 bedrooms and 3 bathrooms, including a spacious primary suite with a luxurious ensuite and soaker tub. The fully finished walk-out basement is built for entertaining with in-floor heating, large rec room, wet bar, and versatile fourth bedroom with Murphy bed. Outdoor living shines with a southwest-facing yard, landscaped grounds, lower patio, and upper balcony overlooking the pond, plus a heated, insulated double garage. A statement home in an unbeatable setting—don’t miss out! More detailsCourtesy of Zane Beddow of Exp Realty- Haupt Phaneuf Real Estate Team
- eXp Realty
- (780) 993-8574
- Contact by Email
-
18 TENUTO Link: Spruce Grove House for sale : MLS®# E4501150
18 TENUTO Link Spruce Grove T7X 3M7
$650,000Single Family- Status:
- Active
- MLS® Num:
- E4501150
- Bedrooms:
- 3
- Bathrooms:
- 3
- Floor Area:
- 2,061 sq. ft.
A home that checks every box, this brand new 2,060 sq. ft. home in Tonewood is thoughtfully designed for growing families and effortless entertaining. The open concept main floor features 9 ft. ceilings, a spacious great room, and a beautifully finished kitchen with quartz countertops, an extended eating bar, a walk through pantry, and a bright dining nook with access to the rear deck. A mudroom, 2 piece bath, and separate side entrance complete the main level. Upstairs offers a spacious primary suite with a walk in closet and luxurious 5 piece ensuite, plus two additional bedrooms, a full bath, upper floor laundry, and a versatile bonus room. The walkout basement provides endless potential, while the double attached garage and quality finishes throughout add everyday convenience. Located near Tonewood Park, Jubilee Park, Deer Valley Golf Club, schools, shopping, and amenities, this exceptional new home is ready for its very first owners. More detailsCourtesy of John Rota of Exp Realty- Haupt Phaneuf Real Estate Team
- eXp Realty
- (780) 993-8574
- Contact by Email
-
19066 20A Avenue NW in Edmonton: Zone 57 House for sale : MLS®# E4501992
19066 20A Avenue NW Edmonton T6M 3A8
$699,900Single Family- Status:
- Active
- MLS® Num:
- E4501992
- Bedrooms:
- 6
- Bathrooms:
- 4
- Floor Area:
- 2,083 sq. ft.
WALKOUT BASEMENT W/SECOND KITCHEN+ BACKING ONTO WATER + MAIN FLOOR BEDROOM & FULL BATH — RARE COMBINATION YOU DON’T SEE OFTEN. This 2025 BUILT PARKWOOD HOME in The Uplands offers JUST UNDER 3000 SQFT OF FINISHED LIVING SPACE with a FULLY FINISHED 2-BEDROOM BSMT W/ SECOND KITCHEN WALKOUT (separate entrance, furnace & laundry). Enjoy UNOBSTRUCTED POND VIEWS from your main floor deck and open-concept layout featuring 10FT CEILINGS, QUARTZ COUNTERTOPS, HIGH-END APPLIANCES & LUXURY VINYL PLANK FLOORING. Main floor includes BEDROOM + FULL BATH ideal for guests or multi-gen living. Upstairs offers LARGE BONUS ROOM, LAUNDRY with storage, 2 BEDROOMS, and a PRIMARY SUITE WITH CUSTOM WIC + SPA ENSUITE (HIS & HERS SINKS). DOUBLE ATTACHED GARAGE + DRIVEWAY PARKING. Steps to FUTURE K–9 SCHOOL, TRAILS & AMENITIES, minutes to Henday. IDEAL FOR FAMILIES + INVESTORS. New Home Warranty is transferable. And has nine years remaining. More detailsCourtesy of Rahim Hemraj of MaxWell Polaris- Haupt Phaneuf Real Estate Team
- eXp Realty
- (780) 993-8574
- Contact by Email
-
876 HODGINS Road NW in Edmonton: Zone 58 House for sale : MLS®# E4502727
876 HODGINS Road NW Edmonton T6M 0K8
$759,000Single Family- Status:
- Active
- MLS® Num:
- E4502727
- Bedrooms:
- 4
- Bathrooms:
- 3
- Floor Area:
- 1,498 sq. ft.
Amazing location with WALKOUT basement LEGAL suite backing onto the lake. This walkout bungalow features a fully finished legal suite, making it the perfect mortgage helper or investment property, offering stunning views and serene surroundings. The main floor boasts a gourmet kitchen with stainless steel appliances, granite countertops, and rich Brazilian walnut hardwood flooring. A two-sided travertine ledge-stone fireplace adds warmth and elegance, shared with the spacious primary bedroom, which also includes a luxurious ensuite with a large shower and heated marble floors. The legal suite is finished to a high standard with in-floor heating, its own laundry, a modern kitchen with quartz countertops and double wall ovens, and a 4-piece bathroom featuring a walk-in shower and large tub. Complete with a massive aggregate concrete deck, this home is perfect for relaxing or entertaining while taking in the beautiful park and pond views. More detailsCourtesy of Younes Almais of Royal Lepage Arteam Realty- Haupt Phaneuf Real Estate Team
- eXp Realty
- (780) 993-8574
- Contact by Email
-
9331 181 Avenue NW in Edmonton: Zone 28 House for sale : MLS®# E4504119
9331 181 Avenue NW Edmonton T5Z 0K2
$735,000Single Family- Status:
- Active
- MLS® Num:
- E4504119
- Bedrooms:
- 3
- Bathrooms:
- 3
- Floor Area:
- 2,467 sq. ft.
This beautiful WALKOUT home offers an exceptional combination of space, style, and functionality! Featuring 3 spacious bedrooms + den + bonus room, an impressive open-to-below living area with glass railings, and large windows that bring in plenty of natural light. The open-concept kitchen features quartz countertops, ample cabinetry, a walk-through pantry, and a spacious dining area. Upstairs, the primary retreat includes a walk-in closet and private ensuite, along with two generously sized bedrooms and a versatile bonus room. The WALKOUT BASEMENT is ready for your personal touch and future development. Complete with an oversized 24' x 24' double attached garage and situated on a 42' wide lot, close to schools, parks, shopping, and everyday amenities. A must-see! More detailsCourtesy of . Amarjit Singh of RE/MAX Grande Prairie- Haupt Phaneuf Real Estate Team
- eXp Realty
- (780) 993-8574
- Contact by Email
-
18119 70 Street NW in Edmonton: Zone 28 House for sale : MLS®# E4504268
18119 70 Street NW Edmonton T5Z 0V6
$664,900Single Family- Status:
- Active
- MLS® Num:
- E4504268
- Bedrooms:
- 5
- Bathrooms:
- 3
- Floor Area:
- 2,184 sq. ft.
Welcome to this amazing house with everything you need! Like new in and out, WALKOUT BASEMENT, BACKS ON A LAKE, beautiful finishing, and great space. Main floor has a lovely open concept with stylish touches. Upstairs you get 4 Bedrooms: a spacious bonus room, great size main bedroom with an en-suite washroom, 3 other bedrooms, and another full washroom. The unfinished walkout basement is waiting for you to add your wonderful touch. Your house also has a double attached garage to keep your cars safe in the cold winter. Outside you get the amazing lake view with wonderful landscaping. Come see this house and make it your home today. More detailsCourtesy of Wasef Bzeih of The E Group Real Estate- Haupt Phaneuf Real Estate Team
- eXp Realty
- (780) 993-8574
- Contact by Email
Data was last updated November 10, 2026 at 11:30 PM (UTC)
WALKOUT BASEMENT HOMES FOR SALE, illustrative photo 1
WALKOUT BASEMENT HOMES FOR SALE, illustrative photo 2
WALKOUT BASEMENT HOMES FOR SALE, illustrative photo 3
WALKOUT BASEMENT HOMES FOR SALE, illustrative photo 4
WALKOUT BASEMENT HOMES FOR SALE, illustrative photo 5
About Walkout basement homes
Edmonton homes with walkout basements
EDMONTON on the map
Why buyers look for walkouts
A walkout basement gets more natural light and a direct door to the yard, which can make it easier to finish as living space or a suite where permitted.