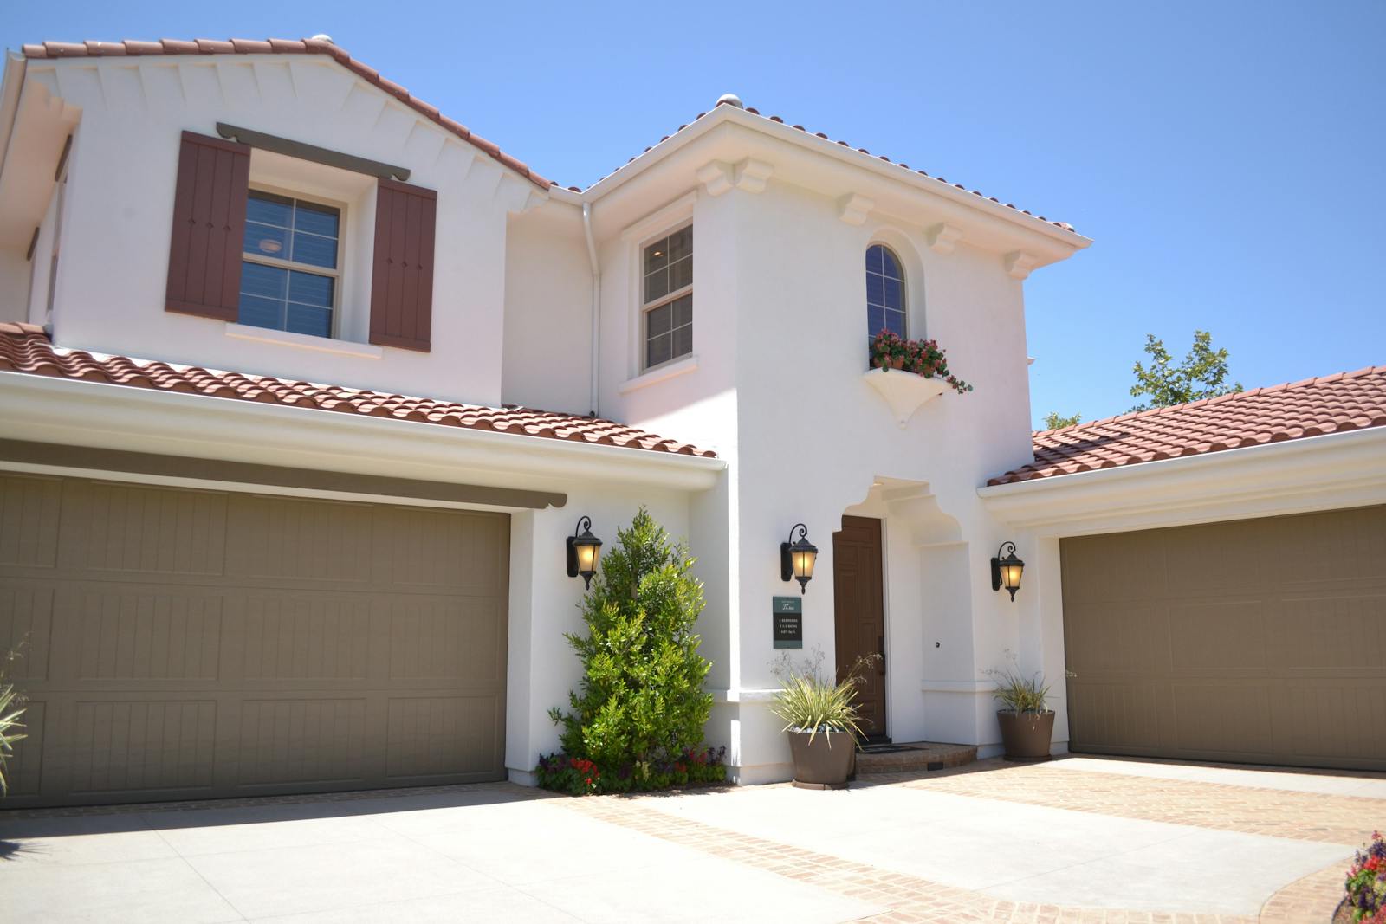
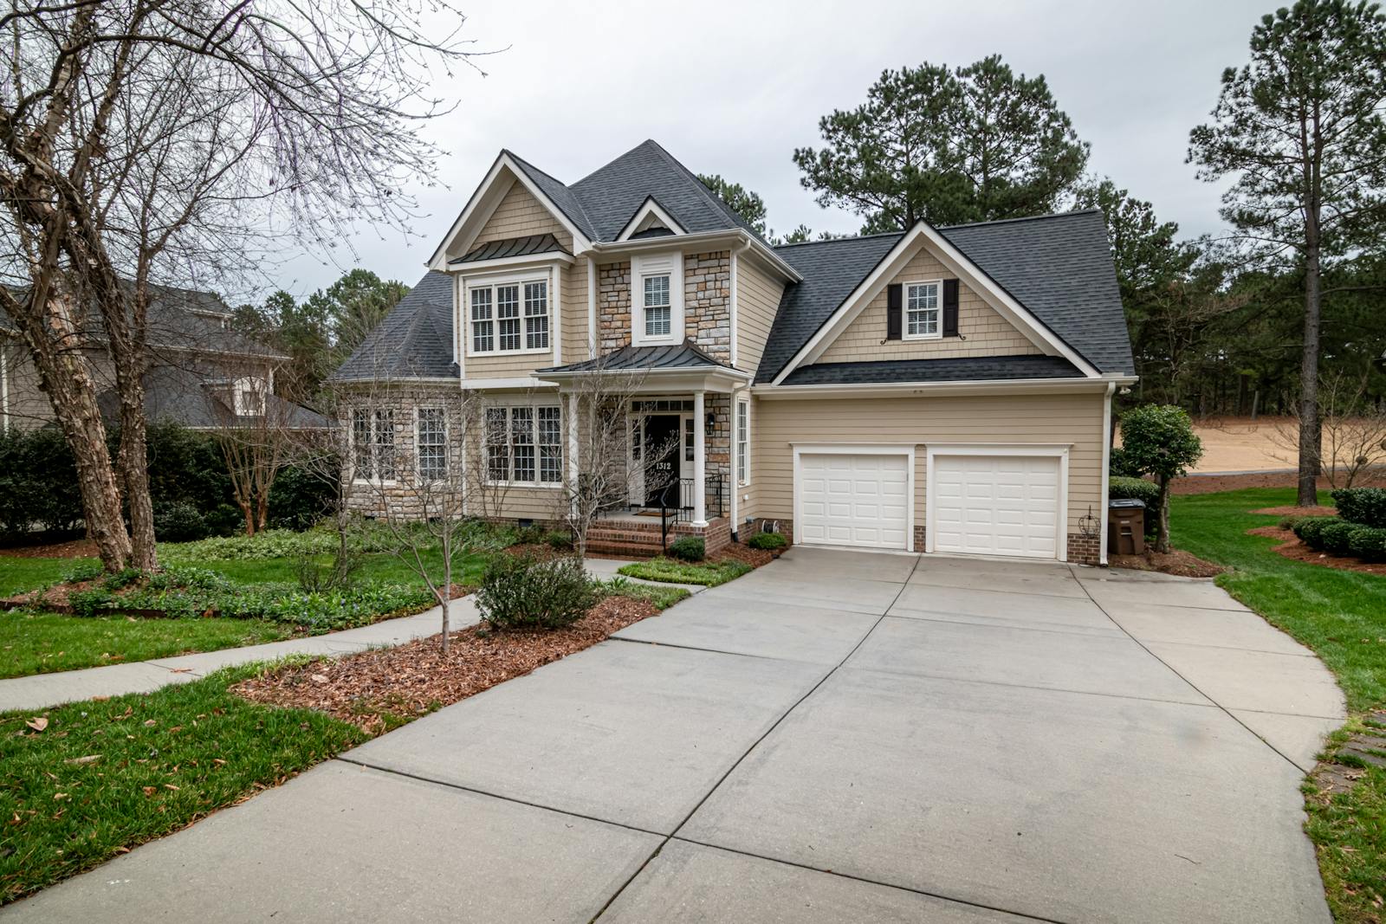
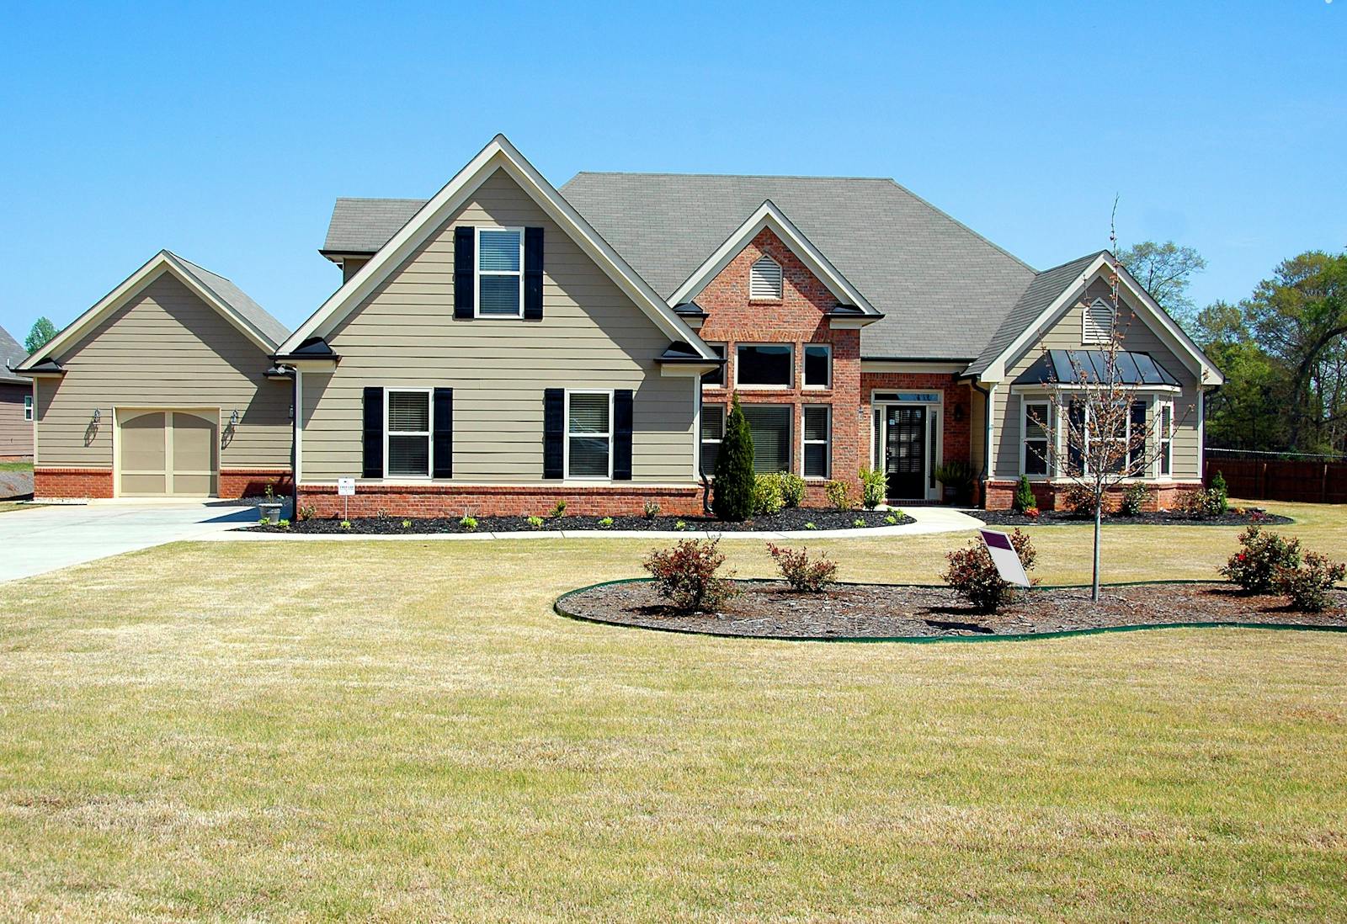
A walkout basement opens at ground level to the backyard, usually because the lot slopes. Walkouts are common on lots backing onto ravines, lakes, ponds and the river valley.

Search All Available Properties
Walkout Basement
-
26 LOUISBOURG Place: St. Albert House for sale : MLS®# E4498704
26 LOUISBOURG Place St. Albert T8N 4L5  $499,000Single Family
- Status:
- Active
- MLS® Num:
- E4498704
- Bedrooms:
- 5
- Bathrooms:
- 3
- Floor Area:
- 1,945 sq. ft.
Are you looking for a multi-generational home or investment opportunity? This one is waiting for you! Located in Lacombe Park, this hillside walkout bungalow is legally suited and has ample parking, including separate driveways. Sitting on a large treed corner lot, the upper suite is over 1900 sq ft w/4 bedrooms & 2 baths, a living room, formal dining, & a large kitchen w/ ample counter space & storage. Each suite has its own municipal address, entrance, driveway & laundry. Downstairs, in the suite, there is over 1,400 sq ft. It has one bedroom, one bath, a big kitchen and living room, lots of storage, and it walks out to the yard and private parking pad. The attached garage is triple sized at 25' x 29', w/gas & power in it. Put your own personal touch on this home & make it a long-term investment for years to come. Located close to transit, schools, and shopping, this property has everything you need to live in and enjoy it, or to make it an attractive, marketable addition to your investment portfolio. More detailsCourtesy of Jill Turgeon of One Percent Realty- Haupt Phaneuf Real Estate Team
- eXp Realty
- (780) 993-8574
- Contact by Email
-
369 Brintnell Boulevard NW in Edmonton: Zone 03 House for sale : MLS®# E4498822
369 Brintnell Boulevard NW Edmonton T5Y 0G6
$499,000Single Family- Status:
- Active
- MLS® Num:
- E4498822
- Bedrooms:
- 4
- Bathrooms:
- 4
- Floor Area:
- 1,444 sq. ft.
Meticulously maintained by its original owners and freshly painted throughout, this 1,444 sq.ft. FULLY FINISHED WALKOUT home shows true pride of ownership. The main floor features gleaming hardwood floors, an inviting living area, and a spacious kitchen boasting maple cabinetry, stainless steel appliances, and a corner pantry. The generous dining area and large mudroom lead directly out to a massive upper deck—perfect for outdoor entertaining. Upstairs, the broad primary retreat features a private 4-piece ensuite and a walk-in closet. Two additional ample-sized bedrooms and a second full 4-piece bath complete the upper level. The fully finished walkout lower level offers excellent additional living space, featuring an awesome recreation room, a 4th bedroom, a 3-piece bath, and a laundry/storage area. Step outside to the fully fenced, landscaped yard and double detached garage. Perfectly located close to schools, shopping, and all amenities, this pristine, move-in ready home is an absolute must-see! More detailsCourtesy of Sean Lee of Royal Lepage Arteam Realty- Haupt Phaneuf Real Estate Team
- eXp Realty
- (780) 993-8574
- Contact by Email
-
4296 KINGLET Drive NW in Edmonton: Zone 59 House for sale : MLS®# E4504485
4296 KINGLET Drive NW Edmonton T5S 0T1
$349,998Single Family- Status:
- Active
- MLS® Num:
- E4504485
- Bedrooms:
- 2
- Bathrooms:
- 2
- Floor Area:
- 952 sq. ft.
*** WALK OUT BASEMENT *** Welcome to the all new “Brooke RPL” Built by Broadview Homes and is located in one of North West Edmonton's newest premier communities of Kinglet. With almost 1000 Square Feet it comes with a over sized parking pad, this opportunity is perfect for a young family or young couple. Your main floor is complete with Vinyl Plank flooring throughout the great room and the kitchen. The main floor open concept has a beautiful open plan with a kitchen that has upgraded cabinets, upgraded counter tops and a tile back splash. The upper level has 2 bedrooms and 2 full bathrooms. This single family home also comes with a unspoiled basement perfect for future development. This home is now move in ready! More detailsCourtesy of Wally Karout of Royal Lepage Arteam Realty- Haupt Phaneuf Real Estate Team
- eXp Realty
- (780) 993-8574
- Contact by Email
-
2397 SPARROW Crescent NW in Edmonton: Zone 59 House Duplex for sale : MLS®# E4508401
2397 SPARROW Crescent NW Edmonton T5S 0G6
$409,900Single Family- Status:
- Active
- MLS® Num:
- E4508401
- Bedrooms:
- 3
- Bathrooms:
- 3
- Floor Area:
- 1,415 sq. ft.
RARE HALF-DUPLEX WITH A FINISHED WALKOUT BASEMENT! Immaculately kept by the original owner, this beautiful 2-storey offers 1,953 sq. ft. of finished living space in Starling, a desirable low-density community known for its natural beauty, ponds and walking trails. The bright, open-concept main floor features granite counters, tile and luxury laminate flooring, a cozy gas fireplace and convenient portable A/C. Upstairs are TWO spacious PRIMARY SUITES, each with a walk-in closet and private ensuite, plus a versatile flex room. The FINISHED WALKOUT BASEMENT with SEPARATE ENTRANCE provides fantastic additional space for a 3RD BEDROOM AND LIVING AREA IN ONE. Enjoy the best of both worlds, peaceful natural surroundings while ideally located between Edmonton and St. Albert with quick access to the Henday. A truly special place to call home! More detailsCourtesy of Pam Haymour of MaxWell Polaris- Haupt Phaneuf Real Estate Team
- eXp Realty
- (780) 993-8574
- Contact by Email
-
4207 43 Avenue: Beaumont House for sale : MLS®# E4509825
4207 43 Avenue Beaumont T4X 1M5
$449,900Single Family- Status:
- Active
- MLS® Num:
- E4509825
- Bedrooms:
- 5
- Bathrooms:
- 3
- Floor Area:
- 1,138 sq. ft.
Welcome to this spacious 5 bedroom, 3 bathroom WALKOUT bi level backing onto beautiful green space and a park! Designed with families in mind, this home offers plenty of room to spread out with bright, comfortable living spaces on both levels. The main floor features a welcoming living area, functional kitchen and dining space, generous bedrooms and a primary suite with its own ensuite. The fully developed walkout level adds incredible versatility with a huge family room, additional bedrooms and bathroom, making it perfect for teens, guests or a growing family. Step directly outside from the lower level or relax on the upper deck and enjoy the open park views. The oversized garage provides fantastic parking, storage and workspace. With 5 bedrooms, 3 bathrooms, a walkout basement and a backyard setting overlooking green space, this home delivers the space, flexibility and location families are looking for.Some photos have been virtually staged. More detailsCourtesy of Christie L Bergman of MaxWell Progressive- Haupt Phaneuf Real Estate Team
- eXp Realty
- (780) 993-8574
- Contact by Email
-
9813 152 Street NW in Edmonton: Zone 22 House for sale : MLS®# E4510999
9813 152 Street NW Edmonton T5P 1X2
$465,000Single Family- Status:
- Active
- MLS® Num:
- E4510999
- Bedrooms:
- 5
- Bathrooms:
- 4
- Floor Area:
- 1,259 sq. ft.
Lovely 1,260 sq. ft. bi-level situated on a large 50' x 150' lot with mature landscaping and fruit trees. The home offers 5 bedrooms and 4 bathrooms, including 3 bedrooms and 2 bathrooms on the main level. The spacious, well-designed kitchen features refurbished cabinetry, while the bathrooms have also been updated. The fully finished lower level offers additional living space with a second kitchen and separate entrance, providing a flexible setup for extended family, guests, or a nanny/granny arrangement. Additional highlights include a new furnace installed in 2024, a fenced yard suited for children or pets, ample rear parking, and a heated double detached garage. Located in a quiet community close to river valley for walks or bike rides, within a few blocks of shopping and public transit, with convenient access to French immersion schools and West Edmonton Mall. More detailsCourtesy of Tatum Fitton of ComFree- Haupt Phaneuf Real Estate Team
- eXp Realty
- (780) 993-8574
- Contact by Email
-
10242 161 Street NW in Edmonton: Zone 21 House Duplex for sale : MLS®# E4512539
10242 161 Street NW Edmonton T5P 3J1
$350,000Single Family- Status:
- Active
- MLS® Num:
- E4512539
- Bedrooms:
- 4
- Bathrooms:
- 2
- Floor Area:
- 1,367 sq. ft.
Meticulously Maintained in the heart of Britannia Youngstown !!! This half duplex home has 4 bedrooms and 2 bathrooms ,fully finished with all space utilized .Kitchen has been upgraded with newer cabinets and granite countertops. 1,746 sq.ft. developed. Hot water tank was replaced in (2024) ,Furnace was replaced in (2008) ,Roof redone in (2013), Most Windows replaced in (2022).Garage door replaced in (2026). Skylight was secured (2013).Cabinets and granite replaced in (2014).Patio door on the lower level leads out to a covered deck, garden area ,garden beds and single garage. Back yard is fenced and secure. Shopping , schools, freeways , public transportation and amenities all very close by. This home is perfect for the growing family ... More detailsCourtesy of Patricia A Fiddler of RE/MAX Real Estate- Haupt Phaneuf Real Estate Team
- eXp Realty
- (780) 993-8574
- Contact by Email
-
9315 162 Avenue NW in Edmonton: Zone 28 House for sale : MLS®# E4514053
9315 162 Avenue NW Edmonton T5Z 3N2
$495,000Single Family- Status:
- Active
- MLS® Num:
- E4514053
- Bedrooms:
- 4
- Bathrooms:
- 3
- Floor Area:
- 1,563 sq. ft.
WALK OUT Bi-level w/ 2 KITCHENS & NEW ROOF! BACKING a LARGE PARK & GREEN SPACE in Eaux Claires! Inside you are welcomed to a BRIGHT, open foyer w/access to the DOUBLE ATTACHED GARAGE & finished WALKOUT basement . Upper floor has a LARGE bedroom, full bath & LAUNDRY ROOM w/a DEN, very convenient! Cook in the bright, WHITE ISLAND KITCHEN (has a solar tube) adjacent to the ample EAT IN NOOK; a FORMAL DINING & living room has a VAULTED CEILING & corner gas FIREPLACE to keep you COZY in winter. A lovely addition is the 4 SEASON SUNROOM, surrounded by GLASS WALLS, enjoy morning coffee or an evening chat. Base-Mint! Finished by the builder it has 2 SEPARATE ENTRANCES & 1 semi PRIVATE ENTRY all leading to a custom wine storage wall, 2 bedrooms, U-SHAPED SECOND KITCHEN, & living room, SEPARATE LAUNDRY & a full bath; it is in "like new" condition w/a Mediterranean theme. Furnace & H20 tanks are just a few years old. A COVERED PATIO leads to an English styled GARDEN, fully FENCED and a VISUAL TREAT by any standard! More detailsCourtesy of Ryan P Dutka of REMAX River City- Haupt Phaneuf Real Estate Team
- eXp Realty
- (780) 993-8574
- Contact by Email
-
12219 42 Street NW in Edmonton: Zone 23 House for sale : MLS®# E4515402
12219 42 Street NW Edmonton T5W 2P2
$399,888Single Family- Status:
- Active
- MLS® Num:
- E4515402
- Bedrooms:
- 3
- Bathrooms:
- 2
- Floor Area:
- 816 sq. ft.
Charming bungalow located in the Bergman community, featuring a bright and spacious main-floor living room, a well-sized kitchen with a cozy dining nook, two bedrooms and a 4-piece bathroom. The fully finished basement offers a second kitchen, living room, bedroom, 3-piece bathroom and storage room. Recent basement renovations include a new kitchen with ceramic countertops, updated flooring, a renovated bathroom with a new shower and vanity, fresh paint and new interior doors. Main-floor updates include new kitchen and bathroom countertops, kitchen tile and fresh paint. Additional improvements include a new hot water tank (2025) and recently replaced gutters. The spacious backyard features a grassy area with a fire pit, a large paved patio area with room for outdoor seating and barbecuing, and a separate backyard room offering additional storage or flexible use. A great combination of indoor living space, recent updates and outdoor amenities! More detailsCourtesy of Tatum Fitton of ComFree- Haupt Phaneuf Real Estate Team
- eXp Realty
- (780) 993-8574
- Contact by Email
Data was last updated November 10, 2026 at 11:30 PM (UTC)
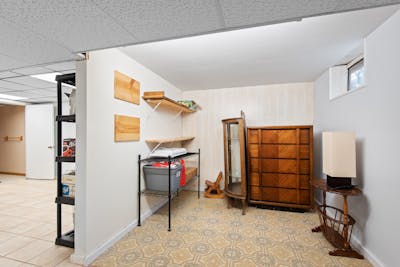
WALKOUT BASEMENT HOMES FOR SALE, illustrative photo 1
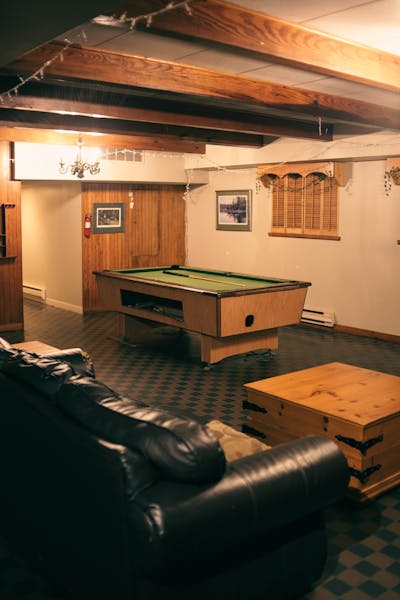
WALKOUT BASEMENT HOMES FOR SALE, illustrative photo 2
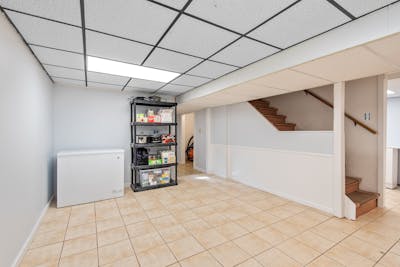
WALKOUT BASEMENT HOMES FOR SALE, illustrative photo 3
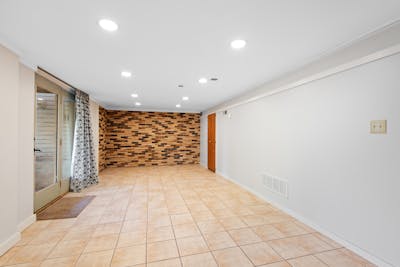
WALKOUT BASEMENT HOMES FOR SALE, illustrative photo 4
WALKOUT BASEMENT HOMES FOR SALE, illustrative photo 5
About Walkout basement homes
Edmonton homes with walkout basements
EDMONTON on the map
Why buyers look for walkouts
A walkout basement gets more natural light and a direct door to the yard, which can make it easier to finish as living space or a suite where permitted.