Are you ready to find your dream home in Edmonton? Look no further than the Haupt Realty Team, your trusted Realtor in Edmonton! We specialize in Edmonton Homes For Sale, offering a comprehensive range of options, including houses, condos, townhouses, and duplexes. Whether you're a first-time homebuyer or searching for your forever home, our listings are updated daily to ensure you never miss the latest opportunities in Edmonton's dynamic real estate market.
.png)
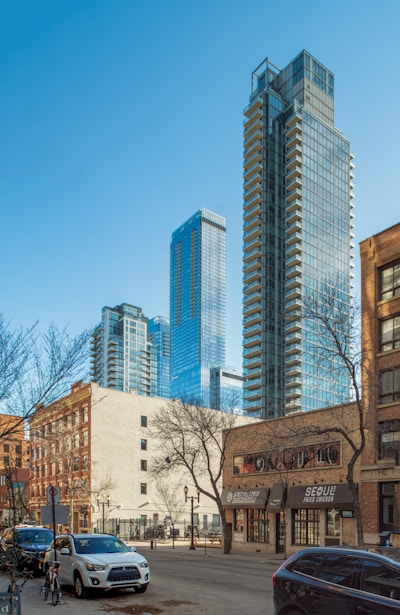
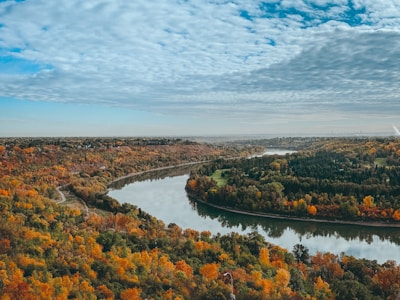
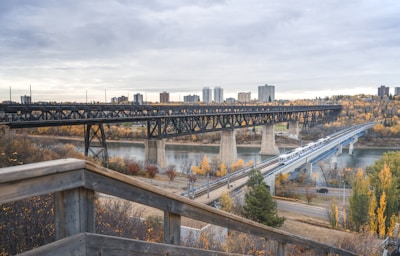

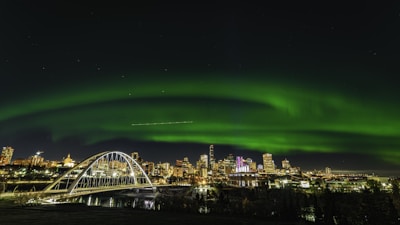

Explore the sites of Edmonton
A beautiful place to live, work and play
Zone 01
Zone 02
Zone 03
Zone 04
Zone 05
Zone 06
Zone 07
Zone 08
Zone 09
Zone 10
Zone 11
Zone 12
Zone 13
Zone 14
Zone 15
Zone 16
Zone 17
Zone 18
Zone 19
Zone 20
Zone 21
Zone 22
Zone 23
Zone 27
Zone 28
Zone 29
Zone 30
Zone 31
Zone 32
Zone 33
Zone 35
Zone 40
Zone 42
Zone 50
Zone 51
Zone 53
Zone 54
Zone 55
Zone 56
Zone 57
Zone 58
Zone 59
Edmonton on the map
Take the First Step Toward Homeownership
Don’t wait—contact the Haupt Realty Team today to begin your search for the ideal Edmonton Real Estate. Our professional agents are ready to provide personalized support and expert insights into the Edmonton housing market. Contact us now to take the first step toward your dream home!



Search All Available Properties
-
7832 ERASMUS Wynd NW in Edmonton: Zone 57 House for sale : MLS®# E4510554
7832 ERASMUS Wynd NW Edmonton T6M 0S3  $549,900Single Family
- Status:
- Active
- MLS® Num:
- E4510554
- Bedrooms:
- 3
- Bathrooms:
- 3
- Floor Area:
- 2,139 sq. ft.
~ SEPARATE ENTRANCE ~ Central AIR CONDITIONING ~ HEATED DOUBLE GARAGE! ~ This 2138 SQFT home is PERFECT for those who are looking to upsize at an affordable price, Welcoming you into the Foyer, the main floor offers a combination of vibrancy and functionality, The East facing main living room features a GAS fireplace, Tile backdrop, & an abundance of lighting. Furthermore enjoy the 2nd living space for Guests, a 2 Pc private bath & a stunner of a kitchen! The kitchen offers GRANITE countertops, SS appliances & spacious Pantry, Upstairs you will find your extra large 18x20 feet MASTER bedroom W/ a Walk-in closet & 4 PC bath. 2nd & 3rd bedrooms are very spacious (15x15), Aswell as a 4PC bath with a Tub in the common area. This home features a side entrance with concrete walkway on side completed, Spacious deck overlooking the east facing sun, A HUGE backyard with plenty of greenspace for the kids to play! Super CLOSE to schools, shopping & other amenities, perfect location to get in and out! DONT MISS OUT!! More detailsCourtesy of Harim Ismaeil of Sterling Real Estate- Haupt Phaneuf Real Estate Team
- eXp Realty
- (780) 993-8574
- Contact by Email
-
54 1650 TOWNE CENTER Boulevard NW in Edmonton: Zone 14 Townhouse for sale : MLS®# E4510561
54 1650 TOWNE CENTER Boulevard NW Edmonton T6R 0C5
$264,900Condo- Status:
- Active
- MLS® Num:
- E4510561
- Bedrooms:
- 3
- Bathrooms:
- 2
- Floor Area:
- 990 sq. ft.
WELCOME HOME to Terwillegar Towne Village! Grab your morning coffee at Remedy Cafe just 2 blocks away. Shops, services and BUS SERVICE are all steps from your door, and the Terwillegar Community Recreation Centre is only a 3 minute drive. Inside, BIG WINDOWS and great natural light set the tone. Relax in the living room overlooking the COMMON GREEN SPACE, or host friends in the LARGE OPEN KITCHEN and dining area that walks out to a SPACIOUS BALCONY. The main level offers 2 BEDROOMS, including a primary with direct access to the 4 piece bath for a SEMI ENSUITE setup and a sunny WEST FACING second bedroom. Downstairs, the FULLY FINISHED BASEMENT delivers a THIRD BEDROOM, a bright family room with LARGE WINDOWS and a SECOND FULL BATH, ideal for guests, a home office or a roommate. Add a SINGLE ATTACHED GARAGE for winter comfort and a PET FRIENDLY complex, and you have 3 bedrooms and 2 full baths of easy, low maintenance living in a location that is hard to beat! More detailsCourtesy of Sohil Lakhani of Century 21 Quantum Realty- Haupt Phaneuf Real Estate Team
- eXp Realty
- (780) 993-8574
- Contact by Email
-
11908 77 Street NW in Edmonton: Zone 05 House for sale : MLS®# E4510564
11908 77 Street NW Edmonton T5B 2G4
$319,900Single Family- Status:
- Active
- MLS® Num:
- E4510564
- Bedrooms:
- 2
- Bathrooms:
- 2
- Floor Area:
- 1,710 sq. ft.
Attention First-Time Buyer's & Investors! Discover this distinctive 2 story home featuring a rear attached double garage, in Eastwood. Offering approximately 1700 sq. ft. of living space and inviting open concepts. The main floor features a spacious layout with an open living, dining area, generous kitchen area, 2 piece bathroom, complemented by sizeable front den and entryway. The rare double attached garage is accessible directly from the kitchens back door. Upstairs you'll find an impressive family room with vaulted ceilings and skylights, allowing for plenty of natural light. Two spacious bedrooms & a four piece bathroom complete the second floor. The expansive area presents an excellent opportunity to create your own unique spaces. This home is conveniently located, near Fort Rd. and Gretzky Drive, close to restaurants, schools, shopping & public transportation. Your opportunity awaits! More detailsCourtesy of Rick Schmidt of MaxWell Polaris- Haupt Phaneuf Real Estate Team
- eXp Realty
- (780) 993-8574
- Contact by Email
-
11603 ST ALBERT Trail NW in Edmonton: Zone 07 House for sale : MLS®# E4510563
11603 ST ALBERT Trail NW Edmonton T5M 3L6
$349,900Single Family- Status:
- Active
- MLS® Num:
- E4510563
- Bedrooms:
- 3
- Bathrooms:
- 2
- Floor Area:
- 808 sq. ft.
Priced to sell and listed under assessed value. Exceptional location & prime investment opportunity in the community of Inglewood. This huge corner lot has redevelopment potential for multi-plex. The dimensions are 123.78 (N) x 89.90 (E) x 135.17 (S) x 35.57 (W), size is 719.543 sq.m, roughly 17.8 of an acre and RF3 zoning. The property offers an 808sq.ft bungalow built in 1950. 2+1 bedroom 1.5 bathrooms, weeping tile and sump pump were added to the foundation several years ago. Double detached garage. Walking distance to public transportation, schools, grocery stores and restaurants as well as close proximity to downtown. More detailsCourtesy of Taryn E Berndt of Royal Lepage Premier Real Estate- Haupt Phaneuf Real Estate Team
- eXp Realty
- (780) 993-8574
- Contact by Email
-
10724 139 Street NW in Edmonton: Zone 07 Vacant Lot/Land for sale : MLS®# E4510570
10724 139 Street NW Edmonton T5M 1P5
$399,900Single Family- Status:
- Active
- MLS® Num:
- E4510570
- Bathrooms:
- 2
SUPERB BUILDING SITE! EXTRA WIDE 53' X 125' RECTANGULAR LOT! Excellent opportunity to BUILD YOUR DREAM HOME or you can choose to REMODEL this 1100 sq. ft. 2 Bed/ 2 Bath BUNGALOW in the highly DESIRABLE COMMUNITY of North Glenora. It’s hard to beat this location, with INCREDIBLY CONVENIENT ACCESS to so many of Edmonton’s KEY DESTINATIONS. You’re less than 10 MINUTES from Downtown, the Ice District, MacEwan University, the U of A, NAIT and West Edmonton Mall, just 4 minutes from Westmount Shopping Centre, and only 1 minute from Freson Bros. Whether you’re looking to RENOVATE, REDEVELOP or BUILD your dream home, this is a fantastic opportunity in one of Edmonton’s most conveniently located MATURE NEIGHBORHOODS. Property is being sold as-is where-is with home and garage included. More detailsCourtesy of Sheldon M Kennedy of Fair Realty- Haupt Phaneuf Real Estate Team
- eXp Realty
- (780) 993-8574
- Contact by Email
-
3103 10180 103 Street NW in Edmonton: Zone 12 Condo for sale : MLS®# E4510571
3103 10180 103 Street NW Edmonton T5J 0L1
$399,000Condo- Status:
- Active
- MLS® Num:
- E4510571
- Bedrooms:
- 2
- Bathrooms:
- 2
- Floor Area:
- 721 sq. ft.
Experience elevated urban living in this stunning 31st-floor condo at the prestigious Encore Tower. Perfectly positioned in the vibrant downtown core, you're just steps from the Ice District, 104th Street, and some of Edmonton’s finest dining and entertainment. Step inside to be greeted by floor-to-ceiling windows offering breathtaking north to south panoramic views, capturing the beauty of west-facing sunsets and the glittering city skyline. The modern chef’s kitchen boasts sleek finishes, high-end appliances, and seamless flow into the open-concept living area—ideal for both relaxing and entertaining.This luxurious unit features 2 spacious bedrooms and 2 pristine bathrooms, all complemented by your own private balcony to take in the views. Residents of Encore Tower enjoy exclusive access to premium amenities including a fully equipped private gym, a stylish social lounge, and a beautifully situated 4th-floor outdoor terrace overlooking downtown Edmonton. Live in sophistication, style, and comfort! More detailsCourtesy of Cassie Weber of Century 21 Masters- Haupt Phaneuf Real Estate Team
- eXp Realty
- (780) 993-8574
- Contact by Email
-
14812 43 Avenue NW in Edmonton: Zone 14 Townhouse for sale : MLS®# E4510575
14812 43 Avenue NW Edmonton T6H 5S1
$334,900Condo- Status:
- Active
- MLS® Num:
- E4510575
- Bedrooms:
- 3
- Bathrooms:
- 3
- Floor Area:
- 1,722 sq. ft.
STOP RENTING & get into home ownership with this fantastic condo in Edmonton's desirable Riverbend area. Over 1700 sq ft PLUS basement in this 3 bed, 2.5 bath townhouse. Large living room has tons of space for entertaining family & friends. There's even extra space for a home office or big dining area if needed. Kitchen is very functional with lots of cabinets for storage & pantry space. Breakfast nook is picture perfect in front of the east facing patio doors. Up just a few stairs you'll find bedrooms 1 & 2. Great for kids, guests or a home office. Move upstairs & the master suite is HUGE! Tons of space for king sized furniture plus walk through closet & 4pc ensuite! Loft space is just the coolest spot to set up a desk or reading area or TV area or whatever you can dream up! Basement is mostly finished with tons more space & a 2pc bathroom. Great deck to enjoy the warm summer evenings or outside on the front balcony too! Double attached garage is perfect to keep the snow off the car. It's a must see!!! More detailsCourtesy of Dave J Ryan of RE/MAX Real Estate- Haupt Phaneuf Real Estate Team
- eXp Realty
- (780) 993-8574
- Contact by Email
-
414 3611 145 Avenue NW in Edmonton: Zone 35 Condo for sale : MLS®# E4510577
414 3611 145 Avenue NW Edmonton T5Y 2L7
$89,900Condo- Status:
- Active
- MLS® Num:
- E4510577
- Bedrooms:
- 1
- Bathrooms:
- 1
- Floor Area:
- 745 sq. ft.
Don't miss out on this opportunity to own a investment property in a well run pet friendly condo in a great location. This 1 bedroom unit is nestled across from a park, walking distance to shopping, entertainment, Public Transit & close to all major routes. Everything you need in a great rental. Walk into a bright and open home with tons of natural light, a huge living room with sliding doors that lead to a private balcony overlooking a park. You'll love the large separate dining area & a kitchen that has plenty of counter space and cabinets. It also has a full bathroom and a rare huge in-suite storage room for all your needs. The exterior has seen numerous upgrades in recent years include a new elevator, windows, patio doors, balconies & more. More detailsCourtesy of Carlo Cimino of Realty Canada Inc- Haupt Phaneuf Real Estate Team
- eXp Realty
- (780) 993-8574
- Contact by Email
-
5 1304 RUTHERFORD Road SW in Edmonton: Zone 55 Townhouse for sale : MLS®# E4510578
5 1304 RUTHERFORD Road SW Edmonton T6W 0B4
$467,999Condo- Status:
- Active
- MLS® Num:
- E4510578
- Bedrooms:
- 2
- Bathrooms:
- 3
- Floor Area:
- 1,711 sq. ft.
For more info, please click on "View Listing on Realtor® Website". Welcome to this beautiful 2-bedroom, 2.5-bathroom townhome in Rutherford, backing directly onto a peaceful wooded area and walking trail. The bright, open-concept main floor features engineered oak hardwood flooring, quartz countertops, stainless-steel appliances and large windows overlooking the natural surroundings. Step outside onto the spacious private balcony, complete with a natural gas BBQ hookup, and enjoy your morning coffee or summer evenings with peaceful views of the wooded area and walking trail directly behind the home. Upstairs, the dual-primary layout offers two generous bedrooms, each with its own private ensuite bathroom, providing excellent privacy for couples, guests or roommates. The lower level features an exceptionally deep 31-ft tandem double garage with room for two vehicles plus additional storage. The extra depth also provides flexibility for a workout area or additional usable space. More detailsCourtesy of Darya M Pfund of Easy List Realty- Haupt Phaneuf Real Estate Team
- eXp Realty
- (780) 993-8574
- Contact by Email
-
4074 CHAPPELLE GREEN SW in Edmonton: Zone 55 Attached Home for sale : MLS®# E4510582
4074 CHAPPELLE GREEN SW Edmonton T6W 4M6
$419,000Single Family- Status:
- Active
- MLS® Num:
- E4510582
- Bedrooms:
- 3
- Bathrooms:
- 3
- Floor Area:
- 1,403 sq. ft.
Welcome to Chappelle – the perfect location for families – directly across the street from a park & Donald Getty School! This beautiful 2 story townhome built by Daytona Homes has NO CONDO FEES, fully fenced, landscaped & a double detached garage! The home offers 3 bedrooms, 2.5 bathrooms & 1403sqft of living space. Entering the home, you will love the bright & open feeling through-out the main floor – from the living to the dining area & kitchen - the quality & style flows. The kitchen features plenty of cupboard & counter space, large peninsula island with breakfast bar, quartz counter tops & a pantry – the 1/2 bath & boot room complete the main floor. Upstairs is the spacious primary bedroom with a walk-in closet & a 3-piece ensuite, 2 good sized additional bedrooms, a 4-piece bathroom & laundry room complete the 2nd level. Chappelle is a true family community – walking distance to schools, parks, community center, shopping & more! More detailsCourtesy of Kerri-lyn A Holland of REMAX River City- Haupt Phaneuf Real Estate Team
- eXp Realty
- (780) 993-8574
- Contact by Email
-
307 1230 Windermere Way SW in Edmonton: Zone 56 Condo for sale : MLS®# E4510583
307 1230 Windermere Way SW Edmonton T6W 2J3
$248,000Condo- Status:
- Active
- MLS® Num:
- E4510583
- Bedrooms:
- 1
- Bathrooms:
- 2
- Floor Area:
- 766 sq. ft.
Welcome home to this bright, west-facing 2 bed, 2 bath, 2 parking (1 u/g & 1 surface) condo featuring serene pond and green space views! Watch golden sunsets from your private balcony and enjoy the spacious, open feel of 9-foot ceilings throughout. This beautifully finished home includes: granite countertops, rich hardwood & tile flooring, an elegant, yet functional layout, perfect for everyday living and entertaining. Located just steps from cafes, restaurants, and grocery stores, with scenic walking trails right outside your door- for morning strolls or evening bike rides. Enjoy quick access to A.Henday Dr, plus a short trip (>5 min drive) to Windermere Currents, where you'll find all your daily amenities — shopping, restaurants, banking, medical, fitness, a theatre, hardware stores, and much more! Additional features include: in-floor heating, quiet concrete building, visitor parking, and more! Edmonton living at its finest, peacuful setting and move-in ready... you're really going to love this one! More detailsCourtesy of Anson Y Cheung of 178 Real Estate Inc.- Haupt Phaneuf Real Estate Team
- eXp Realty
- (780) 993-8574
- Contact by Email
-
2420 TRUMPETER Way NW in Edmonton: Zone 59 Attached Home for sale : MLS®# E4510581
2420 TRUMPETER Way NW Edmonton T5S 0R9
$415,000Single Family- Status:
- Active
- MLS® Num:
- E4510581
- Bedrooms:
- 3
- Bathrooms:
- 3
- Floor Area:
- 1,221 sq. ft.
More windows, less shared walls and NO CONDO FEES—welcome to this Jayman built Trumpeter end unit, close to Big Lake! Bright, modern and beautifully maintained, this 3-bedroom, 2.5-bath home offers the extra natural light and privacy that come with being at the end of the row. The open main floor features LVP flooring, upgraded window coverings and a contemporary kitchen with quartz countertops, plenty of cabinetry and a central island. Upstairs are three bedrooms, including a spacious primary with walk-in closet and ensuite, plus convenient upper-floor laundry. Solar panels, central A/C and a double detached garage add even more value and comfort. The unfinished basement offers room to grow. Enjoy your own yard and a fantastic location near the trails, wetlands and natural beauty of Big Lake, with easy Anthony Henday access. End-unit living, smart upgrades and no condo fees—this one stands out from the row. More detailsCourtesy of Kelly A Grant of Exp Realty- Haupt Phaneuf Real Estate Team
- eXp Realty
- (780) 993-8574
- Contact by Email

Data was last updated September 26, 2026 at 09:30 PM (UTC)
Office Address:
271 Heath Road NW
Edmonton, Alberta, T6R1V3