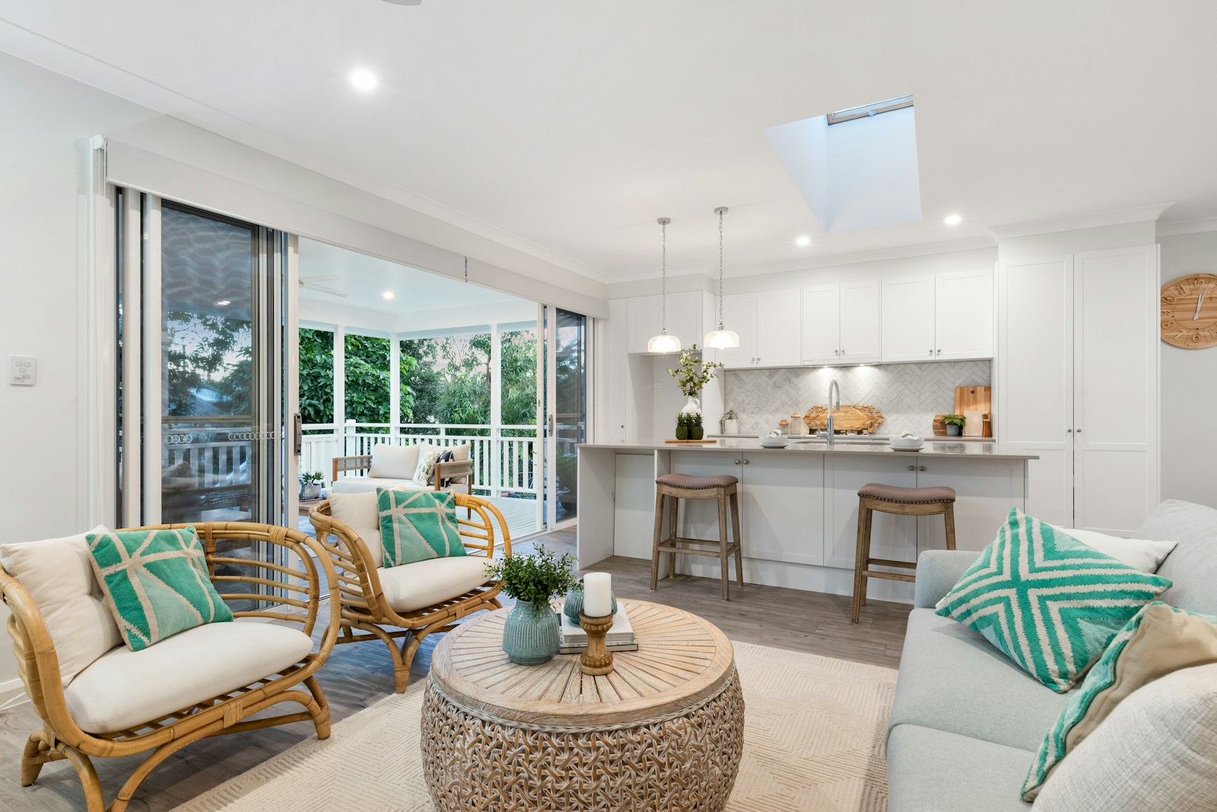
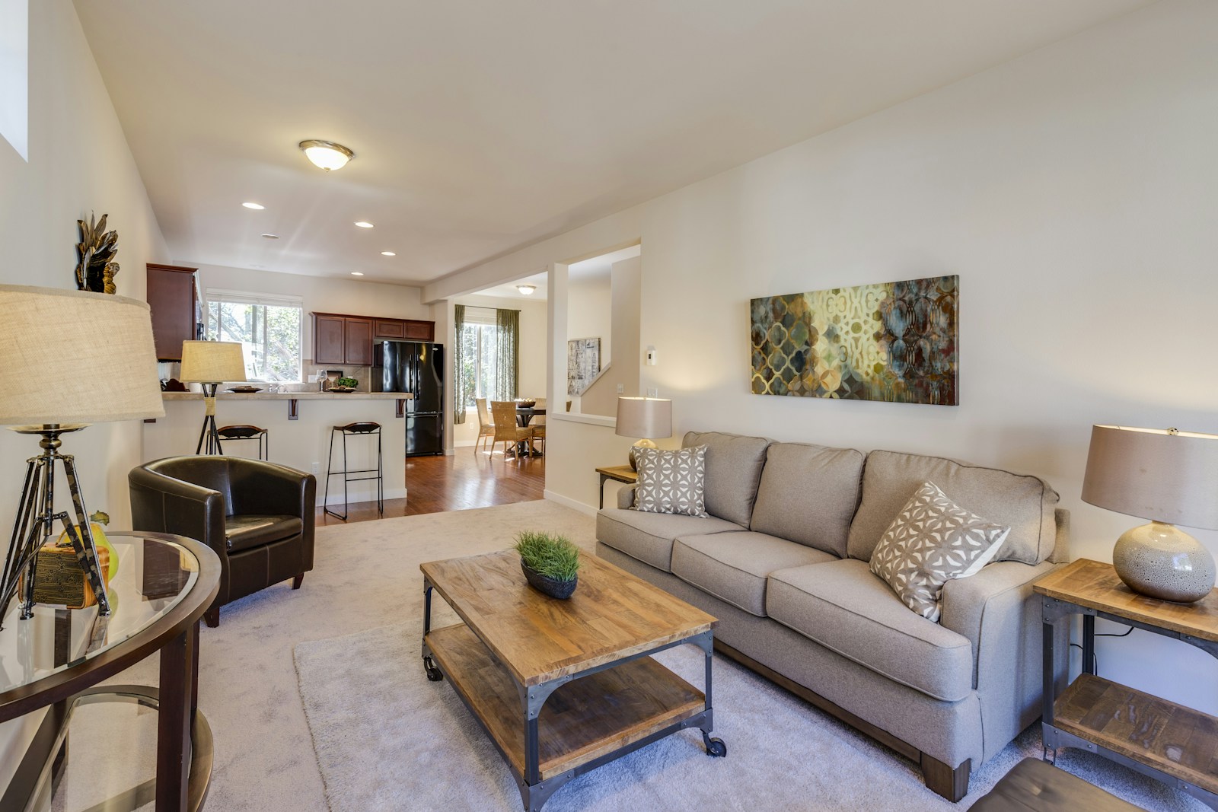
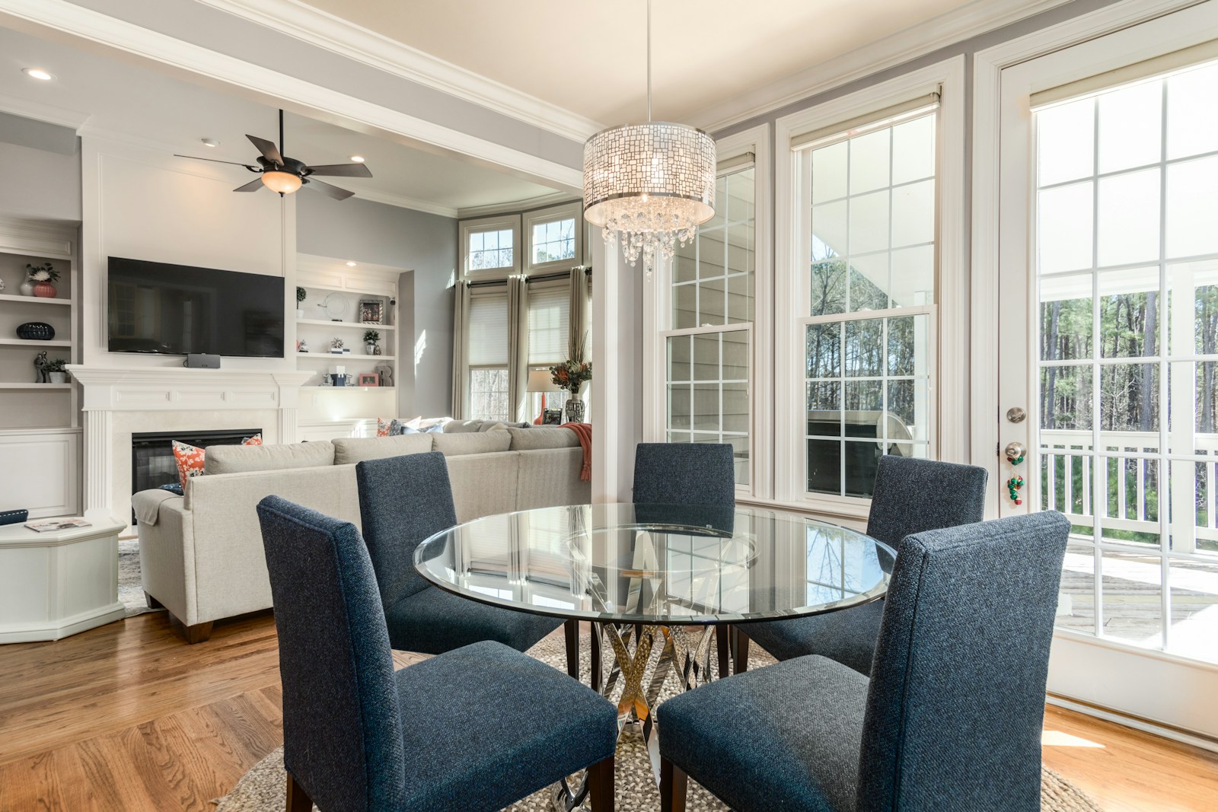
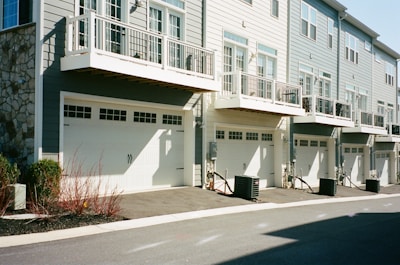
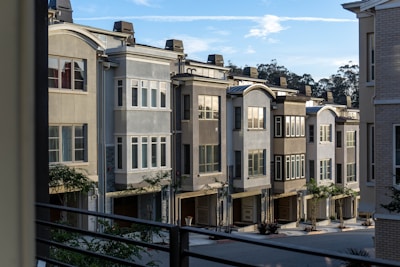
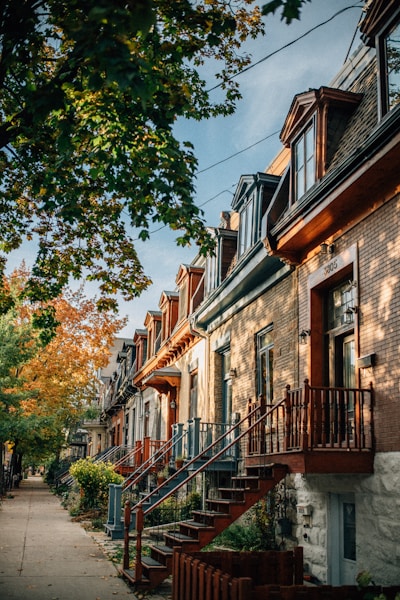
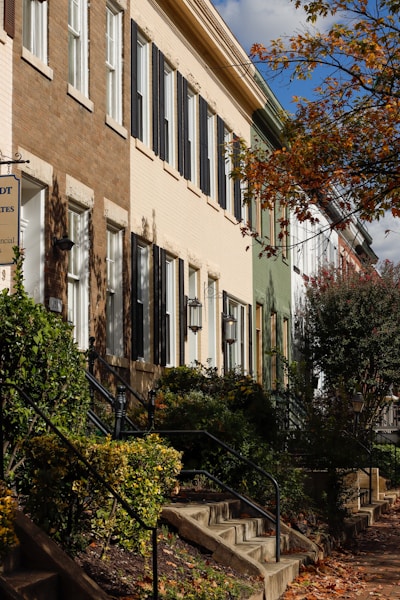
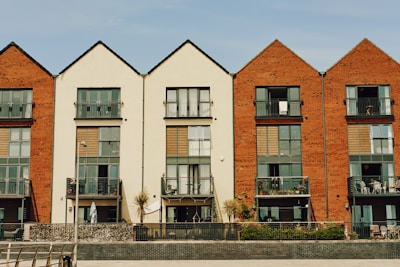
Townhouses in Edmonton include condo townhomes, where a condo corporation manages shared areas and exterior items, and freehold row homes, where you own the land with no condo fees.

Search All Available Properties
-
51 95 SALISBURY Way: Sherwood Park Townhouse for sale : MLS®# E4515897
51 95 SALISBURY Way Sherwood Park T8B 0C1  $549,900Condo
- Status:
- Active
- MLS® Num:
- E4515897
- Bedrooms:
- 3
- Bathrooms:
- 3
- Floor Area:
- 1,787 sq. ft.
END UNIT WITH PRIVATE ROOFTOP PATIO & EDMONTON SKYLINE VIEWS! Welcome to Salisbury Village in Sherwood Park! This stylish 3-storey townhome offers 3 bedrooms, 2.5 bathrooms and a thoughtfully designed layout featuring a main-floor den and lower-level flex room, ideal for a home office, gym or additional living space. The contemporary kitchen features a built-in oven, microwave and gas cooktop, perfect for cooking and entertaining. The showstopper is the expansive private rooftop patio with glass railings and incredible views of the surrounding neighbourhood and distant Edmonton skyline! Enjoy summer evenings, entertaining friends or simply relaxing in your own outdoor retreat. Stay comfortable with AIR CONDITIONING, while the double attached garage provides convenient parking and storage. With condo fees of just $290.89/month, enjoy modern, low-maintenance living in the desirable Salisbury Village community of Sherwood Park walking distance to restaurants, shopping and everyday amenities. More detailsCourtesy of Christina A Reid of Century 21 Leading- Haupt Phaneuf Real Estate Team
- eXp Realty
- (780) 993-8574
- Contact by Email
-
34 1304 RUTHERFORD Road SW in Edmonton: Zone 55 Townhouse for sale : MLS®# E4514715
34 1304 RUTHERFORD Road SW Edmonton T6W 0B4
$799,900Condo- Status:
- Active
- MLS® Num:
- E4514715
- Bedrooms:
- 2
- Bathrooms:
- 3
- Floor Area:
- 2,250 sq. ft.
DISCOVER AWARD-WINNING ARCHITECTURAL LIVING at Pivot's Forest Collection in Rutherford! This exceptional END UNIT backs onto a beautiful forest setting, offering added privacy, abundant natural light and an incredible PRIVATE ROOFTOP TERRACE for relaxing or entertaining. Part of Pivot's acclaimed, award-winning development, this residence showcases striking 65-degree pivoted architecture designed to enhance views and individuality. Inside, enjoy floor-to-ceiling windows, 9' main-floor ceilings, open-concept living, quartz countertops, contemporary finishes and flexible living spaces. Multiple outdoor areas include a main-floor deck, covered patio and spectacular rooftop retreat. Explore kilometres of nearby walking and biking trails, with schools, shopping and amenities close at hand in established southwest Edmonton. MOVE-IN READY! A handful of additional Pivot residences with different floor plans and quick possessions are also available. Experience something truly different! More detailsCourtesy of Adam T Dirksen of Rimrock Real Estate- Haupt Phaneuf Real Estate Team
- eXp Realty
- (780) 993-8574
- Contact by Email
-
10329 Wadhurst Road NW in Edmonton: Zone 07 Townhouse for sale : MLS®# E4514514
10329 Wadhurst Road NW Edmonton T5N 1T1
$849,900Condo- Status:
- Active
- MLS® Num:
- E4514514
- Bedrooms:
- 3
- Bathrooms:
- 3
- Floor Area:
- 1,955 sq. ft.
Last chance to own in Ascension Block! This move-in-ready townhome offers 1,897 sq. ft. of stylish urban living in the heart of Downtown Edmonton. Featuring 3 bedrooms, 2.5 bathrooms, and a spacious open-concept design, this home is perfect for modern living and entertaining. Enjoy outdoor space with a 108 sq. ft. balcony and a private 125 sq. ft. patio, while being just minutes from downtown amenities, restaurants, shopping, river valley trails, and major commuter routes. As the final townhome available in this sought-after community, this is a rare opportunity to experience the perfect blend of convenience, comfort, and contemporary design. More detailsCourtesy of Robbie Kamaleddine of Real Broker- Haupt Phaneuf Real Estate Team
- eXp Realty
- (780) 993-8574
- Contact by Email
-
18 7115 ARMOUR LINK Link SW in Edmonton: Zone 56 Townhouse for sale : MLS®# E4513026
18 7115 ARMOUR LINK Link SW Edmonton T6W 2V2
$505,000Condo- Status:
- Active
- MLS® Num:
- E4513026
- Bedrooms:
- 2
- Bathrooms:
- 2
- Floor Area:
- 1,270 sq. ft.
Rare bungalow style townhome in desirable community of Ambleside. Everything you need on the main floor! Great location, good square footage and practical layout. Wide open main floor living space with luxury vinyl plank throughout. Light colors and style combined with the large south facing windows create a bright and welcoming setting with lots of natural light. Stunning kitchen with light shaker style cabinets, quartz counters, tiled backsplash, stainless steel appliances and an undermount double sink. Large island perfect for food prep, serving and entertaining. Good sized primary bedroom with sleek 5 piece ensuite with walk in shower, plus a walk in closet. Second bedroom on the main floor as well as additional 4 piece bathroom. There is also a large back entry that contains the MAIN floor laundry. Wide open unfinished basement with lots of options for development. Attached double garage, serene front veranda as well as private deck in the rear; Just move in and enjoy! More detailsCourtesy of Curtis J Leibel of MaxWell Devonshire Realty- Haupt Phaneuf Real Estate Team
- eXp Realty
- (780) 993-8574
- Contact by Email
-
7439 May Common NW in Edmonton: Zone 14 Townhouse for sale : MLS®# E4513341
7439 May Common NW Edmonton T6R 0X4
$564,700Condo- Status:
- Active
- MLS® Num:
- E4513341
- Bedrooms:
- 2
- Bathrooms:
- 3
- Floor Area:
- 1,533 sq. ft.
Style, functionality, impeccable workmanship and outstanding location! This upscale, air-conditioned 2 bedroom brand new townhome is a perfect place to live a contemporary lifestyle without making any sacrifices. Main level features chef’s kitchen with gas stove, island with breakfast counter, black appliances, pull-out waste/recycling drawer, pantry and quartz countertops. There’s also a dining space, living room with fireplace and garden door to balcony. Upper level has laundry plus two bedrooms, both with ensuites and walk-in closets and organizer storage. Location is incredible and is adjacent to a network of peaceful trails in the beautiful MacTaggart ravine. More detailsCourtesy of Karim N Keshavjee of REMAX River City- Haupt Phaneuf Real Estate Team
- eXp Realty
- (780) 993-8574
- Contact by Email
-
7443 May Common NW NW in Edmonton: Zone 14 Townhouse for sale : MLS®# E4513375
7443 May Common NW NW Edmonton T6R 0X4
$707,300Condo- Status:
- Active
- MLS® Num:
- E4513375
- Bedrooms:
- 3
- Bathrooms:
- 3
- Floor Area:
- 2,172 sq. ft.
This brand new, modern, spacious and upscale townhome in Larch Park offers a long list of comforts, conveniences and extra touches that support a carefree and contemporary lifestyle. Boasting top quality construction and tasteful design right down to the tiny details, the main level of this air-conditioned, 3 bedroom end unit features a large chef’s kitchen with two-tone cabinetry, quartz countertops, gas stove, beverage centre, walk-in pantry, pull-out recycle/waste drawer & stainless steel appliances. There’s also a powder room, spacious dining area, living room with fireplace and built-in display shelves ample window space and patio doors to a large balcony. Upper level has a primary bedroom with dream walk-in closet. The ensuite has a spa-like shower, stand alone tub, quartz countertop & double sinks. There are two additional bedrooms on this level as well as bathroom and laundry. Entrance level features garage, flex room, storage and utility room. More detailsCourtesy of Karim N Keshavjee of REMAX River City- Haupt Phaneuf Real Estate Team
- eXp Realty
- (780) 993-8574
- Contact by Email
-
17 120 HILLSHIRE Boulevard: Sherwood Park Townhouse for sale : MLS®# E4512993
17 120 HILLSHIRE Boulevard Sherwood Park T8B 0C9
$685,500Condo- Status:
- Active
- MLS® Num:
- E4512993
- Bedrooms:
- 1
- Bathrooms:
- 2
- Floor Area:
- 1,328 sq. ft.
Discover easy, maintenance-free living in The Campbelltown – Strata Unit 17, a brand-new home in Hillshire. This thoughtfully designed fourplex residence offers 1 bedroom plus a flexible den, 2 bathrooms, a 2-car attached garage, main-floor laundry, and a bright open-concept kitchen, dining and great room. Enjoy the convenience of a truly low-maintenance lifestyle, with snow removal, grass cutting and landscaping included, giving you more time to enjoy your home and community. The lower level also offers future potential for a recreation room, additional bedroom and storage. Hillshire features parks, walking trails, wetlands, green spaces and convenient access to shopping and everyday amenities near Wye Road. Built by family-owned Salvi Group, a trusted Sherwood Park builder since 1975, this quick-possession home combines quality craftsmanship, practical design and effortless living More detailsCourtesy of Gurpreet Parmar of Spalk Real Estate- Haupt Phaneuf Real Estate Team
- eXp Realty
- (780) 993-8574
- Contact by Email
-
203 9720 106 Street NW in Edmonton: Zone 12 Townhouse for sale : MLS®# E4512678
203 9720 106 Street NW Edmonton T5K 0K8
$599,900Condo- Status:
- Active
- MLS® Num:
- E4512678
- Bedrooms:
- 2
- Bathrooms:
- 3
- Floor Area:
- 1,699 sq. ft.
Rarely does an opportunity like this hit the market! One of only 6 townhouse-style residences in YEG's luxurious Symphony Tower, this nearly 1,700 sq ft home offers 2 beds, 2.5 baths & a truly unique downtown lifestyle. Concrete & steel construction with massive triple-pane industrial-style windows floods the home with natural light. Restaurants & cafés are steps from your exterior entrance, while private townhouse access through Symphony Tower leads to a resident-only pedway to the Legislature Grounds & River Valley. Inside: Open concept kitchen/living on the main level, a large office or secondary living space on the lower level, a massive primary retreat with WIC + ensuite on the 3rd floor, granite, Jenn-Air 6-burner GAS range, engineered hardwood, open-riser stairs, fireplace & central A/C. Enjoy 3 private balconies + front terrace, TWO side-by-side titled heated underground stalls, gym & party room with outdoor terrace featuring incredible River Valley + fireworks views. Some photos virtually staged. More detailsCourtesy of Clare Packer of RE/MAX Excellence- Haupt Phaneuf Real Estate Team
- eXp Realty
- (780) 993-8574
- Contact by Email
-
42 7121 MAY Crescent NW in Edmonton: Zone 14 Townhouse for sale : MLS®# E4510876
42 7121 MAY Crescent NW Edmonton T6R 0X2
$714,500Condo- Status:
- Active
- MLS® Num:
- E4510876
- Bedrooms:
- 3
- Bathrooms:
- 3
- Floor Area:
- 2,155 sq. ft.
Live in luxury in one of Edmonton’s most desirable communities. The Hudson is located in Ekos Point, a community that rests at the edge of Larch Sanctuary and the Whitemud Creek. In these townhomes, you wake up with a gorgeous sanctuary right in your backyard, surrounded by greenery and plenty of walking trails. Experience peace and life in Larch. These aren’t just any townhomes — The Hudson is spacious and filled with modern touches, open large windows and elegant design. Every space of this house is brilliantly designed, from the flex room to the den. These homes boast a private patio and balcony, so you can take in all your surroundings. Start living in Ekos Point. More detailsCourtesy of Christina A Reid of Century 21 Leading- Haupt Phaneuf Real Estate Team
- eXp Realty
- (780) 993-8574
- Contact by Email
-
62 5 Rondeau Drive: St. Albert Townhouse for sale : MLS®# E4509395
62 5 Rondeau Drive St. Albert T8N 7X8
$519,900Condo- Status:
- Active
- MLS® Num:
- E4509395
- Bedrooms:
- 2
- Bathrooms:
- 3
- Floor Area:
- 1,504 sq. ft.
Visit the Listing Brokerage (and/or listing REALTOR®) website to obtain additional information. A private rooftop terrace sets this brand-new Midtown townhome apart, offering an elevated space for entertaining, relaxing, and enjoying the outdoors. Inside, over $10,000 in included upgrades bring a designer-curated palette, 9' ceilings, oversized windows, and an upgraded kitchen with built-in pantry cabinetry, designer tile backsplash, and matte black fixtures. The third floor features a dual primary suite design, with an upgraded ensuite shower and sleek clear glass door. A double-car garage, solar panel readiness, and year-round exterior maintenance complete this modern, low-maintenance home. This home is backed by Alberta New Home Warranty. Images and renderings are representative of the home's layout and/or design only and may include virtual staging. More detailsCourtesy of Michelle A Plach of HonestDoor Inc- Haupt Phaneuf Real Estate Team
- eXp Realty
- (780) 993-8574
- Contact by Email
-
6 9745 92 Street NW in Edmonton: Zone 18 Townhouse for sale : MLS®# E4508274
6 9745 92 Street NW Edmonton T6C 3S3
$515,000Condo- Status:
- Active
- MLS® Num:
- E4508274
- Bedrooms:
- 2
- Bathrooms:
- 4
- Floor Area:
- 1,766 sq. ft.
Welcome to this stunning 1765 sq. ft., 2-bedroom, 4-bathroom luxury end unit townhome in The Clove in one of Edmonton’s most desirable neighbourhoods Cloverdale. Custom-built and designed by award-winning Parkwood Master Builder, this exceptional home features an extensive list of upgrades, central A/C, quartz countertops throughout, new Divine laminate flooring, Hunter Douglas blinds, SS appliances. Home has 13-ft ceilings in the living room, 9-ft ceilings throughout, and a spacious 3 floor family room with 2 piece bathroom & wet bar with access to a beautiful rooftop patio. Additional highlights include a sprinkler system, a large double attached insulated/drywalled garage in a pet-friendly complex. The CLOVE is ideally located within steps of the River Valley, downtown Edmonton, the Edmonton Folk Festival, Muttart Conservatory, Connors Hill, and countless amenities. Experience the best of both worlds: the charm of a mature community with the luxury home to live in! More detailsCourtesy of Dana M Bradley of Royal Lepage Arteam Realty- Haupt Phaneuf Real Estate Team
- eXp Realty
- (780) 993-8574
- Contact by Email
-
9404 100A Avenue NW in Edmonton: Zone 13 Townhouse for sale : MLS®# E4506019
9404 100A Avenue NW Edmonton T5H 4S2
$579,900Condo- Status:
- Active
- MLS® Num:
- E4506019
- Bedrooms:
- 3
- Bathrooms:
- 4
- Floor Area:
- 1,834 sq. ft.
This unique and stylish stand alone townhouse is perfect for the buyer looking for carefree living with all the features of a home without the maintenance! Features include spacious but cozy living room with birch hardwood flooring, gas fireplace, oversize windows & dble doors to large, covered south deck. Enjoy view of nature from Formal dining rm! Modern dark wood gourmet style kitchen with built in stainless steel appls, granite countertops, island, & access to west deck! 2nd floor houses an elegant master bdrm with 5 pce ensuite with infloor heating, huge walk in closet, laundry and cozy bay window with extra storage throughout! A spacious 2nd bdrm and full 4 pce baths complete upper floor. Garage is a triple with a bdrm & bath added in 3rd bay! Perfect for guests & features a murphy bed! This exclusive complex, Timberock Ridge, has only 4 units total. Excellent curb appeal with stone acents. Enjoy life in the river valley! Walk to downtown! Enjoy walking/bike paths! A get away in the city! More detailsCourtesy of Cathy L Hawkins of REMAX River City- Haupt Phaneuf Real Estate Team
- eXp Realty
- (780) 993-8574
- Contact by Email
Data was last updated November 10, 2026 at 01:30 PM (UTC)
About Townhouses
Townhouses and row homes across Edmonton
EDMONTON TOWNHOUSE on the map
What to compare
For condo townhomes, review the condo fees, the reserve fund study, recent meeting minutes and the bylaws, including rules on pets and rentals. For freehold row homes, check what repairs and maintenance you share with neighbours.