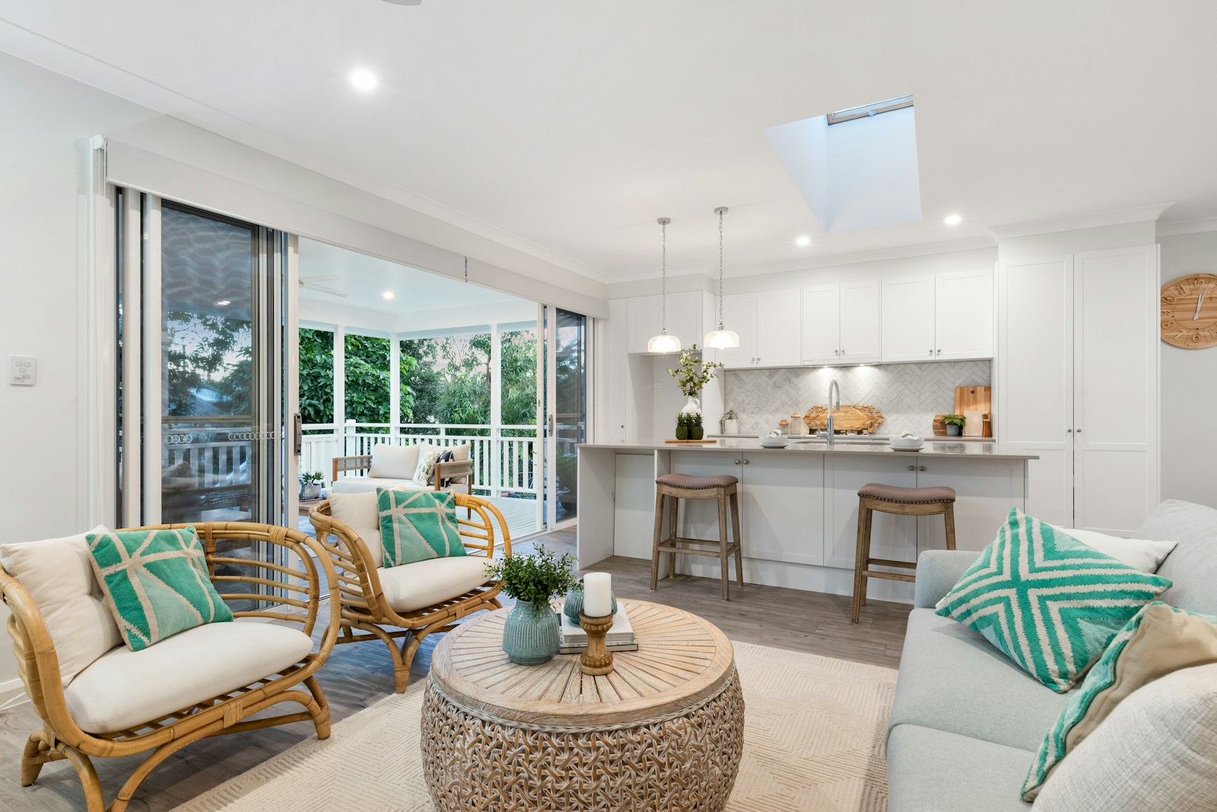
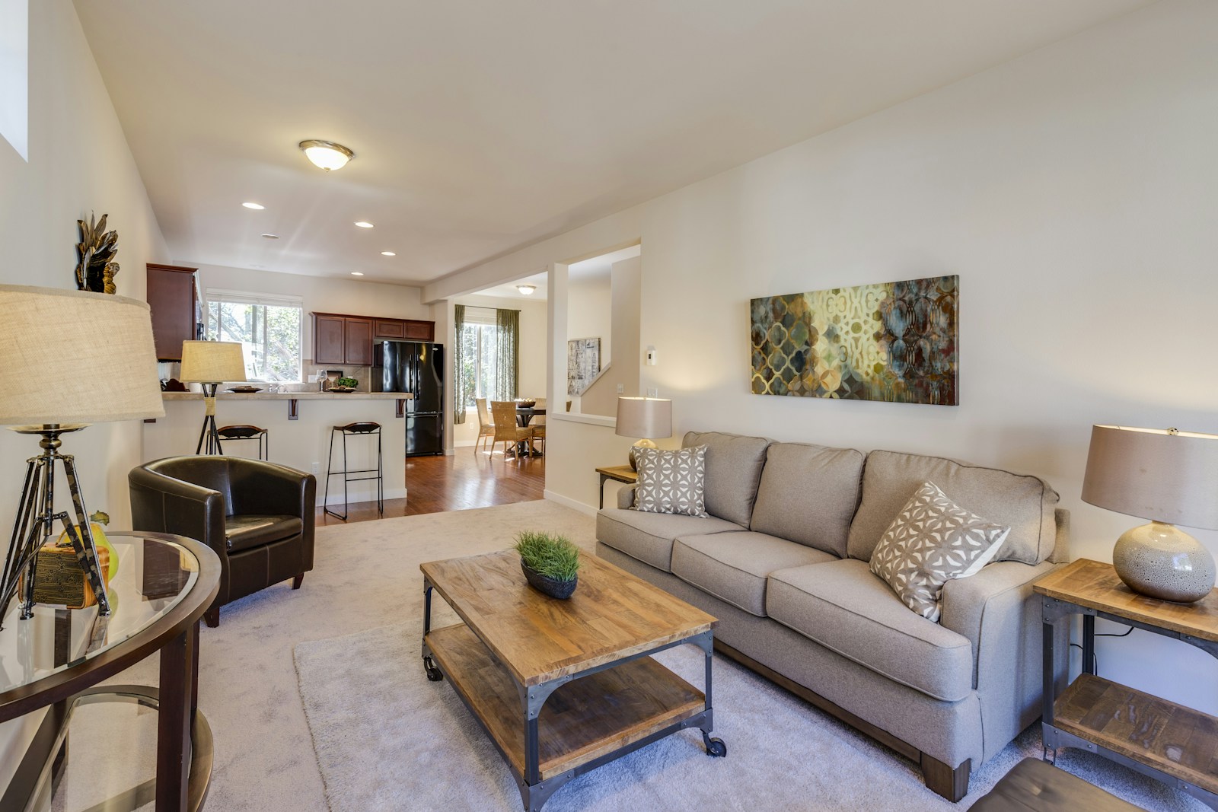
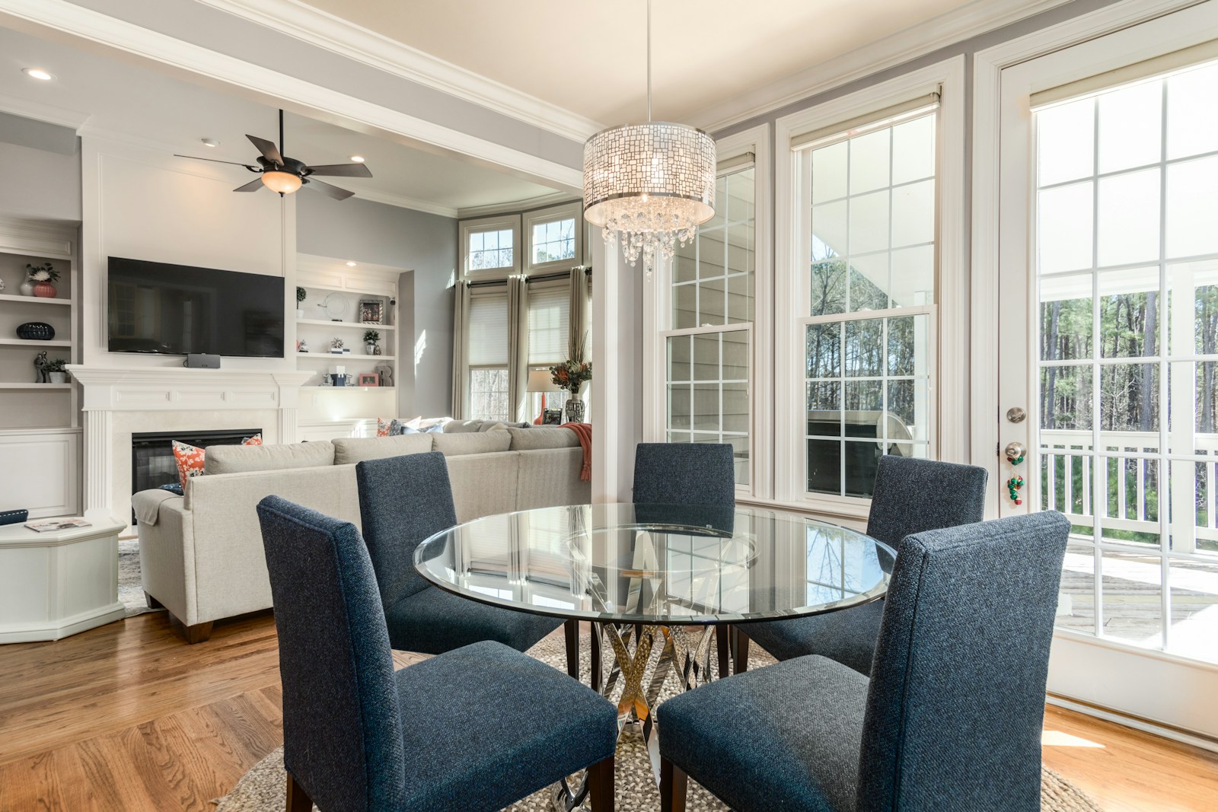
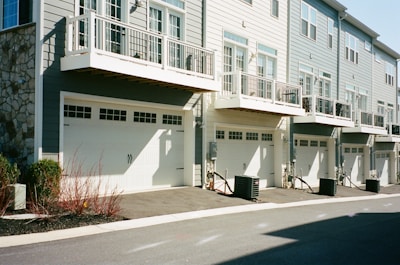
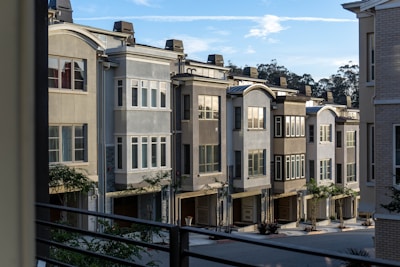
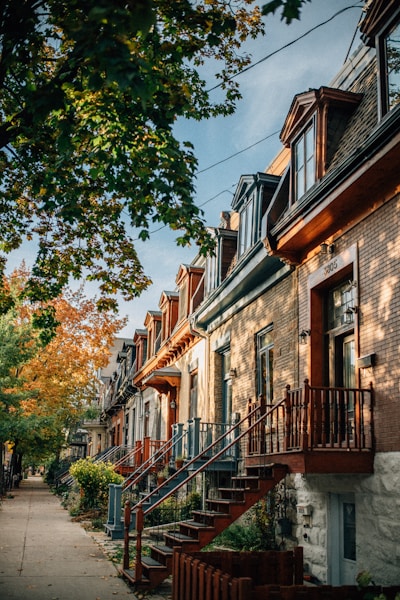
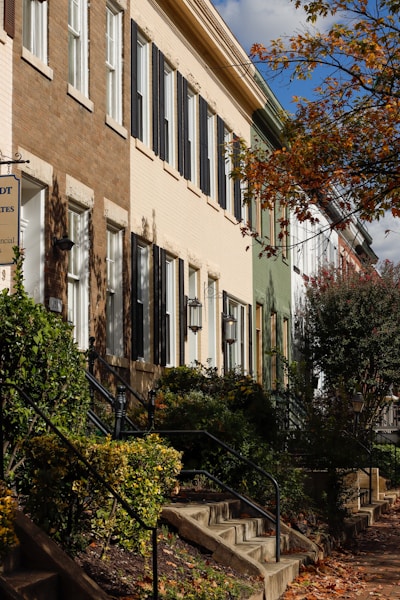
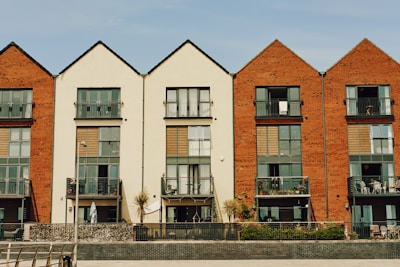
Townhouses in Edmonton include condo townhomes, where a condo corporation manages shared areas and exterior items, and freehold row homes, where you own the land with no condo fees.

Search All Available Properties
-
10 531 Merlin Landing NW in Edmonton: Zone 59 Townhouse for sale : MLS®# E4515824
10 531 Merlin Landing NW Edmonton T5S 0L9  $319,998Condo
- Status:
- Active
- MLS® Num:
- E4515824
- Bedrooms:
- 2
- Bathrooms:
- 3
- Floor Area:
- 1,050 sq. ft.
Welcome to Hawks Ridge. This brand new townhouse unit the “Hazel” Built by StreetSide Developments and is located in one of Edmonton's newest premier north west communities of Hawks Ridge. With almost 1,100 square Feet, it comes with front yard landscaping and a single over sized garage, this opportunity is perfect for a young family or young couple. Your main floor is complete with luxury Vinyl Plank flooring throughout the great room and the kitchen. The main entrance/ main floor has a good sized entry way. Highlighted in your new kitchen are upgraded cabinets, quartz counter tops and a tile back splash. The upper level has 2 bedrooms and 2 full bathrooms. This home is move in ready! More detailsCourtesy of Wally Karout of Royal Lepage Arteam Realty- Haupt Phaneuf Real Estate Team
- eXp Realty
- (780) 993-8574
- Contact by Email
-
34 4731 TERWILLEGAR Common NW in Edmonton: Zone 14 Townhouse for sale : MLS®# E4515893
34 4731 TERWILLEGAR Common NW Edmonton T6R 3L4
$309,500Condo- Status:
- Active
- MLS® Num:
- E4515893
- Bedrooms:
- 2
- Bathrooms:
- 3
- Floor Area:
- 1,335 sq. ft.
Here's the one you've been waiting for!! Gorgeous executive 2-storey townhouse in the desirable community of Terwillegar Towne! This home is move-in-ready and features beautiful hardwood flooring throughout the main level, neutral tones, and a cozy gas fireplace in the bright, open living room. The kitchen offers a charming breakfast nook with access to the rear patio, perfect for relaxing or entertaining. Upstairs, you’ll find two spacious primary bedroom suites, each featuring its own walk-in closet and private ensuite bathroom. Enjoy the added comfort of brand-new carpet and central air conditioning. The fully finished basement provides additional living space with a family room, laundry area, and plenty of storage, along with access to the double attached garage. All appliances and window coverings are included. Conveniently located close to shopping, schools, parks, and all this beautiful family-friendly neighborhood has to offer. WELCOME HOME! More detailsCourtesy of Jesse D Maclean of Century 21 Masters- Haupt Phaneuf Real Estate Team
- eXp Realty
- (780) 993-8574
- Contact by Email
-
71 330 BULYEA Road NW in Edmonton: Zone 14 Townhouse for sale : MLS®# E4515651
71 330 BULYEA Road NW Edmonton T6R 0W8
$319,999Condo- Status:
- Active
- MLS® Num:
- E4515651
- Bedrooms:
- 3
- Bathrooms:
- 2
- Floor Area:
- 1,236 sq. ft.
BEAUTIFUL BULYEA HEIGHTS! Move-in ready townhouse! Designer Kitchen features a large ISLAND, QUARTZ COUNTERS, "Sunset Bronze" Appliances and a Pantry. Main floor is carpet-free (VINYL FLOORING). The Upper Floor holds a massive Primary Bedroom w/ WALK-IN CLOSET. Basement is ideal for storage or gym and holds IN-SUITE LAUNDRY. Basement is roughed in for another Bath & features a window for future development. Property has both a Patio (with GAS LINE) & a Porch. Plenty of south windows makes for a BRIGHT & SUNNY house all year round. Bonus: TWO PARKING STALLS. Located in a quiet community, this home is close to Parks, numerous Trails, Ravine, Dog Park, desirable Schools, the Anthony Henday, Whitemud Drive & the Terwillegar Rec Centre. Walking distance to Shopping, Local Restaurants & Amenities. Easy access to Public Transportation & the Airport. PET FRIENDLY COMPLEX! More detailsCourtesy of Sarah J Leib of REMAX River City- Haupt Phaneuf Real Estate Team
- eXp Realty
- (780) 993-8574
- Contact by Email
-
12 1780 GLASTONBURY Boulevard NW in Edmonton: Zone 58 Townhouse for sale : MLS®# E4515799
12 1780 GLASTONBURY Boulevard NW Edmonton T5T 6P9
$333,900Condo- Status:
- Active
- MLS® Num:
- E4515799
- Bedrooms:
- 3
- Bathrooms:
- 3
- Floor Area:
- 1,424 sq. ft.
Don't miss out on this end-unit townhome offering 1424 sq. ft. of bright, inviting living space in a convenient location. Features central air conditioning and two assigned parking stalls right out front. Great for families, retirement or investment. The open main floor features a spacious living room flooded with natural light from a large bay window that highlights the beautiful hardwood floors. The well-appointed kitchen includes granite countertops, stainless-steel appliances, abundant cabinetry, ceramic tile flooring, a family-sized pantry, and patio doors that open directly from the dining area onto a private deck. A convenient 2-piece bathroom completes the main level. Upstairs, the king-sized primary bedroom enjoys a sunny south-facing window, walk-in closet, and private 3-piece ensuite. Two additional generously sized bedrooms and a full 4-piece bathroom round out the upper floor. The unspoiled basement is ready for your personal touch—ideal for a rec room, home office, or extra living space. More detailsCourtesy of Curtis H Walters of RE/MAX Excellence- Haupt Phaneuf Real Estate Team
- eXp Realty
- (780) 993-8574
- Contact by Email
-
103 3305 ORCHARDS Link SW in Edmonton: Zone 53 Townhouse for sale : MLS®# E4515543
103 3305 ORCHARDS Link SW Edmonton T6X 2H1
$340,000Condo- Status:
- Active
- MLS® Num:
- E4515543
- Bedrooms:
- 3
- Bathrooms:
- 3
- Floor Area:
- 1,273 sq. ft.
Welcome to this beautifully appointed 3-bedroom, 2.5-bathroom townhome in the sought-after community of The Orchards! Featuring a bright, open-concept layout, large windows, and modern finishes throughout, this home offers the perfect blend of style and functionality. The contemporary kitchen features stainless steel appliances and opens onto a private balcony, perfect for enjoying your morning coffee. Upgraded stair railings add a stylish touch, while the double attached garage provides everyday convenience. Enjoy an impressive collection of smart home features, including Nest Hub, smart thermostat, Nest Protect, Yale smart lock with camera and doorbell, Honeywell flood and freeze sensor, and LiftMaster garage opener. Complete with low condo fees, a pet-free unit in a pet-friendly complex, and walking trails just behind, this home is ideally located close to schools, shopping, and transit! More detailsCourtesy of Syed Haider of Liv Real Estate- Haupt Phaneuf Real Estate Team
- eXp Realty
- (780) 993-8574
- Contact by Email
-
21 17832 78 Street NW in Edmonton: Zone 28 Townhouse for sale : MLS®# E4515584
21 17832 78 Street NW Edmonton T5Z 0P7
$335,000Condo- Status:
- Active
- MLS® Num:
- E4515584
- Bedrooms:
- 2
- Bathrooms:
- 3
- Floor Area:
- 1,589 sq. ft.
Bright, well-planned and set in Edmonton’s Lake District, this three-storey townhome in Crystallina Nera puts everyday convenience close at hand. Two bedrooms each have their own ensuite, while the lower-level den offers extra room for a home office, hobbies or a quiet place to unwind. The double attached garage is especially handy when winter weather arrives, and main-floor laundry keeps chores tucked into the daily routine. Step outside to nearby walking trails, a large green space, the lake and neighbourhood playgrounds, with shopping close by too. A comfortable home with a layout that makes good use of every level—and plenty to enjoy just beyond the front door. More detailsCourtesy of Darryl J Van Eerde of Liv Real Estate- Haupt Phaneuf Real Estate Team
- eXp Realty
- (780) 993-8574
- Contact by Email
-
102 1530 TAMARACK Boulevard NW in Edmonton: Zone 30 Townhouse for sale : MLS®# E4515640
102 1530 TAMARACK Boulevard NW Edmonton T6T 2E6
$305,000Condo- Status:
- Active
- MLS® Num:
- E4515640
- Bedrooms:
- 3
- Bathrooms:
- 3
- Floor Area:
- 1,209 sq. ft.
Move-In Ready in Tamarack! Welcome to this well-maintained 3-storey townhouse in Altius Tamarack. Built in 2020, this 1,215 sq. ft. home offers 3 bedrooms and 2.5 bathrooms, with a functional layout ideal for first-time buyers, young families or investors. The bright main floor features a well-appointed kitchen with an electric stove, built-in dishwasher and microwave hood fan, flowing into the spacious living and dining areas. Upstairs, you'll find a primary bedroom with a private ensuite, an additional bedroom and a 4-piece bathroom. The upper-level laundry adds everyday convenience, while the single attached garage is an added bonus. Enjoy an excellent location just a 2-minute walk to Chalo FreshCo and a 6-minute walk to Meadows Recreation Centre, with schools, shopping, parks, playgrounds and public transportation nearby. Monthly condo fees are $231.80. A great opportunity to own in the established community of Tamarack! More detailsCourtesy of Mani Tandon of LPT Realty- Haupt Phaneuf Real Estate Team
- eXp Realty
- (780) 993-8574
- Contact by Email
-
21 7110 Keswick Drive SW in Edmonton: Zone 56 Townhouse for sale : MLS®# E4515368
21 7110 Keswick Drive SW Edmonton T6W 5P7
$329,998Condo- Status:
- Active
- MLS® Num:
- E4515368
- Bedrooms:
- 3
- Bathrooms:
- 3
- Floor Area:
- 1,359 sq. ft.
Discover the perfect opportunity to own this charming and thoughtfully designed northeast facing brand-new 3-bedroom townhome in the desirable community of Keswick. Featuring a double attached garage, a bright and airy open-concept main floor, and a modern kitchen ideal for everyday living and entertaining. The spacious primary bedroom offers his-and-hers closets, while the convenience of second-floor laundry adds to the home's functional layout. The unfinished basement, complete with a large window, provides endless possibilities for future living space. Ideally located just minutes from the Currents of Windermere shopping district, scenic ponds, parks, and walking trails, this home offers the perfect balance of comfort, convenience, and lifestyle. An excellent opportunity for first-time homebuyers, growing families, or savvy investors looking for exceptional value. More detailsCourtesy of Mohit Dhunna of Exp Realty- Haupt Phaneuf Real Estate Team
- eXp Realty
- (780) 993-8574
- Contact by Email
-
450 HEMINGWAY Road NW in Edmonton: Zone 58 Townhouse for sale : MLS®# E4515410
450 HEMINGWAY Road NW Edmonton T6M 0M5
$314,900Condo- Status:
- Active
- MLS® Num:
- E4515410
- Bedrooms:
- 2
- Bathrooms:
- 3
- Floor Area:
- 1,216 sq. ft.
Rare dual master townhouse in the desirable community of The Hamptons! This well-located townhouse offers a unique and highly functional layout — two master bedrooms, each with its own private ensuite washroom and walk-in closet. The attached double car garage adds everyday convenience, and the front yard gives the home a welcoming street presence. Location, location, location! Schools just a short walk away, plus easy access to both Anthony Henday Drive and Whitemud Freeway, putting the rest of the city within easy reach. Shopping and everyday amenities are all close by. This townhouse checks the boxes for comfort, privacy, and location. A great opportunity in one of Edmonton's most convenient westend communities! More detailsCourtesy of Mary Rose Catindig of MaxWell Challenge Realty- Haupt Phaneuf Real Estate Team
- eXp Realty
- (780) 993-8574
- Contact by Email
-
82 11910 35 Avenue SW in Edmonton: Zone 55 Townhouse for sale : MLS®# E4515458
82 11910 35 Avenue SW Edmonton T6W 4Z4
$340,000Condo- Status:
- Active
- MLS® Num:
- E4515458
- Bedrooms:
- 4
- Bathrooms:
- 3
- Floor Area:
- 1,697 sq. ft.
Built by Landmark - style, space, and smart design come together in this well-maintained 4 bed, 2.5 bath townhouse in sought-after The Enclave, complete with a double attached garage and fenced front yard. At 1696 sf, it's an ideal fit for first-time buyers and investors alike. A versatile ground-floor flex space adapts to your needs: home gym, office, or extra storage. On the main floor, 9ft ceilings and an open-concept layout connect living, dining, and kitchen for easy everyday living and effortless entertaining. The kitchen anchors it all with a large island and eating bar, quartz counters, S/S appliances, ceiling-height cabinetry, and storage to spare. The upper level hosts a primary retreat with walk-in closet and 3pc ensuite, plus two well-sized bedrooms. HRV and tankless hot water add year-round efficiency. Minutes from schools, transit, shopping/restaurants and gym with quick access to the calgary trail commuting citywide. More detailsCourtesy of . Sukhdeep Singh of MaxWell Polaris- Haupt Phaneuf Real Estate Team
- eXp Realty
- (780) 993-8574
- Contact by Email
-
82 2803 James Mowatt Trail SW in Edmonton: Zone 55 Townhouse for sale : MLS®# E4515062
82 2803 James Mowatt Trail SW Edmonton T6W 2P5
$349,900Condo- Status:
- Active
- MLS® Num:
- E4515062
- Bedrooms:
- 3
- Bathrooms:
- 3
- Floor Area:
- 1,589 sq. ft.
Freshly painted throughout and completely move-in ready, #82 2803 James Mowatt Trail SW. This 3 bedroom, 2.5 bath townhouse offers 1,588 sq ft above grade, one of the largest floorplans in Atria, with a double attached garage. The entry level features a spacious foyer/flex area, ideal for a home office, gym, or extra storage. Upstairs, the bright open concept main floor offers 9 ft ceilings, a large living room with custom wired-in speaker system, generous dining area, and modern kitchen with stainless steel appliances, full height cabinetry, tile backsplash, large island, pantry, and access to the private balcony. A convenient 2 piece bath completes this level. The upper floor features a spacious primary suite with walk-in closet and 3 piece ensuite, two generously sized additional bedrooms, a 4 piece bath, and upper floor laundry. Located directly across from shopping, groceries, restaurants, banks, transit, parks, and major routes. More detailsCourtesy of Ross S Storoshenko of MaxWell Challenge Realty- Haupt Phaneuf Real Estate Team
- eXp Realty
- (780) 993-8574
- Contact by Email
-
6 12050 17 Avenue SW in Edmonton: Zone 55 Townhouse for sale : MLS®# E4515004
6 12050 17 Avenue SW Edmonton T6W 1X4
$315,000Condo- Status:
- Active
- MLS® Num:
- E4515004
- Bedrooms:
- 3
- Bathrooms:
- 3
- Floor Area:
- 1,346 sq. ft.
Welcome to this beautifully updated townhouse in The Solaris, located in the quiet, family-friendly community of Rutherford. Offering approximately 1,350 sq. ft., this home is close to schools, parks, and scenic walking trails. A spacious front foyer welcomes you before leading to the bright, open-concept living and dining area with access to the front balcony featuring a BBQ gas hookup. The kitchen offers maple cabinetry, a large island, and ample counter and cupboard space. Upstairs you'll find 3 generous bedrooms, including a spacious primary suite with a walk-in closet and 4-piece ensuite. The second bedroom also features a walk-in closet, plus there's another full bath and convenient upper-floor laundry. A private rear terrace provides additional outdoor living space. The basement, with access from the attached garage, is ready for your future gym/office. Recent updates include fresh paint, new flooring (2026), hot water tank (2019), stove & OTR microwave (2019), furnace (2021), and dishwasher (2025) More detailsCourtesy of Tameka D Ross of Liv Real Estate- Haupt Phaneuf Real Estate Team
- eXp Realty
- (780) 993-8574
- Contact by Email
Data was last updated November 10, 2026 at 03:30 PM (UTC)

About Townhouses
Townhouses and row homes across Edmonton
EDMONTON TOWNHOUSE on the map
What to compare
For condo townhomes, review the condo fees, the reserve fund study, recent meeting minutes and the bylaws, including rules on pets and rentals. For freehold row homes, check what repairs and maintenance you share with neighbours.