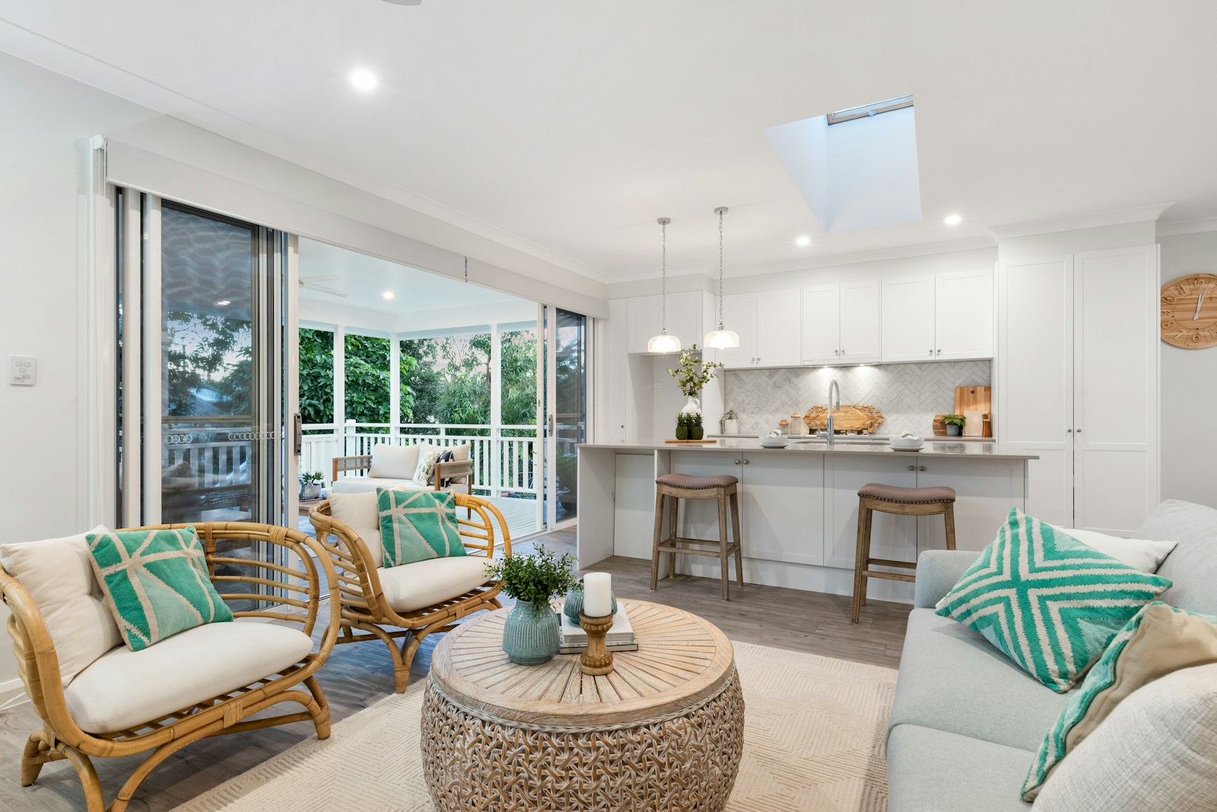
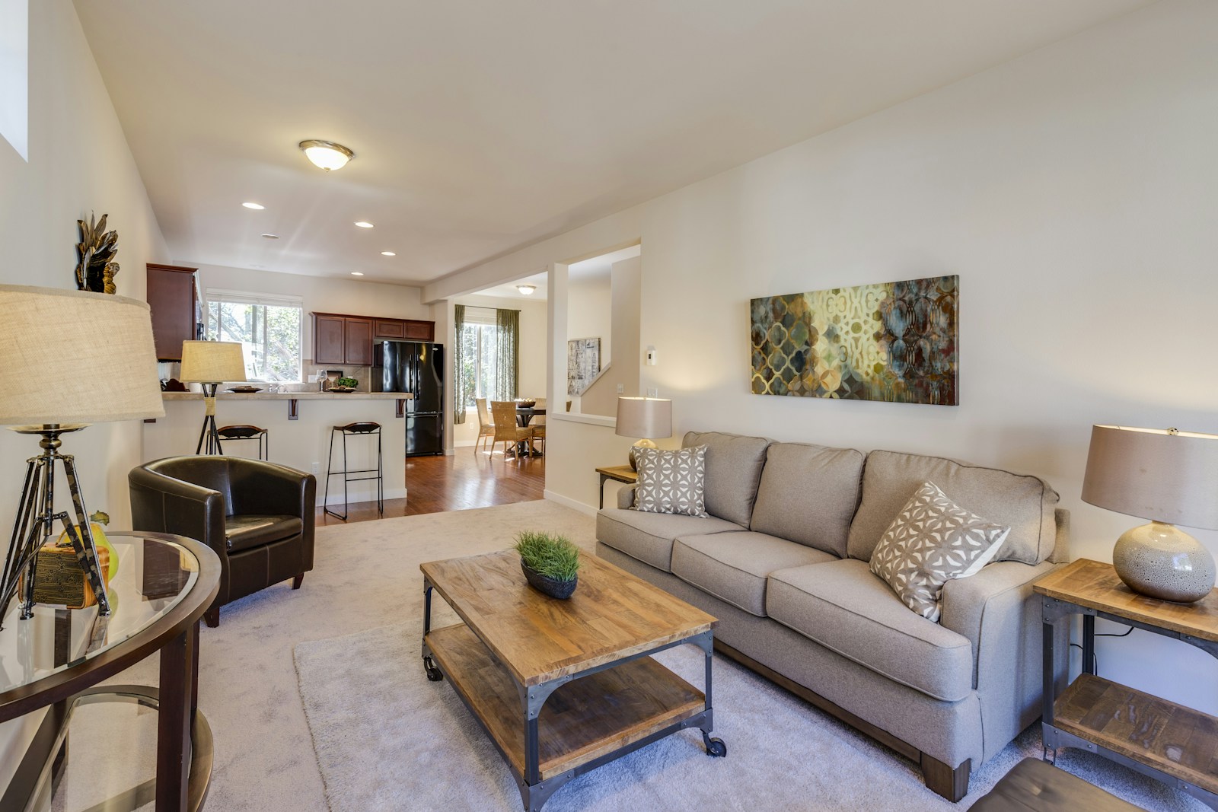
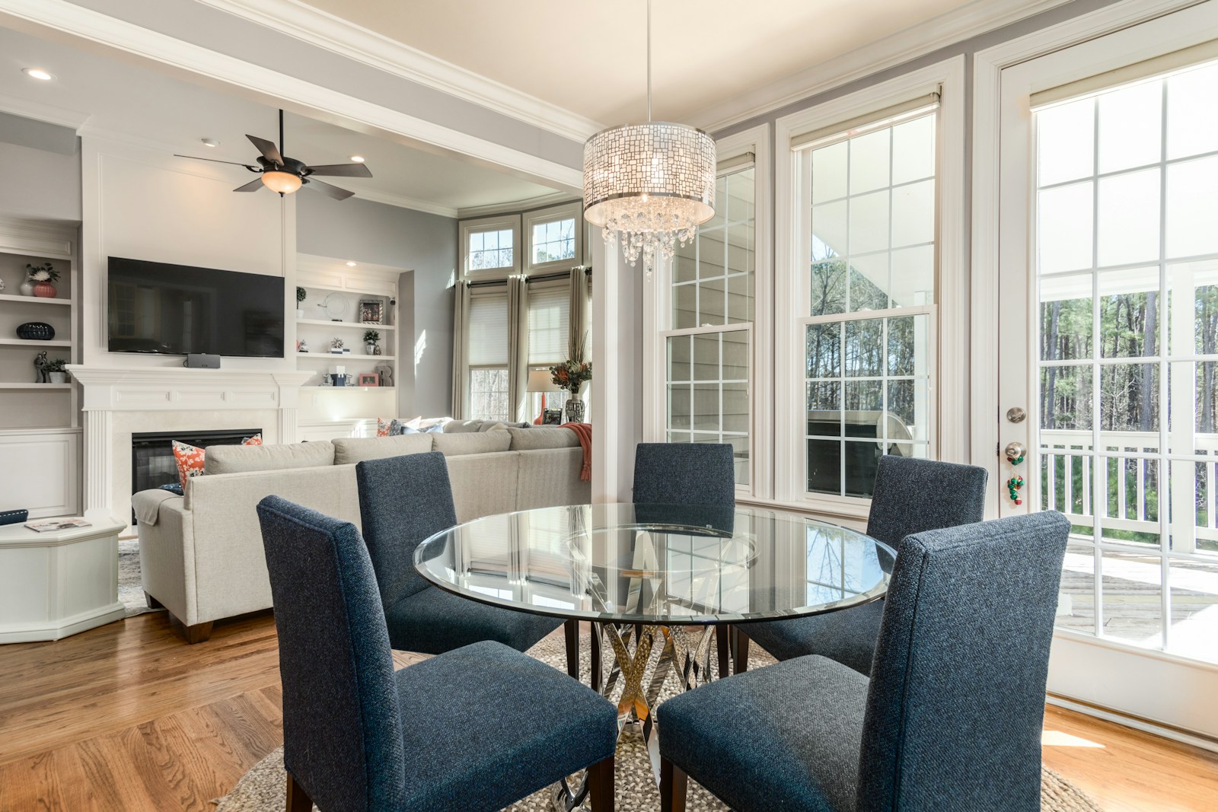
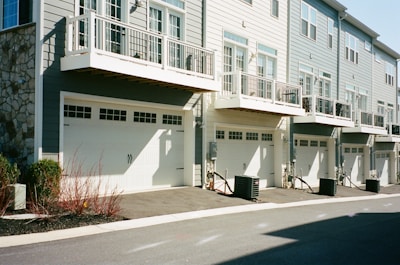
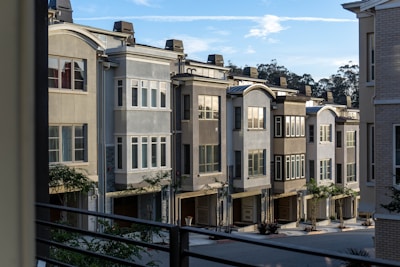
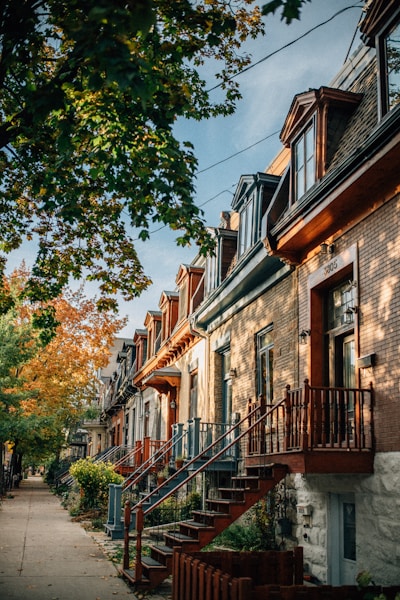
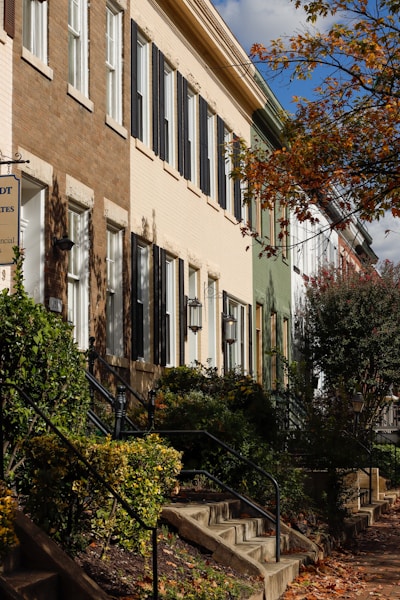
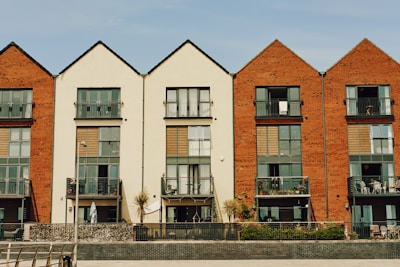
Townhouses in Edmonton include condo townhomes, where a condo corporation manages shared areas and exterior items, and freehold row homes, where you own the land with no condo fees.

Search All Available Properties
-
121 16903 68 Street NW in Edmonton: Zone 28 Townhouse for sale : MLS®# E4515930
121 16903 68 Street NW Edmonton T5J 0R1  $395,000Condo
- Status:
- Active
- MLS® Num:
- E4515930
- Bedrooms:
- 3
- Bathrooms:
- 3
- Floor Area:
- 1,644 sq. ft.
Welcome to Schonsee! This beautifully designed 3-storey townhome is ideally situated in a sought-after, family-friendly community, offering stunning views of the Schonsee wetlands and surrounding greenspace. Featuring a double attached garage, the lower level welcomes you with a versatile den, perfect for a home office or additional living space. The bright and spacious main floor offers a comfortable living room, dining area, and centrally located kitchen, along with convenient laundry and a bathroom. Step outside onto your private balcony overlooking the wetlands and enjoy peaceful views of the natural surroundings. Upstairs, you'll find a spacious primary bedroom complete with its own ensuite, along with two additional generously sized bedrooms. Offering a functional layout, beautiful views, and a fantastic location close to parks, walking trails, schools, and amenities, this townhome is an excellent opportunity for families, first-time buyers, and investors alike! More detailsCourtesy of Paul Heer of Exp Realty- Haupt Phaneuf Real Estate Team
- eXp Realty
- (780) 993-8574
- Contact by Email
-
35 11910 35 Avenue SW in Edmonton: Zone 55 Townhouse for sale : MLS®# E4515260
35 11910 35 Avenue SW Edmonton T6W 4Z8
$399,000Condo- Status:
- Active
- MLS® Num:
- E4515260
- Bedrooms:
- 3
- Bathrooms:
- 3
- Floor Area:
- 1,706 sq. ft.
Welcome to this exceptionally spacious end-unit townhome built by Landmark Homes in the desirable community of Desrochers! One of the largest units in the complex, this beautifully designed 3-storey home offers an ideal blend of space and comfort. The entry level features a full-sized den, perfect for a home office or flex space, along with access to the DBL attached garage. The bright, open-concept 2nd level is filled with natural light from its SW-facing windows and features a modern kitchen with a large island, walk-in pantry, and generous living and dining areas. The 3rd level offers 3 well-sized bedrooms, including a comfortable primary suite. Additional highlights include central air conditioning, a fully fenced front yard, and lovely park views from both 2 upper levels. Ideally located near Dr. Anne Anderson High School, parks, shopping, and Heritage Valley amenities, with convenient access to A-Henday Dr and the airport. A fantastic opportunity in a sought--after location! More detailsCourtesy of Qin Wang of Century 21 Bravo Realty- Haupt Phaneuf Real Estate Team
- eXp Realty
- (780) 993-8574
- Contact by Email
-
41 603 ORCHARDS Boulevard SW in Edmonton: Zone 53 Townhouse for sale : MLS®# E4515157
41 603 ORCHARDS Boulevard SW Edmonton T6X 2W8
$359,900Condo- Status:
- Active
- MLS® Num:
- E4515157
- Bedrooms:
- 3
- Bathrooms:
- 3
- Floor Area:
- 1,585 sq. ft.
Welcome to this beautifully maintained townhouse in the desirable Orchards community\! Offering approximately 1,585 sq. ft. of functional living space, this home features 3 spacious bedrooms, 2.5 bathrooms, and the rare bonus of a double attached garage. The bright, open-concept main floor showcases large windows, a spacious kitchen with ample cabinetry and counter space, and a seamless flow into the dining and living areas, perfect for everyday living and entertaining. Upstairs, enjoy a generous primary bedroom with a private 4-piece ensuite, two additional bedrooms, a full bathroom, and convenient upper-level laundry. Ideally located just minutes from the Orchards Clubhouse, parks, walking trails, schools, shopping, and public transit. An excellent opportunity for first-time buyers, growing families, or investors looking for comfort, convenience, and value in a sought-after community! More detailsCourtesy of . Palak of LPT Realty- Haupt Phaneuf Real Estate Team
- eXp Realty
- (780) 993-8574
- Contact by Email
-
1 15 POIRIER Avenue: St. Albert Townhouse for sale : MLS®# E4514694
1 15 POIRIER Avenue St. Albert T8N 4B5
$350,000Condo- Status:
- Active
- MLS® Num:
- E4514694
- Bedrooms:
- 3
- Bathrooms:
- 2
- Floor Area:
- 1,036 sq. ft.
A HOME WITH CHARACTER, COMFORT & ROOM TO GROW! Welcome to Poirier Place in the sought-after PINEVIEW community of St. Albert! This charming 3-LEVEL SPLIT CORNER TOWNHOUSE features 3 BEDROOMS, 2 BATHROOMS, a FULLY FINISHED BASEMENT (RENOVATED IN 2025), and a DOUBLE ATTACHED GARAGE. Soaring VAULTED CEILINGS and a cozy CORNER GAS FIREPLACE in basement creates a warm, inviting atmosphere. Recent upgrades include BRAND NEW WINDOWS & DOORS(2026), NEW QUARTZ COUNTERTOPS(2026), FRESH PAINT THROUGHOUT, NEW LVP & CARPET UPSTAIRS, BASEMENT RENOVATIONS(2025) plus a NEWER FURNACE & HOT WATER TANK. Step outside to your PRIVATE WRAPAROUND DECK, perfect for relaxing or entertaining, overlooking a LANDSCAPED CORNER LOT surrounded by MATURE TREES. Enjoy the convenience of SCHOOLS, PLAYGROUNDS, SHOPPING & PUBLIC TRANSIT nearby. A fantastic opportunity to enjoy stylish updates, functional living spaces, and LOW-MAINTENANCE LIVING in a desirable community. YOUR NEXT CHAPTER STARTS HERE! More detailsCourtesy of Paras Bhardwaj of Exp Realty- Haupt Phaneuf Real Estate Team
- eXp Realty
- (780) 993-8574
- Contact by Email
-
13 850 Secord Boulevard NW in Edmonton: Zone 58 Townhouse for sale : MLS®# E4514421
13 850 Secord Boulevard NW Edmonton T5T 1K8
$365,000Condo- Status:
- Active
- MLS® Num:
- E4514421
- Bedrooms:
- 2
- Bathrooms:
- 3
- Floor Area:
- 1,404 sq. ft.
Move-in ready and loaded with upgrades, this stunning Streetside corner-unit townhome offers over 1,400 sq ft of bright, modern living space. The open-concept main floor showcases a stylish kitchen with stainless steel appliances, a large island, upgraded countertops, designer backsplash, and plenty of room to entertain. Enjoy your private deck with a gas BBQ hookup, perfect for summer evenings. Upstairs features two spacious primary suites, each with a walk-in closet and private ensuite, plus convenient upper-floor laundry. The lower level includes a dedicated office/den, ideal for working from home or a flex space. Complete with a double attached garage, private driveway, and contemporary finishes throughout. Located close to schools, shopping, restaurants, parks, walking trails, and public transit, this low-maintenance home offers the perfect combination of style, comfort, and convenience. (Bedroom photos are virtually staged) More detailsCourtesy of Jodi Netelenbos of Century 21 Masters- Haupt Phaneuf Real Estate Team
- eXp Realty
- (780) 993-8574
- Contact by Email
-
73 16231 19 Avenue SW in Edmonton: Zone 56 Townhouse for sale : MLS®# E4514613
73 16231 19 Avenue SW Edmonton Y6W 5C6
$365,000Condo- Status:
- Active
- MLS® Num:
- E4514613
- Bedrooms:
- 3
- Bathrooms:
- 3
- Floor Area:
- 1,457 sq. ft.
Discover the perfect blend of modern sophistication and functional versatility with The Talo Townhome by Rohit Homes, a brand-new two-storey residence currently under construction in the vibrant, up-and-coming community of Mattson. This thoughtfully designed home features a spacious layout with 3 bedrooms and 2.5 bathrooms, highlighted by contemporary finishes. Ideally suited for families, professionals, or first-time buyers, this architectural marvel is situated amidst nature's splendor and provides the rare opportunity to personalize your interior selections before completion. Whether you're looking for a stylish sanctuary or a smart investment in a growing neighborhood, The Talo invites you to create cherished memories in a space tailored specifically to your lifestyle. furnishing not included More detailsCourtesy of Tim Taneja of smartPRO Realty- Haupt Phaneuf Real Estate Team
- eXp Realty
- (780) 993-8574
- Contact by Email
-
17 1729 KEENE Crescent SW in Edmonton: Zone 56 Townhouse for sale : MLS®# E4513596
17 1729 KEENE Crescent SW Edmonton T6W 4B6
$362,900Condo- Status:
- Active
- MLS® Num:
- E4513596
- Bedrooms:
- 2
- Bathrooms:
- 3
- Floor Area:
- 1,164 sq. ft.
Stylish townhouse in Keswick. Affordable, contemporary unit offers 2 bdrms and 2.5 bathrooms. Bright & sunny, open-concept main floor features a stunning center galley kitchen,quartz counters,grey cabinetry, pantry, luxury plank flooring and plenty of workspace.Spacious dining area is filled with natural light from large windows, great sized living room opens onto deck through sliding patio doors,perfect for relaxing or entertaining Convenient 2-piece powder room completes the main level.Upstairs offers bonus room, generous primary bedroom with 4-piece ensuite,second spacious bedroom, additional 4-piece bathroom and convenient stacked washer and dryer. Additional highlights include wood railings with glass inserts, DOUBLE attached garage, partial bsmt with large utility room and storage. LOW condo fees. Quiet, well maintained complex, move in ready and ideally located with all amenities close by. Fantastic opportunity to call Keswick home. More detailsCourtesy of Tina St. Laurent of Century 21 All Stars Realty Ltd- Haupt Phaneuf Real Estate Team
- eXp Realty
- (780) 993-8574
- Contact by Email
-
77 600 BELLEROSE Drive: St. Albert Townhouse for sale : MLS®# E4513459
77 600 BELLEROSE Drive St. Albert T8N 7T5
$374,900Condo- Status:
- Active
- MLS® Num:
- E4513459
- Bedrooms:
- 3
- Bathrooms:
- 3
- Floor Area:
- 1,327 sq. ft.
Loads of space inside & out in this almost new Oakmont townhome. Fenced in south facing backyard has a deck w/gas hookup, grass & mature trees, a private space backing a home with a large yard. As well, a balcony off the front to greet guests & get some shade. The main floor boasts 9' ceilings & a spacious layout with a central kitchen featuring white cabinets, granite counters, subway tile backsplash, stainless appliances & an island. Dining at the front, living room & an open office at the back. Very flexible layout for whatever you need. Upstairs are 3 beds & 2 full baths - the ensuite with 2 sinks & a shower, the main bath with a tub. The basement is unfinished but 9' ceiling & roughed in for a bathroom and a large window for a 4th bedromm or extra living space. The oversized attached garage has an extra nook for storage & a large built-in storage shelf. The driveway can also park 2 vehicles and plenty of visitor parking. Great location close to parks, Sturgeon River trails, Costco & the hospital. More detailsCourtesy of Michael R Speers of MaxWell Challenge Realty- Haupt Phaneuf Real Estate Team
- eXp Realty
- (780) 993-8574
- Contact by Email
-
56 18110 28 Avenue SW in Edmonton: Zone 56 Townhouse for sale : MLS®# E4513412
56 18110 28 Avenue SW Edmonton T6W 5R1
$369,900Condo- Status:
- Active
- MLS® Num:
- E4513412
- Bedrooms:
- 3
- Bathrooms:
- 3
- Floor Area:
- 1,489 sq. ft.
STUNNING NORTH-FACING, STREET-FRONT TOWNHOUSE IN PRESTIGIOUS KESWICK! Located in one of Edmonton’s desirable communities, known for its beautiful ESTATE HOMES, scenic parks and upscale surroundings! This modern 1489 sq.ft 3-storey town house features 3 BEDROOMS, 2.5 BATHROOMS, 9-FOOT CEILINGS AND VINYL FLOORING ON ALL THREE LEVELS, a versatile MAIN-FLOOR FLEX ROOM ideal for a HOME OFFICE or GUEST LOUNGE, a bright OPEN-CONCEPT layout, QUARTZ COUNTERTOPS, a BALCONY and a DOUBLE ATTACHED GARAGE, and WINDOW BLINDS INCLUDED. UNBEATABLE LOCATION! Close to schools, parks, playgrounds, shopping plazas, church and everyday amenities. Approximately 20 MINUTES TO THE AIRPORT! MOVE-IN READY | IMMEDIATE POSSESSION! More detailsCourtesy of Raman Kaur of Sterling Real Estate- Haupt Phaneuf Real Estate Team
- eXp Realty
- (780) 993-8574
- Contact by Email
-
54 710 MATTSON Drive SW in Edmonton: Zone 53 Townhouse for sale : MLS®# E4512829
54 710 MATTSON Drive SW Edmonton T6X 1A4
$379,900Condo- Status:
- Active
- MLS® Num:
- E4512829
- Bedrooms:
- 3
- Bathrooms:
- 3
- Floor Area:
- 1,426 sq. ft.
Rare find! BEAUTIFULLY designed 2-storey corner-unit townhome with a SEPARATE SIDE ENTRANCE is located in the growing community of Mattson. An excellent opportunity for FIRST-TIME HOME BUYERS, AND INVESTORS seeking comfort and long-term value. Featuring 3 BEDS and 2.5 BATH, this home offers a bright, open-concept layout with spacious living and dining areas, perfect for everyday living and entertaining. Large corner windows bring in plenty of natural light, creating a warm and inviting atmosphere. Upstairs, a versatile loft provides the perfect space for a home office or kids’ playroom. The well-sized bedrooms include a comfortable primary suite for added privacy and relaxation. Enjoy a family-friendly neighbourhood close to walking trails, a scenic pond, schools, and everyday amenities. The basement offers excellent development potential, providing an opportunity to customize additional living space and build long-term equity. Don’t miss this FANTASTIC OPPORTUNITY!! More detailsCourtesy of Jappy Juneja of RE/MAX Excellence- Haupt Phaneuf Real Estate Team
- eXp Realty
- (780) 993-8574
- Contact by Email
-
3607 James Mowatt Trail SW in Edmonton: Zone 55 Townhouse for sale : MLS®# E4512797
3607 James Mowatt Trail SW Edmonton T6W 3W5
$364,900Condo- Status:
- Active
- MLS® Num:
- E4512797
- Bedrooms:
- 3
- Bathrooms:
- 3
- Floor Area:
- 1,646 sq. ft.
The MUSE in Allard South West Edmonton is another Premiere Town-house project by Park Homes! This 50 unit complex has LOCATION written all over it. Situated off James Mowatt Trail on Allard Blvd and down the street from DR. Lila Fahlman k-9 school and Skating rink, The complex is within walking distance to all amenities, and will be walking distance to the LRT expansion... This 3 storey "A2" unit townhouse is one of the largest in the complex and offers a modern open concept space with gorgeous kitchen featuring quartz counters throughout, tiled back-splash, soft closing cabinetry, and vinyl plank flooring on the main floor complete with upgraded appliances. This 3 bedroom design comes with a 2nd storey deck for those summer BBQ's, A Spacious garage and the Alberta New Home warranty program with low condo fees making this a perfect place to start a family, downsize, or keep as an investment property. Come see this Brand New Townhome today! More detailsCourtesy of Sal S Haji of MaxWell Polaris- Haupt Phaneuf Real Estate Team
- eXp Realty
- (780) 993-8574
- Contact by Email
-
37 979 CRYSTALLINA NERA Way NW in Edmonton: Zone 28 Townhouse for sale : MLS®# E4512637
37 979 CRYSTALLINA NERA Way NW Edmonton T5Z 0S3
$359,900Condo- Status:
- Active
- MLS® Num:
- E4512637
- Bedrooms:
- 3
- Bathrooms:
- 3
- Floor Area:
- 1,634 sq. ft.
Welcome to this stylish and modern 1633 sq ft end unit townhouse located in the highly sought-after Crystallina neighborhood! The ground floor features a convenient entryway and direct access to a double attached garage, providing ample storage space. The second floor boasts an open-concept design, with a modern kitchen featuring quartz counters, stainless steel appliances and lots of storage space. The large dining area and living room are perfect for entertaining, and a powder room completes this level, offering added convenience. A large wrap around deck ensures you can enjoy outdoor living too! The upper level offers three generous-sized bedrooms, an ensuite off the primary bedroom and another full bathroom. Situated in an excellent location walking distance to lakes, trails and backing on to a tree line. You'll enjoy its proximity to parks, schools, transit, shopping, and so much more. Don’t miss out on this wonderful opportunity to live in Crystallina Nera! More detailsCourtesy of Rhonda M Minchau of McLeod Realty & Management LTD- Haupt Phaneuf Real Estate Team
- eXp Realty
- (780) 993-8574
- Contact by Email
Data was last updated November 10, 2026 at 01:30 PM (UTC)
About Townhouses
Townhouses and row homes across Edmonton
EDMONTON TOWNHOUSE on the map
What to compare
For condo townhomes, review the condo fees, the reserve fund study, recent meeting minutes and the bylaws, including rules on pets and rentals. For freehold row homes, check what repairs and maintenance you share with neighbours.