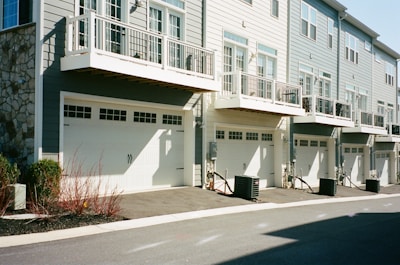
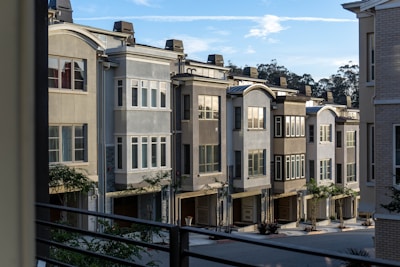
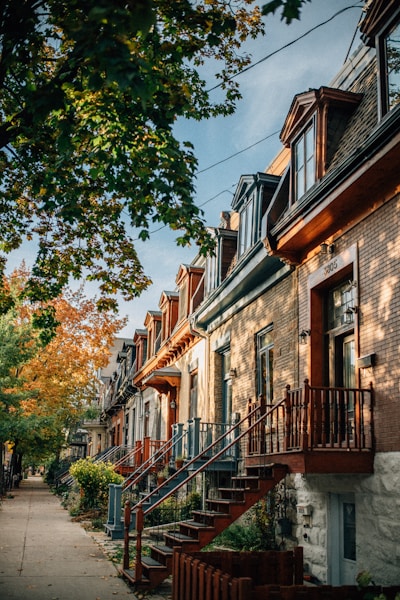
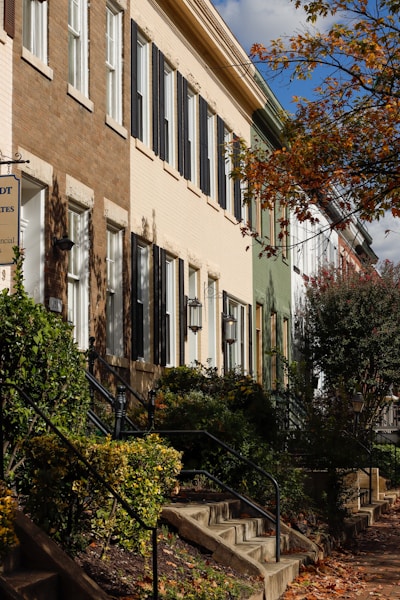
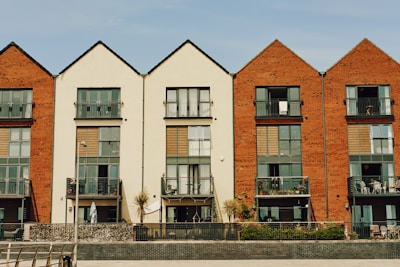
Townhouses in Edmonton include condo townhomes, where a condo corporation manages shared areas and exterior items, and freehold row homes, where you own the land with no condo fees.

Search All Available Properties
-
3 10235 111 Street NW in Edmonton: Zone 12 Townhouse for sale : MLS®# E4515323
3 10235 111 Street NW Edmonton T5K 1V5  $499,900Condo
- Status:
- Active
- MLS® Num:
- E4515323
- Bedrooms:
- 3
- Bathrooms:
- 2
- Floor Area:
- 1,340 sq. ft.
DOWNTOWN RAILTOWN LOCATION! Rare mixed-use opportunity offering a main floor COMMERCIAL unit with excellent exposure, featuring a welcoming reception area, two private offices, and a convenient 2-piece bath, ideal for business owners, professionals, or investors seeking a strong downtown presence. The upper level features a spacious one-bedroom residential suite complete with a full bathroom, providing comfortable private living and the convenience of a seamless live/work lifestyle. This well-designed property includes two separate entrances for added functionality, a double attached garage, ample visitor parking, and air conditioning. Located in the true heart of downtown Railtown, just steps to the financial district, restaurants, shopping, and public transit. An exceptional opportunity to own a versatile, high-exposure property in one of the city’s most desirable locations. (Some Photos have been virtually staged) More detailsCourtesy of Jefri C Estrada of The E Group Real Estate- Haupt Phaneuf Real Estate Team
- eXp Realty
- (780) 993-8574
- Contact by Email
-
15 20 DEERBOURNE Drive: St. Albert Townhouse for sale : MLS®# E4514711
15 20 DEERBOURNE Drive St. Albert T8N 6E1
$429,900Condo- Status:
- Active
- MLS® Num:
- E4514711
- Bedrooms:
- 3
- Bathrooms:
- 2
- Floor Area:
- 1,278 sq. ft.
Extensively renovated end unit Bungalow located in Desirable Deerbourne Green. Rare 2+1 bedroom with A/C is close to all amenities, shopping and the Hospital. Welcome home! as soon as you enter this vaulted ceiling home, the pride of ownership is evident. A good sized great room greats your guests , with a cozy gas fireplace and dining area complete with bay window. The kitchen has all been upgraded with granite tops, ample neutral cabinetry, newer appliances and has room for a eating nook. South facing windows bathe the kitchen with natural light, and a convenient composite deck is ready for summer BBQ's. The Oak hardwood continues through the first bedroom and leads us the the generous primary, walk in closet, all new luxury vinyl plank and a remodelled 3 piece ensuite with low entry shower. We have another 3 piece bath and a convenient main floor laundry with full size machines. Basement has framing and insulation plus a bonus 3rd bedroom. Garage is attached and all this comes with low condo fees! More detailsCourtesy of Andrew Richards of Royal LePage Noralta Real Estate- Haupt Phaneuf Real Estate Team
- eXp Realty
- (780) 993-8574
- Contact by Email
-
1 11910 35 Avenue SW in Edmonton: Zone 55 Townhouse for sale : MLS®# E4514359
1 11910 35 Avenue SW Edmonton T6W 4Z8
$414,900Condo- Status:
- Active
- MLS® Num:
- E4514359
- Bedrooms:
- 3
- Bathrooms:
- 3
- Floor Area:
- 1,533 sq. ft.
Welcome to The Enclave at Desrochers in Heritage Valley! Over $31,000 in upgrades!!! The entry level features a finished flex room and double attached garage with epoxy flooring and floor drain. Upstairs the open-concept main floor showcases a cozy fireplace and stunning kitchen with stacked upper cabinets, extended lower cabinetry, pantry and brand-new upgraded appliances, including a gas stove. The 3rd level offers 3 bedrooms, including a primary suite with walk-in closet and private 3 piece ensuite, plus convenient laundry with brand-new washer and dryer. Additional upgrades include central A/C, BBQ gas line, spindle railings, California knockdown ceilings, upgraded lighting, blinds, curtains and enhanced half-bath cabinetry. An exceptional combination of style, comfort and convenience. Steps from Dr. Anne Anderson School and Community Centre, Heritage Valley Town Centre, and public transit close by. More detailsCourtesy of Christina A Reid of Century 21 Leading- Haupt Phaneuf Real Estate Team
- eXp Realty
- (780) 993-8574
- Contact by Email
-
11686 15 Avenue NW in Edmonton: Zone 16 Townhouse for sale : MLS®# E4513809
11686 15 Avenue NW Edmonton T6J 7E1
$410,000Condo- Status:
- Active
- MLS® Num:
- E4513809
- Bedrooms:
- 4
- Bathrooms:
- 3
- Floor Area:
- 1,229 sq. ft.
Exceptional value in this beautifully maintained bi-level in Parkview Estates. Situated in the sought after neighbourhood of Twin Brooks, this spacious 1,228 sq ft condo, offers ample room to downsize comfortably. Vaulted ceilings, hardwood floors & a corner gas fireplace create an inviting living area, while the bright, updated kitchen offers ample cabinetry and a generous dining space. Enjoy some sun out on the raised south-facing deck. The primary suite features a walk-in closet & 4pc ensuite. A second bedroom, convenient laundry & an additional 4pc bathroom complete the main level. Downstairs, large windows brighten the spacious rec room. Two more bedrooms & a full bathroom; ideal for guests, hobbies or a home office. Stay cool with central air conditioning. Built by Landmark Homes, this quiet 18+, well maintained complex has a wonderful community feel. Near Blackmud Creek Ravine, walking trails, parks, shopping & the Anthony Henday. Truly a rare find! More detailsCourtesy of Jamie M Savage of RE/MAX Excellence- Haupt Phaneuf Real Estate Team
- eXp Realty
- (780) 993-8574
- Contact by Email
-
10672 153 Avenue NW in Edmonton: Zone 27 Townhouse for sale : MLS®# E4513182
10672 153 Avenue NW Edmonton T5X 5R7
$425,000Condo- Status:
- Active
- MLS® Num:
- E4513182
- Bedrooms:
- 2
- Bathrooms:
- 2
- Floor Area:
- 1,049 sq. ft.
LUXURY retirement living in Horizon Beaumaris, 50+, steps from Beaumaris Lake, scenic trails & greenspaces! Over $150,000 invested, a custom renovation showcasing exceptional craftsmanship. Grand entry w/ floating cabinetry & built-in seating leads to a stunning kitchen w/ floor-to-ceiling custom millwork, quartz counters & full-height backsplash, SS appliances, grand statement island & distinctive arched display niche. Dining opens to the deck; living features floating millwork & complementary architectural feature wall. Luxury vinyl plank flooring, oak-inspired glass stair railings & recessed lighting complement the main-floor bed & bath. Below, an extraordinary open-concept primary retreat boasts palatial proportions, bespoke wardrobes & a lavish spa bath w/ freestanding soaker tub, dual vanities & custom shower w/ dramatic black & gold-veined tile, tiled base & glass enclosure. New high-end windows, doors, furnace, A/C & instant HWT. Attached garage, manicured grounds & lively residents' clubhouse! More detailsCourtesy of Jason Kamal of Exp Realty- Haupt Phaneuf Real Estate Team
- eXp Realty
- (780) 993-8574
- Contact by Email
-
1 9250 156 Avenue NW in Edmonton: Zone 28 Townhouse for sale : MLS®# E4513030
1 9250 156 Avenue NW Edmonton T5Z 3N7
$410,000Condo- Status:
- Active
- MLS® Num:
- E4513030
- Bedrooms:
- 3
- Bathrooms:
- 4
- Floor Area:
- 1,334 sq. ft.
End Unit. Show Home. Situated in the prime NW Area of Eaux Claires, the "Altice Community" townhomes Offer an unparalleled opportunity. Modern, luxurious, and "lifestyle-oriented living" close to the heart of the City. On the exteriors, the combination of untextured acrylic stucco combined with premium James Hardy Siding set the Altice Community at Eaux Claires apart from any other townhome development in NW Edmonton. Walk into the main floor and you will be greeted with the most spacious and inviting interior. Wide open spaces, premium floor to ceiling cabinetry with a massive pantry, premium LVP flooring detail, and exquisite finishing throughout. Upstairs, you will find a large master bedroom with a luxurious ensuite. Two additional bedrooms, a main bathroom, and laundry. The lower level is completed for you, with its own bathroom. Perfect for the home office, a recreation, space, a gym, or a kids' play area. More detailsCourtesy of Anil Walji of MaxWell Devonshire Realty- Haupt Phaneuf Real Estate Team
- eXp Realty
- (780) 993-8574
- Contact by Email
-
18 57A ERIN RIDGE Drive: St. Albert Townhouse for sale : MLS®# E4512258
18 57A ERIN RIDGE Drive St. Albert T8N 6G1
$449,900Condo- Status:
- Active
- MLS® Num:
- E4512258
- Bedrooms:
- 3
- Bathrooms:
- 3
- Floor Area:
- 1,227 sq. ft.
Welcome to this beautifully maintained 45+ adult living community in St. Albert! This stunning complex is exceptionally well cared for and offers a peaceful setting and many upgrades throughout the home. The home features a double attached garage and a back deck. The inviting main floor boasts NEW FLOORING AND NEW PAINT with a bright living room, spacious dining area, and functional kitchen, creating a warm and welcoming atmosphere. Upstairs, you'll find a generous primary bedroom with a beautiful ensuite, plus a second bedroom with convenient access to a 4-piece bathroom. The fully finished basement offers additional living space with a large rec room and cozy fireplace, third bedroom, 3-piece bathroom, and plenty of storage. The beautiful home comes with UPGRADED PEX PLUMBING. Ideally located close to shopping, restaurants, parks, walking trails, and all amenities. Enjoy low-maintenance living in this sought-after adult community! More detailsCourtesy of Carson Langridge of Real Broker- Haupt Phaneuf Real Estate Team
- eXp Realty
- (780) 993-8574
- Contact by Email
-
35 101 JIM COMMON Drive: Sherwood Park Townhouse for sale : MLS®# E4512347
35 101 JIM COMMON Drive Sherwood Park T8H 2M1
$439,707Condo- Status:
- Active
- MLS® Num:
- E4512347
- Bedrooms:
- 2
- Bathrooms:
- 4
- Floor Area:
- 1,466 sq. ft.
OVER $80K IN PROFESSIONAL RENOVATIONS! PRIME INNER COURT LOCATION, FACING THE GREEN SPACE! This stunningly beautiful townhouse will impress the most discriminating buyer. Featuring an open design with vaulted ceilings, a spacious front living room, luxury vinyl plank flooring and a Canmore inspired stone-facing fireplace. GORGEOUS KITCHEN with Granite countertops, stainless steel appliances including a brand new stove & an abundance of rich cabinetry. Large dining area and direct access to the lovely balcony with natural gas hook-up for BBQ. Enjoy the WEST-FACING view and beautiful sunsets! Main floor powder room. Upstairs are 2 bedrooms and a 4-piece bathroom. The Primary Bedroom has 2 closets and a gorgeous 3-piece ensuite! The bright basement offers a family room, 2-piece bathroom, utility room with storage space. Some new window coverings, newer light fixtures, newer carpet, newer A/C and HWT (2019). DOUBLE attached garage. Close to shopping, parks, walking trails, Synergy Centre & more! See it today! More detailsCourtesy of Sonia Tarabay of RE/MAX Elite- Haupt Phaneuf Real Estate Team
- eXp Realty
- (780) 993-8574
- Contact by Email
-
7004 97 Street NW in Edmonton: Zone 17 Townhouse for sale : MLS®# E4511922
7004 97 Street NW Edmonton T6E 3K1
$455,000Condo- Status:
- Active
- MLS® Num:
- E4511922
- Bedrooms:
- 2
- Bathrooms:
- 4
- Floor Area:
- 1,417 sq. ft.
Welcome to a rare opportunity in Hazeldean—an executive townhouse that blends upscale design, modern comfort, and an unbeatable location just steps from Mill Creek Ravine. Set in an exclusive 3-unit development, this stunning home features a rare fully fenced side yard directly adjacent to the residence, James Hardie cement board siding, LED exterior lighting, and central A/C. Inside, four beautifully finished levels feature stainless steel appliances, newly refinished cabinetry, and quartz countertops throughout. Upstairs, you’ll find two impressive primary suites, each with walk-in closets and private ensuites—one with a luxurious 5-piece bath and dual sinks, the other with a stylish 3-piece bath. The third level includes a loft with patio doors leading to a spectacular rooftop terrace, while the finished basement is perfect for guests or a nanny suite, complete with a kitchen sink, island, refrigerator, and 3-piece bath. Pet-friendly and impeccably maintained, this exceptional home is a must see! More detailsCourtesy of Erica L Levecque of Royal Lepage Summit Realty- Haupt Phaneuf Real Estate Team
- eXp Realty
- (780) 993-8574
- Contact by Email
-
7 WHITEOAKS Estates: St. Albert Townhouse for sale : MLS®# E4511464
7 WHITEOAKS Estates St. Albert T8N 3M2
$450,000Condo- Status:
- Active
- MLS® Num:
- E4511464
- Bedrooms:
- 2
- Bathrooms:
- 2
- Floor Area:
- 2,233 sq. ft.
STYLE, SPACE & CHARACTER! Nestled in the heart of sought-after Woodlands, this exceptional 2,233 sq. ft. loft-style two-storey showcases over $100,000 in renovations & an architectural design rarely found today. Sun-drenched rooms, soaring vaulted ceilings, a striking brick feature fireplace & custom details create a warm, timeless feel. The spectacular primary suite is a true retreat, while the spacious loft makes the perfect home office & can easily convert to a third bedroom. Two oversized bedrooms, a huge recreation room, dedicated gym with professional flooring & abundant storage complete the home. Upgrades include a newer furnace, hot water tank, central A/C, Hunter Douglas blackout blinds, flooring, carpet, paint, lighting, renovated baths, stunning $30,000 ensuite & custom cabinetry, newer appliances, patio doors, composite deck and fencing. Steps to parks, great schools, trails, shopping, restaurants & Red Willow trail system. Simply move in, relax and enjoy maintenance-free living at its finest More detailsCourtesy of Ian K Robertson of RE/MAX Excellence- Haupt Phaneuf Real Estate Team
- eXp Realty
- (780) 993-8574
- Contact by Email
-
11412 102 Avenue NW in Edmonton: Zone 12 Townhouse for sale : MLS®# E4511581
11412 102 Avenue NW Edmonton T5K 0P9
$489,000Condo- Status:
- Active
- MLS® Num:
- E4511581
- Bedrooms:
- 4
- Bathrooms:
- 4
- Floor Area:
- 1,813 sq. ft.
RARE LIVE AND WORK OPPORTUNITY IN DOWNTOWN EDMONTON. This exceptional 1800 sq ft customized end unit townhouse offers a unique opportunity to combine comfortable living with the convenience of operating your own business from home. This home needs a little work but feature 4 bedrooms-3 upstairs and 1 in the basement-along with 4 bathrooms. The customized layout allows you to comfortably live and work under one roof without the need for a separate commercial space. This end unit provides extra privacy and natural light, while tandem parking for 2 vehicles along with convenient visitor parking. LIVE HERE. WORK HERE. ENJOY THE FREEDOM AND CONVENIENCE OF A TRUE LIVE/WORK LIFESTYLE. More detailsCourtesy of Garry F Rogerson of NOW Real Estate Group- Haupt Phaneuf Real Estate Team
- eXp Realty
- (780) 993-8574
- Contact by Email
-
5 1304 RUTHERFORD Road SW in Edmonton: Zone 55 Townhouse for sale : MLS®# E4510578
5 1304 RUTHERFORD Road SW Edmonton T6W 0B4
$467,999Condo- Status:
- Active
- MLS® Num:
- E4510578
- Bedrooms:
- 2
- Bathrooms:
- 3
- Floor Area:
- 1,711 sq. ft.
For more info, please click on "View Listing on Realtor® Website". Welcome to this beautiful 2-bedroom, 2.5-bathroom townhome in Rutherford, backing directly onto a peaceful wooded area and walking trail. The bright, open-concept main floor features engineered oak hardwood flooring, quartz countertops, stainless-steel appliances and large windows overlooking the natural surroundings. Step outside onto the spacious private balcony, complete with a natural gas BBQ hookup, and enjoy your morning coffee or summer evenings with peaceful views of the wooded area and walking trail directly behind the home. Upstairs, the dual-primary layout offers two generous bedrooms, each with its own private ensuite bathroom, providing excellent privacy for couples, guests or roommates. The lower level features an exceptionally deep 31-ft tandem double garage with room for two vehicles plus additional storage. The extra depth also provides flexibility for a workout area or additional usable space. More detailsCourtesy of Darya M Pfund of Easy List Realty- Haupt Phaneuf Real Estate Team
- eXp Realty
- (780) 993-8574
- Contact by Email
Data was last updated November 10, 2026 at 01:30 PM (UTC)
About Townhouses
Townhouses and row homes across Edmonton
EDMONTON TOWNHOUSE on the map
What to compare
For condo townhomes, review the condo fees, the reserve fund study, recent meeting minutes and the bylaws, including rules on pets and rentals. For freehold row homes, check what repairs and maintenance you share with neighbours.