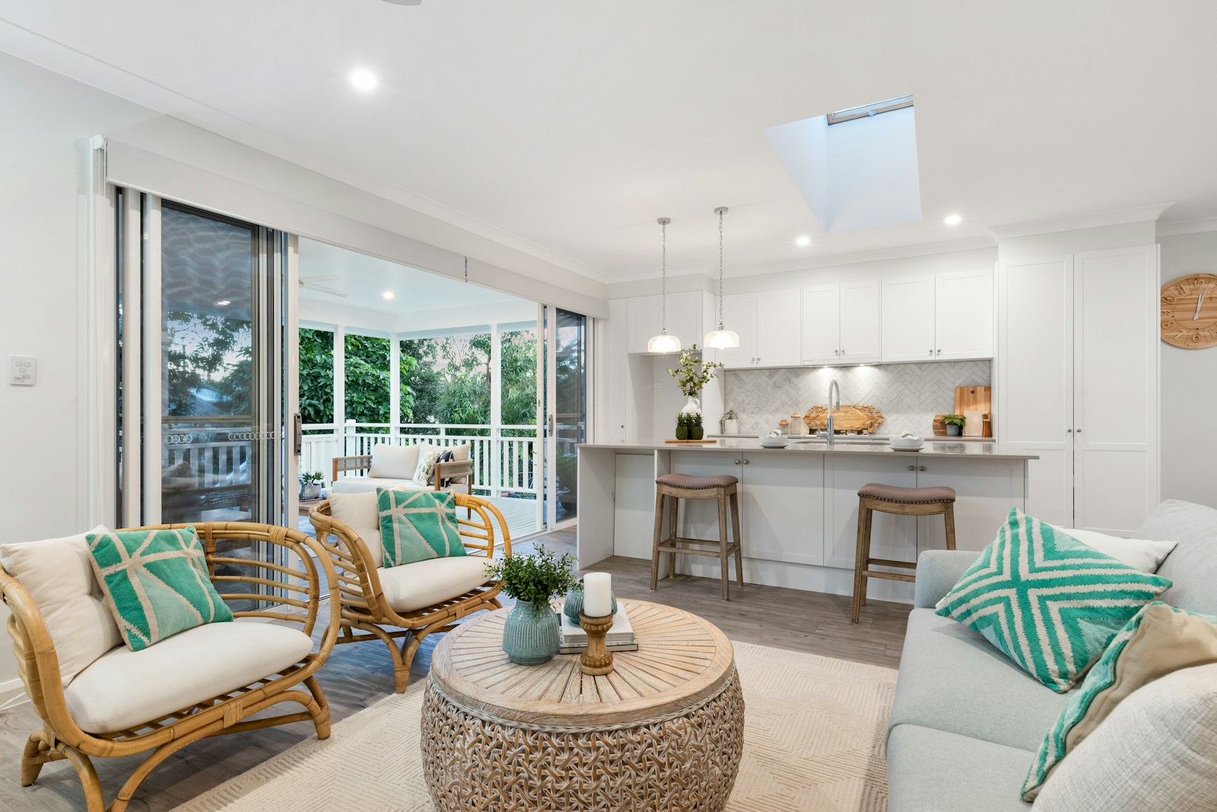
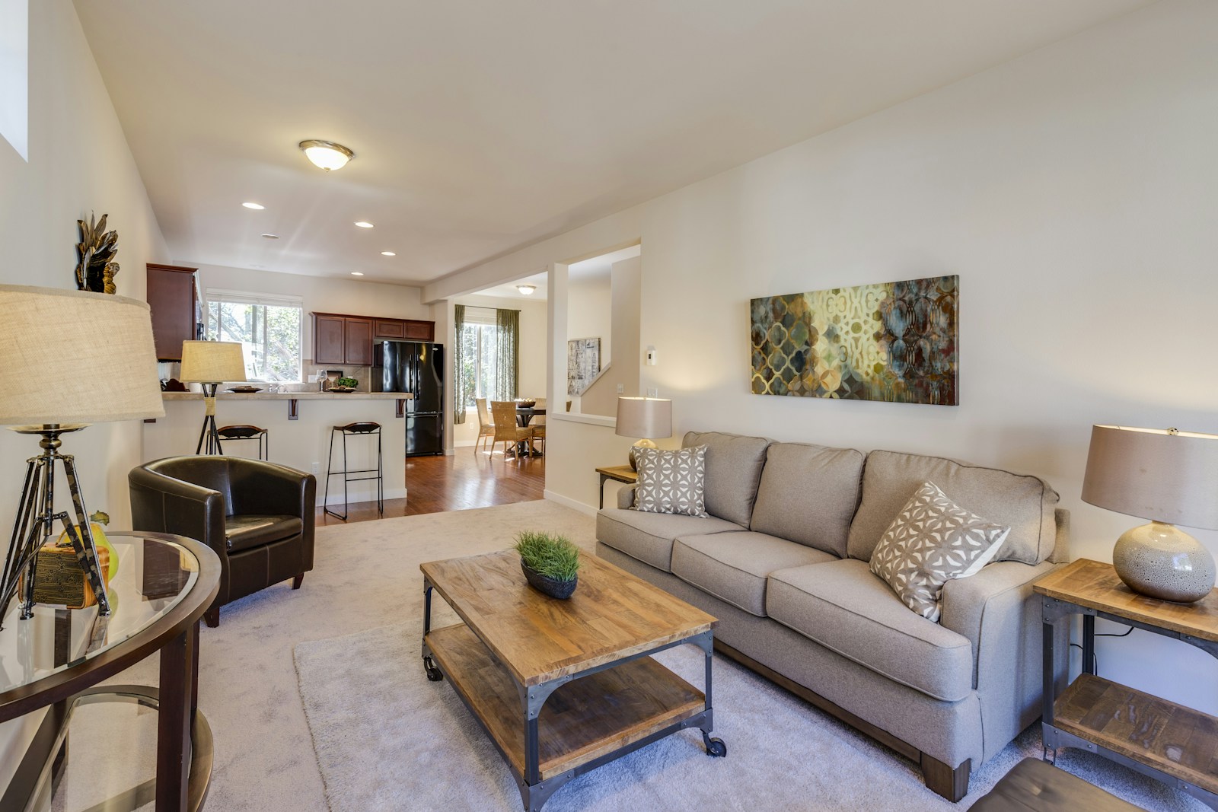
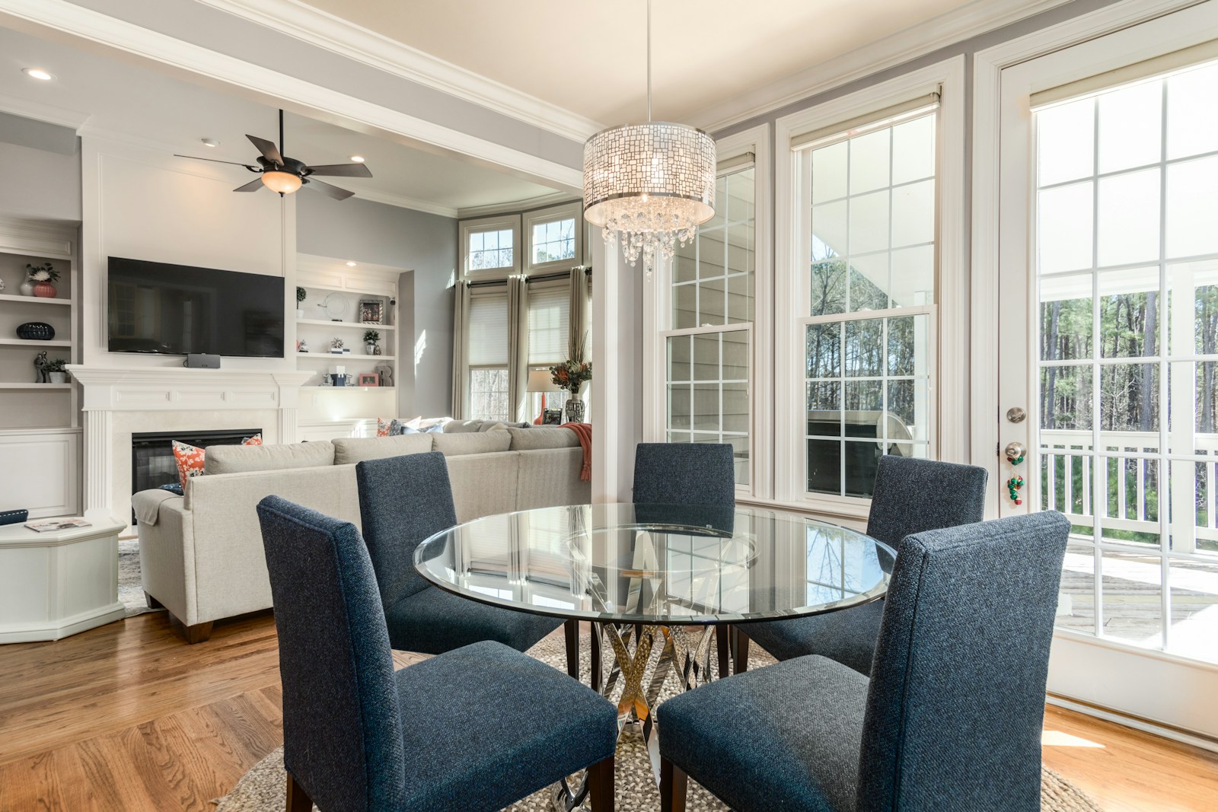
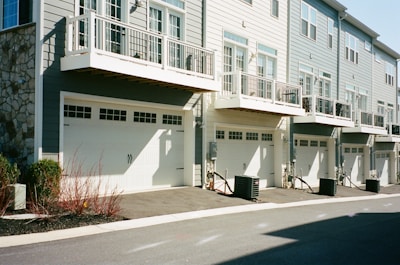
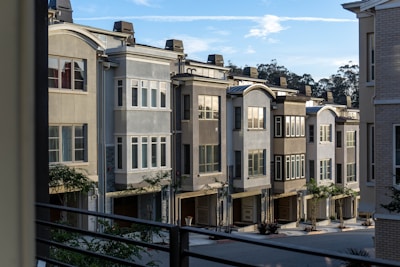
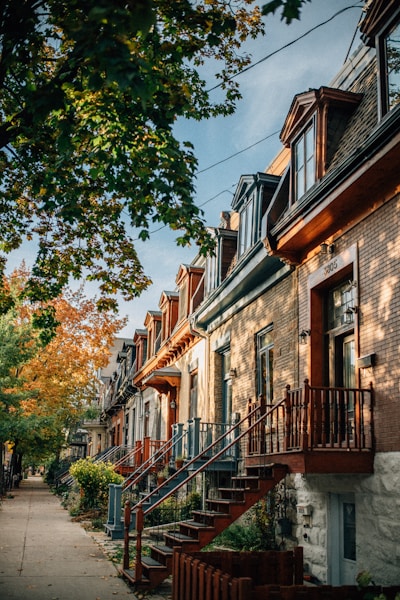
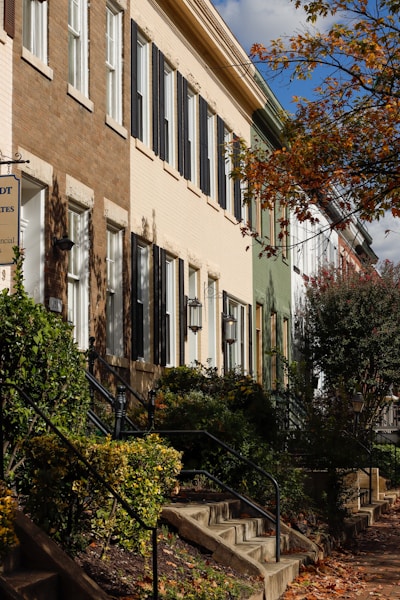
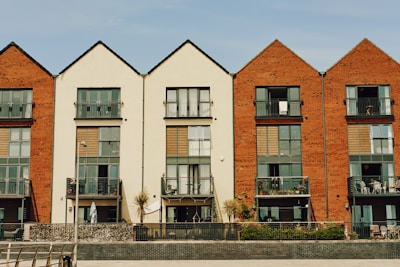
Townhouses in Edmonton include condo townhomes, where a condo corporation manages shared areas and exterior items, and freehold row homes, where you own the land with no condo fees.

Search All Available Properties
-
57 GRANDVIEW Ridge: St. Albert Townhouse for sale : MLS®# E4515918
57 GRANDVIEW Ridge St. Albert T8N 1T3  $295,000Condo
- Status:
- Active
- MLS® Num:
- E4515918
- Bedrooms:
- 3
- Bathrooms:
- 2
- Floor Area:
- 1,314 sq. ft.
Welcome to this very well maintained 5Lvl Split 3Bdrms, 2-Bath SINGLE 12x20 ATT. GARAGE TOWNHOUSE w/well over 1313Sq.Ft of Living Space in the complex of GRANDVIEW RIDGE! Upon entry you are greeted with a separate entryway w/a Large Storage Closet, with a few steps up into the Separate Carpeted Bright Living Room, with LAMINATE FLOORING into the Kitchen w/upgraded Cupboards, with 3-S/S Appliances and a Separate Dining Room with space for 6+Guests, w/a Garden Door onto your PRIVATE BACKYARD! The upper floor has the 2nd & 3rd Bedrooms & a Double Sink 5pc BATHROOM, then a few steps up to the Separate PRIMARY BEDROOM w/a large closet. The unspoiled basement has the full size washer/dryer & Furnace/HWT along with rec room area & storage space. Then the Beautiful Fully VINYL FENCED IN BACKYARD has paving stone path for your BBQ & a Grassy area for your kids & pets to play! Great SELF MANAGED COMPLEX w/walking distance to schools, shopping and all the joy of ST. ALBERT has to offer! More detailsCourtesy of Barry D Candelora of MaxWell Polaris- Haupt Phaneuf Real Estate Team
- eXp Realty
- (780) 993-8574
- Contact by Email
-
10909 106 Street NW in Edmonton: Zone 08 Townhouse for sale : MLS®# E4515924
10909 106 Street NW Edmonton T5H 4M7
$285,000Condo- Status:
- Active
- MLS® Num:
- E4515924
- Bedrooms:
- 4
- Bathrooms:
- 3
- Floor Area:
- 1,344 sq. ft.
Location, Location, Location! Welcome to McDougall Landing, where confort meets convenience. Offering 1,344 sq. ft. plus a newly finished basement, this move-in-ready townhouse provides plenty of space for families, professionals, students, or investors. The bright main floor features a cozy living room with a corner fireplace, a functional kitchen with an extended island, stainless steel appliances (new fridge and microwave), and a dining area that opens onto a private rear deck. Upstairs, you'll find 3 spacious bedrooms, including a primary suite with a walk-in closet. The fully finished basement adds extra living space with a 4th bedroom, recreation room, 3-piece bathroom, and a separate entrance accessible through the back of the garage. Enjoy the convenience of a single attached garage, charming front porch, and a quiet, tree-lined complex. Located just minutes from Downtown Edmonton and within walking distance to the LRT, MacEwan University, NAIT, Kingsway Mall, and Royal Alex Hospital. More detailsCourtesy of Maria D Ramirez of smartPRO Realty- Haupt Phaneuf Real Estate Team
- eXp Realty
- (780) 993-8574
- Contact by Email
-
59 655 TAMARACK Road NW in Edmonton: Zone 30 Townhouse for sale : MLS®# E4515956
59 655 TAMARACK Road NW Edmonton T6T 0N4
$295,000Condo- Status:
- Active
- MLS® Num:
- E4515956
- Bedrooms:
- 3
- Bathrooms:
- 3
- Floor Area:
- 1,280 sq. ft.
INCREDIBLE VALUE IN TAMARACK! Welcome to this beautiful 2-storey townhouse offering approximately 1,280 SQ. FT., 3 BEDROOMS, 2.5 BATHROOMS & A DOUBLE ATTACHED GARAGE! Perfect for first-time buyers, young professionals or investors! The bright, open-concept main floor features a spacious living room, functional kitchen with pantry, dedicated dining area, convenient laundry and a 2-piece bathroom. Upstairs, you'll find a generous primary bedroom with a PRIVATE 3-PIECE ENSUITE, two additional bedrooms and a full 4-piece bathroom. The lower level offers a practical mudroom, extra storage and DIRECT ACCESS TO YOUR DOUBLE ATTACHED GARAGE! FANTASTIC LOCATION! Nestled in the desirable Tamarack community, conveniently located near A. Blair McPherson School, parks, playgrounds, walking trails, Meadows Recreation Centre, shopping, restaurants and everyday amenities. Enjoy easy access to Whitemud Drive and Anthony Henday Drive. AFFORDABLE LIVING, EXCELLENT LOCATION & OUTSTANDING VALUE! More detailsCourtesy of Vikaas K Kwatra of smartPRO Realty- Haupt Phaneuf Real Estate Team
- eXp Realty
- (780) 993-8574
- Contact by Email
-
29 Glaewyn Es: St. Albert Townhouse for sale : MLS®# E4515886
29 Glaewyn Es St. Albert T8N 2P1
$275,000Condo- Status:
- Active
- MLS® Num:
- E4515886
- Bedrooms:
- 3
- Bathrooms:
- 3
- Floor Area:
- 1,572 sq. ft.
END Unit with tons of Potential! Welcome to the spacous 4 level split townhouse in the established community of Grandin! Offering approximately 1572 ft.² of living space, three bedrooms, 2 1/2 bathrooms, this home is full of possibilities for Buyers looking to add their personal touch. Featuring a functional layout, a bright living room, with a cozy wood-burning fireplace, a generous dining area, and access to a private, fenced backyard and patio. Upstairs, you'll find 3 spacious bedrooms, including a primary suite with a 2 piece ensuite. The lower level offers a large family room, while the basement provides additional recreation space and storage. Complete with a single attached, garage, this end unit offers added privacy, and plenty of room to make it your own. It is in need of some TLC, this property is a fantastic opportunity for handy buyers, renovators, or investors looking to unlock its potential. With a little vision and some elbow grease this could be a wonderful place to call home. More detailsCourtesy of Coreen Schlachter of Royal Lepage Premier Real Estate- Haupt Phaneuf Real Estate Team
- eXp Realty
- (780) 993-8574
- Contact by Email
-
296 Grandin Village: St. Albert Townhouse for sale : MLS®# E4515819
296 Grandin Village St. Albert T8N 2R6
$272,900Condo- Status:
- Active
- MLS® Num:
- E4515819
- Bedrooms:
- 4
- Bathrooms:
- 2
- Floor Area:
- 1,367 sq. ft.
Welcome to Grandin Village! Step into the bright & cheery 2-storey END UNIT with a private west-facing back yard, front single attached garage & parking pad that will hold 2 vehicles. Lots of newer upgrades to the home - vinyl plank flooring on main & upper levels, baseboards, newer furnace, toilets & light fixtures PLUS updated kitchen with S/S appliances. Living room has a corner fireplace, dining space near the patio doors & a convenient 2 pc bathroom also on this level. Upper floor boasts FOUR BEDROOMS leaving space for everyone & a 5 pc bathroom. The basement is finished for extra living space. This community is ideally situated close to walking trails, parks, schools & quick access to Anthony Henday. 2 pets are allowed with Board approval. Condo fees include water More detailsCourtesy of Donna R McHale of RE/MAX Edge Realty- Haupt Phaneuf Real Estate Team
- eXp Realty
- (780) 993-8574
- Contact by Email
-
215 GRANDIN Village: St. Albert Townhouse for sale : MLS®# E4515667
215 GRANDIN Village St. Albert T8N 2J3
$299,000Condo- Status:
- Active
- MLS® Num:
- E4515667
- Bedrooms:
- 3
- Bathrooms:
- 2
- Floor Area:
- 1,281 sq. ft.
Perfect Home for First Time Home Buyer/Investor!!! This FULLY Renovated 3 Bedroom 2-Storey Townhome with single garage that is MOVE IN READY in Grandin Village! This unit has been extensively renovated with gorgeous QUARTZ countertops, NEW CABINETRY, NEW LIGHT FIXTURES, Luxury Vinyl Plank Flooring and Carpet! Main Floor Gleams with beautiful pot lights and New Stainless Steel appliances, NEW LVP in Large Living/Dining Area! The kitchen has been fully renovated with gorgeous tile back splash and two toned cabinetry! Beautiful space to eat-in at the front of the kitchen! Perfect 2-piece Bathroom is tucked away on first floor! Large back yard area to develop! The second floor boasts a Spacious SPA-Like Bath with Claw Foot Tub, separate shower, Large adjacent Primary Bedroom and two more large bedrooms!! Newly Carpeted, Lower Level has spacious living area to enjoy family time!! Hot water on-demand and Newer Furnace! A Must See!! More detailsCourtesy of Kimberly Will of Royal Lepage Arteam Realty- Haupt Phaneuf Real Estate Team
- eXp Realty
- (780) 993-8574
- Contact by Email
-
Townhouse in Edmonton
Condo- Haupt Phaneuf Real Estate Team
- eXp Realty
- (780) 993-8574
- Contact by Email
To access this listing,
please create a free account -
43 1650 TOWNE CENTRE Boulevard NW in Edmonton: Zone 14 Townhouse for sale : MLS®# E4515526
43 1650 TOWNE CENTRE Boulevard NW Edmonton T6R 0C5
$274,999Condo- Status:
- Active
- MLS® Num:
- E4515526
- Bedrooms:
- 2
- Bathrooms:
- 3
- Floor Area:
- 1,572 sq. ft.
Soaring 20+ ft vaulted ceilings create an incredible sense of space in this South Terwillegar townhouse! The open concept main floor flows seamlessly onto a spacious deck, perfect for enjoying the evening sun. Cozy up by the fireplace or discover the showstopper: a 450+ sq ft loft offering endless possibilities as a media room, home office or third bedroom. Two bedrooms, three bathrooms and a massive walk-in closet are complemented by in-suite laundry, loads of storage, a walk in pantry and an oversized single garage. Enjoy an unbeatable location close to Terwillegar Rec Centre, ravine trails, restaurants and everyday amenities. Space, style and location all come together here. Welcome home! More detailsCourtesy of Kelly Plouffe of MaxWell Challenge Realty- Haupt Phaneuf Real Estate Team
- eXp Realty
- (780) 993-8574
- Contact by Email
-
18042 96 Avenue NW in Edmonton: Zone 20 Townhouse for sale : MLS®# E4515538
18042 96 Avenue NW Edmonton T5T 3N2
$275,000Condo- Status:
- Active
- MLS® Num:
- E4515538
- Bedrooms:
- 3
- Bathrooms:
- 2
- Floor Area:
- 1,170 sq. ft.
WOW! EXPECT TO BE IMPRESSED! Welcome to this stylishly end-unit townhouse in the well-managed Parklane West complex, backing onto beautiful green space! The fantastic floor plan features a spacious main-floor living room, an eat-in kitchen with patio doors leading to a large deck and beautiful low-maintenance backyard, plus a formal dining area that can also serve as a den or home office. Upstairs offers 3 bedrooms, including a primary bedroom and access to a private screened-in balcony overlooking the green space. The basement provides additional living space, perfect for a fourth bedroom, recreation room, or family area. You'll also appreciate the convenience of a carport just steps from your front door. Newer refrigerator, Stove-Electric, microwave and Dishwasher. Conveniently located close to schools, shopping, public transportation, and Anthony Henday Drive. Don't miss this opportunity! More detailsCourtesy of Rocky S Pagalan of Front Door Real Estate- Haupt Phaneuf Real Estate Team
- eXp Realty
- (780) 993-8574
- Contact by Email
-
1239 HOOKE Road NW in Edmonton: Zone 35 Townhouse for sale : MLS®# E4515563
1239 HOOKE Road NW Edmonton T5A 4A5
$259,900Condo- Status:
- Active
- MLS® Num:
- E4515563
- Bedrooms:
- 3
- Bathrooms:
- 2
- Floor Area:
- 1,107 sq. ft.
Welcome to this 2-storey townhouse condo in the established community of Overlanders. Offering 1,106 sq ft above grade plus a fully finished basement, this home features a bright living room and an eat-in kitchen on the main floor along with a convenient 2-piece bath. Upstairs you will find three bedrooms, including a spacious primary bedroom, and a 4-piece bathroom. The finished basement adds a large recreation room, a flex room ideal for an office or gym, and a laundry room. Close to schools, parks, shopping and transit, with easy access to major roadways. A great opportunity for first-time buyers, downsizers or investors. More detailsCourtesy of Hassan Haymour of Sable Realty- Haupt Phaneuf Real Estate Team
- eXp Realty
- (780) 993-8574
- Contact by Email
-
90 230 EDWARDS Drive SW in Edmonton: Zone 53 Townhouse for sale : MLS®# E4515581
90 230 EDWARDS Drive SW Edmonton T6X 1G7
$254,900Condo- Status:
- Active
- MLS® Num:
- E4515581
- Bedrooms:
- 3
- Bathrooms:
- 2
- Floor Area:
- 1,227 sq. ft.
Welcome to this well-maintained townhome offering the perfect blend of space and low-maintenance living in the desirable community of Ellerslie! Conveniently located close to schools, parks, splash pad, shopping, restaurants, and just minutes from Anthony Henday Drive. Step inside to a bright, functional layout featuring a spacious kitchen with ample cabinetry, counter space, and an eating bar overlooking the cozy breakfast nook. The inviting living room offers plenty of space for entertaining and provides access to the backyard and deck, perfect for morning coffee or summer BBQs. Upstairs features 3 generously sized bedrooms and 1.5 bathrooms. The partially finished basement offers additional living space, ideal for a family room, home office, or recreation area. Complete with an attached single garage, reasonable condo fees, and located in a family- and pet-friendly complex, this home is a fantastic opportunity for first-time buyers, families, or investors. More detailsCourtesy of Bhavya Soni of One Percent Realty- Haupt Phaneuf Real Estate Team
- eXp Realty
- (780) 993-8574
- Contact by Email
-
18 7289 SOUTH TERWILLEGAR Drive NW in Edmonton: Zone 14 Townhouse for sale : MLS®# E4515565
18 7289 SOUTH TERWILLEGAR Drive NW Edmonton T6R 0N5
$287,000Condo- Status:
- Active
- MLS® Num:
- E4515565
- Bedrooms:
- 3
- Bathrooms:
- 3
- Floor Area:
- 1,292 sq. ft.
EXCEPTIONAL VALUE in one of South Terwillegar's most desirable locations! This original owner townhome with pride of ownership combines stylish contemporary design, premium upgrades & abundant natural light. Offering 3 bedrooms, 2.5 baths and an open-concept layout showcases rich hardwood flooring, granite countertops, stainless steel appliances & a bright breakfast nook with access to your private balcony. The sun-filled living room is perfect for relaxation & is highlighted by a stunning glass feature wall, creating a striking contemporary feel. Upstairs, the spacious primary suite features a walk-in closet and ensuite with convenient standup shower. Recent upgrades include fresh paint throughout. Completing this impressive home is a large mudroom & laundry area and an oversized double attached garage. A quiet location, visitor parking directly in front of unit and close to parks, trails, shopping, restaurants, transit and quick Anthony Henday access. More detailsCourtesy of Mina D Gayed of Real Broker- Haupt Phaneuf Real Estate Team
- eXp Realty
- (780) 993-8574
- Contact by Email
Data was last updated November 10, 2026 at 01:30 PM (UTC)

About Townhouses
Townhouses and row homes across Edmonton
EDMONTON TOWNHOUSE on the map
What to compare
For condo townhomes, review the condo fees, the reserve fund study, recent meeting minutes and the bylaws, including rules on pets and rentals. For freehold row homes, check what repairs and maintenance you share with neighbours.