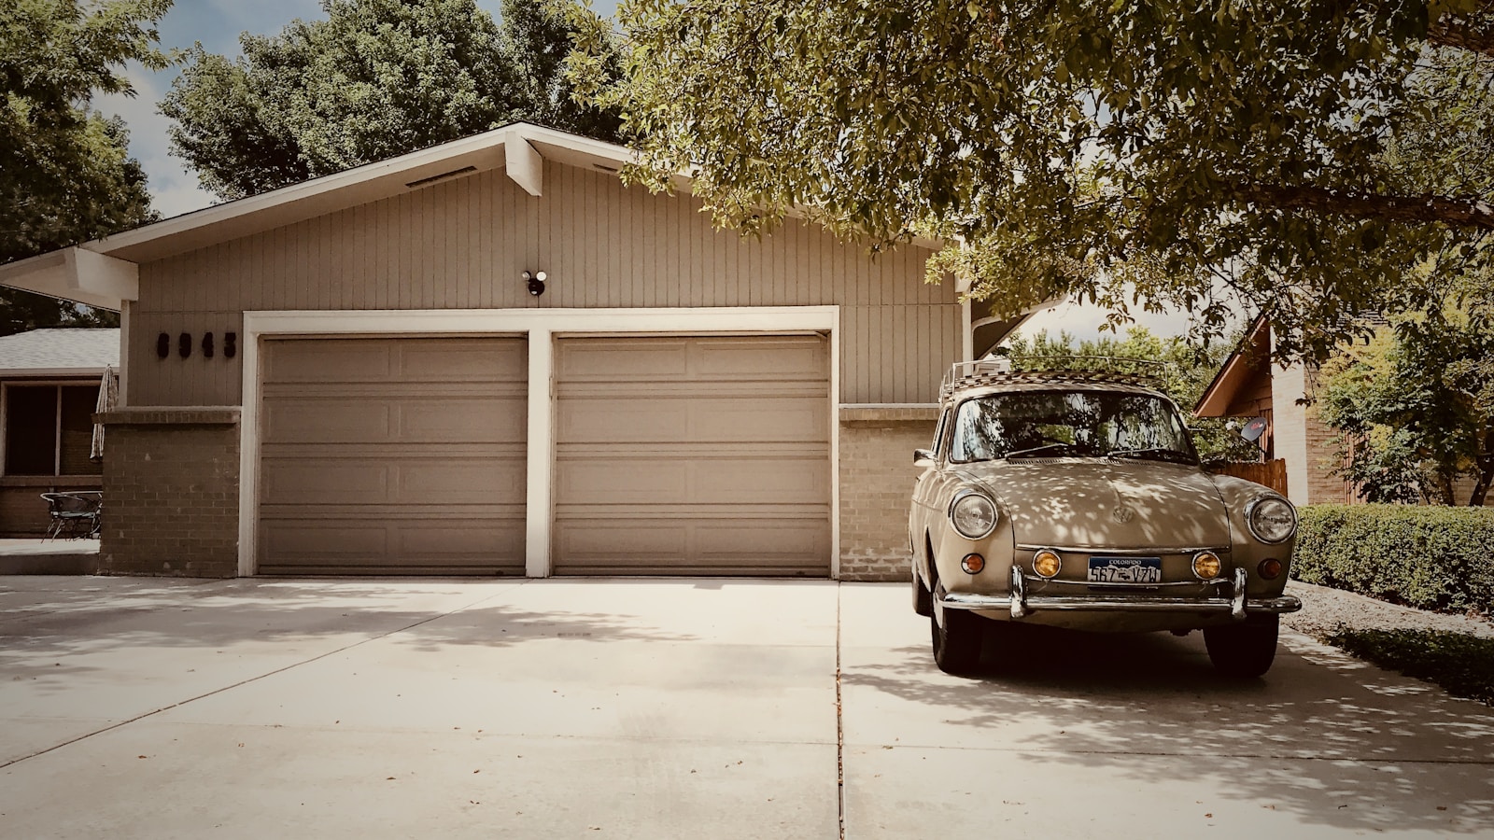
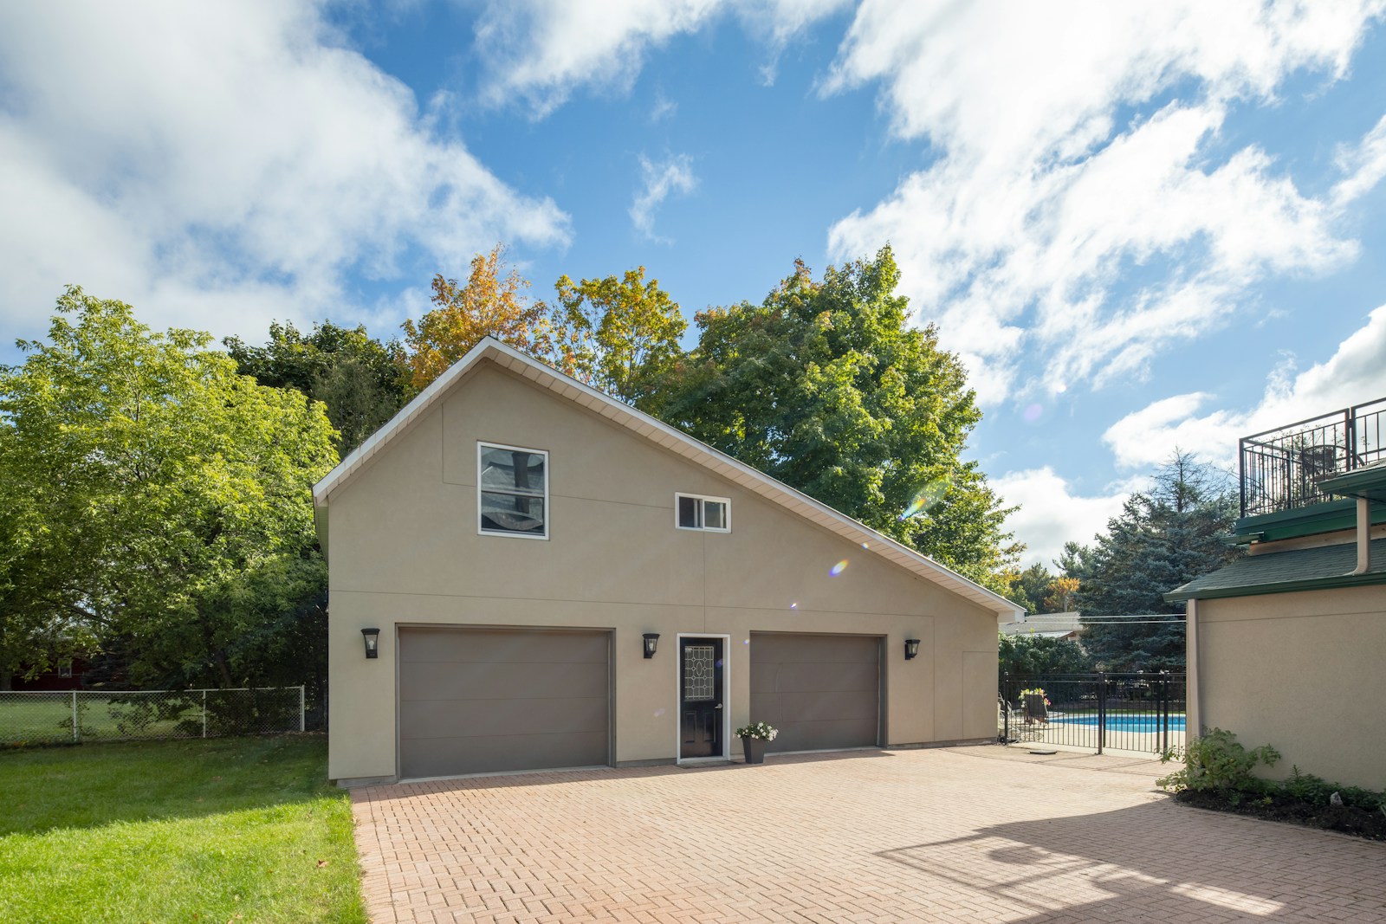
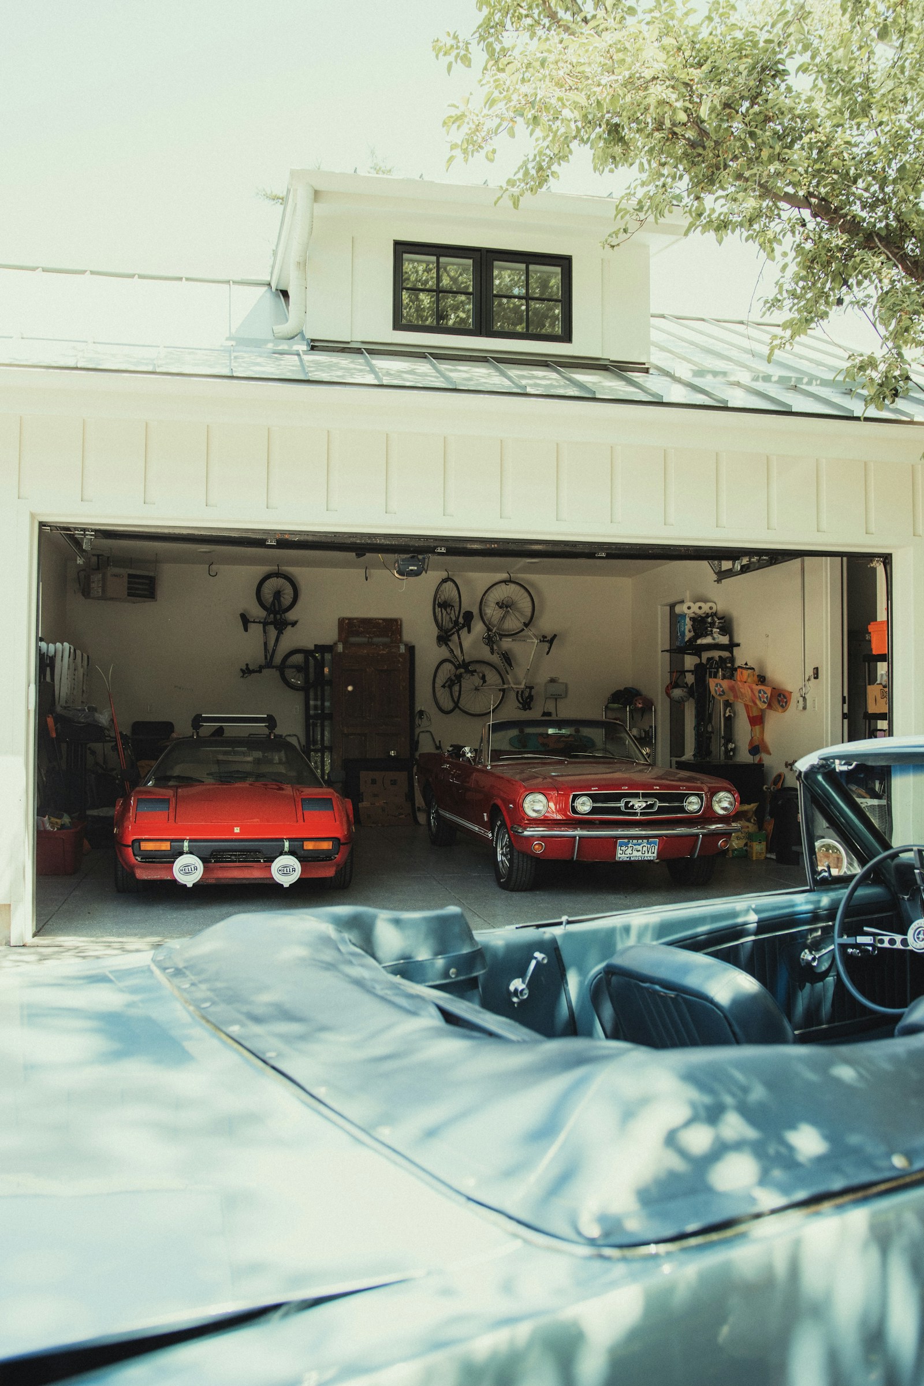
This page shows Edmonton homes with triple garages, from tandem garages that fit a third car behind the second to full three-door garages.

Search All Available Properties
Triple Garage Homes
-
1403 11969 JASPER Avenue NW in Edmonton: Zone 12 Condo for sale : MLS®# E4470362
1403 11969 JASPER Avenue NW Edmonton T5K 0P1  $750,000Condo
- Status:
- Active
- MLS® Num:
- E4470362
- Bedrooms:
- 2
- Bathrooms:
- 3
- Floor Area:
- 1,550 sq. ft.
VIEW! VIEW! VIEW! Beautiful 1,546 sqft open-concept home, showcasing breathtaking views of the river valley and UPTOWN Edmonton through expansive curtain wall windows with hidden roller blinds, complemented by two covered balconies. The modern kitchen is equipped with a sleek Granite peninsula, high-end appliances, with a south facing view from the kitchen sink, making it a chef’s dream. The two primary bedrooms comfortably fit a king-sized bed, boasts custom closets, and opens to a three & 4-piece ensuite featuring a five-foot walk-in shower with a steam and three-jet and two-head spa shower. An additional bedroom with a four-piece ensuite bath makes a perfect office, additional bedroom, or guest suite. The property comes with 3 titled parking stalls, one with a secure lockable storage cage. Residents enjoy top-notch amenities, including concierge services, weight and cardio fitness rooms, a well-appointed social room, and a car wash facility. The views are always amazing! More detailsCourtesy of Treva Annette of Rite Realty- Haupt Phaneuf Real Estate Team
- eXp Realty
- (780) 993-8574
- Contact by Email
-
18 Owl Ridge Close: Fort Saskatchewan House for sale : MLS®# E4473595
18 Owl Ridge Close Fort Saskatchewan T8L 0P6
$760,000Single Family- Status:
- Active
- MLS® Num:
- E4473595
- Bedrooms:
- 3
- Bathrooms:
- 3
- Floor Area:
- 2,524 sq. ft.
Step into this beautiful home and immediately experience the bright, open-concept design, highlighted by impressive open-to-below ceilings in your front foyer! To the left of the entrance, you’ll find a convenient 4-piece bathroom and a versatile den, perfect for a home office or guest space. Down the hall, the home opens up into a spacious living room, dining area, and kitchen designed for both everyday living and entertaining. The kitchen offers abundant counter and cabinet space, along with a large walk-in pantry to keep everything organized and within reach. Upstairs, you’ll find three generously sized bedrooms, including the primary retreat featuring a walk-in closet and a luxurious 5-piece ensuite. A spacious bonus room provides additional living space, while the upper-level laundry room, completed with a sink. Completing this exceptional home is a triple attached garage, offering plenty of room for vehicles, storage, and more. Located near many amenities including schools and shopping centers! More detailsCourtesy of Timothy S Baker of RE/MAX Edge Realty- Haupt Phaneuf Real Estate Team
- eXp Realty
- (780) 993-8574
- Contact by Email
-
93 Mockingbird Crescent: Fort Saskatchewan House for sale : MLS®# E4484879
93 Mockingbird Crescent Fort Saskatchewan T8L 1P3
$798,800Single Family- Status:
- Active
- MLS® Num:
- E4484879
- Bedrooms:
- 5
- Bathrooms:
- 4
- Floor Area:
- 2,661 sq. ft.
New and thoughtfully designed, this impressive 2,661 sq. ft. two-storey offers exceptional space and versatility with 5 bedrooms, or 4 bedrooms plus a main floor den option. Perfect for multi-generational living, main floor features a private in-law bedroom complete with its own 3-piece bath. The functional layout includes a full-sized mudroom and a walk-through butler’s pantry leading to a chef-inspired kitchen showcasing a full wall of cabinetry extending into the dinette. The stunning Great Room boasts soaring 17’ ceilings and a decorative feature wall with an electric fireplace. Separate side entrance provides potential for future basement income. Upstairs offers a spacious bonus room, 4 bedrooms, separate laundry room, and a luxurious primary retreat with a spa-like 5-piece ensuite and oversized walk-in closet. Triple attached garage measuring 28’ x 26’/24.6’. A perfect blend of luxury, functionality, and future potential! NOTE: Yard clean with AI. Visit Show Home 558 Meadowview Dr. Ft Sask More detailsCourtesy of Jeff J Johnson of Realty Focus- Haupt Phaneuf Real Estate Team
- eXp Realty
- (780) 993-8574
- Contact by Email
-
3105 65 Street: Beaumont House for sale : MLS®# E4485481
3105 65 Street Beaumont T4X 0G5
$689,900Single Family- Status:
- Active
- MLS® Num:
- E4485481
- Bedrooms:
- 5
- Bathrooms:
- 4
- Floor Area:
- 2,965 sq. ft.
Welcome to this exceptional luxury residence in prestigious Montrose Estates in Beaumont. Offering 2,965 sq/ft of refined living space, this stunning home features 5 bedrooms & 4 full baths, including a main floor bedroom ideal for guests or multigenerational living. A grand formal living room with soaring vaulted ceilings creates an impressive first impression, while the elegant formal dining room is perfect for entertaining. The spacious family room is anchored by a cozy gas fireplace & flows into the beautifully appointed kitchen & dining areas. Upstairs offers 4 generous bedrooms including a luxurious primary retreat. Enjoy the triple attached garage, expansive rear yard & large deck ideal for outdoor gatherings. Situated in one of Beaumont’s most sought-after communities, this home combines timeless design, functionality & upscale living in a prime location. More detailsCourtesy of Robby Halabi of Rimrock Real Estate- Haupt Phaneuf Real Estate Team
- eXp Realty
- (780) 993-8574
- Contact by Email
-
5512 64 Street: Beaumont House for sale : MLS®# E4487901
5512 64 Street Beaumont T4X 0H1
$685,000Single Family- Status:
- Active
- MLS® Num:
- E4487901
- Bedrooms:
- 4
- Bathrooms:
- 3
- Floor Area:
- 2,500 sq. ft.
Well-maintained two-story home with WALK-OUT BASEMENT on a quiet residential street. The upper level features 4 bedrooms, including a spacious primary bedroom with a 5-piece ensuite and walk-in closet, plus a bonus room. The main floor offers an open-concept layout with large windows, 9ft ceiling, a bright living area, a den with window, and a kitchen with granite countertops, a large island, stainless steel appliances, and ample cabinetry. The dining area is surrounded by windows and provides direct access to a low-maintenance deck. Updated Carpet, lighting, and appliances. The backyard stone patio has been added, and the front landscaping has been upgraded. The walk-out basement is undeveloped and offers future development potential, featuring large windows and direct access to the backyard and patio. The southwest-facing backyard is fully landscaped, backing onto a walking trail with pond views. Triple attached garage with updated lighting and ample space. The home is in move-in ready condition. More detailsCourtesy of Jongsung Baik of Homes & Gardens Real Estate Limited- Haupt Phaneuf Real Estate Team
- eXp Realty
- (780) 993-8574
- Contact by Email
-
17424 108 Street NW in Edmonton: Zone 27 House for sale : MLS®# E4490044
17424 108 Street NW Edmonton T5X 0C1
$799,800Single Family- Status:
- Active
- MLS® Num:
- E4490044
- Bedrooms:
- 5
- Bathrooms:
- 4
- Floor Area:
- 1,920 sq. ft.
This exceptional bungalow offers over 1900sqft on the main floor plus a fully developed basement with a total of 5 bedrooms & 3.5 bathrooms.The great room room showcases vaulted ceilings, beautiful arched windows, & a gas fireplace. The gourmet kitchen holds a large eat up island, granite counters, sleek stainless steel appliances, & a corner pantry. Adjacent is the dining area which leads out to the fenced yard. Central A/C ! The generous primary suite includes a cozy 2-sided fireplace shared with the soaker tub in the 5pc ensuite. A striking curved staircase leads you to the basement, which offers IN FLOOR HEATING & is ideal for entertaining. Featuring a family room, huge wet bar, games area, 2 bedrooms with a 4pc Jack n’ Jill ensuite, & a 2pc bath. The backyard holds perennial shrubs, & exposed aggregate patios, while the TRIPLE GARAGE provides a SEPARATE basement entrance, & ample parking. Only steps to lakes, schools, & parks. This is truly a warm and inviting family home built with an elegant touch. More detailsCourtesy of Michael Pino of RE/MAX Elite- Haupt Phaneuf Real Estate Team
- eXp Realty
- (780) 993-8574
- Contact by Email
-
4015 39 STREET: Beaumont House for sale : MLS®# E4491185
4015 39 STREET Beaumont T4X 3B5
$699,900Single Family- Status:
- Active
- MLS® Num:
- E4491185
- Bedrooms:
- 4
- Bathrooms:
- 4
- Floor Area:
- 2,778 sq. ft.
Welcome to this beautifully designed, fully custom 2,778 sq. ft. home with a TRIPLE CAR GARAGE, located on a quiet street and offering the perfect blend of luxury and functionality. This spacious home features 4 bedrooms and 4 bathrooms, including a MAIN FLOOR BEDROOM and FULL BATHROOM, ideal for guests or multi-generational living. The stunning kitchen is complemented by a SEPARATE SPICE KITCHEN, while the bright living room and family room showcases a dramatic TWO OPEN TO BELOW design with soaring ceilings. Upstairs, you'll find a luxurious primary suite with an ensuite and huge walk-in closet, two additional bedrooms connected by a Jack-and-Jill bathroom, and a huge bonus room with its own half bath. With elegant tile flooring throughout the main level and thoughtful finishes throughout, this home is perfectly suited for modern family living. More detailsCourtesy of Mankirat Ghuman of Royal LePage METRO- Haupt Phaneuf Real Estate Team
- eXp Realty
- (780) 993-8574
- Contact by Email
-
501 Creekside Bay: Leduc House for sale : MLS®# E4494413
501 Creekside Bay Leduc T9E 1W4
$699,000Single Family- Status:
- Active
- MLS® Num:
- E4494413
- Bedrooms:
- 4
- Bathrooms:
- 3
- Floor Area:
- 2,205 sq. ft.
CORNER LOT | BACKING GREEN SPACE | TRIPLE GARAGE | OPEN-TO-ABOVE | SPICE KITCHEN | Welcome to this stunning SUNSERA Model, perfectly positioned on a desirable corner lot backing onto green space. Designed with a grand centre entrance and timeless curb appeal, this home offers an exceptional blend of luxury, functionality, and modern design. The main floor features a soaring open-to-above great room with fireplace, a spacious chef-inspired kitchen with large island, a separate spice kitchen, full bathroom, and a bedroom. Upstairs, you'll find a spacious bonus room, convenient upper-floor laundry, and 3 generous bedrooms, including a luxurious primary suite with a walk-in closet and spa-inspired ensuite featuring dual vanities, a freestanding tub, and separate shower. The triple attached garage provides ample space for vehicles and storage. Ideally located close to schools, parks, walking trails, and everyday amenities. Home is currently under construction; renderings, specifications, and finishes may vary More detailsCourtesy of Shubham Narang of MaxWell Polaris- Haupt Phaneuf Real Estate Team
- eXp Realty
- (780) 993-8574
- Contact by Email
-
1085 CRISTALL Crescent SW in Edmonton: Zone 55 House for sale : MLS®# E4494923
1085 CRISTALL Crescent SW Edmonton T6W 5S8
$649,888Single Family- Status:
- Active
- MLS® Num:
- E4494923
- Bedrooms:
- 4
- Bathrooms:
- 3
- Floor Area:
- 2,411 sq. ft.
This stunning home showcases an executive chef's kitchen featuring a full-size fridge and freezer, premium built-in appliances, and an abundance of workspace for entertaining. The open-concept floor plan is designed for modern living, offering seamless flow between the kitchen, dining, and living areas. Upstairs you'll find 4 spacious bedrooms, a versatile bonus room, and a well-appointed main bath complete with double sinks. Primary room includes open 5 piece ensuite. Entertain in style with the built-in wine bar area, while the impressive triple tandem garage provides exceptional space for vehicles, storage, or a workshop. More detailsCourtesy of Jeremy Herrington of CIR Realty- Haupt Phaneuf Real Estate Team
- eXp Realty
- (780) 993-8574
- Contact by Email
-
74 Mockingbird Crescent: Fort Saskatchewan House for sale : MLS®# E4497510
74 Mockingbird Crescent Fort Saskatchewan T8L 3Z0
$689,990Single Family- Status:
- Active
- MLS® Num:
- E4497510
- Bedrooms:
- 4
- Bathrooms:
- 3
- Floor Area:
- 2,149 sq. ft.
**Under Construction**180-Day Possession**Blueprint Stage** This 2145 sq ft custom home features an impressive 18’ open-to-below living room and 9’ ceilings on both the main floor and basement. The home includes a triple garage measuring 28' x 26'6", offering excellent parking and storage. Modern details include in-stair lighting, LED-lit crown molding, and coffered ceilings. The layout provides 3 bedrooms upstairs plus a main-floor bedroom/den. The chef’s kitchen is equipped with built-in appliances, gas cooktop, and wall oven or take the appliance credit. The basement is unfinished but can be developed if required. Located near green spaces and walking trails, with the reassurance of new home warranty. Perfect for a growing family. More detailsCourtesy of Himanshu Kolte of Royal LePage Noralta Real Estate- Haupt Phaneuf Real Estate Team
- eXp Realty
- (780) 993-8574
- Contact by Email
-
65 Mockingbird Crescent: Fort Saskatchewan House for sale : MLS®# E4497529
65 Mockingbird Crescent Fort Saskatchewan T8L 3Z0
$729,900Single Family- Status:
- Active
- MLS® Num:
- E4497529
- Bedrooms:
- 4
- Bathrooms:
- 3
- Floor Area:
- 2,243 sq. ft.
*Under Construction | 180-Day Possession | Blueprint Stage* Welcome to this stunning 2,250 sq ft custom home in sought-after Southfort Meadows, Fort Saskatchewan, with no rear neighbours. Situated on a pie-shaped lot, this home offers privacy and room to grow. The main floor impresses with an 18' open-to-below living room, 9' ceilings, coffered ceilings with LED-lit crown molding, in-stair lighting, and a main floor bedroom/den. The chef's kitchen features built-in appliances, gas cooktop, wall oven, and an extended kitchen— or choose the $6,000 appliance credit. Upstairs offers 3 spacious bedrooms with 9' ceilings throughout. The triple garage measures 29' x 24'6" with man door — perfect for vehicles, toys, and storage. The basement is unfinished and can be developed to suit your needs. Steps from walking trails and green spaces. New home warranty included. Ideal for a growing family. More detailsCourtesy of Himanshu Kolte of Royal LePage Noralta Real Estate- Haupt Phaneuf Real Estate Team
- eXp Realty
- (780) 993-8574
- Contact by Email
-
213 BASIN Court: Leduc House for sale : MLS®# E4497988
213 BASIN Court Leduc T9E 1T6
$749,998Single Family- Status:
- Active
- MLS® Num:
- E4497988
- Bedrooms:
- 4
- Bathrooms:
- 3
- Floor Area:
- 2,627 sq. ft.
Step into luxury with this fully upgraded custom home. The main floor features a spacious bedroom and full bathroom for added convenience. The chef-inspired kitchen is a true masterpiece, complete with a unique center island and a pantry for ample storage. The open-concept living area showcases a custom feature wall, while the adjacent dining space offers direct access to the backyard ideal for entertaining. The upper level you will find a spacious bonus room with fireplace & feature wall. Grand primary suite with a stunning feature wall, a 5-piece ensuite with custom finishes, a large walk-in closet.Two additional bedrooms with their own closet & common bathroom. Laundry is conveniently located upstairs. This home is a true masterpiece, don’t miss your chance to make it yours! More detailsCourtesy of Mohit Dhunna of Exp Realty- Haupt Phaneuf Real Estate Team
- eXp Realty
- (780) 993-8574
- Contact by Email
Data was last updated November 10, 2026 at 09:30 PM (UTC)
About Triple garage homes
Edmonton homes with three-car garages
EDMONTON on the map
What to compare
Garage depth, width, ceiling height, heating, floor drains and electrical capacity vary a lot, so check the details if you need room for a truck, a workshop or an EV charger.