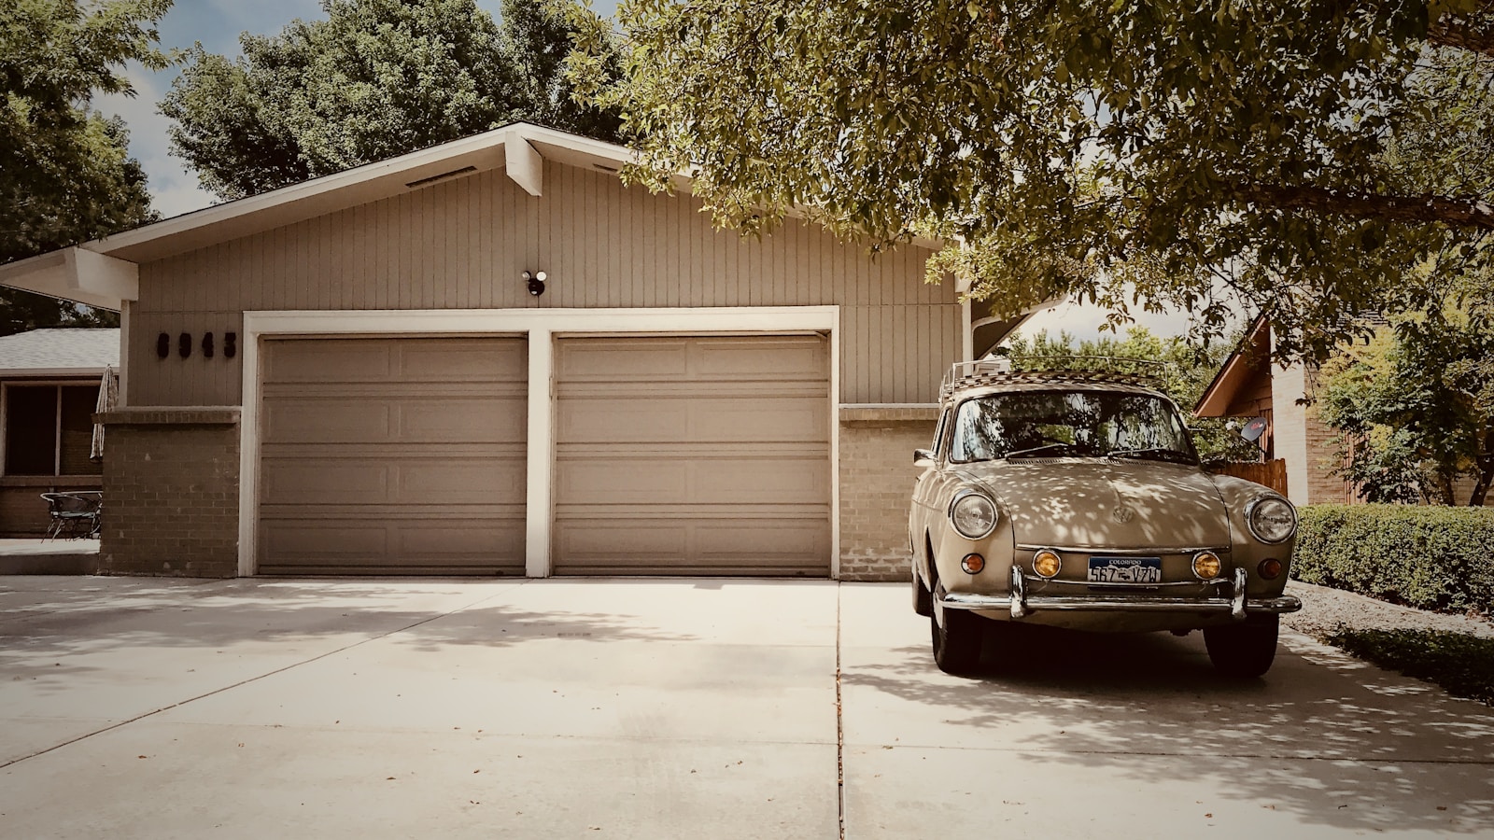
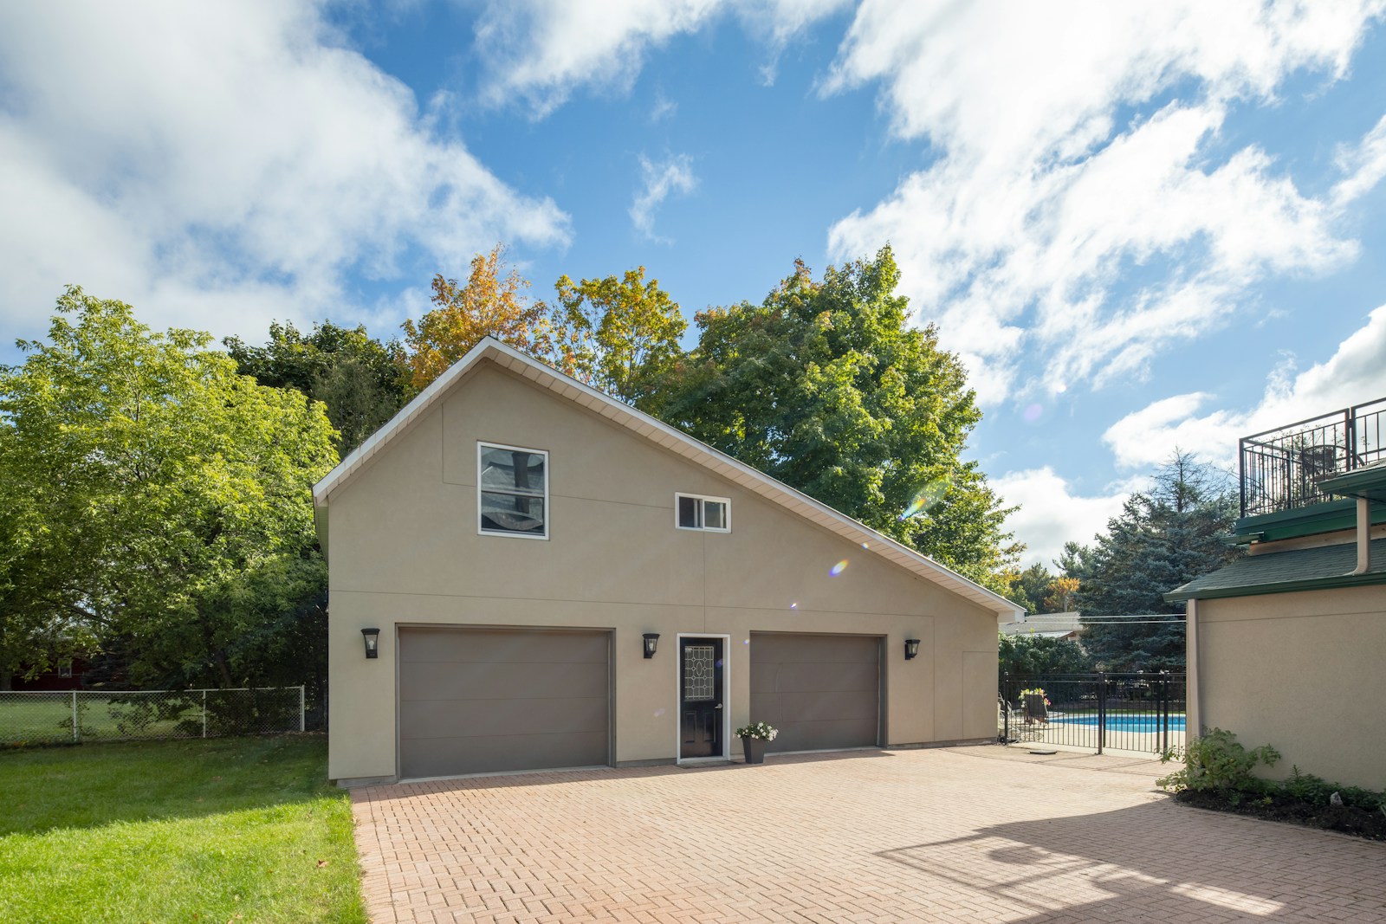
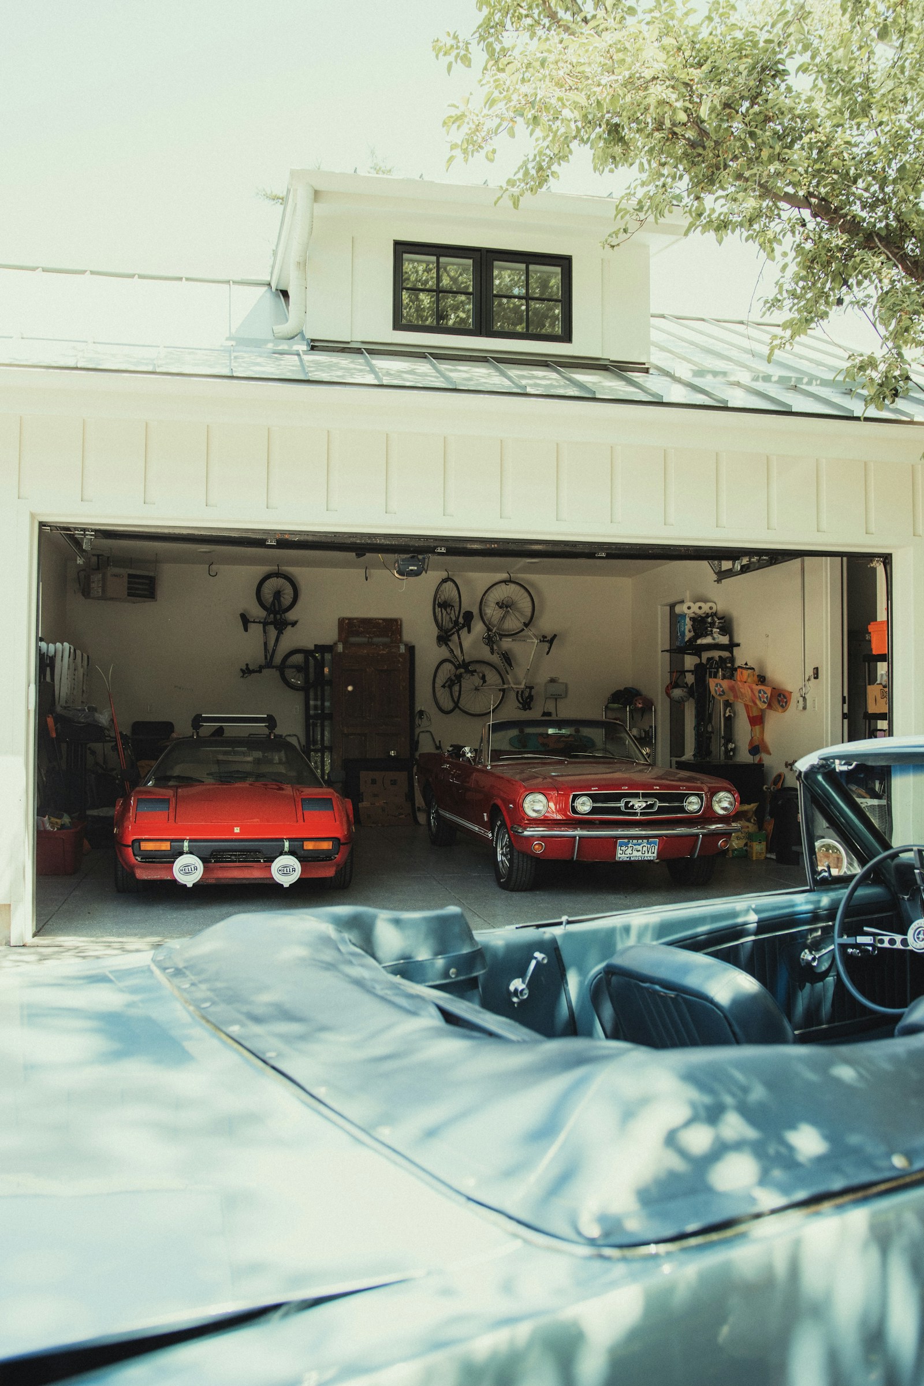
This page shows Edmonton homes with triple garages, from tandem garages that fit a third car behind the second to full three-door garages.

Search All Available Properties
Triple Garage Homes
-
2508 CAMERON RAVINE LANDING Landing NW in Edmonton: Zone 20 House for sale : MLS®# E4473620
2508 CAMERON RAVINE LANDING Landing NW Edmonton T6M 0L3  $1,995,000Single Family
- Status:
- Active
- MLS® Num:
- E4473620
- Bedrooms:
- 6
- Bathrooms:
- 6
- Floor Area:
- 3,667 sq. ft.
Executive walkout home currently under construction, thoughtfully designed to capture stunning city views from the upper deck & backing onto a ravine for added privacy and scenic surroundings. Located in the family-friendly community of Cameron Heights with parks, community centre & walking trails.Bright and spacious open concept will be completed with high-end finishings. The open-to-above great room features a striking fireplace, while the chef’s kitchen offers abundant cabinetry, premium appliances, quartz countertops, and a large walk-through pantry. The dining nook opens onto the main deck—ideal for entertaining. Main level also includes a bedroom, flex room, and full bathroom. A grand staircase leads to the upper level with bonus room, laundry rm, 3 spacious bedrooms, two ensuites, and an additional 3-piece bath. The primary suite features a spa-inspired ensuite & private access to the upper balcony with panoramic views. FF basement will include rec room with wet bar, bedroom, and full bathroom. More detailsCourtesy of Heather J Morris of MORE Real Estate- Haupt Phaneuf Real Estate Team
- eXp Realty
- (780) 993-8574
- Contact by Email
-
4712 KNIGHT Close SW in Edmonton: Zone 56 House for sale : MLS®# E4481056
4712 KNIGHT Close SW Edmonton T6W 4V6
$1,549,900Single Family- Status:
- Active
- MLS® Num:
- E4481056
- Bedrooms:
- 5
- Bathrooms:
- 6
- Floor Area:
- 3,917 sq. ft.
Step into a bespoke estate in River’s Edge Keswick, where every detail whispers sophistication. With nearly 4,000 SF of elevated living, this 5 bed, 6 bath home is a designer’s dream - from rich hardwood floors on both levels (and stairs) to a showstopping folding patio door that seamlessly merges indoor and outdoor living. Entertain in a sleek chef’s kitchen with panel-ready cabinetry, under-cabinet lighting, and custom metal touches including a statement hood fan, pantry door, and open shelving. The 10’ ceilings add drama, while iron railings, LED-lit closets, and curated designer lighting elevate every room. A screened deck overlooks your private sanctuary, and the triple garage (with epoxy floors) and oversized driveway deliver ultimate function. With a separate basement entry and luxe finishes throughout, this is more than a home; it’s a statement. More detailsCourtesy of Ricky Aujla of Century 21 Bravo Realty- Haupt Phaneuf Real Estate Team
- eXp Realty
- (780) 993-8574
- Contact by Email
-
260 Windermere Drive NW in Edmonton: Zone 56 House for sale : MLS®# E4489580
260 Windermere Drive NW Edmonton T6W 0S4
$1,750,000Single Family- Status:
- Active
- MLS® Num:
- E4489580
- Bedrooms:
- 4
- Bathrooms:
- 4
- Floor Area:
- 3,792 sq. ft.
Rare 1.09-acre property in Edmonton’s prestigious Windermere backing onto greenspace, offering private acreage living within city limits. From front porch, through open foyer, you are welcomed into the open-concept main floor, ideal for families and entertaining; a well aligned stairway, family room and living room all beckon you in. There is a seamless flow between the living room, dining area and sunroom to the rear deck for BBQs or morning coffee w/the kitchen opening here to complete the flow. Large laundry and a 2-pce bath complete the main level. Upstairs offers a bonus room, 4 bedrooms, 4-pc bath and an impressive primary retreat with luxurious 7-pce ensuite. The fully finished lower level includes a rec room with wet bar, gym, 3-pc bath, office & plenty of storage. Heated oversized detached garage offers space for vehicles, hobbies or workshop use. Minutes to schools, shopping, golf and river valley trails, this beautifully designed home blends space, comfort and lifestyle. More detailsCourtesy of John A Connor of RE/MAX Excellence- Haupt Phaneuf Real Estate Team
- eXp Realty
- (780) 993-8574
- Contact by Email
-
13850 RAVINE Drive NW in Edmonton: Zone 11 House for sale : MLS®# E4490581
13850 RAVINE Drive NW Edmonton T5N 3M1
$1,799,000Single Family- Status:
- Active
- MLS® Num:
- E4490581
- Bedrooms:
- 5
- Bathrooms:
- 5
- Floor Area:
- 2,169 sq. ft.
Introducing a stunning renovated bungalow on coveted Ravine Drive, a location that truly defines desirable living in the heart of the river valley, close to downtown. This exquisite home features breathtaking views of a tree-lined ravine and showcases elegant built-ins, a cozy wood-insert fireplace in the living room, and an exquisite chef-inspired kitchen. The entrance is highlighted by a barrel ceiling. A fully developed basement offers a recreation room with its own fireplace, wet bar, custom wine cellar, and bespoke bookshelves. Comfort is ensured with a geothermal heating system, heated floor tiles, and a triple garage with 220 Volt for EV or Welder . Notable lifestyle features include a new 55-year architectural shingle roof, beautifully stamped concrete, a serene three-season room, and a luxurious hot tub. The property also features a Lorex hardwired security system with 9 outdoor cameras, R60 insulation and custom windows. A truly rare offering, blending timeless sophistication with modern luxury More detailsCourtesy of Ryan B Debler of Sotheby's International Realty Canada- Haupt Phaneuf Real Estate Team
- eXp Realty
- (780) 993-8574
- Contact by Email
-
20415 Quadrant ave SW in Edmonton: Zone 57 House for sale : MLS®# E4491585
20415 Quadrant ave SW Edmonton T6M 2N8
$1,594,000Single Family- Status:
- Active
- MLS® Num:
- E4491585
- Bedrooms:
- 1
- Bathrooms:
- 1
- Floor Area:
- 1,828 sq. ft.
INVESTMENT OPPORTUNITY!!! This 1.61 acre parcel is in the city of Edmonton limits. The type of usage has tons of options. Was being used as an office for a construction company. Before that was a living quarters and a horse barn. Currently storage and living space. The current living space is 1827 square feet, the attached garage area is 41x33 feet with 2 doors 8 foot high and a 10 foot high door .Then the also attached storage is another 71x32.8 feet with another 8 foot high door, lots of potential. Currently zoned country residential and has its own water well and sewer. What are you waiting for opportunity knocks. More detailsCourtesy of Kris J Lindberg of Exp Realty- Haupt Phaneuf Real Estate Team
- eXp Realty
- (780) 993-8574
- Contact by Email
-
2807 WHEATON Drive NW in Edmonton: Zone 56 House for sale : MLS®# E4492904
2807 WHEATON Drive NW Edmonton T6W 2M6
$1,749,722Single Family- Status:
- Active
- MLS® Num:
- E4492904
- Bedrooms:
- 7
- Bathrooms:
- 6
- Floor Area:
- 3,782 sq. ft.
Executive Mansion, Welcome to excellence in the heart of Windermere! Upon entry the front foyer you are greeted with a phenomenal sense of luxury, its Bright, Vibrant & total class. Walking down enjoy the living room with soaring high ceilings, Stone pillars, Gas/Stone feature wall combination and an abundance of windows. The Chefs kitchen is jaw dropping-Wolf & Sub-zero Appliances, Spacious Granite countertops, Spice kitchen, Stone accents, & a built-in speaker system. The primary room is loaded with windows, Chic 5 Pc Ensuite, its own laundry for convenience & across the hall you have your own private office. Upstairs it includes maple railings, 3 bedrooms all with ensuites, 2 Open-to below areas, cozy bonus-room & walk-in laundry. All washrooms, the garage & the entire basement has in floor-heat, Walk-out BSMT has 2 splits, one side a Movie Theater, Gym & the other side is a private suite! Beautiful Exterior & landscaped to perfection. 2 Mins to Windermere DR & close to all amenities, DONT MISS OUT!!! More detailsCourtesy of Harim Ismaeil of Sterling Real Estate- Haupt Phaneuf Real Estate Team
- eXp Realty
- (780) 993-8574
- Contact by Email
-
2516 CAMERON RAVINE LANDING Landing NW in Edmonton: Zone 20 House for sale : MLS®# E4492922
2516 CAMERON RAVINE LANDING Landing NW Edmonton T6M 0L3
$1,898,000Single Family- Status:
- Active
- MLS® Num:
- E4492922
- Bedrooms:
- 4
- Bathrooms:
- 5
- Floor Area:
- 3,421 sq. ft.
Set on a huge ravine lot backing directly onto Edmonton’s river valley, this former show home offers a serene blend of luxury, privacy, and natural beauty. With over 5,000 sq. ft. of finished living space, no expense was spared in creating a timeless home with top-of-the-line finishings and appliances. Soaring ceilings extend throughout, anchored by a dramatic double-height great room framing tranquil ravine views. Completing the expansive main floor is a chef’s kitchen, walk-through pantry, conservatory/music room, and primary suite with private deck access. Upstairs, custom millwork, a library entertainment room, and two large bedrooms connected by Jack and Jill baths offer warmth and function. The walkout lower level is an entertainer’s dream, with theatre room, gym, massage spa, bar, games area, pool table/card room, and statement fish tank. Lush forests blanket the lot, creating a tranquil retreat where grand ceilings and thoughtful design harmonize to provide an unparalleled living experience. More detailsCourtesy of Ryan B Debler of Sotheby's International Realty Canada- Haupt Phaneuf Real Estate Team
- eXp Realty
- (780) 993-8574
- Contact by Email
-
4667 Chegwin Wynd SW in Edmonton: Zone 55 House for sale : MLS®# E4494127
4667 Chegwin Wynd SW Edmonton T6W 4A7
$1,700,000Single Family- Status:
- Active
- MLS® Num:
- E4494127
- Bedrooms:
- 4
- Bathrooms:
- 5
- Floor Area:
- 3,348 sq. ft.
Discover the Odin, a stunning luxury home design to be built by Kimberley Homes. When completed this thoughtfully designed residence will offer over 4600 sqft of developed living space. Soaring open to above spaces, a dramatic great room, chef inspired kitchen with walk through butler's pantry and hidden walk in pantry as well as curated arch details will create home that is both timeless and striking. When complete the home will feature a triple attached garage and covered rear deck for seamless indoor-outdoor living and entertaining. Upstairs three spacious bdrms will feature their own ensuite and walk in closets. The luxurious primary retreat is designed as a private sanctuary, complete with a spa inspired ensuite with freestanding soaker tub and oversized shower with dual vanities. The fully dev basement will include a 4th bedroom, full bath, glass enclosed gym & dropped golf zone for a future golf sim. Buyers can select interiors and customize the plan. Photos are of a showhome and finishes may vary. More detailsCourtesy of Caitlin Kanizaj of MaxWell Progressive- Haupt Phaneuf Real Estate Team
- eXp Realty
- (780) 993-8574
- Contact by Email
-
5511 MCLUHAN BLUFF Bluff NW in Edmonton: Zone 14 House for sale : MLS®# E4494570
5511 MCLUHAN BLUFF Bluff NW Edmonton T6R 0J4
$1,648,800Single Family- Status:
- Active
- MLS® Num:
- E4494570
- Bedrooms:
- 7
- Bathrooms:
- 6
- Floor Area:
- 5,195 sq. ft.
Welcome to the prestigious community of MacTaggart in Southwest Edmonton! This LUXURY mansion offers exceptional style, space & privacy with a grand foyer featuring a barrel ceiling, grand staircase, 7 bdrms, 5.5 baths, F/F bsmt & TRIPLE HTD garage w/car wash. The grand foyer leads to an elegant family rm w/soaring ceilings, triple-glazed TALL windows & built-in audio. Chef’s kitchen c/w large island, eating bar, sleek Euro cabinetry, SS appls & spacious butler’s W/I walkthrough pantry. Upper level boasts a HUGE bonus rm plus 4 master-style bdrms, each w/W/I closet & spa-inspired ensuite. KING-SIZED primary retreat features a 5pc SMART ensuite, custom steam shower & LRG W/I closet. Lower level c/w 9’ ceilings, MASSIVE rec rm, wet bar, 2 bdrms, flex rm & LUX 4pc bath. PRIME location close to top schools, shops, transit, walking trails & major routes. STOP waiting—START living! More detailsCourtesy of Sid Yar of RE/MAX Excellence- Haupt Phaneuf Real Estate Team
- eXp Realty
- (780) 993-8574
- Contact by Email
-
3503 WATSON Point(e) SW in Edmonton: Zone 56 House for sale : MLS®# E4497770
3503 WATSON Point(e) SW Edmonton T6W 0P3
$1,820,000Single Family- Status:
- Active
- MLS® Num:
- E4497770
- Bedrooms:
- 6
- Bathrooms:
- 7
- Floor Area:
- 4,235 sq. ft.
Welcome to this exceptional home in prestigious Upper Windermere! Commanding a premier presence on a corner lot substantially larger than others in the area, this property offers unparalleled space and privacy. Inside, you'll find over 4,235 sq. ft. of above-grade living space plus a fully finished basement. The main floor features an open-to-below living room with soaring ceilings, a fireplace, formal dining, a chef's kitchen with a spice kitchen, a den, laundry, a powder room, and an ensuite bedroom. Upstairs offers 4 spacious bedrooms, each with its own ensuite, including a premium primary suite with a spa-inspired 5-piece ensuite, fireplace, and an oversized walk-in closet. The finished basement boasts a huge family room, home theatre, wet bar, an additional bedroom, full bath, and plenty of storage. Complete with a triple attached garage and located in the exclusive Watson Point enclave, this grand estate maximizes its massive lot to offer sophisticated living at its finest. More detailsCourtesy of Henry Han of Century 21 Masters- Haupt Phaneuf Real Estate Team
- eXp Realty
- (780) 993-8574
- Contact by Email
-
4103 WESTCLIFF HEATH Heath SW in Edmonton: Zone 56 House for sale : MLS®# E4499161
4103 WESTCLIFF HEATH Heath SW Edmonton T6W 0X9
$1,549,000Single Family- Status:
- Active
- MLS® Num:
- E4499161
- Bedrooms:
- 6
- Bathrooms:
- 5
- Floor Area:
- 5,612 sq. ft.
UNMATCHED VALUE! Own a massive luxury estate priced significantly BELOW market value. Boasting over 5,600 sq ft of above-grade living space PLUS an expansive 3,600+ sq ft basement, this estate offers over 9,200+ sq ft of incredible potential. The majestic exterior on a corner lot opens to soaring ceilings, a stunning spiral staircase, and sun-drenched principal rooms. Its generous layout and multiple living zones make it ideally suited for multigenerational families seeking privacy, connection, and togetherness. While the property features high-end bones, several interior areas remain unfinished. This is a rare opportunity for buyers, builders or investors to bring their design ideas, complete the final touches and unlock equity in a multi-million-dollar-class home. Featuring a sprawling primary wing with a spa-like ensuite and endless spaces to customize. Don’t miss this luxury ‘sweat-equity’ opportunity in a prestigious neighborhood. Sold “as-is, where-is.” Opportunities like this are hard to find! More detailsCourtesy of Fan Yang of Mozaic Realty Group- Haupt Phaneuf Real Estate Team
- eXp Realty
- (780) 993-8574
- Contact by Email
-
5121 WOOLSEY Link NW in Edmonton: Zone 56 House for sale : MLS®# E4499259
5121 WOOLSEY Link NW Edmonton T6W 2C1
$1,698,800Single Family- Status:
- Active
- MLS® Num:
- E4499259
- Bedrooms:
- 5
- Bathrooms:
- 6
- Floor Area:
- 3,851 sq. ft.
Gorgeous fully finished estate home in Westpointe of Windermere. Nearly 5500sf of luxury finishes complete with 5 bedrooms +2 flex rooms, 6 bathrooms, 3 living areas, 2 kitchens +wet bar & triple garage. 20' foyer & an open tread glass railing staircase welcomes you through a naturally lit, contemporary home with numerous upgrades throughout. Great room with modern 6' linear fireplace feature wall. Sleek chef's kitchen with ample storage, quartz counters, extended cabinetry wall, upgraded appliances & secondary prep kitchen. Full dining nook with direct access to covered deck for evening bbq's. Convenient main floor den/bedroom with ensuite. Upper level bonus, open to below, 4 generous sized bedrooms, each with access to their own ensuites & upper laundry room. Primary bedroom will accommodate any furniture arrangement & features a covered balcony, spa 5pc ensuite & walk-in dressing room. Basement highlights multiple recreation areas, wetbar, 5th bedroom, exercise room & 3pc bathroom. Shows a 10! More detailsCourtesy of Alan H Gee of RE/MAX Excellence- Haupt Phaneuf Real Estate Team
- eXp Realty
- (780) 993-8574
- Contact by Email
Data was last updated November 10, 2026 at 09:30 PM (UTC)
About Triple garage homes
Edmonton homes with three-car garages
EDMONTON on the map
What to compare
Garage depth, width, ceiling height, heating, floor drains and electrical capacity vary a lot, so check the details if you need room for a truck, a workshop or an EV charger.