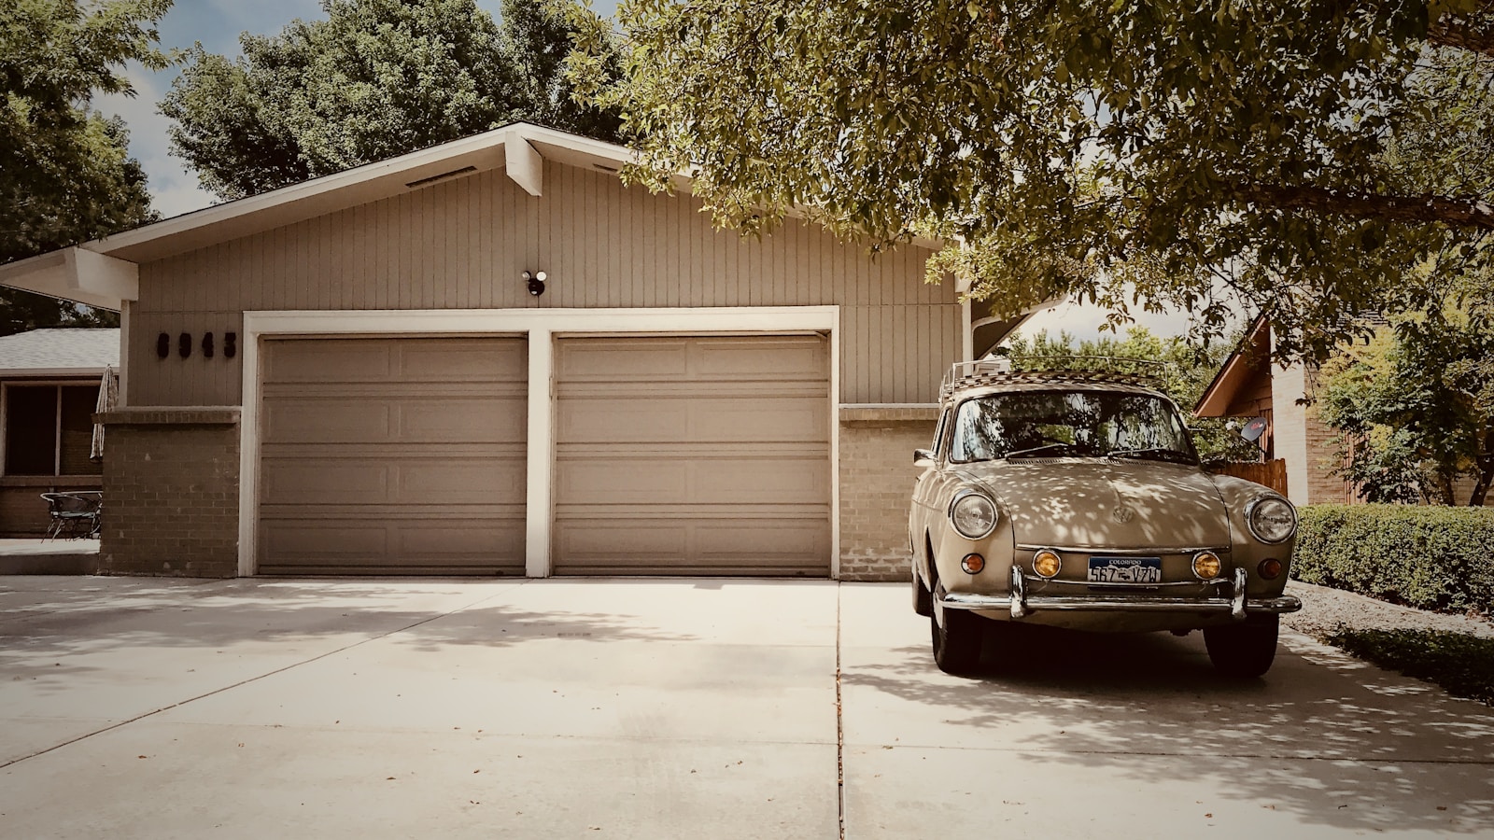
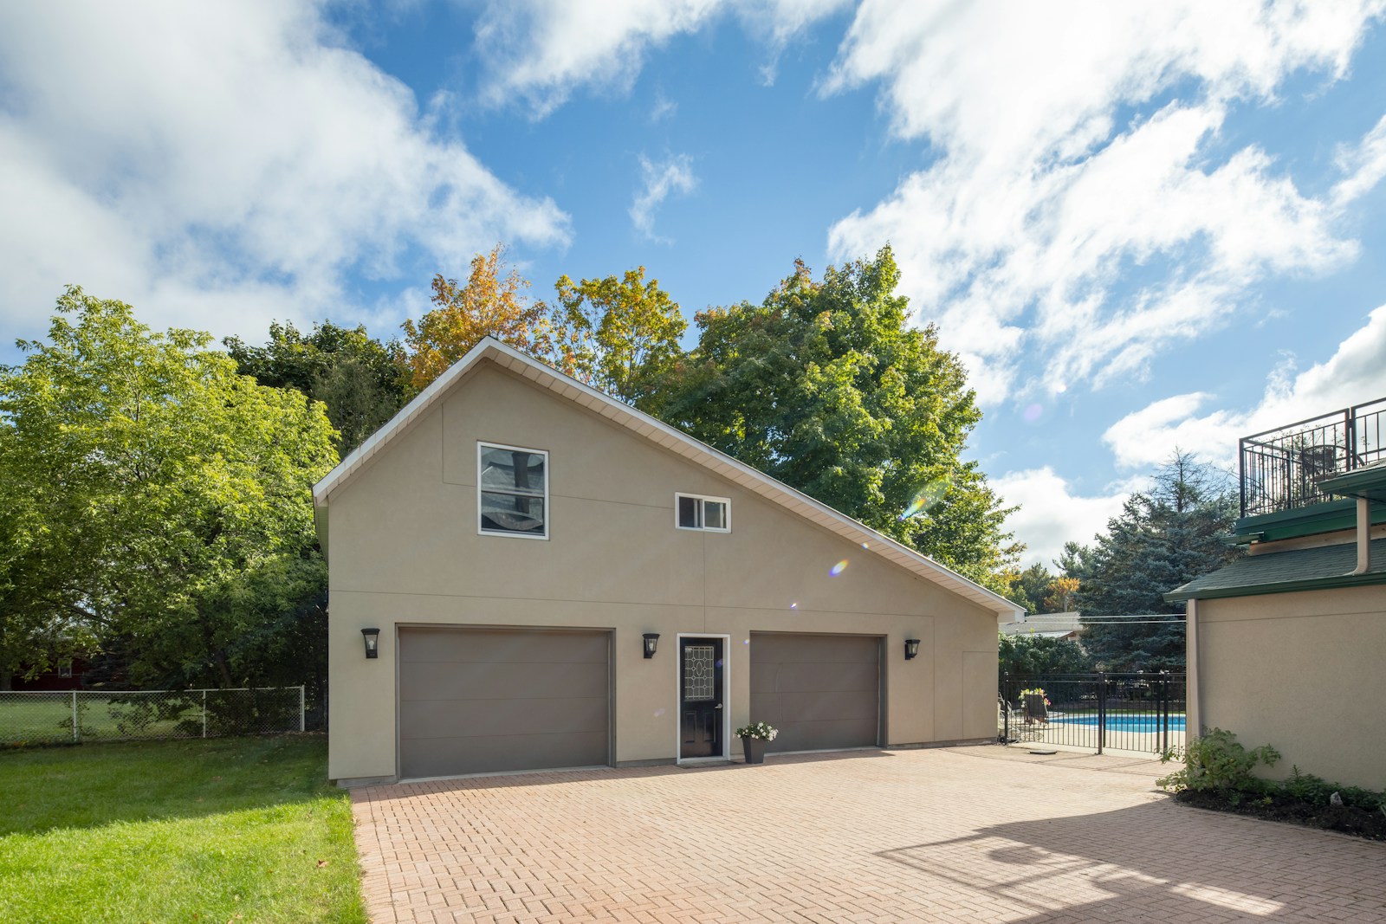
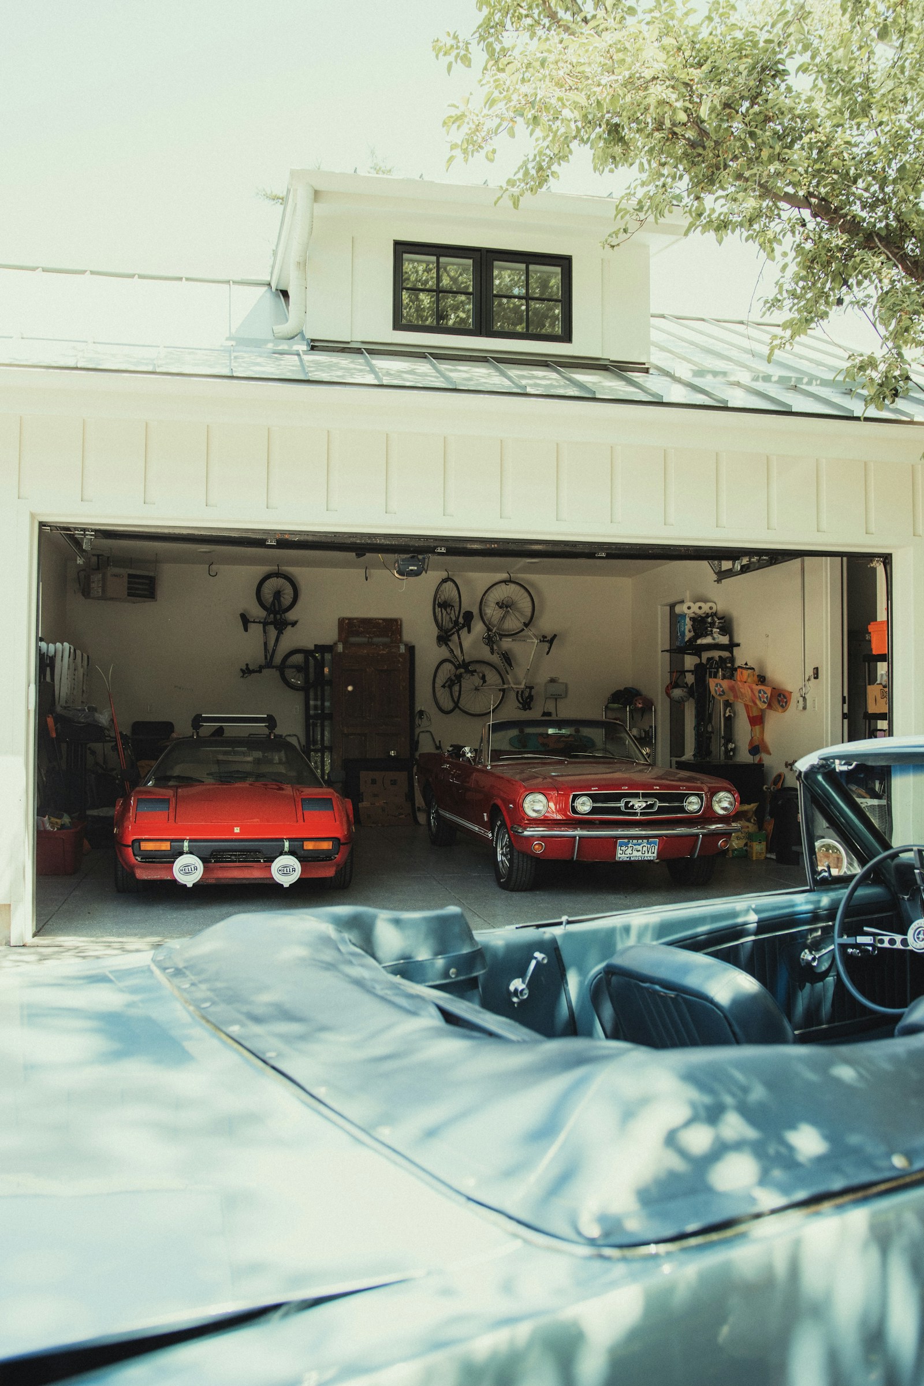
This page shows Edmonton homes with triple garages, from tandem garages that fit a third car behind the second to full three-door garages.

Search All Available Properties
Triple Garage Homes
-
6703 KNOX Crest SW in Edmonton: Zone 56 House for sale : MLS®# E4466340
6703 KNOX Crest SW Edmonton T6W 4Z9  $1,282,000Single Family
- Status:
- Active
- MLS® Num:
- E4466340
- Bedrooms:
- 4
- Bathrooms:
- 4
- Floor Area:
- 3,163 sq. ft.
Award winning builder, Kanvi Homes, presents The Hybrid32. Set in the family oriented Arbours Estates, this 3,129 sf. residence is designed for luxury, comfort, and modern living. Featuring 4 bedrooms, 4 bathrooms, and a triple garage, it’s perfect for families, entertainers, and professionals. The home’s grand 19 ft foyer makes an unforgettable first impression, leading to an expansive living area with a 72 inch Napoleon fireplace and a striking black feature wall. The matte black chef’s kitchen is a showstopper, with quartz countertops, a fashionista island, and black stainless Samsung appliances. A walk-through pantry with custom shelving adds practical elegance. Upstairs, a dramatic catwalk connects the primary suite and bonus room. The primary bedroom offers a spa-like retreat with a 60 inch fireplace, freestanding tub, and walk-in shower. With top tier finishes, exceptional curb appeal. Visit the Listing Brokerage (and/or listing REALTOR®) website to obtain additional information. More detailsCourtesy of Michelle A Plach of HonestDoor Inc- Haupt Phaneuf Real Estate Team
- eXp Realty
- (780) 993-8574
- Contact by Email
-
16511 8 Street NE in Edmonton: Zone 51 House for sale : MLS®# E4489166
16511 8 Street NE Edmonton T5Y 4J1
$1,300,000Single Family- Status:
- Active
- MLS® Num:
- E4489166
- Bedrooms:
- 4
- Bathrooms:
- 5
- Floor Area:
- 3,327 sq. ft.
This 3326 sq ft luxury home combines contemporary design, impeccable finishes, and bold character. Soaring ceilings, natural light, and an open-to-below living room create a grand impression, highlighted by a granite feature wall and a fireplace. The main floor includes a dining area and high-end kitchen with high-gloss cabinetry, warm wood accents, double wall ovens, and a large island, plus a spice kitchen with quartz counters, matching cabinetry, an oven, and wet bar. A private office and full bathroom complete the main level. Upstairs offers 3 bedrooms with walk-in closets, including a stunning primary suite with double sinks, soaker tub, and standing shower, as well as a family room and laundry room with wet bar. The basement features a SEPARATE entrance, a wet bar, large recreation area, and a 4th bedroom with walk-in closet and bathroom access — offering excellent potential to develop the basement the way you want it. Located near the Quarry Golf Course and scenic river valley trails. More detailsCourtesy of John Rota of Exp Realty- Haupt Phaneuf Real Estate Team
- eXp Realty
- (780) 993-8574
- Contact by Email
-
6920/6922 106 Street NW in Edmonton: Zone 15 House Duplex for sale : MLS®# E4489813
6920/6922 106 Street NW Edmonton T6H 2W3
$1,498,800Single Family- Status:
- Active
- MLS® Num:
- E4489813
- Bedrooms:
- 8
- Bathrooms:
- 6
- Floor Area:
- 2,683 sq. ft.
Welcome to Allendale! This exceptional back-to-front duplex is a rare, cash-flow-positive investment opportunity featuring 5 distinct living spaces w/ a total of 11 bedrms, 7 full bathrms & 2 half bathrms across the property. All units feature modern open-concept layouts w/ generous living areas, contemporary kitchens & private laundry areas -ideal for large families or premium rental opportunities. Property includes 2 fully legal basement suites, each approximately 580 sq. ft., featuring 1 bedrm, 1 full bathrm, a full kitchen & in-suite laundry w/ private entrances. Completing the property is a garage suite approximately 600 sq. ft. offering 1 bedrm, 1 full bathrm, kitchen & private laundry, providing excellent flexibility for additional rental income or extended family use. Close to schools, shopping, public transit, the University area & fine dining, this is an outstanding opportunity for investors seeking strong cash flow & multiple income streams in one of the most desirable mature neighbourhoods! More detailsCourtesy of Mani Bagga of Royal Lepage Magna- Haupt Phaneuf Real Estate Team
- eXp Realty
- (780) 993-8574
- Contact by Email
-
208 Fraser Way NW in Edmonton: Zone 35 House for sale : MLS®# E4492113
208 Fraser Way NW Edmonton T5Y 3H9
$1,399,000Single Family- Status:
- Active
- MLS® Num:
- E4492113
- Bedrooms:
- 6
- Bathrooms:
- 6
- Floor Area:
- 3,478 sq. ft.
Beautiful walkout 2 story with 4600 sq.ft of living space total of 6 bedrooms and main floor bedroom/den. Total of 7 washrooms. Beautiful designed house overlooking the lake. Perfect house for large family. Accessible for special needs. This house has upgraded elevator with 4 stops including garage level. Large living room with 19' ceilings, exceptional designed fireplace. Beautiful kitchen and spice kitchen. Harwood and tile floorings, upgraded appliances, stone & stucco exterior, in floor heating system, deck, balcony, cement pad under the deck and stairs to walkout level, 3 oversized attached garages, stamped concrete, landscaping completed. More detailsCourtesy of Bozena Odyjewska of NOW Real Estate Group- Haupt Phaneuf Real Estate Team
- eXp Realty
- (780) 993-8574
- Contact by Email
-
4707 WOOLSEY Common SW in Edmonton: Zone 56 House for sale : MLS®# E4497312
4707 WOOLSEY Common SW Edmonton T6W 2E2
$1,449,900Single Family- Status:
- Active
- MLS® Num:
- E4497312
- Bedrooms:
- 4
- Bathrooms:
- 3
- Floor Area:
- 2,140 sq. ft.
This custom built walkout bungalow offers over 4000sqft of living space was designed with timeless elegance and premium craftsmanship. Walking into this home you immediately notice the soaring ceilings, multiple large windows, wide-plank hardwood, 8ft maple doors, Carrera marble, Italian tile, custom cabinetry, plus in-floor heating throughout including in the triple attached garage. The kitchen showcases a large granite island, S/S appliances, and rich espresso cabinetry, flowing seamlessly into the spacious family and dining areas with access to the elevated deck. The primary suite offers a spa-like 5pc ensuite. A second bedroom, a formal living room, 3pc bath and laundry room complete the main floor. Follow the beautiful staircase to the walk out basement with a massive recreation room, 2 additional bedrooms and direct access to the beautifully landscaped yard backing on to green space. Minutes from river valley, golf courses, school, shopping & restaurants. This is luxury living at it finest! More detailsCourtesy of Tanya Fowler of 2% Realty Pro- Haupt Phaneuf Real Estate Team
- eXp Realty
- (780) 993-8574
- Contact by Email
-
656 180 Street SW in Edmonton: Zone 56 House for sale : MLS®# E4497515
656 180 Street SW Edmonton T6W 2T1
$1,099,900Single Family- Status:
- Active
- MLS® Num:
- E4497515
- Bedrooms:
- 4
- Bathrooms:
- 4
- Floor Area:
- 3,067 sq. ft.
This modern home is situated in an idyllic Windermere setting, directly across from a scenic pond and walking trails. The thoughtful design provides a perfect canvas for your personal décor. The main floor offers a versatile front space with pond views, ideal for either formal dining or a bright home office. A glass staircase allows natural light to flow through the foyer into the Great Room and the gourmet white kitchen, which features a walk-through pantry and custom cabinetry perfect for entertaining. A dedicated mudroom ensures the home remains organized and clutter-free. The upper level includes a spacious bonus room, a laundry room, and three bedrooms. The primary suite serves as a luxurious retreat, featuring a two-sided gas fireplace that warms a centrally positioned soaking tub. The fully developed lower level adds a media room, two guest bedrooms, and an additional bathroom. With an abundance of windows throughout and low-maintenance landscaping outside. More detailsCourtesy of Bunmi Olajide of Rite Realty- Haupt Phaneuf Real Estate Team
- eXp Realty
- (780) 993-8574
- Contact by Email
-
64 Sydwyck Circle: Spruce Grove House for sale : MLS®# E4497523
64 Sydwyck Circle Spruce Grove T7X 4S6
$1,099,998Single Family- Status:
- Active
- MLS® Num:
- E4497523
- Bedrooms:
- 5
- Bathrooms:
- 3
- Floor Area:
- 3,086 sq. ft.
Welcome to this stunning home featuring a **triple-car garage** and a thoughtfully designed layout. The impressive **open-to-above living room** creates a bright and spacious atmosphere, perfect for entertaining. The main floor offers a versatile bedroom with a full bathroom, ideal for guests or multi-generational living. The modern kitchen boasts a large pantry for added convenience. Upstairs, enjoy a spacious bonus room and dedicated gym area. The luxurious primary suite features a 5-piece ensuite and a large walk-in closet. Three additional generously sized bedrooms share a full bathroom, and the upper-level laundry room adds everyday convenience. This exceptional home combines style, comfort, and functionality in a desirable layout—don't miss this incredible opportunity! More detailsCourtesy of Mohit Dhunna of Exp Realty- Haupt Phaneuf Real Estate Team
- eXp Realty
- (780) 993-8574
- Contact by Email
-
7332-7334 77 Street NW in Edmonton: Zone 17 House Duplex for sale : MLS®# E4498591
7332-7334 77 Street NW Edmonton T6C 2L2
$1,100,000Single Family- Status:
- Active
- MLS® Num:
- E4498591
- Bedrooms:
- 4
- Bathrooms:
- 4
- Floor Area:
- 2,964 sq. ft.
Outstanding investment on this 2022 built sxs duplex. Located in great mature neighborhood of Avonmore. Benefiting both sides, over 4182Sft of fully finished living space including 2 legal 1 bed basement suites with second kitchen and 4pce bath & separate laundry. Excellent for investors or families wishing to live together. The layout is spacious & open with modern finishes, feature wall with elec. fireplace, large windows, 9ft ceiling, vinyl plank floors, carpet and tile in bathrooms. The kitchen, dining & living room has plenty of room for get togethers. Other features are the beautiful kitchen cabinets, granite countertops and backsplash. The main floor also offers a 2pce bath & laundry. Upper level offers spacious 3 bedrooms with a 4pce bath and a 3pce ensuite in the primary bedroom along with a walk-in closet. There is also a small flex area at the top of the stairs that can be used for what ever you wish. The backyard has a deck and your own private yard with each side having a double garage. More detailsCourtesy of Battista Valente of REMAX River City- Haupt Phaneuf Real Estate Team
- eXp Realty
- (780) 993-8574
- Contact by Email
-
3167 CAMERON HEIGHTS Way NW in Edmonton: Zone 20 House for sale : MLS®# E4499341
3167 CAMERON HEIGHTS Way NW Edmonton T6M 0S5
$1,159,000Single Family- Status:
- Active
- MLS® Num:
- E4499341
- Bedrooms:
- 4
- Bathrooms:
- 5
- Floor Area:
- 3,200 sq. ft.
Welcome to luxurious custom built home in cameron heights.This two storey house with 3200 sq.ft has (TOTAL 5 bedrooms) 4 bedrooms on second floor( ALL ENSUITES).primary bedroom has its separate 11x19ft balcony.Front bed rooms has nice veiw of pond and greenery and access to front balcony.Bonus room also located on second floor with 9 ft ceiling on entire upper level.MAIN FLOOR- Step in to a soaring foyer with 22-foot ceiling,living room has stunnig ceiling design and feature wall with gas fire place.Gourmet kithen has SS appliances,huge island and walk through pantry and main level has 10 ft ceiling.Dinig area has extended kithen cabinets and leads to 11x19 ft covered balcony.Main level has 5TH. bedroom/office,full bath , laundry and mudroom.Front attached triple garage insolated and finished.Basement framed with 9 ft walls. Basement has separate entry and house is equiped with security camera system. More detailsCourtesy of Nirmal S Bains of Homes & Gardens Real Estate Limited- Haupt Phaneuf Real Estate Team
- eXp Realty
- (780) 993-8574
- Contact by Email
-
4104 8 Street NW in Edmonton: Zone 30 House for sale : MLS®# E4499420
4104 8 Street NW Edmonton T6T 0T3
$1,025,000Single Family- Status:
- Active
- MLS® Num:
- E4499420
- Bedrooms:
- 6
- Bathrooms:
- 6
- Floor Area:
- 3,631 sq. ft.
WALKOUT BACKING ONTO A POND! Beautiful 3,650 sq. ft. two-storey home on a large lot featuring 5 bedrooms, 6 full bathrooms, 2 primary suites, and a fully finished basement. The main floor offers a living room, family room with gas fireplace, formal dining room, bedroom, full bath, spice kitchen, and a spacious kitchen with granite countertops, large island, walk-in pantry, built-in oven and microwave, custom hood fan, and west-facing windows overlooking the backyard and pond. The primary suite features 2 walk-in closets and a 5-piece ensuite with double sinks, jetted tub, and granite counters. The second primary bedroom also includes a walk-in closet and 5-piece ensuite with jetted tub, double sinks, separate shower, tile flooring, and granite counters. The third and fourth bedrooms share a Jack-and-Jill bath. Additional features include a bonus room, 2 basement bedrooms, rec room, wet bar, full bath, patio, landscaped yard, potential second side entrance, and triple garage. More detailsCourtesy of Rashid Ahmad of Homes & Gardens Real Estate Limited- Haupt Phaneuf Real Estate Team
- eXp Realty
- (780) 993-8574
- Contact by Email
-
4017 47 Avenue: Beaumont House for sale : MLS®# E4500661
4017 47 Avenue Beaumont T4X 2A8
$1,099,000Single Family- Status:
- Active
- MLS® Num:
- E4500661
- Bedrooms:
- 5
- Bathrooms:
- 6
- Floor Area:
- 3,200 sq. ft.
LUXURY LIVING IN BEAUMONT! Set on a premium 46' corner lot, this stunning 3,200+ sq. ft. custom home offers a rare blend of luxury and innovation. Featuring a triple attached garage with a 52-foot deep RV bay/Garage, it's built to impress inside and out. The main floor showcases 2 grand living areas, a private den, a bedroom with a full ensuite, and a half bath. The designer kitchen is the heart of the home, complete with sensor-activated faucets, premium finishes, and a hidden spice kitchen for seamless entertaining. Enjoy year-round comfort with heated floors on the main level, basement, garage, and even the driveway. Upstairs offers 3 spacious primary bedrooms, each with its own ensuite, plus a large bonus room. The finished basement is an entertainer's dream, featuring a huge family room, theatre room, stylish wet bar, an additional bedroom, and a full bathroom. More detailsCourtesy of Karamjit Singh of Royal LePage Noralta Real Estate- Haupt Phaneuf Real Estate Team
- eXp Realty
- (780) 993-8574
- Contact by Email
-
60 KINGSBURY CR: St. Albert House for sale : MLS®# E4500944
60 KINGSBURY CR St. Albert T8N 6W6
$1,475,000Single Family- Status:
- Active
- MLS® Num:
- E4500944
- Bedrooms:
- 3
- Bathrooms:
- 4
- Floor Area:
- 2,846 sq. ft.
Welcome to this exceptional 2845 sq.ft executive bungalow in prestigious Kingswood! Impeccably maintained & thoughtfully designed, this stunning home offers 3 bdrms, 3.5 baths & a triple att. garage, blending luxury w/ everyday comfort. Step inside to discover a bright, open-concept main flr filled w/ natural light, featuring a striking double-sided F/P & a chef-inspired kitchen w/ gas range, ample cabinetry & abundant prep space. The luxurious main-floor primary retreat boasts its own F/P, spa-like ensuite & jetted tub. The fully finished bsmt offers a huge rec rm, games rm, 2 additional bdrms, 2 full baths & theatre rm—perfect for family, guests or entertaining. Enjoy central A/C & a beautifully landscaped backyard complete w/ fire pit for relaxing summer evenings. Ideally located near scenic parks, walking trails, schools & amenities, this move-in-ready Kingswood gem combines sophisticated design, exceptional living spaces, & an unbeatable location. A rare opportunity you won't want to miss! More detailsCourtesy of Robert J Leishman of RE/MAX Excellence- Haupt Phaneuf Real Estate Team
- eXp Realty
- (780) 993-8574
- Contact by Email
Data was last updated November 10, 2026 at 09:30 PM (UTC)
About Triple garage homes
Edmonton homes with three-car garages
EDMONTON on the map
What to compare
Garage depth, width, ceiling height, heating, floor drains and electrical capacity vary a lot, so check the details if you need room for a truck, a workshop or an EV charger.