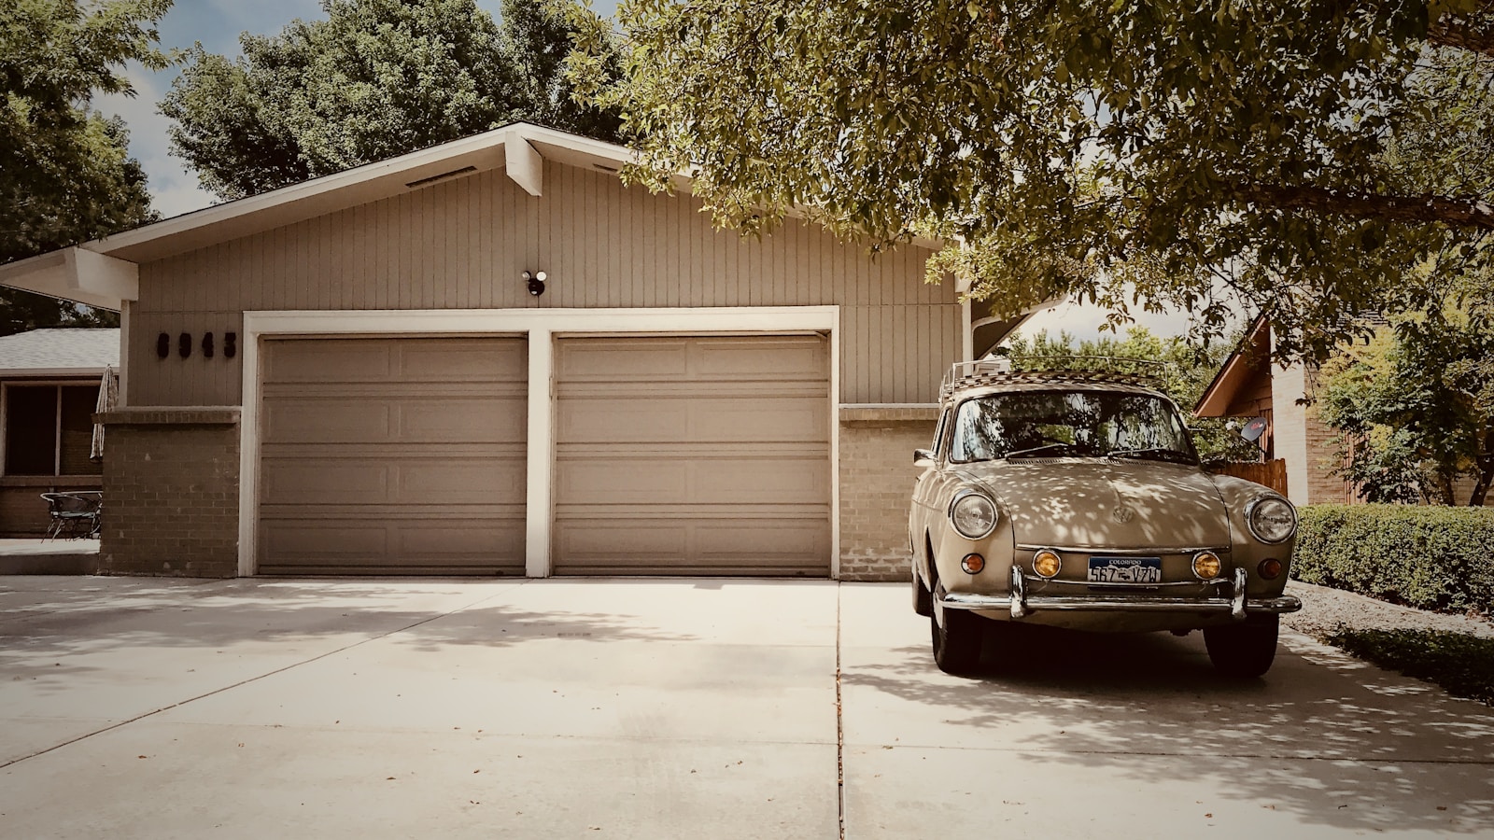
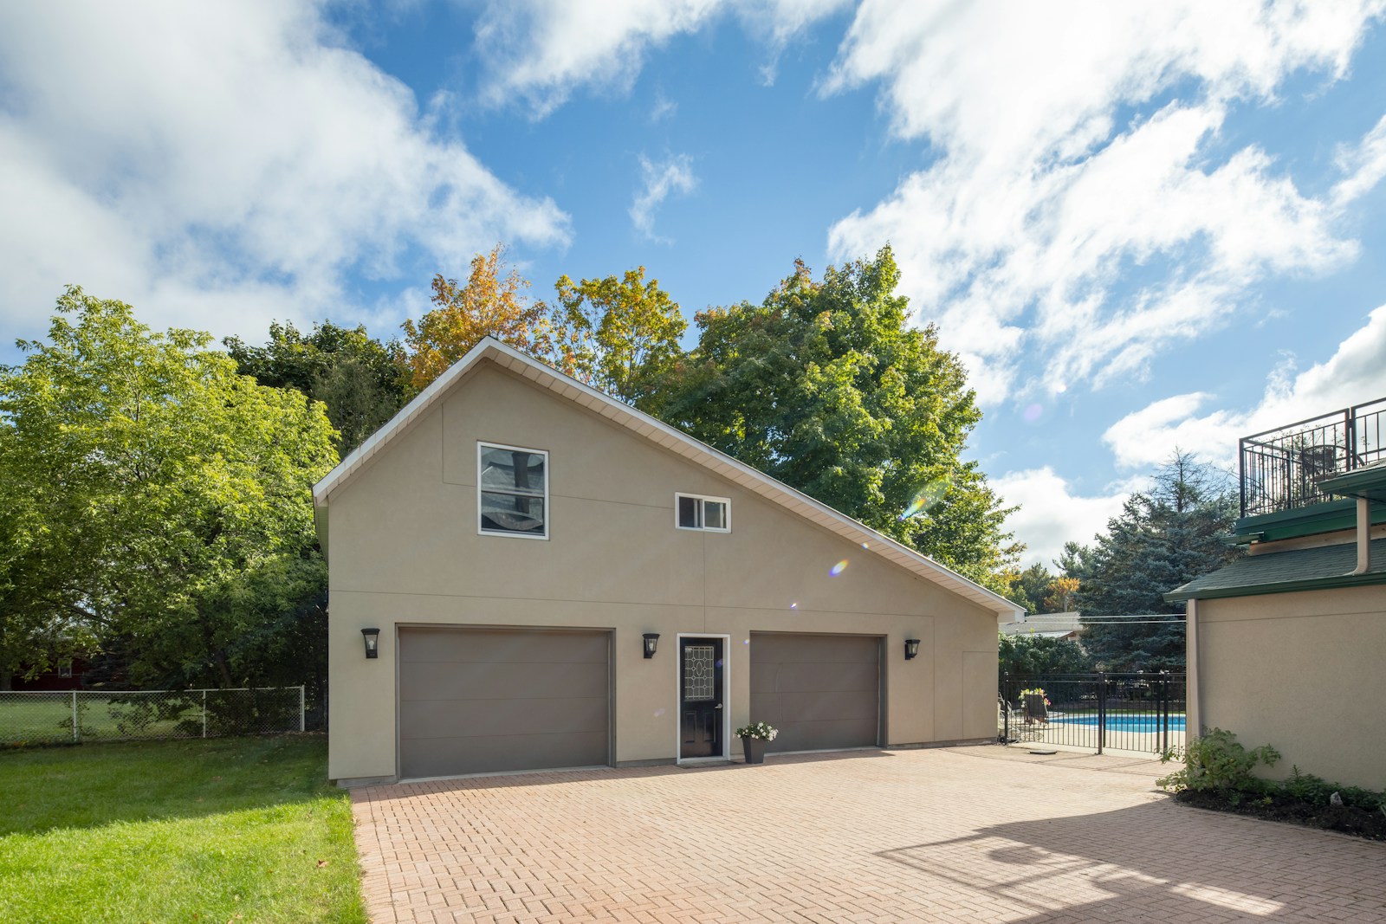
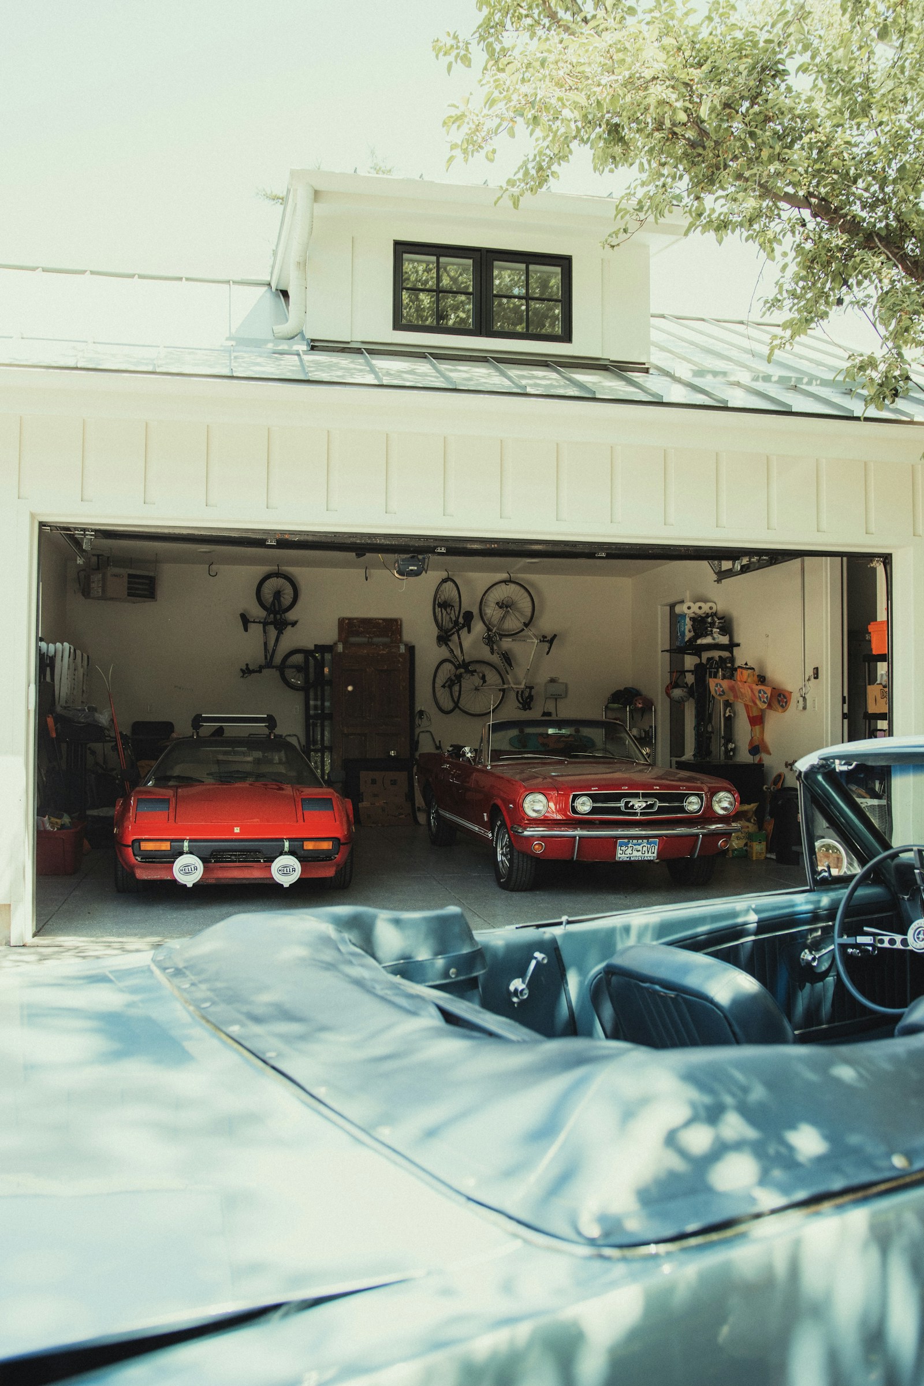
This page shows Edmonton homes with triple garages, from tandem garages that fit a third car behind the second to full three-door garages.

Search All Available Properties
Triple Garage Homes
-
11322 56 Street NW in Edmonton: Zone 09 House for sale : MLS®# E4499215
11322 56 Street NW Edmonton T5W 3S4  $597,997Single Family
- Status:
- Active
- MLS® Num:
- E4499215
- Bedrooms:
- 3
- Bathrooms:
- 2
- Floor Area:
- 1,302 sq. ft.
Looking for a massive back deck with Outdoor Kitchen area surrounded by privacy - over 570 sqM Lot in HIGHLANDS? Front Landscaping Design welcomes you up into the warmth of hardwood floors throughout the Living room and dining room - slate tiles draw you further into the main floor with a bright kitchen and flex room that is perfect for an office/den/games room! Upstairs the two bedrooms and decadent bathroom create an oasis of peace at the end of the day. Basement developed to maximize usage - large Laundry room with raised washer/dryer makes life easier! The large Basement family room is carpeted along with the bedroom for comfort and noise control for those rowdy movie nights! Let’s not forget to mention a Triple Car Garage with built in work benches, cabinets and already equipped with an 80GL Air compressor for all your auto needs! Over 1900 SqFt of Home to utilize. With 2 fireplaces for cozy evenings and many upgrades to this property make it a solid investment for your family. MSG today to view! More detailsCourtesy of Kirsten Krol of Royal LePage Noralta Real Estate- Haupt Phaneuf Real Estate Team
- eXp Realty
- (780) 993-8574
- Contact by Email
-
1412 63 Street NW in Edmonton: Zone 29 House for sale : MLS®# E4501293
1412 63 Street NW Edmonton T6L 1X7
$459,900Single Family- Status:
- Active
- MLS® Num:
- E4501293
- Bedrooms:
- 4
- Bathrooms:
- 3
- Floor Area:
- 1,216 sq. ft.
Welcome to this beautifully maintained bungalow in the family-friendly neighbourhood of Sakaw! Offering1,216 sqft of living space on the main level and a FULLY FINISHED BASEMENT,Introducing Bungalow with SEPARATE ENTRANCE+ SECONDKITCHEN situated on big lot with Triple heated car Garage with office, central vacuam and room for more vehicles on the driveway ! COMPOSITE DECK WITH ALUMINUM RAILING Custom designed home and wheel chair accessible design plus mechanics dream garageThe main level offers Primary Bedroom with ensuite bathroom and 2 additional bedrooms—ideal for family or guests. Oak Kitchen with crown molding , living area, and dining area, perfect for everyday living and entertaining. The fully finished basement has a bedroom, second kitchen, living room, bathroom and laundry on it. Located in a quiet, family-oriented neighbourhood, this home is close to schools, parks, shopping, and public tranportation. More detailsCourtesy of Ranjit S Ghotra of MaxWell Polaris- Haupt Phaneuf Real Estate Team
- eXp Realty
- (780) 993-8574
- Contact by Email
-
5111 40 Avenue NW in Edmonton: Zone 29 House for sale : MLS®# E4504813
5111 40 Avenue NW Edmonton T6L 1B3
$414,900Single Family- Status:
- Active
- MLS® Num:
- E4504813
- Bedrooms:
- 5
- Bathrooms:
- 3
- Floor Area:
- 1,091 sq. ft.
Welcome to Greenview, an incredible family-friendly neighbourhood where your family expands. This unique 5 bedroom, 2.5 bathroom home features a heated oversized triple tandem garage with 220-volt wiring, a rare find. The bright main level showcases large windows flooding the space with natural light. The primary bedroom opens to your private sunroom retreat. A spacious eat-in kitchen offers ample counter and cabinet space for gathering. The fully finished basement features a separate kitchen, two bedrooms, and full bathroom with its own side entrance, perfect for aging parents, adult children, or guest flexibility. New roof, HWT, and furnace ensure peace of mind. RV parking available. Located steps from Jackie Parker Park's skating rink, playgrounds, and trails, Mill Woods Golf Course, excellent Greenview schools, easy access to Whitemud Drive and Southgate LRT, plus nearby South Edmonton Common and Century Park. This is the perfect blend of space, comfort, and location. Some photos are virtually staged. More detailsCourtesy of Erick S Yip of RE/MAX Elite- Haupt Phaneuf Real Estate Team
- eXp Realty
- (780) 993-8574
- Contact by Email
-
15304 74 Street NW in Edmonton: Zone 28 House for sale : MLS®# E4505282
15304 74 Street NW Edmonton T5Z 2X8
$538,800Single Family- Status:
- Active
- MLS® Num:
- E4505282
- Bedrooms:
- 3
- Bathrooms:
- 4
- Floor Area:
- 2,048 sq. ft.
Welcome to the perfect family home on a Huge Sunny South-Facing Pie Lot with No Homes Behind You! You'll love the Impossible-to-find 35' Long TRIPLE Tandem Garage — with a heater, floor drain and man door! Located at the end of a quiet cul-de-sac, this large family home is everything you could want at an affordable price. Updates include all PolyB Replaced, Hot Water Tank, Kitchen Appliances with Gas Stove and Brand New Sump! At over 2000 sqft, this home has room for the whole family with Two Family Rooms, Two Dining Rooms, 3 Full Bathrooms, and Space for Two More Future Bedrooms! The manicured Sunny Pie Lot has a Deck, Shed, Garden Area, Fruit Trees, Fire Pit Area, and is Fully Fenced — perfect for kids or pets! This Original Owner home is in Pristine Condition, and is Move In Ready with Immediate Possession Available! Welcome Home! Some photos virtually staged. More detailsCourtesy of Aldo Esposito of Century 21 Masters- Haupt Phaneuf Real Estate Team
- eXp Realty
- (780) 993-8574
- Contact by Email
-
12045 64 Street NW in Edmonton: Zone 06 House for sale : MLS®# E4509877
12045 64 Street NW Edmonton T5W 4J5
$575,500Single Family- Status:
- Active
- MLS® Num:
- E4509877
- Bedrooms:
- 6
- Bathrooms:
- 4
- Floor Area:
- 919 sq. ft.
A Rare Property That Checks Every Box!! This upgraded 2+3 Bedroom home + 491 Sqft Garden Suite is the opportunity you're looking for!! Stunning original refinished hardwood floors pair beautifully w/ durable vinyl plank flooring, creating a warm, stylish, and move-in-ready interior. Car enthusiasts, and hobbyists will love the exceptional garage setup: an Attached Single Garage + Heated, Insulated Triple Car Detached Garage w/ insulated concrete pad - a true mechanic's dream. Fully Fenced yard offers secure RV parking, Room for Cars, Tools + Toys. Spacious, maintenance-free backyard is designed for Entertaining, while the LEGAL one-bedroom Garden Suite adds outstanding flexibility and Income potential Complete with its own rooftop patio, Ideal for tenants, extended family, guests, or Private Retreat. Upgraded Living spaces, 5 Bedrooms in Main Home, a LEGAL ONE Bedroom Garden Suite, this one-of-a-kind property delivers space, versatility, and value that is impossible to Find. Property like this is Rare!! More detailsCourtesy of Trevor H Waddell of RE/MAX Excellence- Haupt Phaneuf Real Estate Team
- eXp Realty
- (780) 993-8574
- Contact by Email
-
4813 115 Avenue NW in Edmonton: Zone 23 House for sale : MLS®# E4511015
4813 115 Avenue NW Edmonton T5W 0W3
$459,900Single Family- Status:
- Active
- MLS® Num:
- E4511015
- Bedrooms:
- 3
- Bathrooms:
- 2
- Floor Area:
- 1,133 sq. ft.
Immaculate bungalow with TRIPLE GARAGE & RV parking on a quiet tree-lined street. This home has great curb appeal & is perfect for a family that needs space with its large fully fenced south facing yard, triple garage & spacious rooms. Upstairs are 3 large bedrooms and a modern kitchen with lots of storage. The basement is fully finished including a second kitchen, 3 pce bath & a huge laundry. A 4th bedroom would be easy & inexpensive to add there's lots of space! The oversized basement windows let in so much natural light, it doesn't feel like a basement. So many recent updates including new appliances, new plumbing fixtures, refinished hardwood, new carpet, new vinyl plank, new lights, new paint throughout, new hot water tank & the list goes on! The triple garage is heated & the rear drive has a fully closing gate on wheels. Within walking distance of the river valley & close to all amenities, this home offers so much value, it's the one! More detailsCourtesy of Rhonda M Minchau of McLeod Realty & Management LTD- Haupt Phaneuf Real Estate Team
- eXp Realty
- (780) 993-8574
- Contact by Email
-
8712 162 Street NW in Edmonton: Zone 22 House for sale : MLS®# E4511215
8712 162 Street NW Edmonton T5R 2M1
$374,900Single Family- Status:
- Active
- MLS® Num:
- E4511215
- Bedrooms:
- 4
- Bathrooms:
- 2
- Floor Area:
- 971 sq. ft.
Welcome to this charming 971 sqft bungalow in sought after Meadowlark! This charming home blends key upgrades with functional living featuring updated electrical, newer shingles, newer appliances and new flooring throughout the main floor. The bright and spacious kitchen offers ample cabinet and counter space complemented by a sunny window that fills the room with natural light. The main includes 3 comfortable bedrooms and an updated 4pc bath. Downstairs, the finished basement features a large rec room with a stunning exposed brick feature wall, along with a 4th bedroom, den and 3pc bathroom. A separate rear entrance adds flexibility and future potential. Situated on a large lot with a detached triple garage with workshop space featuring a double overhead door, this property offers outstanding parking and outdoor space. Conveniently located close to schools, shopping, parks, public transit and major roadways. Don't miss this one! More detailsCourtesy of Christopher E Hampson of RE/MAX Excellence- Haupt Phaneuf Real Estate Team
- eXp Realty
- (780) 993-8574
- Contact by Email
-
4118 46 Street: Beaumont House for sale : MLS®# E4512278
4118 46 Street Beaumont T4X 1G1
$549,000Single Family- Status:
- Active
- MLS® Num:
- E4512278
- Bedrooms:
- 4
- Bathrooms:
- 3
- Floor Area:
- 1,188 sq. ft.
If you are looking for an UNBELIEVABLE LOT, LOCATION & GARAGE with RV PARKING, this is it! Truly one of the LARGEST LOTS IN BEAUMONT, nestled in a CUL DE SAC just steps from PARKS, SCHOOL & DAYCARE, yet with wonderful LOW MAINTENANCE LANDSCAPE & DECKING so you have more time to enjoy! A COMPOSITE DECK off the front door offers a GAS HOOK UP for a fire table & BBQ. The foyer overlooks the formal living/dining room & the LOVELY UPDATED KITCHEN features HI END BLACK STAINLESS APPLIANCES & a BUILT IN BOOTH for everyday plus PATIO DOORS lead to the DECK, HOT TUB & AMAZING YARD. Up to 3 bedrooms, a 4 pc. & primary with 3 pc. bath. The lower level features a FIREPLACE with GAS INSERT in the FAMILY ROOM plus a bedroom, laundry & 2 pc. bath. Down one more level to a RECREATION ROOM, STORAGE/UTILITY ROOM plus a CRAWL SPACE for luggage, decor etc. The HEATED GARAGE is 21x33' with 220 V & BI COMPRESSOR & HOSE REEL! UPGRADES include 50 YEAR SHINGLES in 2018, NEWER HWT, 2 SHEDS, WASHER & DRYER in 2024! IT'S A BEAUTY! More detailsCourtesy of Mona C LaHaie of RE/MAX Elite- Haupt Phaneuf Real Estate Team
- eXp Realty
- (780) 993-8574
- Contact by Email
-
10756 93 Street NW in Edmonton: Zone 13 House for sale : MLS®# E4512005
10756 93 Street NW Edmonton T5H 1Y5
$294,999Single Family- Status:
- Active
- MLS® Num:
- E4512005
- Bedrooms:
- 3
- Bathrooms:
- 2
- Floor Area:
- 1,679 sq. ft.
Step into a piece of history with this charming 106-year-old two-story home, offering a rare combination of original character, versatile living space, and exciting future potential. Featuring 3 bedrooms and 2 bathrooms, this home provides a comfortable layout for families, multi-generational living, or buyers looking for a property with room to grow. This home includes an in-law suite for extended family, friends, guests or a home office. The side entrances add further flexibility and provide convenient access for the in-law suite or future renovations. This home has recently had new shingles, eavestroughs and insulation in the large convertible attic. With more than a century of history behind it, this home offers the character and individuality that newer construction simply can't replicate. Original architectural details, central location, and the opportunity to enhance the property make this an exciting option for those who appreciate heritage homes and want to put their own stamp on a property. More detailsCourtesy of Kevin Mazurak of 2% Realty- Haupt Phaneuf Real Estate Team
- eXp Realty
- (780) 993-8574
- Contact by Email
-
10651 80 Street NW in Edmonton: Zone 19 House for sale : MLS®# E4513117
10651 80 Street NW Edmonton T6A 3J9
$499,000Single Family- Status:
- Active
- MLS® Num:
- E4513117
- Bedrooms:
- 3
- Bathrooms:
- 2
- Floor Area:
- 1,150 sq. ft.
Discover an incredible opportunity in Forest Heights! This 1,149 sq. ft. Bungalow sits on a generous 44' x 139' lot in a prime Rowland Road location. Enjoy an abundance of natural light streaming through stunning windows in the expansive kitchen & bright living room, all overlooking your private backyard. Main level also offers 3 bedrooms & a 4 piece bath. Finished basement with ample storage & valuable updates, including a metal roof, newer furnace & some newer windows, this home is full of potential. Car enthusiasts, hobbyists & outdoor adventurers will love the RARE 23'4" x 29'8" TRIPLE GARAGE, PLUS ADDITIONAL SPACE TO PARK YOUR RV! That is not easy to find! Ideally situated with easy access to the North Saskatchewan River valley trails, Downtown, the University of Alberta, McNally High School & Riverside Golf Course. Forest Heights is a sought-after family community offering an exceptional lifestyle close to nature & city amenities. A rare find with space, location & endless possibilities! More detailsCourtesy of Don G Cholak of RE/MAX Elite- Haupt Phaneuf Real Estate Team
- eXp Realty
- (780) 993-8574
- Contact by Email
-
43 Westlake Drive: Spruce Grove House for sale : MLS®# E4514070
43 Westlake Drive Spruce Grove T7X 1S7
$417,000Single Family- Status:
- Active
- MLS® Num:
- E4514070
- Bedrooms:
- 3
- Bathrooms:
- 2
- Floor Area:
- 1,030 sq. ft.
Updated bungalow backing onto a beautiful park with an incredible 24' x 36' heated triple garage! This home offers a bright, open-concept main floor with a spacious living room with a cozy gas fireplace, along with a well-appointed kitchen featuring generous cabinetry and counter space. The oversized primary bedroom includes a sitting area with excellent potential to reconfigure the space to accommodate a 4-piece ensuite. A second bedroom and an updated bathroom with a clawfoot tub completes the main level. Downstairs, the fully finished basement offers a second fireplace, spacious family room, games area, large den (currently used as a bedroom), 3-piece bathroom and laundry. Have piece of mind with newer windows, furnace, central A/C and shingles. The impressive heated triple garage is ideal for vehicle enthusiasts, hobbyists or anyone needing an exceptional workspace. Enjoy a beautiful park and scenic trails right beyond your backyard! More detailsCourtesy of Lanna Brassard of REMAX River City- Haupt Phaneuf Real Estate Team
- eXp Realty
- (780) 993-8574
- Contact by Email
-
OPEN HOUSE: 564 REYNALDS Wynd: Leduc House for sale : MLS®# E4514443
564 REYNALDS Wynd Leduc T9E 0T2 OPEN HOUSE: Nov 15, 202601:00 PM - 03:00 PM MSTOpen House on Sunday, November 15, 2026 1:00PM - 3:00PM
$530,000Single Family- Status:
- Active
- MLS® Num:
- E4514443
- Bedrooms:
- 3
- Bathrooms:
- 3
- Floor Area:
- 2,126 sq. ft.
Leduc-Robinson-2,126 Sq.Ft.-2 Storey-3 Bedrooms-Bonus Room-Central A/C-Heated Tandem Triple Attached Garage. The main floor offers 9' ceilings and an open-concept kitchen, dining and living area. Enjoy espresso maple cabinets, granite counters, full tile backsplash, a large island with breakfast bar and walk-in pantry. The living room features a tile-surround electric fireplace with TV above, while oversized patio doors lead from the dining area to a 12'x13' deck. A half bath and mudroom with access to the garage completes the main level. Upstairs has a large bonus room with vaulted ceilings. The primary suite offers a 5-piece ensuite with double sinks, soaker tub and 3'x4' acrylic shower. Two more bedrooms, a 4-piece bath and convenient laundry room completes the upper floor. The garage 36.5 & 26' deep x 22' wide, overhead radiant heat, epoxy floors, center floor drain, overhead storage and hot and cold water. Outside, a beautifully maintained yard with mature trees and an 8'x10' shed with roll-up door. More detailsCourtesy of Jim Dulc of RE/MAX Real Estate- Haupt Phaneuf Real Estate Team
- eXp Realty
- (780) 993-8574
- Contact by Email
Data was last updated November 10, 2026 at 09:30 PM (UTC)
About Triple garage homes
Edmonton homes with three-car garages
EDMONTON on the map
What to compare
Garage depth, width, ceiling height, heating, floor drains and electrical capacity vary a lot, so check the details if you need room for a truck, a workshop or an EV charger.