Windermere Real Estate and Neighbourhood Guide

Edmonton home values and neighbourhood guide

What homes in Windermere are worth, what has sold and what to know before you buy or sell. See recent Windermere sold prices.

Current Windermere Listings

Forgot password Extend Verify Contact
1-12/16
  • OPEN HOUSE: 904 WOOD Place NW in Edmonton: Zone 56 House Duplex for sale : MLS®# E4515191

    904 WOOD Place NW Zone 56 Edmonton T6W 3G8
    OPEN HOUSE: Nov 14, 2026
    03:00 PM - 05:00 PM MST
    Open House on Saturday, November 14, 2026 3:00PM - 5:00PM
    Main Photo: 904 WOOD Place NW in Edmonton: Zone 56 House Duplex for sale : MLS®# E4515191
    $884,900
    Single Family
    Status:
    Active
    MLS® Num:
    E4515191
    Bedrooms:
    3
    Bathrooms:
    3
    Floor Area:
    1,705 sq. ft.
    Effortless luxury in the heart of Windermere. This high-end half-duplex bungalow blends premium craftsmanship with modern convenience, featuring airy ten-foot ceilings, central A/C, and high-caliber finishes throughout. Built with quiet, energy-efficient 2x6 exterior walls and a concrete partition wall, this home offers an exceptionally peaceful living experience. The layout includes two private decks perfect for outdoor relaxing, plus a heated oversized double garage with ample room for two cars and a motorcycle. Enjoy an unbeatable lifestyle within walking distance to Windermere’s best walking trails, ponds, shopping, and dining. More details
    Courtesy of Nate Nagle of RE/MAX Excellence
    Haupt Phaneuf Real Estate Team
  • 967 175 Street SW in Edmonton: Zone 56 House for sale : MLS®# E4514216

    967 175 Street SW Zone 56 Edmonton T6W 1Z8
    Main Photo: 967 175 Street SW in Edmonton: Zone 56 House for sale : MLS®# E4514216
    $739,900
    Single Family
    Status:
    Active
    MLS® Num:
    E4514216
    Bedrooms:
    5
    Bathrooms:
    3
    Floor Area:
    2,567 sq. ft.
    WOW! This 2500+ sq ft home has it all! 4 bedrooms UPSTAIRS, plus a 5th bedroom on main floor (currently used as a den/office). Bonus Room, AND a formal dining room! The BEST part, a Butler Pantry! Upon entering, you are met by a grand chandelier & stair case, & rich hardwood floors. The dining room leads to an absolute favorite, a walk-thru Butler Pantry! The kitchen has stainless steel appliances, stunning Quartz counter tops, two-toned cupboards, a huge island/breakfast bar, plus another dining space, which leads to a private back yard oasis, incl a huge deck, hot tub, & gazebo. There is also a large living room, /w gas fireplace plus a den/flex space, this is a definite MUST SEE home to appreciate this space. Four generously sized bedrooms upstairs, master incl 5pc ensuite, walk in closet, plus a HUGE family/bonus room & another 4pc bath. Located on a cul-de-sac in the prestige area of Windemere & close to all amenities, including shopping, restaurants, golf, & plenty of walking trails. More details
    Courtesy of Terri L Drynan of RE/MAX Real Estate
    Haupt Phaneuf Real Estate Team
  • 502 1316 WINDERMERE Way SW in Edmonton: Zone 56 Condo for sale : MLS®# E4513399

    502 1316 WINDERMERE Way SW Zone 56 Edmonton T6W 2J3
    Main Photo: 502 1316 WINDERMERE Way SW in Edmonton: Zone 56 Condo for sale : MLS®# E4513399
    $749,800
    Condo
    Status:
    Active
    MLS® Num:
    E4513399
    Bedrooms:
    4
    Bathrooms:
    4
    Floor Area:
    2,207 sq. ft.
    LUXURY CONCRETE & STEEL, CORNER PENTHOUSE BUNGALOW IN THE SKY WITH OVER 2,200 SQFT, POND-BACKING VIEWS, AND AN EXPANSIVE WRAP-AROUND BALCONY IN PRESTIGIOUS UPPER WINDERMERE! Rare 4-bedroom residence with 10FT ceilings, central A/C, and expansive windows flooding the home with natural light. The chef-inspired kitchen features quartz counters, oversized island with eat-up breakfast bar, gas stove, wine fridge, and walk-in pantry with built-in shelving. The living room with electric fireplace flows into the dining area, perfect for entertaining. The primary retreat offers balcony access, yours-and-mine walk-in closets, and a spa-inspired 5PC ensuite with jetted soaker tub, double vanity, and separate shower. ALL BEDROOMS HAVE ENSUITE ACCESS. Complete with in-suite laundry, elegant foyer with built-ins and bench, gym access, 3 TITLED PARKING STALLS, 3 titled storage cages, and steps to top schools, shopping, dining, and endless amenities. SOME PHOTOS ARE VIRTUALLY STAGED. More details
    Courtesy of Michael D Melnychuk of Century 21 All Stars Realty Ltd
    Haupt Phaneuf Real Estate Team
  • 2665 WATCHER Way SW in Edmonton: Zone 56 House for sale : MLS®# E4512256

    2665 WATCHER Way SW Zone 56 Edmonton T6W 0X6
    Main Photo: 2665 WATCHER Way SW in Edmonton: Zone 56 House for sale : MLS®# E4512256
    $849,900
    Single Family
    Status:
    Active
    MLS® Num:
    E4512256
    Bedrooms:
    4
    Bathrooms:
    4
    Floor Area:
    2,617 sq. ft.
    Welcome to the prestigious neighborhood of Upper Windermere! BETTER THAN NEW...this 2617 sqft masterpiece is loaded w/upgrades and will surely impress. The main floor welcomes you w/an open floor plan, hardwood/tile throughout, lavish kitchen w/premium cabinetry, granite counters, state of the art appliances, and large island. Open living area w/gorgeous stone fireplace, dining area, den off the front entrance. Upstairs you will find the primary suite w/spacious walk-in closet and luxurious 5-pc ensuite, 2 additional bedrooms, 4-pc bath, huge bonus area, and laundry room. The FULLY FINISHED lower level offers a large rec/theatre area (projector/screen included) w/wet bar and 2nd fireplace, 4th bedroom, gym area, and plenty of storage space. Outside you will enjoy the composite deck w/pergola, glass-panelled railings, stone patio, paving stones, spectacular landscaped yard w/irrigation. Access to the Community Rec Centre and steps away from other amenities, make this an opportunity to live the good life! More details
    Courtesy of Ryan R Lauber of RE/MAX Elite
    Haupt Phaneuf Real Estate Team
  • 2422 WARRY Place SW in Edmonton: Zone 56 House for sale : MLS®# E4511283

    2422 WARRY Place SW Zone 56 Edmonton T6W 0P1
    Main Photo: 2422 WARRY Place SW in Edmonton: Zone 56 House for sale : MLS®# E4511283
    $749,900
    Single Family
    Status:
    Active
    MLS® Num:
    E4511283
    Bedrooms:
    4
    Bathrooms:
    4
    Floor Area:
    2,544 sq. ft.
    SPACE TO GROW, ROOM TO ENTERTAIN & A LIFESTYLE TO LOVE in Upper Windermere! Set on a beautifully landscaped PIE-SHAPED LOT in a quiet CUL-DE-SAC, this 2-storey home offers over 2,500 sq. ft. of living space plus a FULLY FINISHED BASEMENT, with 4 bedrooms, 4 bathrooms & CENTRAL A/C. The bright open-concept main floor features coffered ceilings, hardwood & tile flooring, an electric fireplace, and a kitchen with granite countertops, stainless steel appliances & ample cabinetry. Upstairs offers 3 spacious bedrooms, a large bonus room, dedicated office space & a primary retreat with spa-inspired ensuite and dual vanities. The basement is ideal for entertaining with a wet bar, family room, fourth bedroom & full bath. An exposed aggregate driveway leads to an OVERSIZED 3-CAR GARAGE, offering side-by-side parking for 2 cars plus a 3rd tandem space. HOA access includes access to community center, outdoor pool, skating rink, tennis & basketball courts. Close to schools, shopping, trails, golf & Anthony Henday! More details
    Courtesy of Kunal Sachdeva of RE/MAX Excellence
    Haupt Phaneuf Real Estate Team
  • OPEN HOUSE: 3704 WESTCLIFF Way SW in Edmonton: Zone 56 House for sale : MLS®# E4509898

    3704 WESTCLIFF Way SW Zone 56 Edmonton T6W 2T1
    OPEN HOUSE: Nov 14, 2026
    01:00 PM - 03:00 PM MST
    Open House on Saturday, November 14, 2026 1:00PM - 3:00PM
    Main Photo: 3704 WESTCLIFF Way SW in Edmonton: Zone 56 House for sale : MLS®# E4509898
    $974,900
    Single Family
    Status:
    Active
    MLS® Num:
    E4509898
    Bedrooms:
    4
    Bathrooms:
    3
    Floor Area:
    3,020 sq. ft.
    Discover this beautifully designed 3,020 sq ft 4 Bedroom home, built in 2017, in an incredible Windermere location! Charming appeal inside and out, a unique, functional layout and upgraded features abound. The main floor offers a spacious den, gorgeous kitchen with massive island, gas cooktop, wall oven and walk-through pantry connecting to a fantastic mudroom with built in lockers. A large dining area with adjacent wet bar and beverage centre overlooks the inviting family room, perfect for entertaining! Upstairs, the spacious primary retreat features a stunning ensuite with freestanding tub, makeup vanity and oversized walk-in; generous bonus room and large (2nd) laundry. Outside, enjoy the beautifully landscaped backyard with expansive deck, pergola, lush gardens and wonderful open views with no home directly behind. Oversized, heated attached garage, air conditioning, Kinetico system, Audio system and more! An exceptional home combining thoughtful design, quality finishes and an incredible location! More details
    Courtesy of Terry Paranych of RE/MAX Excellence
    Haupt Phaneuf Real Estate Team
  • 3711 WESTCLIFF Way SW in Edmonton: Zone 56 House for sale : MLS®# E4509533

    3711 WESTCLIFF Way SW Zone 56 Edmonton T6W 2T1
    Main Photo: 3711 WESTCLIFF Way SW in Edmonton: Zone 56 House for sale : MLS®# E4509533
    $799,888
    Single Family
    Status:
    Active
    MLS® Num:
    E4509533
    Bedrooms:
    4
    Bathrooms:
    4
    Floor Area:
    2,771 sq. ft.
    Discover this exceptional custom-built home on a nearly 6,000 sf lot in the sought-after Windermere community. Steps from the river valley, scenic trails, and tranquil ponds, this home offers the perfect blend of convenience and natural beauty. Boasting over 4,000 sf of meticulously finished living space and premium upgrades, the thoughtful design features high ceilings, including 9' in the basement, and a distinctive upper-floor layout: a luxurious primary suite in one wing, a flex room in the center, and two oversized bedrooms on the other, creating excellent separation. The spectacular kitchen features custom cabinetry, high-end built-in appliances and a convenient butler’s pantry. The living room features a striking double-sided fireplace framed in real stone, and engineered hardwood flows throughout the main and upper levels, complemented by a dramatic staircase. Finished basement with another large bedroom, bathroom and large open living area. Move-in ready and truly one-of-a-kind. More details
    Courtesy of Barrie Tanner of Terra Realty
    Haupt Phaneuf Real Estate Team
  • 17707 9A Avenue SW in Edmonton: Zone 56 House for sale : MLS®# E4508566

    17707 9A Avenue SW Zone 56 Edmonton T6W 3K1
    Main Photo: 17707 9A Avenue SW in Edmonton: Zone 56 House for sale : MLS®# E4508566
    $835,000
    Single Family
    Status:
    Active
    MLS® Num:
    E4508566
    Bedrooms:
    4
    Bathrooms:
    4
    Floor Area:
    2,620 sq. ft.
    WINDERMERE STUNNER ON A LARGE LOT BACKING A WALKING PATH! This exceptional FULLY FINISHED 2,620 SQFT home offers sophisticated upgrades, incredible functionality and a prime location on a quiet street. Step inside to custom millwork, expansive ceilings, beautiful hardwood flooring and a bright, open-concept layout designed for both everyday living and entertaining. The showstopping kitchen features quartz countertops with waterfall edge, built-in appliances, induction cooktop, extensive cabinetry and a spacious pantry. Upstairs, you’ll find 3 bedrooms, convenient laundry with sink, and a stunning primary retreat with a 5-piece ensuite, soaker tub, separate shower, heated floors and custom closet built-ins. The finished basement adds valuable extra living space + a 4th bedroom. Enjoy A/C, 3-zone heating, solar panels that eliminate electrical bills most months, permanent LED Xmas lights, underground sprinklers and a finished and heated garage. More details
    Courtesy of Adam T Dirksen of Rimrock Real Estate
    Haupt Phaneuf Real Estate Team
  • 915 177 Street SW in Edmonton: Zone 56 House for sale : MLS®# E4508187

    915 177 Street SW Zone 56 Edmonton T6W 2X2
    Main Photo: 915 177 Street SW in Edmonton: Zone 56 House for sale : MLS®# E4508187
    $864,900
    Single Family
    Status:
    Active
    MLS® Num:
    E4508187
    Bedrooms:
    6
    Bathrooms:
    5
    Floor Area:
    2,656 sq. ft.
    Welcome to Windermere! Beautifully upgraded & offering 2656 sq.ft. of thoughtfully designed living space plus a LEGAL BASEMENT SUITE, this impressive 2 storey combines style, space & versatility. A charming front porch leads into the spacious foyer where rich hardwood flows throughout the bright, open concept main. At the heart of the home is a crisp white chef’s kitchen featuring extensive cabinetry, a large eat in island & walk through pantry connecting to the mudroom. The kitchen overlooks the inviting living room, highlighted by a cozy fireplace with beautiful built in cabinetry. A main floor bedroom & 4pc bath provide added flexibility. Upstairs, the spacious primary retreat features a spa inspired 5pc ensuite & large walk in closet, complemented by a huge bonus room, 2 additional bedrooms & 4pc bath. The bright basement suite offers 9' ceilings, 2 bedroom with large windows, 4pc ensuite, 2pc bath & laundry. A/C, double attached garage, huge lot & stone patio complete this exceptional home! More details
    Courtesy of Christopher E Hampson of RE/MAX Excellence
    Haupt Phaneuf Real Estate Team
  • 3329 WEST COURT NW in Edmonton: Zone 56 House for sale : MLS®# E4508429

    3329 WEST COURT NW Zone 56 Edmonton T6W 0T5
    Main Photo: 3329 WEST COURT NW in Edmonton: Zone 56 House for sale : MLS®# E4508429
    $740,000
    Single Family
    Status:
    Active
    MLS® Num:
    E4508429
    Bedrooms:
    5
    Bathrooms:
    4
    Floor Area:
    2,343 sq. ft.
    Welcome to this beautiful Windermere family home! Tucked away in a quiet cul-de-sac, this home offers over 3,000 sq. ft. of developed living space, 5 bedrooms, and plenty of room for your growing family. The bright open-concept main floor features 9-ft ceilings, a spacious kitchen with 40" cabinets, granite countertops, a centre island, and a gas stove. The home has been freshly painted, carpets have been professionally steam cleaned, and the appliances are only one year old. Enjoy four spacious bedrooms and a large bonus room upstairs, plus a fully developed basement with a fifth bedroom, full bathroom, family room, laundry, and the basement also features a large FLEX/ storage room that can be treated as a spare bedroom The large pie-shaped backyard features a composite deck with a gas BBQ hookup is perfect for entertaining. Just steps from the Windermere pond and close to river valley trails and the North Saskatchewan River. Move-in ready, beautifully updated, and ideally located. Don’t miss this one! More details
    Courtesy of Guido Kamanzi of Sterling Real Estate
    Haupt Phaneuf Real Estate Team
  • 2019 Ware RD NW in Edmonton: Zone 56 House for sale : MLS®# E4507532

    2019 Ware RD NW Zone 56 Edmonton T6W 3G5
    Main Photo: 2019 Ware RD NW in Edmonton: Zone 56 House for sale : MLS®# E4507532
    $771,000
    Single Family
    Status:
    Active
    MLS® Num:
    E4507532
    Bedrooms:
    4
    Bathrooms:
    4
    Floor Area:
    2,767 sq. ft.
    Welcome to ONE Windermere! This impressive 2,700+ sq. ft. home offers 4 bedrooms, 4 bathrooms, and 2 ensuite bathrooms. The main floor features an inviting open-concept layout with 9' ceilings, elegant tile flooring, quartz countertops, extended upper cabinets, modern lighting,Central air conditioning and a cozy gas fireplace. A versatile den provides the perfect space for a home office or can be used as an additional bedroom.Upstairs, the bonus room offers an abundance of natural lights for relaxing or entertaining.The unfinished basement offers 9' ceilings & a separate side entrance, providing potential to create additional living space. Located in Windermere, this home is close to schools, parks, walking trails, shopping, dining, and major roadways. With its spacious layout, quality finishes, 9' ceilings on all three levels, and future development potential, this home is an excellent n one of Southwest Edmonton's desirable communities. More details
    Courtesy of Catherine Manigo of MaxWell Challenge Realty
    Haupt Phaneuf Real Estate Team
  • 401 1350 WINDERMERE Way SW in Edmonton: Zone 56 Condo for sale : MLS®# E4506726

    401 1350 WINDERMERE Way SW Zone 56 Edmonton T6W 2J3
    Main Photo: 401 1350 WINDERMERE Way SW in Edmonton: Zone 56 Condo for sale : MLS®# E4506726
    $779,900
    Condo
    Status:
    Active
    MLS® Num:
    E4506726
    Bedrooms:
    3
    Bathrooms:
    3
    Floor Area:
    1,892 sq. ft.
    A rare opportunity to own a truly distinctive PENTHOUSE in desirable WINDERMERE! Set in an exclusive 32 unit, ADULT LIVING CONCRETE & STEEL building, this impressive 2-storey CORNER UNIT offers serene POND VIEWS, 3 beds, 2.5 baths & a generous loft, delivering spacious living with a carefree lock-and-leave lifestyle in a welcoming, tight knit community. Soaring 18’ ceilings, two open-to-above spaces & oversized windows create a dramatic, light filled interior. Luxury touches include a 3 sided gas fireplace, 8’ solid wood doors, A/C, central vac, high end stainless steel appliances and a STEAM SHOWER. Enjoy FOUR BALCONIES, crowned by an expansive ROOFTOP PATIO with gazebo, sink and gas stove—an exceptional setting for entertaining. A TITLED DOUBLE GARAGE in the heated underground parkade provides secure parking plus extra storage. All just minutes from Windermere’s premier dining, shopping & entertainment. Truly a must-have one-of-a-kind home! *Some photos are virtually staged* More details
    Courtesy of Emily Kwok of Real Broker
    Haupt Phaneuf Real Estate Team
1-12/16
Data was last updated November 12, 2026 at 11:30 PM (UTC)

What’s your home worth in Windermere?

Get a free home value report built from recent sales near you, prepared by the Haupt Phaneuf Real Estate Team.

Southwest Edmonton, served by the Haupt Phaneuf Real Estate Team, eXp Realty. Call or text the team at 780-993-8574.

Windermere at a glance

  • Typical house value: $658,500 (City of Edmonton 2026 assessment)
  • Typical condo value: $211,500 (City of Edmonton 2026 assessment)
  • Typical year built: around 2013
  • Typical house lot: about 4,662 sq ft
  • Area plan: part of the Windermere Area Structure Plan, adopted by City Council in 2004; the Windermere Neighbourhood Structure Plan followed in 2006

Where Windermere is

Windermere sits in the far southwest of Edmonton. Anthony Henday Drive runs along its northeast edge, 170 Street SW and Terwillegar Drive form the east side, and the North Saskatchewan River valley wraps around the west and northwest. The planned realignment of Ellerslie Road marks the south end. That river edge is the main reason buyers ask about specific streets here: lots that back onto the valley or a ravine trade very differently from interior lots a few blocks away.

The wider Windermere area holds six neighbourhoods: Ambleside, Glenridding Heights, Glenridding Ravine, Kendal, Keswick and Windermere itself. If you are comparing prices, it helps to look at them side by side, because their build years and lot sizes are not the same.

The homes in Windermere

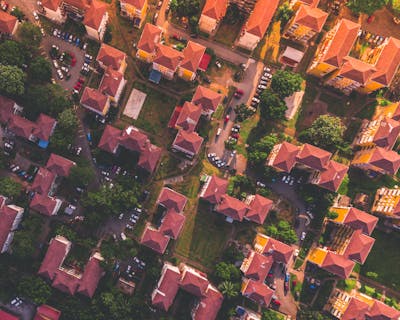
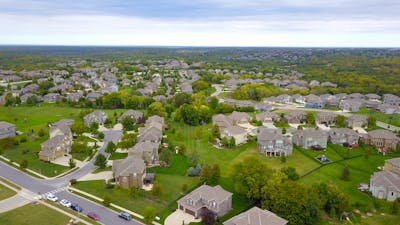
Most of Windermere was built in the last two decades. The neighbourhood grew from a few hundred residents in 2009 to more than 2,100 by the 2012 municipal census, and the City's 2026 assessment data puts the typical home's build year around 2013. The housing mix runs from condos and townhouses near the commercial nodes to larger detached homes on estate-style crescents, so the typical house value hides a wide range. A condo at the typical $211,500 and a valley-lot house can be in the same neighbourhood but in very different markets.

Because many homes are 10 to 20 years old, buyers here often look closely at roofs, furnaces, hot water tanks and decks, which start to reach replacement age in this window. Sellers can get ahead of that by gathering receipts and service records before listing.

Buying in Windermere: what we check

  • Backing and lot: valley, ravine, pond or interior lot, and the lot size compared with the 4,662 sq ft typical house lot.
  • Recent sold prices: we pull Windermere and nearby sold data from the MLS® for the same home type and age before you write an offer.
  • Condo documents: for condos and townhouses, the reserve fund study, budget and minutes.
  • Commute and schools: check school designations with Edmonton Public Schools and Edmonton Catholic Schools for the exact address, since designations change as new schools open in the area.

Selling in Windermere

The City's assessment is a starting point, not a list price. We compare your home with recent Windermere sales of the same style, size and lot type, then send a written price range. Start with a home valuation or see sold prices by zone.

Nearby Southwest Edmonton guides

More from the Haupt Phaneuf team

Windermere FAQ

What is the typical house value in Windermere?

The City of Edmonton's 2026 assessments put the typical Windermere house at $658,500 and the typical condo at $211,500. Assessed values are not sale prices, so ask us for recent sold prices on your street.

How old are homes in Windermere?

The typical build year is around 2013. Most of the neighbourhood was developed after the Windermere Neighbourhood Structure Plan was adopted in 2006.

Which neighbourhoods make up the Windermere area?

Ambleside, Glenridding Heights, Glenridding Ravine, Kendal, Keswick and Windermere, under the Windermere Area Structure Plan adopted in 2004.

How big are the lots?

A typical house lot is about 4,662 sq ft, based on City assessment data. Valley and estate lots can be much larger, so check the exact lot before comparing prices.

Who do I call about a Windermere home?

The Haupt Phaneuf Real Estate Team, eXp Realty: 780-993-8574.

Questions about homes in Windermere?

Contact the Haupt Phaneuf Real Estate Team, eXp Realty, at 780-993-8574.

WINDERMERE EDMONTON on the map

Schools and homes

Schools in the area include St. John XXIII Catholic School (kindergarten to grade 9) and Constable Daniel Woodall School. Homes range from newer family houses to large estate homes on river valley lots.

Schools and parks in Windermere, photo 1
Schools and parks in Windermere, photo 2
Schools and parks in Windermere, photo 3
Schools and parks in Windermere, photo 4

Schools and parks in Windermere

From City of Edmonton open data

Buying in Windermere, photo 1
Buying in Windermere, photo 2
Buying in Windermere, photo 3
Buying in Windermere, photo 4

Buying in Windermere

Prices range widely here, from family homes to estate properties, so compare lot size and location as closely as the home itself.

Use the price buttons at the top of this page to narrow your search, and the Recently sold button to see what homes here have actually sold for.

Data last updated on November 12, 2026 at 11:30 PM (UTC).
Copyright 2026 by the REALTORS® Association of Edmonton. All Rights Reserved.
Data is deemed reliable but is not guaranteed accurate by the REALTORS® Association of Edmonton.
The trademarks REALTOR®, REALTORS® and the REALTOR® logo are controlled by The Canadian Real Estate Association (CREA) and identify real estate professionals who are members of CREA. The trademarks MLS®, Multiple Listing Service® and the associated logos are owned by CREA and identify the quality of services provided by real estate professionals who are members of CREA.