Why rent when you can own in Riverbend - one of Edmonton’s most desirable & established communities. Incredible value & priced to sell. This upgraded TOP-FLOOR 1-bedroom offers 770+ sq. ft., elevator access, dedicated assigned parking, plenty of storage space and a balcony facing quiet residential space rather than the road. No neighbors above means you can live in peace. Walk to some of the best schools, parks, and playgrounds; easy transit access and a short commute to downtown, the University, and major transit hubs; river valley trails nearby. Building amenities include a large indoor pool, hot tub, sauna, and spacious rec/games area if you are hosting larger parties. Condo fees include heat and water. A great fit for first-time buyers, investors, downsizers - or those who want convenient living in one of Edmonton's most desirable communities. Fun fact: Wayne Gretzky lived in this building with Kevin Lowe in the early days of his Oilers career!More details
Excellent opportunity for first-time buyers or investors in the highly desirable community of Riverbend. Located in the concrete Lord Nelson building within Brander Gardens, this spacious, bright one-bedroom apartment features an open layout with excellent functional space. The home features a freshly updated bathroom complete with new modern tiling and a clean, contemporary paint palette. The functional floor plan boasts a large, west-facing private patio perfect for enjoying the evening sun or creating a personal container garden, along with generous storage solutions featuring both a walk-in pantry and ample closet spaces. Building amenities offer a premium lifestyle experience, including a fully indoor pool, hot tub, sauna, social/games room, and fully covered parking stalls. Professionally managed, the monthly condo fees are inclusive of heat, water, building insurance, as well as interior and exterior maintenance. Unbeatable location within walking distance to the river valley trails, shopping.More details
Beautiful Top Floor - Corner Suite available in the community of Brander Gardens / Riverbend! The suite offers 2 large bedrooms and 2 full baths. The large entry opens up to a welcoming kitchen that has ample storage and counter space. Dining area is just off the kitchen and leads into the spacious and bright living room. Suite includes a large terrace / balcony with Southwest views. The large primary bedroom has a 3pc ensuite and lots of closet space. A second bedroom, 4pc main bathroom, storage closet and walk-in Pantry completes the Suite. Parking is Covered and has a powered stall included. Building Laundry is conveniently located on each floor. Building amenities include a Swimming Pool, Hottub and Sauna. Enjoy the nearby parks/playgrounds, river valley trails and scenery around in this amazing community. Numerous upgrades and condo fees include heat and water. Whitemud drive is easily accessible only a minute away and only 15 Mins to the U of A by car or Transit.More details
Data was last updated November 15, 2026 at 05:30 PM (UTC)
Brander Gardens neighbourhood guide
Living in Brander Gardens, Edmonton
Brander Gardens is a mature neighbourhood with about 923 homes, mostly houses on their own lots. The typical house was built around 1973, and the area sits in the Pihêsiwin ward. Here is what homes are worth and what to expect, based on the City of Edmonton 2026 property assessments.
Typical house value$374,000
Most houses between$166K to $637K
Typical condo or apartment$122,000
Residential properties923
Shopping by budget? In Brander Gardens, about 51% of homes are assessed under $250,000, and 94% under $800,000 (City of Edmonton 2026 assessments). Use the price buttons at the top of this page to see current Brander Gardens listings in each range, and remember that assessed values and sale prices are not the same.
The homes in Brander Gardens
Age: most houses were built between 1972 and 1978.
Lots: a typical house lot is about 2,945 sq ft.
Garages: about 53% of houses have a garage.
Mix: roughly 83% of properties are houses on their own lots, and 17% are condos, apartments or other units.
Condos: the typical condo or apartment is assessed at about $122,000.
Buying in Brander Gardens
Many homes are older, so look closely at the foundation, electrical, plumbing and windows, and budget for updates.
Infill is common in older areas. Check the zoning and any development permits nearby.
Assessments are not sale prices. Recent sales on the same street are the best guide to value.
Zoning in Brander Gardens
The most common zones here under the City of Edmonton Zoning Bylaw are:
RS: Small Scale Residential: houses, duplexes and row housing up to 3 storeys
RR: Rural Residential: country residential lots
DC2: Site Specific Development Control: rules written for a specific site
Zoning affects what can be built next door and whether you can add a suite or garden suite. Always check the exact lot on the City zoning map.
Brander Gardens on the map
Brander GardensTap for that neighbourhood guideRiver valley, parks or industrial
Boundaries are approximate, based on City of Edmonton neighbourhood data.
The typical house in Brander Gardens is assessed at about $374,000 for 2026, and most fall between $166K and $637K. The typical condo or apartment is assessed at about $122,000. Sale prices can be higher or lower than assessments, so for a current number on a specific home, ask for a free home value report.
How old are the homes in Brander Gardens?
Most houses in Brander Gardens were built between 1972 and 1978, and the typical house dates from 1973.
How big are the lots in Brander Gardens?
A typical house lot in Brander Gardens is about 2,945 sq ft, and about 53% of houses have a garage.
How do I find out what my Brander Gardens home is worth?
Request a free home value report from the Haupt Phaneuf team. We compare your home to recent sales nearby and send you a value range within 24 hours.
Source: City of Edmonton Open Data, 2026 property assessments and property information. Figures cover residential properties in Brander Gardens and are rounded. Not an appraisal.
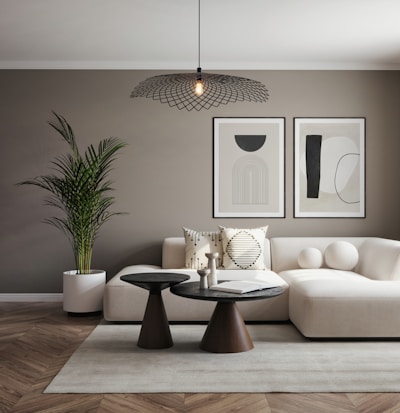
Brander Gardens Real Estate and Neighbourhood Guide, illustrative photo 1
Brander Gardens Real Estate and Neighbourhood Guide, illustrative photo 2
Brander Gardens Real Estate and Neighbourhood Guide, illustrative photo 3
Brander Gardens Real Estate and Neighbourhood Guide, illustrative photo 4
Brander Gardens Real Estate and Neighbourhood Guide, illustrative photo 5
Brander Gardens Real Estate and Neighbourhood Guide, illustrative photo 6
Brander Gardens Real Estate and Neighbourhood Guide, illustrative photo 7
Brander Gardens Real Estate and Neighbourhood Guide, illustrative photo 8
Brander Gardens Real Estate and Neighbourhood Guide, illustrative photo 9
About Brander Gardens
Southwest Edmonton, above the river valley
Brander Gardens is a residential neighbourhood in southwest Edmonton overlooking the North Saskatchewan River valley, with Fort Edmonton Park in the valley just below. It is bounded by Whitemud Drive on the east and 51 Avenue on the south, and overlooks the valley to the north and west.
Brander gardens edmonton on the map
Schools
Four schools are in the neighbourhood: Riverbend Junior High and Brander Gardens Elementary (Edmonton Public), St. Monica Catholic Junior High (Edmonton Catholic) and Tempo School.
Schools and parks in Brander Gardens
From City of Edmonton open data
Riverbend (grade 7 to 9)
Brander Gardens (K to grade 6)
St. Monica (Pre-K)
Brander Gardens Park
Buying in Brander Gardens
Homes on the river valley edge are priced very differently from homes on interior streets, so compare similar locations.
Use the price buttons at the top of this page to narrow your search, and the Recently sold button to see what homes here have actually sold for.
Data last updated on November 15, 2026 at 05:30 PM (UTC).
Copyright 2026 by the REALTORS® Association of Edmonton. All Rights Reserved.
Data is deemed reliable but is not guaranteed accurate by the REALTORS® Association of Edmonton.
The trademarks REALTOR®, REALTORS® and the REALTOR® logo are controlled by The Canadian Real Estate Association (CREA) and identify real estate professionals who are members of CREA. The trademarks MLS®, Multiple Listing Service® and the associated logos are owned by CREA and identify the quality of services provided by real estate professionals who are members of CREA.