
Nestled in Edmonton's desirable southwest corridor, Rhatigan Ridge offers the perfect balance of family-friendly living and natural surroundings. This well-established community combines quality homes, excellent amenities, and convenient access to everything Edmonton has to offer, making it one of the most sought-after neighborhoods for growing families and professionals.
.png)
Search All Available Properties
-
432 ROONEY Crescent NW in Edmonton: Zone 14 House for sale : MLS®# E4510501
432 ROONEY Crescent NW Edmonton T6R 1C8  $969,900Single Family
- Status:
- Active
- MLS® Num:
- E4510501
- Bedrooms:
- 6
- Bathrooms:
- 4
- Floor Area:
- 2,733 sq. ft.
Welcome to 432 Rooney Crescent! This beautiful, well-maintained 1980s home has been lovingly cared for by the same family since new and offers an impressive 6 bedrooms and 4 bathrooms, all situated just minutes from Terwillegar Park. With two spacious living rooms, two fireplaces, a 5-piece primary ensuite featuring a relaxing jet tub, and a built-in wood sauna in the basement, this property is perfectly suited for both everyday family living and entertaining guests. The generous square footage and exceptional bedroom count provide plenty of space for a growing family, while the close proximity to schools and parks makes this a fantastic place to put down roots. Located in a sought-after neighbourhood, this home offers space, comfort, and plenty of opportunity to make it your own. Come see everything 432 Rooney Crescent has to offer and take the next step toward your future! More detailsCourtesy of Simon Faber of Exp Realty- Haupt Phaneuf Real Estate Team
- eXp Realty
- (780) 993-8574
- Contact by Email
-
970 RICE Road NW in Edmonton: Zone 14 House for sale : MLS®# E4506985
970 RICE Road NW Edmonton T6R 1A1
$888,000Single Family- Status:
- Active
- MLS® Num:
- E4506985
- Bedrooms:
- 5
- Bathrooms:
- 4
- Floor Area:
- 2,304 sq. ft.
PRESTIGIOUS RIVER VALLEY NEIGHBORHOOD! This INCREDIBLE 2-storey home offers an impressive 3150+ square feet of total living space, with 3 bedrooms + DEN upstairs and 2 additional bdrms in the FULLY DEVELOPED BASEMENT. Beautiful HARDWOOD FLOORING spans the main and upper levels, complemented by a spacious family room with WOOD-BURNING FIREPLACE. Extensive updates include a RENOVATED PRIMARY ENSUITE, updated basement bathroom, 2 HIGH-EFFICIENCY FURNACES + HWT, and A/C. The developed basement offers exceptional FLEXIBILITY with 2 bedrooms, full bath, generous living space, and ABUNDANT STORAGE. Step outside to your own PRIVATE MOUNTAIN-STYLE OASIS! Professionally landscaped, with a unique DRY-RIVER ROCK FEATURE, TIERED STONE PATIOS, and impressive GAZEBO. A fully fenced yard, NATURAL GAS BBQ HOOKUP, DOUBLE ATTACHED GARAGE + TRIPLE DRIVEWAY complete this exceptional property. AN UNBEATABLE LOCATION with access to River Valley Trails, TOP SCHOOLS and abundant recreational opportunities. More detailsCourtesy of Daniel Rizzoli of MaxWell Devonshire Realty- Haupt Phaneuf Real Estate Team
- eXp Realty
- (780) 993-8574
- Contact by Email
-
439 ROONEY Crescent NW in Edmonton: Zone 14 House for sale : MLS®# E4499252
439 ROONEY Crescent NW Edmonton T6R 1C5
$1,868,000Single Family- Status:
- Active
- MLS® Num:
- E4499252
- Bedrooms:
- 5
- Bathrooms:
- 5
- Floor Area:
- 3,333 sq. ft.
AM I DREAMING?! EXQUISITE BESPOKE home is beyond what you could ever imagine. Nestled on a quiet street in Terwillegar Park Estates, backing south to a mature treed walkway, steps to park/playground & the River Valley trails. 5000 sf of pure LUXURY. 5 bedrms/5 full bathrms. Over $2M spent in the last 5 years, inside & out. Breathtaking interior w/every detail addressed. $750K spent renovating the Chef’s kitchen w/Wolf & Sub-Zero appliances, flooring, lighting, FPs, bathrms, railing & finishings- essentially this is like a NEW home. The primary suite has a sitting area, tech desk/yoga area, 2 sided FP, coffee bar, balcony & a spa like ensuite. The W/I closet is massive w/custom finishings. F/Fin bsmt w/media area w/100” TV, 2 bedrms w/ensuites & sauna. $250K spent on home automation/security/AV. SPECTACULAR $1M exterior! Unparalleled outdoor living. 4 season Pavilion for gameday- Pizza oven, 2 BBQs. Firepits, water features & living walls. Heated workshop & car enthusiast garage w/cabinetry. O/S driveway More detailsCourtesy of Alan H Gee of RE/MAX Excellence- Haupt Phaneuf Real Estate Team
- eXp Realty
- (780) 993-8574
- Contact by Email
Data was last updated September 28, 2026 at 09:30 PM (UTC)



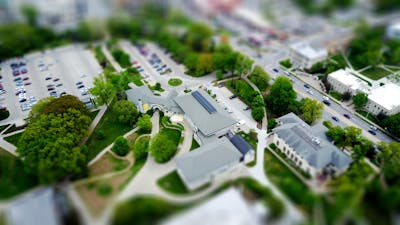
Southwest Edmonton's Premier Family Community
Where Modern Living Meets Natural Beauty
RHATIGAN RIDGE EDMONTON on the map
Your Ideal Family Home Awaits
Rhatigan Ridge offers one of southwest Edmonton's most complete community packages - excellent schools, beautiful natural surroundings, and convenient access to amenities, all in a well-established neighborhood with strong community spirit.






Office Address:
271 Heath Road NW
Edmonton, Alberta, T6R1V3