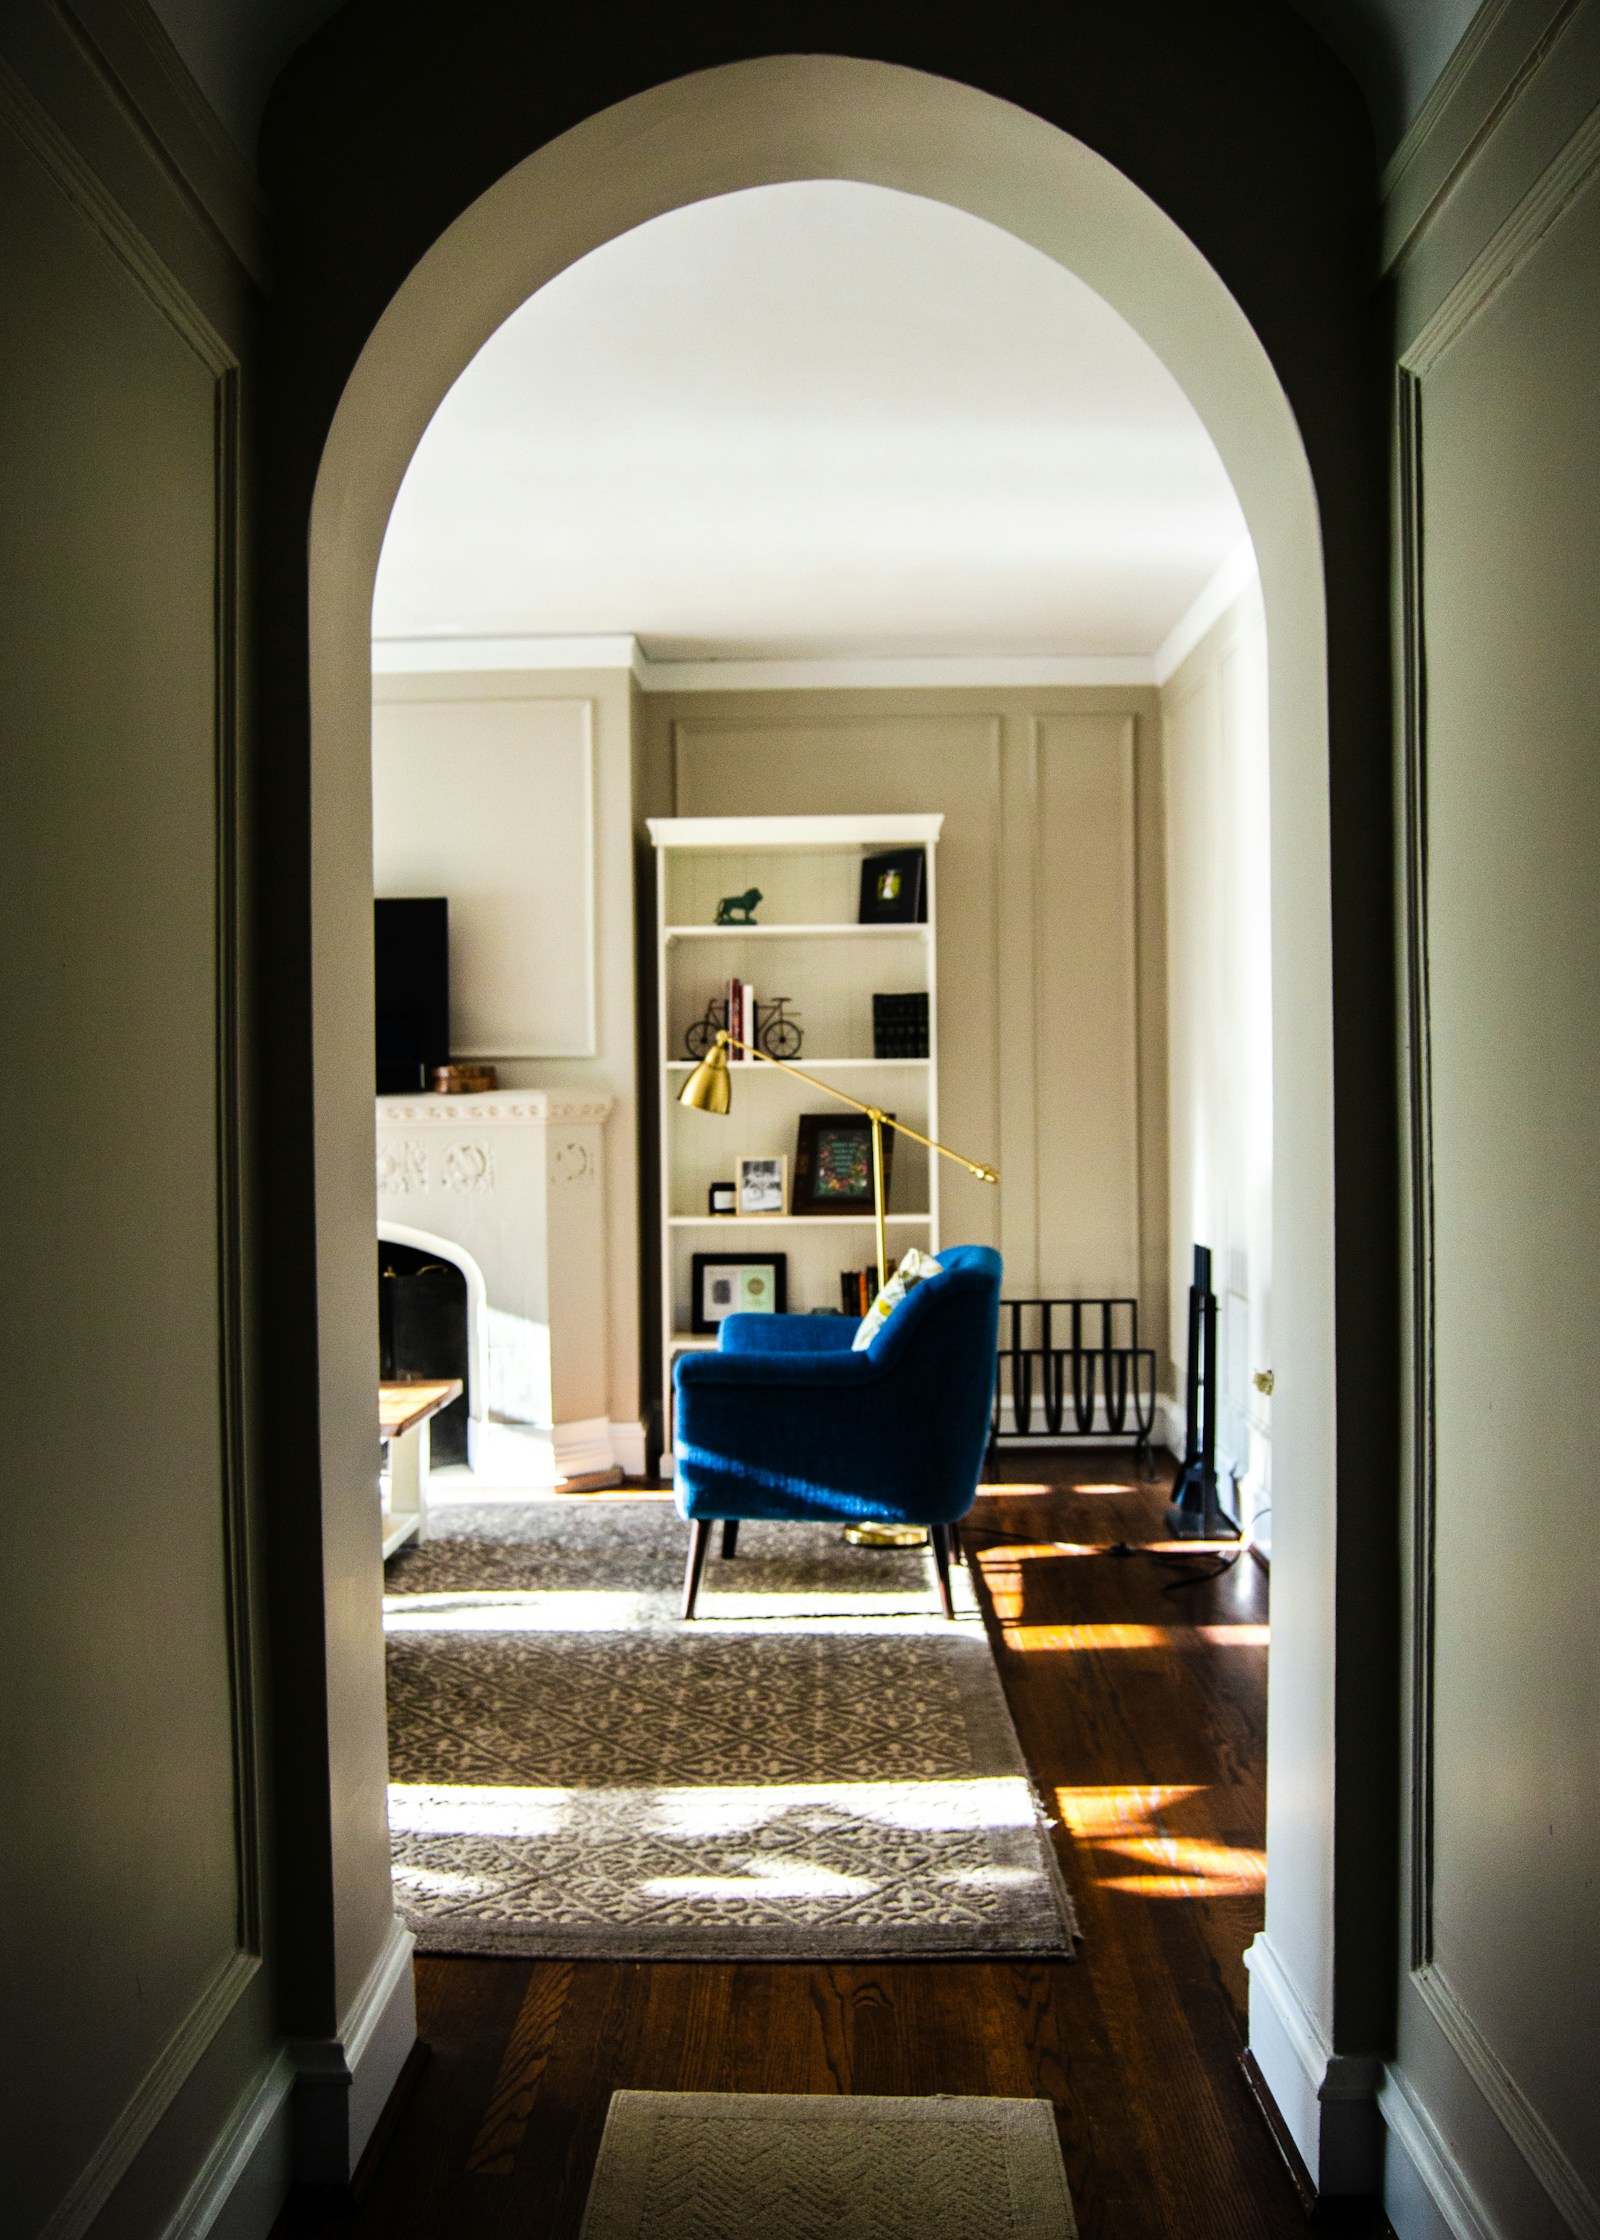
Just south of Edmonton, the city of Beaumont offers a refreshingly unique lifestyle, proudly embracing its rich Francophone heritage while providing all the modern amenities for today's homeowner. Known for its charming, small-town feel and strong community spirit, Beaumont has become a sought-after destination for those looking to escape the hustle without sacrificing convenience. Exploring homes for sale in Beaumont means investing in a vibrant, family-oriented community where neighbourhoods are designed for connection, and a warm, welcoming atmosphere is felt on every street.

Current Beaumont Listings
-
3912 40 Street: Beaumont House for sale : MLS®# E4515831
3912 40 Street Beaumont T4X 3A2  $974,900Single Family
- Status:
- Active
- MLS® Num:
- E4515831
- Bedrooms:
- 3
- Bathrooms:
- 3
- Floor Area:
- 1,572 sq. ft.
Timeless design meets thoughtful luxury in this brand-new over 3000 total sq. ft. bungalow by AR Homes in Azur. Set on a corner lot backing a walking path with pond views, this beautifully crafted home features vaulted ceilings, expansive windows and a gorgeous chef’s kitchen with a walk-through pantry. The main-floor primary retreat offers a spa-inspired ensuite with an oversized shower, freestanding tub and generous walk-in closet, plus convenient access to the main-floor laundry. A dedicated den makes an ideal home office, while exceptional storage and closet space keep everyday living organized. The fully finished basement offers two spacious bedrooms, a full bathroom, a generous recreation area, flex space and a bar area - perfect for entertaining or welcoming guests. Enjoy peaceful views from the covered deck and the convenience of a triple garage. A stunning blend of style, comfort and function in a beautiful setting. Some photos are virtually staged. More detailsCourtesy of Jodi Netelenbos of Century 21 Masters- Haupt Phaneuf Real Estate Team
- eXp Realty
- (780) 993-8574
- Contact by Email
-
4403 TRIOMPHE Gate: Beaumont House for sale : MLS®# E4515601
4403 TRIOMPHE Gate Beaumont T4X 0C3
$849,900Single Family- Status:
- Active
- MLS® Num:
- E4515601
- Bedrooms:
- 5
- Bathrooms:
- 5
- Floor Area:
- 3,215 sq. ft.
TRIOMPHE ESTATES • CUL-DE-SAC • FULLY FINISHED WALKOUT BSMNT • 5 BDRMS + DEN/BDRM • 4.5 BATHS • TRIPLE GARAGE • PRIVATE BALCONY OFF YOUR MASTER BDRM • COVERED DECK! Offers 4,500+sq ft finished space. Main floor: Living rm with gas F/P, kitchen with QUARTZ counters, & WALK-THRU-PANTRY, dining area with coffered ceilings & access to the massive covered deck, plus den/bdrm, 2pc bath & a large mudroom. Upstairs: you'll find open-to-below design, Bonus Rm with electric F/P & 3 bdrms, ALL BDRMS UPSTAIRS WITH THIER OWN BATH/WALK-IN-CLOSET. Primary Bdrm has coffered ceilings, 5pc ensuite & Private Covered Balcony. Finished WALKOUT basement offers 2 bdrms, 4pc bath, family rm & wet bar. Close to schools, parks & shopping, Only 5 min from south of Edmonton. Potential to convert Bsmnt into a rental potential suite subject to the buyer conducting their due diligence to ascertain zoning permissibility in addition to obtaining all required approvals and permits in order to comply with municipal by-laws. Don't miss Out! More detailsCourtesy of Paul S Lamba of MaxWell Polaris- Haupt Phaneuf Real Estate Team
- eXp Realty
- (780) 993-8574
- Contact by Email
-
4703 41 Street: Beaumont House for sale : MLS®# E4514832
4703 41 Street Beaumont T4X 2A8
$949,900Single Family- Status:
- Active
- MLS® Num:
- E4514832
- Bedrooms:
- 5
- Bathrooms:
- 4
- Floor Area:
- 2,965 sq. ft.
MOVE-IN-READY. Immaculate condition. Situated on a quiet cul-de-sac in Forest Heights, this impressive 2,965 sq. ft. home offers a total of 5 BEDROOMS, 4 FULL BATHROOMS, and an OVERSIZED triple attached garage on a generously sized lot. ALL APPLIANCES and WINDOW COVERINGS included, FULLY LANDSCAPED includes deck. The open-to-below main floor features porcelain tile flooring, a spacious living room with electric fireplace, built-in bar with fridge, and a well-appointed kitchen with quartz countertops and upgraded appliances, an oversized spice kitchen, walk-in pantry, and a main floor bedroom and bathroom. Upstairs features a spacious bonus room, laundry room with sink, and generously sized bedrooms with walk-in closets. The primary suite includes a 5-piece ensuite with jetted tub, and three additional bedrooms. Additional features include a separate side entrance and dual zoned furnace. Conveniently located near Edmonton city limits with easy access to the airport and major roadways. More detailsCourtesy of Sandy Kahlon of RE/MAX Excellence- Haupt Phaneuf Real Estate Team
- eXp Realty
- (780) 993-8574
- Contact by Email
-
7104 54 Avenue: Beaumont House for sale : MLS®# E4514736
7104 54 Avenue Beaumont T4X 2Z9
$1,580,000Single Family- Status:
- Active
- MLS® Num:
- E4514736
- Bedrooms:
- 3
- Bathrooms:
- 3
- Floor Area:
- 2,107 sq. ft.
Built by award winning luxury builder, Homes by Sher-bilt. Custom bungalow showcases the unwavering structural integrity & meticulous mid century modern design discipline synonymous w/ this premier builder. The 13 ft cedar clad ceilings in the main living space set an immediate sense of scale, anchored by a floor-to-ceiling wall of windows, a suspended fireplace & engineered hardwood. Arched glass doorway leads to a dedicated private office, main flr laundry. Chef's kitchen features a six-burner gas stove, sleek seamless cabinetry, concealed pantry & highend finishes. Primary suite offers a spa-inspired ensuite w/heated floors, a deep soaker tub, custom tiled shower. Fully finished basement is an entertainer’s dream w/a private theatre room w/ sound system, wet bar in games area, family room & 2 large bedrooms. Hydronic heated floors, A/C, covered back deck, lower covered concrete patio, & heated triple attached garage are just some of the many elements featured. Located in a private quiet neighboorhood. More detailsCourtesy of Teresa J Secret of Royal LePage Noralta Real Estate- Haupt Phaneuf Real Estate Team
- eXp Realty
- (780) 993-8574
- Contact by Email
-
6410 DANSEREAU Crescent: Beaumont House for sale : MLS®# E4514244
6410 DANSEREAU Crescent Beaumont T4X 2Y6
$819,999Single Family- Status:
- Active
- MLS® Num:
- E4514244
- Bedrooms:
- 4
- Bathrooms:
- 3
- Floor Area:
- 1,574 sq. ft.
Where luxury meets tranquility! Prepare to fall in love with this spectacular custom built bungalow backing onto a large pond, where breathtaking sunsets can be enjoyed from your deck. Set on a massive, park like pie-shaped lot with a firepit area, this exceptional home offers approx. 3,000 sq. ft. of beautifully designed living space in an exclusive cul-de-sac. The main floor impresses with 10-ft ceilings, 8-ft doors, elegant coffered ceilings, fireplace and a dream chef’s kitchen with walk-through pantry. The luxurious primary retreat features a spa-inspired ensuite with dual vanities, freestanding tub, oversized walk-in shower and walk through closet. one additional bedroom, full bath and convenient laundry complete the main level. Downstairs offers an incredible family room with built-ins, second kitchen, gym/den, two spacious bedrooms, full bath and abundant storage. Enjoy A/C, quartz throughout, luxury vinyl plank, plush carpet and a heated double garage with floor drain & hot & cold taps. Amazing! More detailsCourtesy of Laurel M McTavish of REMAX River City- Haupt Phaneuf Real Estate Team
- eXp Realty
- (780) 993-8574
- Contact by Email
-
5 Roche PL: Beaumont House for sale : MLS®# E4514047
5 Roche PL Beaumont T4X 0B8
$799,000Single Family- Status:
- Active
- MLS® Num:
- E4514047
- Bedrooms:
- 4
- Bathrooms:
- 4
- Floor Area:
- 2,513 sq. ft.
In the Coloniale Estates of Beaumont, is this 2-storey property ideally situated in a quiet cul-de-sac, backing directly onto the 16th fairway of the Coloniale Golf Club. This beautifully appointed home features 4 bedrooms, 3.5 baths, and 29 SOLAR PANELS! The open-concept design showcases a spacious kitchen with a large island, granite countertops, stainless-steel appliances, and a generous walk-through pantry. The kitchen opens to an impressive great room featuring a gas fireplace. The main floor also offers a home office, and a half bath. A central staircase leads to the upper-level bonus room, top-floor laundry, and 3 spacious bedrooms. The primary suite is a true retreat, offering an oversized ensuite with a corner Jacuzzi tub, separate shower, walk-in closet, and 2 additional closets. This basement is something else! A 4th bedroom, 4-pc bath, a WET-BAR, a WINE CELLAR, and rec room. Enjoy exceptional energy efficiency and long-term savings from the SOLAR PANELS and NEW SHINGLES (2024). Heated Garage! More detailsCourtesy of Marshall Pittman of NOW Real Estate Group- Haupt Phaneuf Real Estate Team
- eXp Realty
- (780) 993-8574
- Contact by Email
-
4204 TRIOMPHE Point(e): Beaumont House for sale : MLS®# E4510397
4204 TRIOMPHE Point(e) Beaumont T4X 0C4
$1,200,000Single Family- Status:
- Active
- MLS® Num:
- E4510397
- Bedrooms:
- 3
- Bathrooms:
- 4
- Floor Area:
- 1,816 sq. ft.
Built to remove barriers, but designed for anyone to fall in love with. Welcome to this custom walkout bungalow overlooking a pond and green space. Completely barrier-free and wheelchair accessible, it offers an elevator and electric platform lift from the garage. Floor-to-ceiling windows fill the open main floor with natural light, while the gourmet kitchen and living areas flow onto a covered deck with an electric awning. The main floor includes a primary retreat with a large ensuite, custom walk-in closet and vanity area, plus an office and laundry/mudroom. Downstairs, 9' ceilings frame a theatre, full bar, two large bedrooms, one with an ensuite, plus a full bath and a covered lower patio with motorized screen. The oversized heated triple garage has a floor drain, 240V pre-wire and 10' single-bay door. In-floor heating runs throughout the home and garage with backup heating systems. This is a rare combination of true accessibility, custom construction, everyday living and space built for entertaining. More detailsCourtesy of Curtis Prokopchuk of Exp Realty- Haupt Phaneuf Real Estate Team
- eXp Realty
- (780) 993-8574
- Contact by Email
-
5904 SOLEIL Bay: Beaumont House for sale : MLS®# E4508833
5904 SOLEIL Bay Beaumont T4X 2X9
$849,999Single Family- Status:
- Active
- MLS® Num:
- E4508833
- Bedrooms:
- 7
- Bathrooms:
- 5
- Floor Area:
- 2,722 sq. ft.
Stunning luxury home offering 5 bedrooms, 4 bathrooms, plus a legal 2-bedroom, 1-bathroom basement suite! The open-concept main floor features pacious living room with electric fireplace, main-floor den, and full bathroom. The kitchen showcases elegant quartz countertops, an oversized waterfall island, two-toned cabinetry, convenient cooktop, built-in microwave and oven, SS appliances, plus a separate spice kitchen. Upstairs offers convenient laundry and a luxurious primary retreat with a 5-piece ensuite, walk-in closet, and PRIVATE balcony. The upper level offer 3 additional bedrooms and 2 bathroom. Outside, enjoy the fully fenced yard and covered deck. The legal basement suite provides excellent income potential, while the tandem triple attached garage offers plenty of parking and storage. A perfect blend of luxury, style, and functionality! Ideally located near schools, parks, and a recreation centre, with a 14-minute drive to the Henday and Edmonton International Airport. More detailsCourtesy of Divesh Vaishnav of Exp Realty- Haupt Phaneuf Real Estate Team
- eXp Realty
- (780) 993-8574
- Contact by Email
-
4 LAKESHORE Cove: Beaumont House for sale : MLS®# E4508470
4 LAKESHORE Cove Beaumont T4X 0J2
$784,900Single Family- Status:
- Active
- MLS® Num:
- E4508470
- Bedrooms:
- 8
- Bathrooms:
- 6
- Floor Area:
- 2,766 sq. ft.
Grand 2 storey home in Beaumont with 8 bedroom, 6 bathrooms with 3 including ensuites ~ An impressive 2 storey front entry opens to an open-concept main floor with overlooking loft. Home features include living area gas fireplace and central A/C. Kitchen features quartz counters ~ under-cabinet lighting ~ built-in oven/microwave and gas stove. The primary bedroom has its own east-facing balcony ~ 5pc ensuite with his/her sinks ~ jetted soaker tub and stone counters. Upper level also has a loft ~ laundry room and 3 more bedrooms - one with its own ensuite and northwest-facing balcony. A concrete walk leades up to the separate entry to the 2 bed / 2 bath illegal suite. Backyard includes a stone patio fire pit plus a large deck with gas BBQ hookup. Heated garage with floor drain, 3-car parking pad out front. Located in Beaumont Lakes, minutes to Don Sparrow Lake stocked with Trout and Four Seasons Park featuring walking trails, water views, Coloniale Golf Club, Beaumont Towne Centre and quick QEII access. More detailsCourtesy of Cindy M Dooley of Exp Realty- Haupt Phaneuf Real Estate Team
- eXp Realty
- (780) 993-8574
- Contact by Email
-
Township Road 510 & Range Road 240: Beaumont Vacant Lot/Land for sale : MLS®# E4508273
Township Road 510 & Range Road 240 Beaumont T4X 0A9
$9,740,000Single Family- Status:
- Active
- MLS® Num:
- E4508273
The amazing parcel of land - 78.83 acres located on NW corner of TWPR 510 & RR 240 in City of Beaumont. This well located piece of land is situated in Le Reve area of Beaumont. An area structure plan - called Le Reve AREA STRUCTURE PLAN of this area has been approved for residential and commercial developments. Developments has already been started in this area for the last few years. This parcel of land is also scheduled to be developed residential including single family and multi family developments. Close to all the aminites of City of Beaumont, only 10 minutes to the shopping areas of SOUTH EDMONTON, about 15 minutes to the shopping facilities of City of Leduc and Edmonton International Airport. This is one of the last remaining parcel of land to be sold in this LeReve area of City Beaumont. More detailsCourtesy of Sweg S Deol of Century 21 All Stars Realty Ltd- Haupt Phaneuf Real Estate Team
- eXp Realty
- (780) 993-8574
- Contact by Email
-
4012 40 Street: Beaumont House for sale : MLS®# E4505605
4012 40 Street Beaumont T4X 3B6
$849,900Single Family- Status:
- Active
- MLS® Num:
- E4505605
- Bedrooms:
- 4
- Bathrooms:
- 4
- Floor Area:
- 3,000 sq. ft.
**OPEN TO BELOW, LARGE DECK, MAIN FLOOR BEDROOM,TRIPLE CAR GARAGE, BIG LOT **Nestled in the desirable community of Beaumont, this stunning modern custom home at 4012 40 Street offers 2,807 sq. ft. of sophisticated living space. The main floor features a bright, open-concept layout with a 15'8" x 14'4" great room, a spacious kitchen with a large island and flush eating bar, and a dedicated nook. A convenient den, mudroom with bench, and a 2-piece bath complete this level. Upstairs, the second floor hosts four bedrooms, including a luxurious master suite with a walk-in closet and a 5-piece ensuite featuring a free-standing tub and glass shower. A bonus room, laundry, and a 4-piece Jack & Jill bath service the additional bedrooms. The property includes an unfinished basement, a triple-car garage, and a large 8'x30' rear deck, perfect for outdoor entertaining. **PICTURES ARE REPRESENTATIVE**UNDER CONSTRUCTION** More detailsCourtesy of Yad Dhillon of LPT Realty- Haupt Phaneuf Real Estate Team
- eXp Realty
- (780) 993-8574
- Contact by Email
-
3101 SOLEIL Boulevard: Beaumont House for sale : MLS®# E4505102
3101 SOLEIL Boulevard Beaumont T4X 2T5
$799,900Single Family- Status:
- Active
- MLS® Num:
- E4505102
- Bedrooms:
- 6
- Bathrooms:
- 5
- Floor Area:
- 2,691 sq. ft.
Welcome to this stunning triple-car garage home situated on a desirable corner lot, offering an impressive combination of space, luxury, and thoughtful design. Featuring oversized garages and a grand double-door front entrance, this home makes a statement from the moment you arrive. Inside, you’ll find beautiful porcelain tile flooring on the main level, an upgraded kitchen with premium cabinetry and countertops, and multiple custom ceiling and feature-wall designs throughout. Offering an incredible 7 bedrooms and 5 bathrooms, . Enjoy 9-ft ceilings on all three levels complemented by impressive 8-ft interior doors, creating a bright and spacious feel throughout the home. Upstairs features a huge bonus room, perfect for entertaining, relaxing, or creating a second family living area. The conveniently located upper-floor laundry room is complete with a sink and additional cabinetry for excellent storage and functionality. More detailsCourtesy of Rupinder Kaur of Exp Realty- Haupt Phaneuf Real Estate Team
- eXp Realty
- (780) 993-8574
- Contact by Email
Data was last updated November 10, 2026 at 01:30 PM (UTC)
Beaumont
- 2017 Beaumont Annex Community
- Azur
- Beau Meadow
- Beau Val
- Beaumont
- Beaumont Lakes
- Beauridge
- Brookside (Beaumont)
- Centre-Ville
- Citadel Ridge
- Coloniale Estates (Beaumont)
- Dansereau Meadows
- Eaglemont Heights
- Elan
- Forest Heights (Beaumont)
- Four Season Estates (Beaumont)
- Glenbrae Meadows
- Goudreau Terrace
- Lakeview (Leduc County)
- Lakeview North
- Le Reve
- Montalet
- Montrose Estates
- Place Chaleureuse
- Ruisseau
- Triomphe Estates
Experience Beaumont's Distinctive Charm
Find Your Place in a Growing Community
beaumont on the map
Navigating the Beaumont Real Estate Landscape
Understanding the local market is key to a successful home search in this desirable city. The landscape includes attractive new developments on the edges of town, as well as well-kept older homes closer to the charming downtown core with its iconic church spire. Many buyers are drawn to properties that offer potential for a basement suite, providing flexible living arrangements or rental income. Partnering with a knowledgeable Beaumont REALTOR® will give you the local insight needed to navigate these options and find a home that represents both a sound investment and a perfect lifestyle fit.