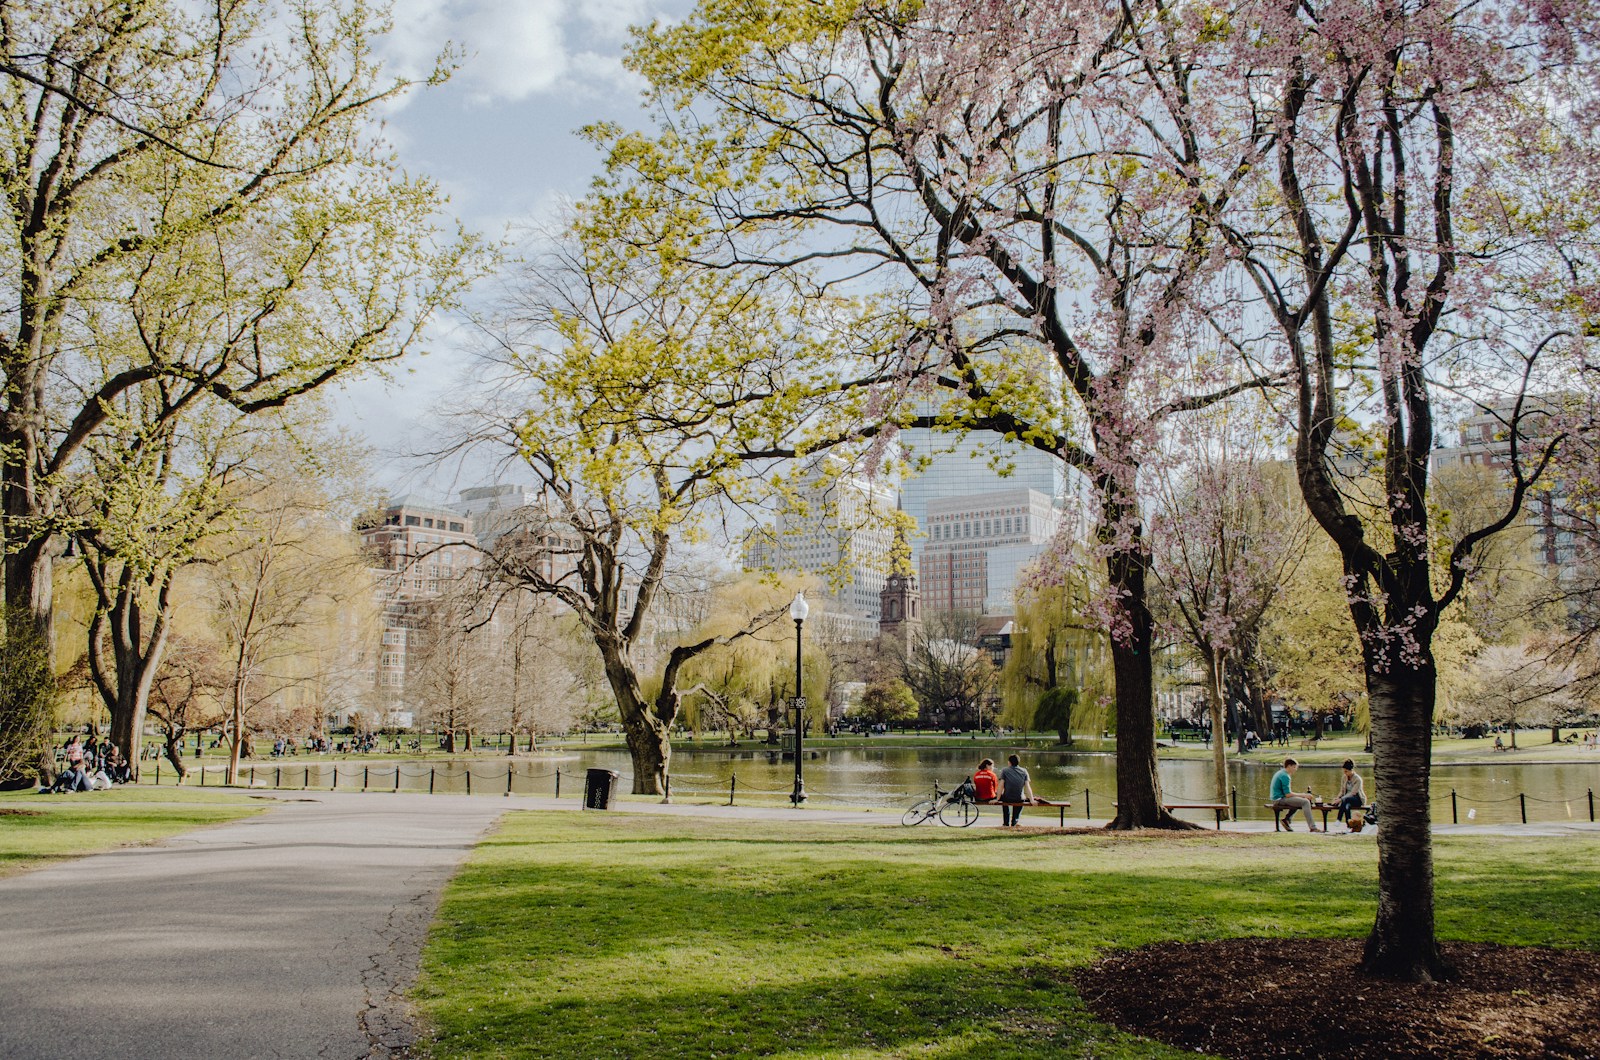
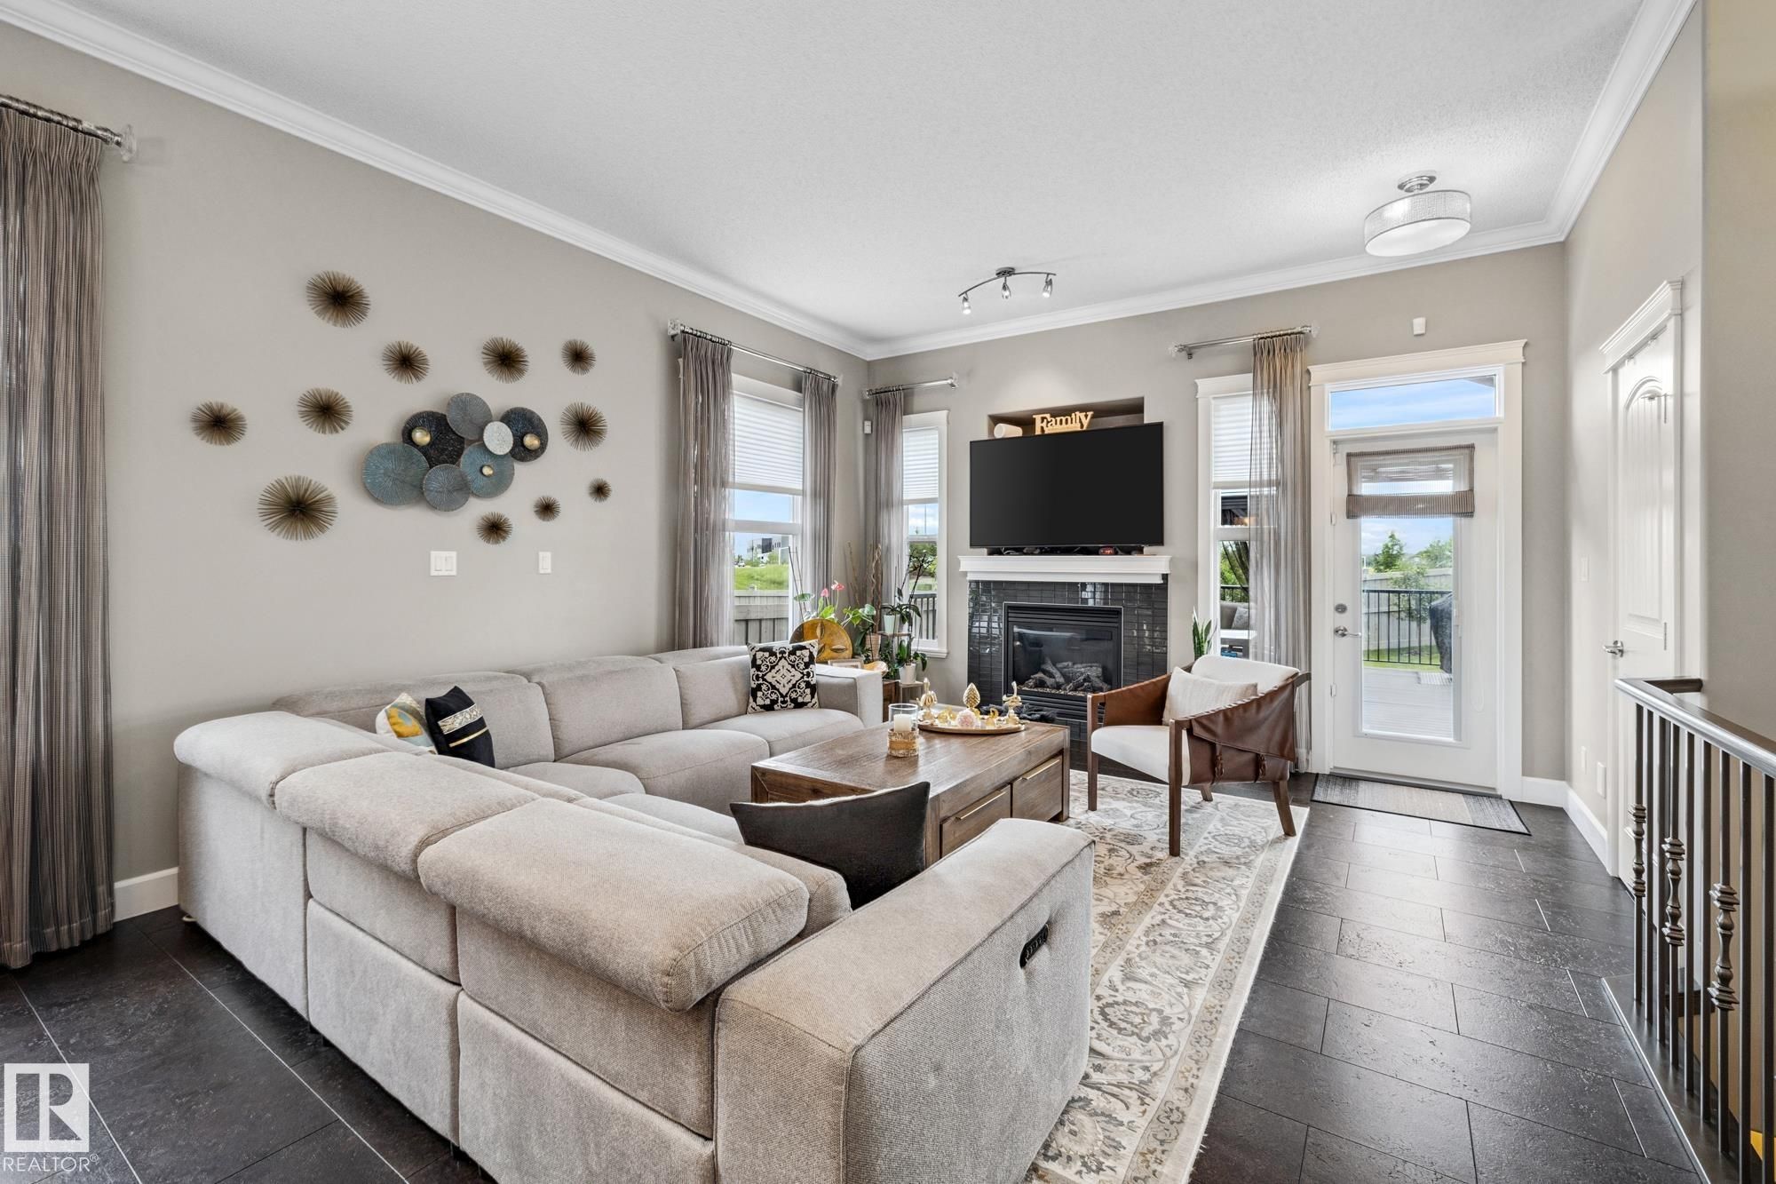
Nestled in Edmonton’s thriving southwest, Chappelle Gardens offers a fresh perspective on suburban life, combining contemporary design with abundant green spaces. As one of the city’s newer communities, this thoughtfully planned neighborhood has quickly become a sought-after destination for families, young professionals, and nature lovers alike. With its tree-lined streets, eco-friendly design, and convenient location, Chappelle Gardens represents the best of modern community planning.
.png)
Search All Available Properties
-
6626 Crawford Landing SW SW in Edmonton: Zone 55 House for sale : MLS®# E4513351
6626 Crawford Landing SW SW Edmonton T6W 4L5  $899,000Single Family
- Status:
- Active
- MLS® Num:
- E4513351
- Bedrooms:
- 6
- Bathrooms:
- 4
- Floor Area:
- 2,424 sq. ft.
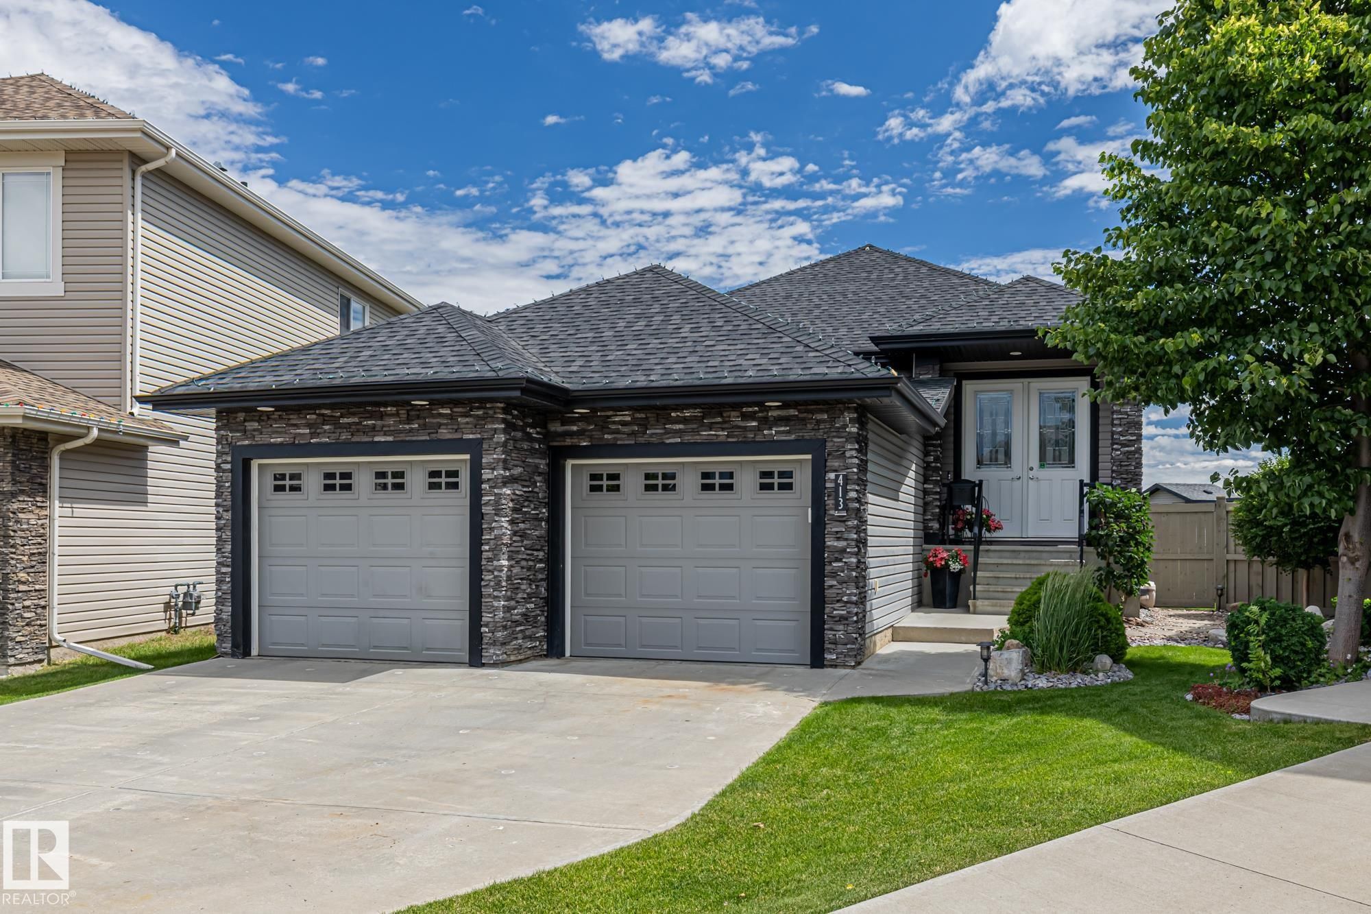
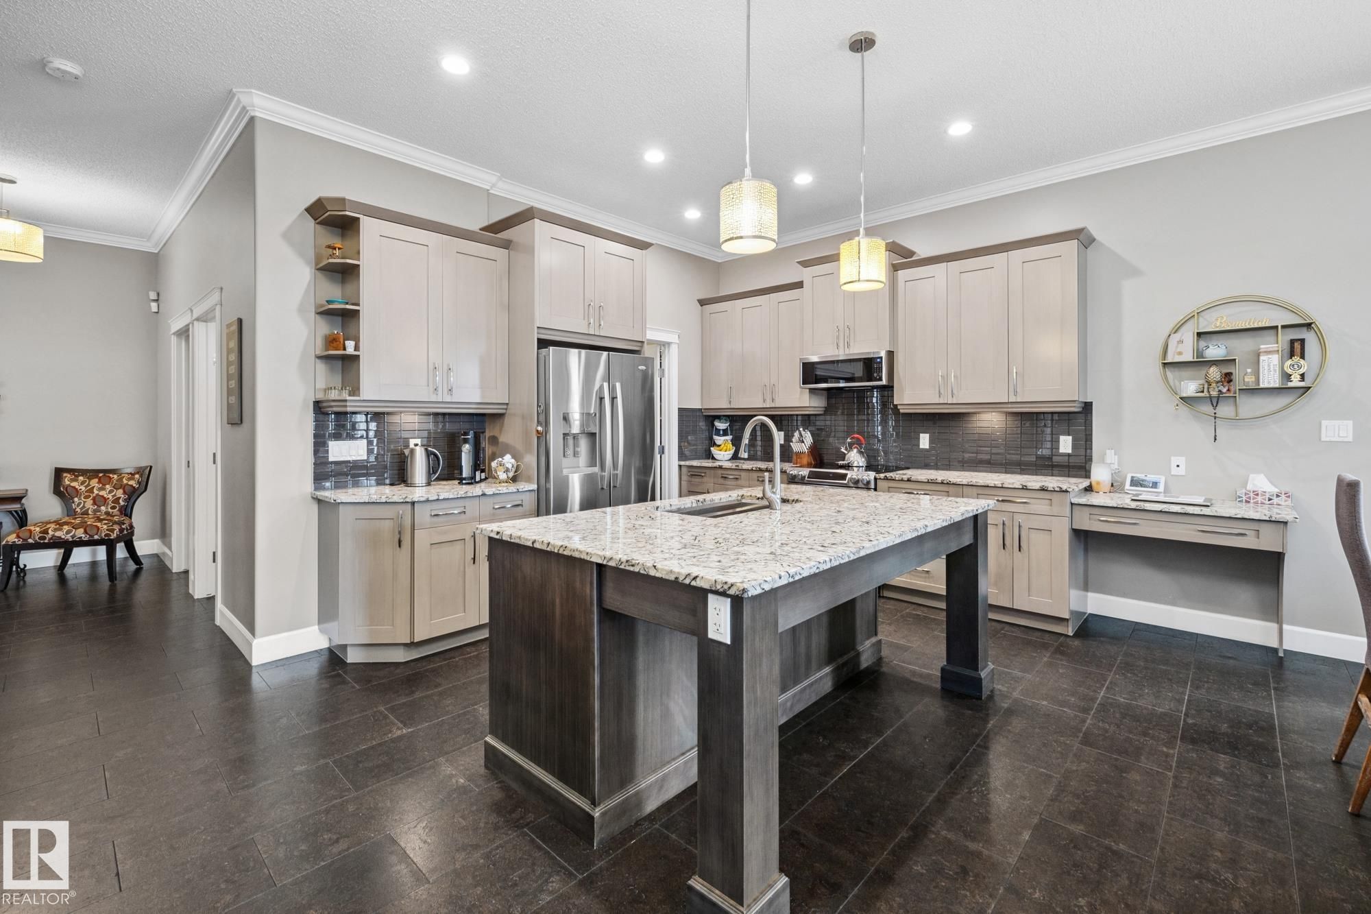
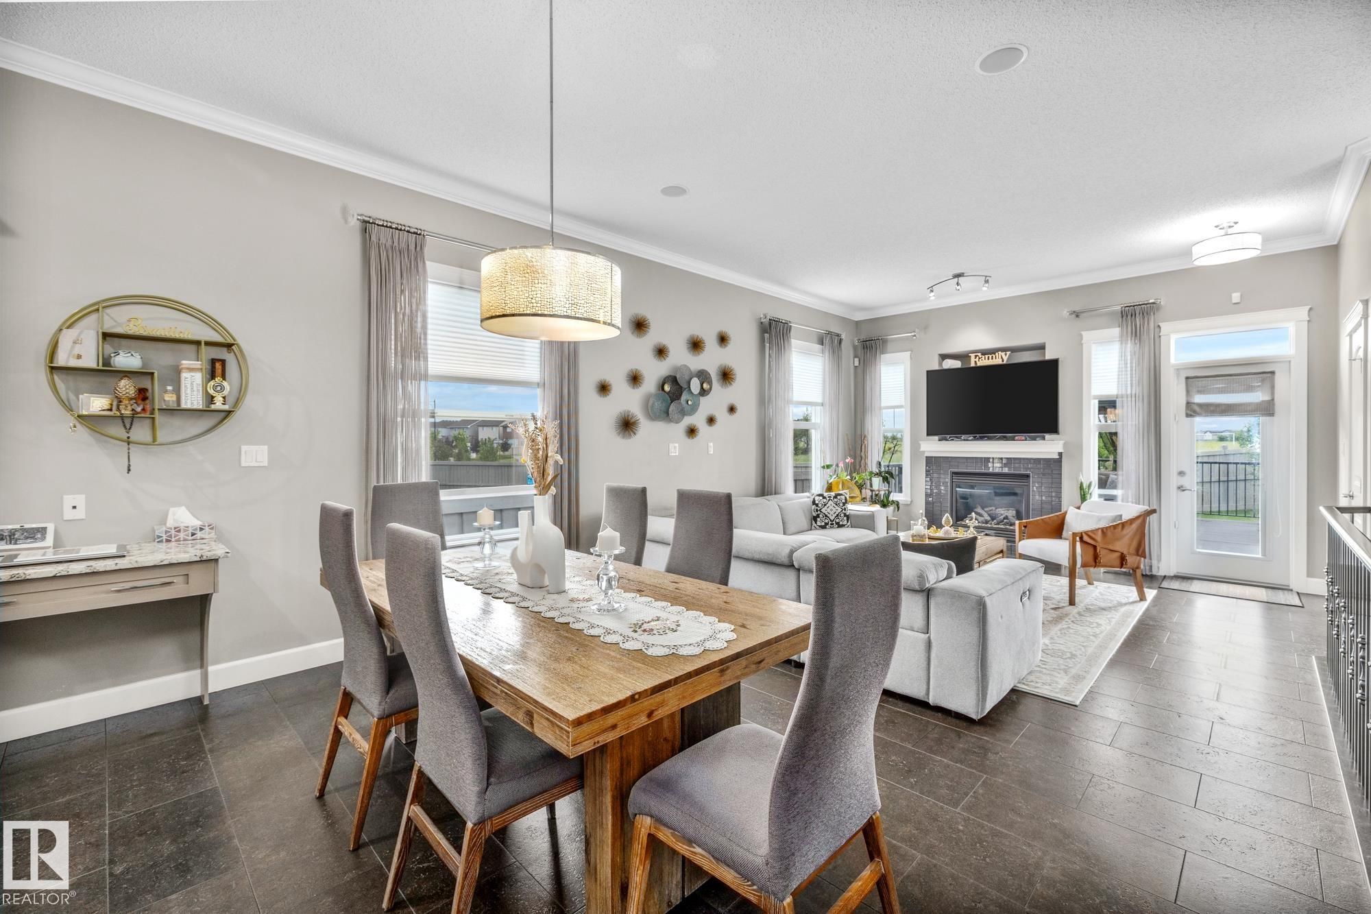
ENVIRONMENTAL RESERVE | 2-BEDROOM LEGAL BASEMENT SUITE | AIR CONDITIONING | GARAGE HEATER | OPEN-TO-ABOVE | SPICE KITCHEN | THIS HOUSE HAS IT ALL. Located in Chappelle, this front-attached home backs onto an environmental reserve with no rear neighbors. The premium exterior features HARDIE BOARD siding, stonework, EXPOSED AGGREGATE driveway, completed landscaping and a vinyl deck. Inside, the main floor offers 1 bedroom, full bath, open-to-above living area, main kitchen, spice kitchen and vinyl flooring. Upstairs features 3 bedrooms, 2 bathrooms and a spacious bonus room. The finished basement includes a legal 2-bedroom suite with separate side entrance and vinyl flooring in most of the house including stairs. A/C, Garage Heater and a fully painted double attached garage complete the package. Enjoy two ponds within walking distance and ravine access in minutes, nearby walking trails, parks and convenient access to everyday amenities in one of southwest Edmonton’s popular family communities. More detailsCourtesy of Prince Bhatti of Exp Realty- Haupt Phaneuf Real Estate Team
- eXp Realty
- (780) 993-8574
- Contact by Email
-
2801 Coughlan Green SW in Edmonton: Zone 55 House for sale : MLS®# E4513172
2801 Coughlan Green SW Edmonton T6W 3P1
$440,000Single Family- Status:
- Active
- MLS® Num:
- E4513172
- Bedrooms:
- 3
- Bathrooms:
- 3
- Floor Area:
- 1,599 sq. ft.
Welcome to this beautifully maintained Belvedere by Brookfield Homes in the highly desirable community of Chappelle Gardens! Offering nearly 1,600 sq. ft. of thoughtfully designed living space, this 3-bedroom, 2.5-bath home impresses with its open-concept layout, 9' ceilings, quartz countertops, full-height cabinetry, stylish tile backsplash, laminate and tile flooring, and inviting electric fireplace. A stunning curved staircase leads to a spacious primary retreat featuring a walk-in closet and upgraded ensuite, along with two additional bedrooms and convenient upper-floor laundry. The unfinished basement offers endless possibilities to customize your future living space. Step outside to a fully landscaped yard, rear deck, and double detached garage. Perfectly situated near parks, scenic walking trails, schools, shopping, and the exceptional Chappelle Gardens Residents Association amenities, this move-in-ready home delivers the ideal combination of style, comfort, and convenience! More detailsCourtesy of Rebecca D Giesbrecht of Real Broker- Haupt Phaneuf Real Estate Team
- eXp Realty
- (780) 993-8574
- Contact by Email
-
110 5370 CHAPPELLE Road SW in Edmonton: Zone 55 Condo for sale : MLS®# E4512870
110 5370 CHAPPELLE Road SW Edmonton T6W 3L5
$150,000Condo- Status:
- Active
- MLS® Num:
- E4512870
- Bedrooms:
- 2
- Bathrooms:
- 1
- Floor Area:
- 678 sq. ft.
Exceptional Value in Chappelle! An ideal opportunity for first-time buyers or investors, this well-appointed 2-bedroom condo in Creekwood Landing I is located in desirable SW Edmonton, known for its parks, ponds, walking trails and welcoming community. The functional open-concept layout features a kitchen with granite countertops and stainless steel appliances, overlooking the dining area and bright living room. The 4-piece bath and second bedroom, ideal for guests or a home office, are near the front entrance, while the primary bedroom is tucked just off the living space. Enjoy your private patio, perfect for summer BBQs, with easy access to the beautifully landscaped courtyard. Includes one parking stall and ample visitor parking. Pet-friendly building! Conveniently located near schools, shopping, public transit, 41 Avenue SW, Highway 2 and Anthony Henday Drive. A fantastic opportunity to own in a sought-after southwest Edmonton community. Move in and enjoy! More detailsCourtesy of Geoff Gold of Century 21 All Stars Realty Ltd- Haupt Phaneuf Real Estate Team
- eXp Realty
- (780) 993-8574
- Contact by Email
-
105 5390 CHAPPELLE Road SW in Edmonton: Zone 55 Condo for sale : MLS®# E4512940
105 5390 CHAPPELLE Road SW Edmonton T6W 3K7
$203,900Condo- Status:
- Active
- MLS® Num:
- E4512940
- Bedrooms:
- 2
- Bathrooms:
- 2
- Floor Area:
- 760 sq. ft.
This updated 2 bedroom plus den/flex space condo offers a smart layout, modern touches, and everyday convenience. The den adds useful extra space for a home office, hobby area, or a bit of breathing room, while the 2 full bathrooms make the floor plan practical for guests, roommates, or day-to-day living. The kitchen has been refreshed with newer stainless steel appliances, and the home features tasteful updates throughout, including luxury vinyl plank and new carpet. You’ll also appreciate the private patio, underground heated parking, and separate storage room. Located close to trails, shopping, parks, schools, and everyday amenities, this is a comfortable, low-maintenance option in a growing southwest Edmonton community. More detailsCourtesy of Darryl J Van Eerde of Liv Real Estate- Haupt Phaneuf Real Estate Team
- eXp Realty
- (780) 993-8574
- Contact by Email
-
81 2905 141 Street SW in Edmonton: Zone 55 Townhouse for sale : MLS®# E4513059
81 2905 141 Street SW Edmonton T6W 3M4
$334,900Condo- Status:
- Active
- MLS® Num:
- E4513059
- Bedrooms:
- 3
- Bathrooms:
- 3
- Floor Area:
- 1,255 sq. ft.
BEAUTIFULLY UPGRADED END UNIT! Welcome to Vista Pointe in Chappelle! This bright and cheery townhome offers an excellent floor plan with 1255 square feet, 3 BEDROOMS, and 3 bathrooms. LOW condo fees! Immaculate throughout! Featuring a GORGEOUS KITCHEN with GRANITE countertops, cabinets to ceiling, stainless steel appliances including a new dishwasher, and a breakfast bar. Spacious living room with attractive stone-facing fireplace. Enjoy the partial view of the pond! Beautiful ensuite in the Primary Bedroom. Venetian blinds, ceiling fans, and natural gas hook up for BBQ on front patio. Laundry and storage are on the basement level. The HOA fee includes amenities in the social house, club community events, ice rink, spray park and more. The membership is paid until 2027! Lovely front landscaping with raspberry shrubs & lilacs. Professionally managed complex. DOUBLE ATTACHED GARAGE! Enjoy maintenance-free living in a growing family community. IMMEDIATE POSSESSION is available! More detailsCourtesy of Sonia Tarabay of RE/MAX Elite- Haupt Phaneuf Real Estate Team
- eXp Realty
- (780) 993-8574
- Contact by Email
-
321 5370 CHAPPELLE Road SW in Edmonton: Zone 55 Condo for sale : MLS®# E4512750
321 5370 CHAPPELLE Road SW Edmonton T6W 3L5
$199,999Condo- Status:
- Active
- MLS® Num:
- E4512750
- Bedrooms:
- 2
- Bathrooms:
- 2
- Floor Area:
- 702 sq. ft.
Welcome to this beautiful, secure building and convenient 2-bedrooms and 2-bathrooms condo is situated in a desirable neighborhood of Chappelle, making it excellent opportunity for first time home buyers or investment. This stunning condo offers the perfect blend of comfort and convenience. Located just steps away from school, public transit and shopping center. It has a large balcony backing on the walking trail. It's an ideal choice for families, professionals or anyone looking for easy access to Highway, Airport, as well as walking trails. Donald R. Getty school and playground at walking distance. More detailsCourtesy of Aakansha Sharma of Nationwide Realty Corp- Haupt Phaneuf Real Estate Team
- eXp Realty
- (780) 993-8574
- Contact by Email
-
2034 CALLIHOO Link SW in Edmonton: Zone 55 House Duplex for sale : MLS®# E4512803
2034 CALLIHOO Link SW Edmonton T6W 4W4
$496,600Single Family- Status:
- Active
- MLS® Num:
- E4512803
- Bedrooms:
- 3
- Bathrooms:
- 3
- Floor Area:
- 1,367 sq. ft.
Elegant duplex designed for modern living w/ dbl attached garage, 2.74 m ceilings, LVP flooring thru main, upgraded railings & brushed nickel plumbing/lighting fixtures. Spacious foyer flows past convenient 2-pce bath into open-concept great rm, kitchen & dining area, ideal for everyday living or entertaining. Kitchen features central island w/ quartz counters, Silgranit undermount sink & flush eating ledge, plus full-height tile backsplash, OTR microwave, soft-close cabinet doors/drawers & corner pantry for added storage. Rear great rm is bright w/ lrg windows and sliding patio door to backyard. Upstairs offers expansive primary suite w/ W/I closet & spa-inspired 4-pce ensuite incl dbl sinks & glass-enclosed shower. Two addl bdrms provide generous space for family or guests, plus central 3-pce bath, convenient laundry rm & flexible bonus rm ideal for office, playroom or media space. Bsmt rough-in pkg & 2nd laundry rough-in incl. More detailsCourtesy of David Lam of Exp Realty- Haupt Phaneuf Real Estate Team
- eXp Realty
- (780) 993-8574
- Contact by Email
-
2032 CALLIHOO Link SW in Edmonton: Zone 55 House Duplex for sale : MLS®# E4512801
2032 CALLIHOO Link SW Edmonton T6W 4W4
$515,600Single Family- Status:
- Active
- MLS® Num:
- E4512801
- Bedrooms:
- 3
- Bathrooms:
- 3
- Floor Area:
- 1,663 sq. ft.
Elegant duplex designed for modern living w/ dbl attached garage, 2.74 m ceilings, LVP flooring thru main, upgraded railings & brushed nickel plumbing/lighting fixtures. Spacious foyer flows past convenient 2-pce bath into open-concept great rm, kitchen & dining area, ideal for everyday living or entertaining. Kitchen features central island w/ quartz counters, Silgranit undermount sink & flush eating ledge, plus full-height tile backsplash, OTR microwave, soft-close cabinet doors/drawers & corner pantry for added storage. Rear great rm is bright w/ lrg windows, sliding patio door, cozy FP & nook adding warmth and comfort. Upstairs offers expansive primary suite w/ W/I closet & spa-inspired 4-pce ensuite incl dbl sinks & glass-enclosed shower. Two addl bdrms provide generous space for family or guests, plus central 3-pce bath, convenient laundry rm & flexible bonus rm ideal for office, playroom or media space. Bsmt rough-in pkg & 2nd laundry rough-in incl. More detailsCourtesy of David Lam of Exp Realty- Haupt Phaneuf Real Estate Team
- eXp Realty
- (780) 993-8574
- Contact by Email
-
2028 CALLIHOO Link SW in Edmonton: Zone 55 House Duplex for sale : MLS®# E4512798
2028 CALLIHOO Link SW Edmonton T6W 4W4
$517,600Single Family- Status:
- Active
- MLS® Num:
- E4512798
- Bedrooms:
- 3
- Bathrooms:
- 3
- Floor Area:
- 1,663 sq. ft.
Elegant duplex designed for modern living w/ dbl attached garage, 2.74 m ceilings, LVP flooring thru main, upgraded railings & brushed nickel plumbing/lighting fixtures. Spacious foyer flows past convenient 2-pce bath into open-concept great rm, kitchen & dining area, ideal for everyday living or entertaining. Kitchen features central island w/ quartz counters, Silgranit undermount sink & flush eating ledge, plus full-height tile backsplash, OTR microwave, soft-close cabinet doors/drawers & corner pantry for added storage. Rear great rm is bright w/ lrg windows, sliding patio door, cozy FP & nook adding warmth and comfort. Upstairs offers expansive primary suite w/ W/I closet & spa-inspired 4-pce ensuite incl dbl sinks & glass-enclosed shower. Two addl bdrms provide generous space for family or guests, plus central 3-pce bath, convenient laundry rm & flexible bonus rm ideal for office, playroom or media space. Bsmt rough-in pkg & 2nd laundry rough-in incl. More detailsCourtesy of David Lam of Exp Realty- Haupt Phaneuf Real Estate Team
- eXp Realty
- (780) 993-8574
- Contact by Email
-
2030 CALLIHOO Link SW in Edmonton: Zone 55 House Duplex for sale : MLS®# E4512799
2030 CALLIHOO Link SW Edmonton T6W 4W4
$494,600Single Family- Status:
- Active
- MLS® Num:
- E4512799
- Bedrooms:
- 3
- Bathrooms:
- 3
- Floor Area:
- 1,367 sq. ft.
Elegant duplex designed for modern living w/ dbl attached garage, 2.74 m ceilings, LVP flooring thru main, upgraded railings & brushed nickel plumbing/lighting fixtures. Spacious foyer flows past convenient 2-pce bath into open-concept great rm, kitchen & dining area, ideal for everyday living or entertaining. Kitchen features central island w/ quartz counters, Silgranit undermount sink & flush eating ledge, plus full-height tile backsplash, OTR microwave, soft-close cabinet doors/drawers & corner pantry for added storage. Rear great rm is bright w/ lrg windows and sliding patio door to backyard. Upstairs offers expansive primary suite w/ W/I closet & spa-inspired 4-pce ensuite incl dbl sinks & glass-enclosed shower. Two addl bdrms provide generous space for family or guests, plus central 3-pce bath, convenient laundry rm & flexible bonus rm ideal for office, playroom or media space. Bsmt rough-in pkg & 2nd laundry rough-in incl. More detailsCourtesy of David Lam of Exp Realty- Haupt Phaneuf Real Estate Team
- eXp Realty
- (780) 993-8574
- Contact by Email
-
7109 Chivers Close SW in Edmonton: Zone 55 Attached Home for sale : MLS®# E4512833
7109 Chivers Close SW Edmonton T6W 4L3
$399,851Single Family- Status:
- Active
- MLS® Num:
- E4512833
- Bedrooms:
- 3
- Bathrooms:
- 3
- Floor Area:
- 1,445 sq. ft.
NO CONDO FEES, NO HOA! Welcome to effortless modern living in vibrant Chapelle! This turnkey 2-storey attached home, built in 2022, delivers elevated style from the moment you walk through the door. The bright, open main floor is made for everyday living and entertaining, while upstairs offers a spacious primary retreat plus room for family or guests. The full unfinished basement comes with a separate side entrance — ready for a future suite and packed with potential. Enjoy remaining new-home warranty, modern low-maintenance living, and a prime southwest location close to schools, parks, shopping, and quick Henday access. No condo fees, no HOA — this one feels brand NEW. More detailsCourtesy of Gurpreet Singh of Royal Lepage Magna- Haupt Phaneuf Real Estate Team
- eXp Realty
- (780) 993-8574
- Contact by Email
-
2093 CHALMERS Way SW in Edmonton: Zone 55 House Duplex for sale : MLS®# E4512856
2093 CHALMERS Way SW Edmonton T6W 2E9
$412,900Single Family- Status:
- Active
- MLS® Num:
- E4512856
- Bedrooms:
- 3
- Bathrooms:
- 3
- Floor Area:
- 1,676 sq. ft.
Welcome to this exceptional home in the sought-after, family-friendly community of Chappelle, backing onto beautiful green space! Enjoy exclusive HOA access to fantastic amenities, including a spray park, gymnasium, skating rink, and more, all conveniently located near a K–9 school. Inside, you’ll love the progressive, open-concept main floor featuring granite countertops, a massive kitchen island, and spacious living and dining areas with very nice gas fireplace, perfect for everyday living and entertaining. Step outside to your west-facing backyard, complete with a large two-tiered deck, ideal for soaking up the afternoon and evening sun while enjoying the peaceful green space views. Upstairs offers three generously sized bedrooms, including a beautiful Master bedroom with a walk-in closet and private ensuite. A spacious bonus room and convenient upper-floor laundry complete the second level. With an attached garage, fantastic layout, and unbeatable location! Hot days cooled off by central A/C. More detailsCourtesy of Todd W Bradley of Royal Lepage Arteam Realty- Haupt Phaneuf Real Estate Team
- eXp Realty
- (780) 993-8574
- Contact by Email
Data was last updated October 17, 2026 at 09:30 PM (UTC)
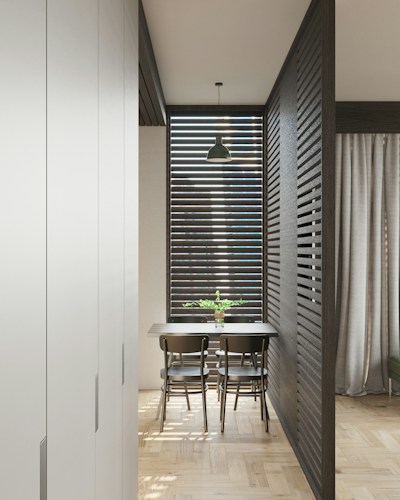
Edmonton’s Modern Oasis Blending Nature and Urban Living
The Chappelle Gardens Lifestyle
CHAPELLE GARDENS EDMONTON on the map
Community Features and Amenities
The community’s design emphasizes outdoor living, with numerous benches, picnic areas, and viewing platforms that allow residents to fully appreciate the natural surroundings. Future commercial developments within Chappelle will bring even more convenience to daily life.