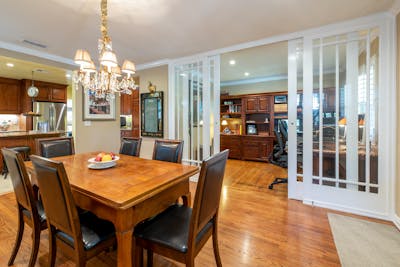
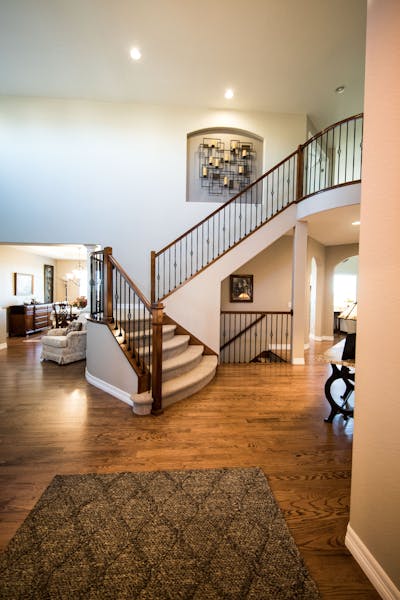
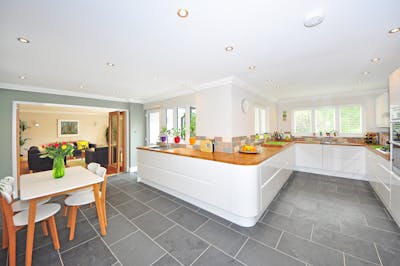
This WELL KEPT 2 Storey home located in the quiet CUL-DE-SAC in SANDAL WOOD (SOUTH TERWILLEGAR). The property boast a great open layout. 9' ceiling throughout the main floor. Open kitchen concept with MAPLE cabinets & GRANITE counter top, looking over the DINING room and LIVING room with gas fireplace. There is a DEN on the main as well. Raining leading to the upper level has huge bonus room. Nice sized master bedroom comes with 4 piece en-suite which has stand-up shower and corner soaker tub. 2 other good sized bedroom and other 4 piece full bath. New paint throughout interior and BRAND NEW SS fridge. Walking distance to the SCHOLLS, POND, PARK & WALKING TRAILS. Close to SHOPPING, PUBLIC TRANSIT, REC CENTRE and all amenities. Easy access to ANTHONG HENDY and WHITEMUD freeway.More details
Welcome to elevated family living in the heart of South Terwillegar! This exceptional property boasts a coveted south facing front yard directly across from a community splash park. This 2-storey offers over 2,450 sq ft including the fully finished basement. An open & bright layout with 9 ft main floor ceiling, fresh paint, new blinds & new flooring throughout. The beautifully updated kitchen features NEW quartz countertops and a NEW stove, while the updated gas fireplace creates a warm focal point. The spacious primary and upper bedrooms offer plenty of room for the family, with the finished basement adding even more flexibility. Enjoy AC, pot lights with dimmers, NEW lighting fixtures, ceiling fans and a NEW 50-gallon hot water tank. The oversized HEATED garage has an incredible hidden upper storage area. Outside, unwind in your private backyard oasis featuring a composite deck and hot tub. Thoughtfully updated—this is a home designed for both everyday living and effortless entertaining!More details
Bright and Beautiful Bi level with over 2400 sq ft of living space in South Terwillegar. 4 Bedrooms, 3 Baths, fully Finished Basement & Double Attached Garage in a CUL-DE-SAC. This HOME is sure to impress: Open concept Kitchen features plenty of cabinetry, quartz countertop, large Breakfast Island, Skylight & corner Pantry. The adjacent Living Room is open & bright with vaulted ceilings and Gas Fireplace with fabulous built ins! Dining area is spacious and looks onto Deck and Landscaped Backyard, thru the patio doors. The hardwood staircase leads you to the gorgeous Primary Bedroom Suite with full 3 piece Ensuite & walk in closet. Second Spacious Bedroom is on main floor with renovated Full Bath. The Lower Level offers a HUGE Family Room, 2 additional Bedrooms and a Full Bath plus Laundry and Storage. This home even has Central Air Conditioning for those hot summer days! Wonderful location in quiet neighborhood, yet close to all amenities!More details
Great Price in Terwillegar! Spacious 4 bedroom home in highly sought after community of South Terwillegar. Attractive main floor plan with open concept kitchen into breakfast nook and living room. Large kitchen with granite countertops, ample cabinet space, walk through pantry and plenty of pot lights for a bright warm feeling. Living room with cozy gas fireplace and large windows. Den/flex room offer versatility (office, dining, kids play area) for a growing family. Upstairs you will find a HUGE bonus room and 4 bedrooms. Two full bathrooms one of which is an ensuite. Primary bedroom has walk in closet. Basement is unfinished and perfect for storage, kids play area or future development with plenty of windows. Backyard is private with wooden deck, trees and gazebo. Double attached garage. Terwillegar is one of the most family friendly communities in Edmonton with great schools, parks and shopping.More details
Data was last updated November 21, 2026 at 09:30 PM (UTC)
Terwillegar neighbourhood guide
Living in Terwillegar, Edmonton
Terwillegar is a newer neighbourhood with about 2,409 homes, mostly houses on their own lots. The typical house was built around 2003, and the area sits in the Pihêsiwin ward. Here is what homes are worth and what to expect, based on the City of Edmonton 2026 property assessments.
Typical house value$491,000
Most houses between$422K to $642K
Typical condo or apartment$206,000
Residential properties2,409
Shopping by budget? In the City’s Terwillegar Towne neighbourhood, about 59% of homes are assessed under $500,000, and 96% under $1,000,000 (City of Edmonton 2026 assessments). Use the price buttons at the top of this page to see current Terwillegar listings in each range, and remember that assessed values and sale prices are not the same.
The homes in Terwillegar
Age: most houses were built between 1999 and 2007.
Lots: a typical house lot is about 4,276 sq ft.
Garages: about 97% of houses have a garage.
Mix: roughly 85% of properties are houses on their own lots, and 15% are condos, apartments or other units.
Condos: the typical condo or apartment is assessed at about $206,000.
Buying in Terwillegar
Most homes here are past the new home warranty, so book a full home inspection and ask about the age of the roof, furnace and hot water tank.
Compare finished basements and garages carefully, since they drive most of the price gap between similar homes.
Assessments are not sale prices. Recent sales on the same street are the best guide to value.
Zoning in Terwillegar
The most common zones here under the City of Edmonton Zoning Bylaw are:
RSF: Small Scale Flex Residential: houses, duplexes and row housing with more lot flexibility
RS: Small Scale Residential: houses, duplexes and row housing up to 3 storeys
RSM: Small-Medium Scale Transition Residential: row housing and small apartments up to 4 storeys
Zoning affects what can be built next door and whether you can add a suite or garden suite. Always check the exact lot on the City zoning map.
Outlined in gold: the communities this page covers. Tap any area for homes for sale there. Colours show typical 2026 City of Edmonton assessed house values.
The typical house in Terwillegar is assessed at about $491,000 for 2026, and most fall between $422K and $642K. The typical condo or apartment is assessed at about $206,000. Sale prices can be higher or lower than assessments, so for a current number on a specific home, ask for a free home value report.
How old are the homes in Terwillegar?
Most houses in Terwillegar were built between 1999 and 2007, and the typical house dates from 2003.
How big are the lots in Terwillegar?
A typical house lot in Terwillegar is about 4,276 sq ft, and about 97% of houses have a garage.
How do I find out what my Terwillegar home is worth?
Request a free home value report from the Haupt Phaneuf team. We compare your home to recent sales nearby and send you a value range within 24 hours.
Source: City of Edmonton Open Data, 2026 property assessments and property information. Figures cover residential properties in Terwillegar and are rounded. Not an appraisal.
Terwillegar Real Estate and Neighbourhood Guide, illustrative photo 1
Terwillegar Real Estate and Neighbourhood Guide, illustrative photo 2
Terwillegar Real Estate and Neighbourhood Guide, illustrative photo 3
Terwillegar Real Estate and Neighbourhood Guide, illustrative photo 4
Terwillegar Real Estate and Neighbourhood Guide, illustrative photo 5
Terwillegar Real Estate and Neighbourhood Guide, illustrative photo 6
Terwillegar Real Estate and Neighbourhood Guide, illustrative photo 7
About Terwillegar Towne
Terwillegar area, southwest Edmonton
Terwillegar Towne is a family-oriented neighbourhood in southwest Edmonton, with all homes built after 1995. It is bounded by Terwillegar Boulevard on the south, 156 Street and Terwillegar Drive on the west, 142 Street on the east and 23 Avenue on the north.
TERWILLEGAR TOWNE EDMONTON on the map
Homeowners association
Terwillegar Towne has a homeowners association, so factor its annual fee into your costs. Terwillegar Drive and Anthony Henday Drive are close by.
Schools and parks in Terwillegar Towne
From City of Edmonton open data
Esther Starkman (K to grade 9)
Monsignor William Irwin (K to Grade 6)
Terwillegar Towne Neighbourhood Park
Tomlinson Park
Buying in Terwillegar Towne
Terwillegar Towne has houses, duplexes and townhomes, so compare home type and any condo or HOA fees along with price.
Use the price buttons at the top of this page to narrow your search, and the Recently sold button to see what homes here have actually sold for.
Data last updated on November 21, 2026 at 09:30 PM (UTC).
Copyright 2026 by the REALTORS® Association of Edmonton. All Rights Reserved.
Data is deemed reliable but is not guaranteed accurate by the REALTORS® Association of Edmonton.
The trademarks REALTOR®, REALTORS® and the REALTOR® logo are controlled by The Canadian Real Estate Association (CREA) and identify real estate professionals who are members of CREA. The trademarks MLS®, Multiple Listing Service® and the associated logos are owned by CREA and identify the quality of services provided by real estate professionals who are members of CREA.