
Nestled in southwest Edmonton, Terwillegar Towne stands out as one of the city's most desirable family-friendly neighborhoods. This well-established community offers the perfect blend of modern amenities, excellent schools, and beautiful green spaces, making it ideal for growing families, professionals, and retirees alike.
.png)
Search All Available Properties
-
91 7293 SOUTH TERWILLEGAR Drive NW in Edmonton: Zone 14 Townhouse for sale : MLS®# E4511170
91 7293 SOUTH TERWILLEGAR Drive NW Edmonton T6R 0N5  $290,000Condo
- Status:
- Active
- MLS® Num:
- E4511170
- Bedrooms:
- 2
- Bathrooms:
- 3
- Floor Area:
- 1,547 sq. ft.
Move-in ready and priced below market value, this bright end-unit, 2-bedroom townhouse offers low-maintenance, lock-and-leave living in a well-managed complex complete with AC for those hot summer days. The main and upper levels are thoughtfully laid out with a flexible second bedroom, ideal as a guest room, office, or hobby space, while the ground level offers a private garage and mudroom for effortless coming and going. All steps from Rabbit Hill Shopping Centre. A rare opportunity to get more value with less upkeep in South Terwillegar. More detailsCourtesy of Crystal Quan of Real Broker- Haupt Phaneuf Real Estate Team
- eXp Realty
- (780) 993-8574
- Contact by Email
-
8218 Shaske Place NW in Edmonton: Zone 14 House for sale : MLS®# E4510992
8218 Shaske Place NW Edmonton T6R 3V9
$530,000Single Family- Status:
- Active
- MLS® Num:
- E4510992
- Bedrooms:
- 4
- Bathrooms:
- 3
- Floor Area:
- 1,501 sq. ft.
Bright and Beautiful Bi level with over 2400 sq ft of living space in South Terwillegar. 4 Bedrooms, 3 Baths, fully Finished Basement & Double Attached Garage in a CUL-DE-SAC. This HOME is sure to impress: Open concept Kitchen features plenty of cabinetry, quartz countertop, large Breakfast Island, Skylight & corner Pantry. The adjacent Living Room is open & bright with vaulted ceilings and Gas Fireplace with fabulous built ins! Dining area is spacious and looks onto Deck and Landscaped Backyard, thru the patio doors. The hardwood staircase leads you to the gorgeous Primary Bedroom Suite with full 3 piece Ensuite & walk in closet. Second Spacious Bedroom is on main floor with renovated Full Bath. The Lower Level offers a HUGE Family Room, 2 additional Bedrooms and a Full Bath plus Laundry and Storage. This home even has Central Air Conditioning for those hot summer days! Wonderful location in quiet neighborhood, yet close to all amenities! More detailsCourtesy of Kanwarjit Gill of MaxWell Polaris- Haupt Phaneuf Real Estate Team
- eXp Realty
- (780) 993-8574
- Contact by Email
-
3207 7347 SOUTH TERWILLEGAR Drive NW in Edmonton: Zone 14 Condo for sale : MLS®# E4511065
3207 7347 SOUTH TERWILLEGAR Drive NW Edmonton T6R 0M3
$264,900Condo- Status:
- Active
- MLS® Num:
- E4511065
- Bedrooms:
- 2
- Bathrooms:
- 2
- Floor Area:
- 1,083 sq. ft.
Located in sought after South Terwillegar, this spacious corner unit has seen extensive renovations and upgrades in the last year. All flooring has been replaced with LVP (lifetime warranty), all walls, baseboards, doors and trim have been painted, and the baseboards upgraded to 6”. There is a new AC unit, LED light fixtures throughout, new bathroom faucets and sinks, comfort height toilets and a shower (lifetime warranty) installed in the ensuite. The kitchen has granite counters, stainless appliances, a new stove (with convection + air fryer) and faucet, and all of the cabinets now have slow-close hinges. There is also a new washer/dryer tower in the laundry/storage room. There are luxury custom window coverings, a large balcony and a beautiful, open floorplan. The primary suite is large and has a walkthough closet and full updated ensuite. The 2nd bedroom is on the other end, offering privacy and is next to the other full bath. This unit has 2 titled underground stalls with tire and bike storage. More detailsCourtesy of Deanne E Miketon of 2% Realty Pro- Haupt Phaneuf Real Estate Team
- eXp Realty
- (780) 993-8574
- Contact by Email
-
8431 SLOANE Crescent NW in Edmonton: Zone 14 House for sale : MLS®# E4510815
8431 SLOANE Crescent NW Edmonton T6R 0L3
$637,500Single Family- Status:
- Active
- MLS® Num:
- E4510815
- Bedrooms:
- 4
- Bathrooms:
- 4
- Floor Area:
- 2,112 sq. ft.
This South Terwillegar two-storey has 2,112 sq ft above grade, fully finished basement, 4 bedrooms and 3.5 baths. A columned foyer leads to a dining area with wainscoting and a bright kitchen with white cabinetry, stone countertops, large island, walk-in pantry, beverage fridge and newer stainless appliances. Step down into the cozy sunken living room with gas fireplace. Newer hardwood, A/C and Hunter Douglas blinds finish the main floor. Upstairs, a vaulted bonus room sits alongside two bedrooms, a 4-piece bath and laundry. French doors open to the primary suite with walk-in closet and 5-piece ensuite with soaker tub, separate shower and two vanities. The basement adds a rec room with built-in entertainment unit, dry bar with beverage fridge, fourth bedroom, 3-piece bath and storage room. The fenced southwest backyard offers a two-tier deck, raised garden beds and mature trees. Double attached garage wired for an EV charging unit. Close to amenities, with easy access to Terwillegar Drive and the Henday. More detailsCourtesy of Neil Horvath of RE/MAX Excellence- Haupt Phaneuf Real Estate Team
- eXp Realty
- (780) 993-8574
- Contact by Email
-
9645 SIMPSON Place NW in Edmonton: Zone 14 House Duplex for sale : MLS®# E4510629
9645 SIMPSON Place NW Edmonton T6R 0T8
$449,900Single Family- Status:
- Active
- MLS® Num:
- E4510629
- Bedrooms:
- 3
- Bathrooms:
- 3
- Floor Area:
- 1,540 sq. ft.
Immaculately kept! This TURNKEY 3 bedroom, 2.5 bath home sits on a quiet cul-de-sac in desirable South Terwillegar and offers thoughtful upgrades throughout, a DOUBLE ATTACHED GARAGE and NO CONDO FEES! Built by Landmark, this energy-efficient home features a HEAT PUMP system providing year-round heating & cooling, plus a NEW Navien tankless hot water system. The open-concept main floor showcases gorgeous hardwood flooring and a great kitchen with stainless steel appliances including new dishwasher, island with eating bar & large WALK-THROUGH PANTRY. The dining area opens onto the deck and fully landscaped & fenced yard. Upstairs, the spacious primary retreat features TWO WALK-IN CLOSETS & a 3-pc ensuite. Two more generous bedrooms, a 4-pc bath & convenient UPPER-FLOOR LAUNDRY with storage complete this level. Ideally located walking distance to parks & trails and with quick access to schools, shopping, restaurants, Terwillegar Rec Centre, Rabbit Hill Rd & Anthony Henday. Simply unpack & enjoy! More detailsCourtesy of Nikita L Gylander of Century 21 Masters- Haupt Phaneuf Real Estate Team
- eXp Realty
- (780) 993-8574
- Contact by Email
-
54 1650 TOWNE CENTER Boulevard NW in Edmonton: Zone 14 Townhouse for sale : MLS®# E4510561
54 1650 TOWNE CENTER Boulevard NW Edmonton T6R 0C5
$264,900Condo- Status:
- Active
- MLS® Num:
- E4510561
- Bedrooms:
- 3
- Bathrooms:
- 2
- Floor Area:
- 1,007 sq. ft.
WELCOME HOME to Terwillegar Towne Village! Grab your morning coffee at Remedy Cafe just 2 blocks away. Shops, services and BUS SERVICE are all steps from your door, and the Terwillegar Community Recreation Centre is only a 3 minute drive. Inside, BIG WINDOWS and great natural light set the tone. Relax in the living room overlooking the COMMON GREEN SPACE, or host friends in the LARGE OPEN KITCHEN and dining area that walks out to a SPACIOUS BALCONY. The main level offers 2 BEDROOMS, including a primary with direct access to the 4 piece bath for a SEMI ENSUITE setup and a sunny WEST FACING second bedroom. Downstairs, the FULLY FINISHED BASEMENT delivers a THIRD BEDROOM, a bright family room with LARGE WINDOWS and a SECOND FULL BATH, ideal for guests, a home office or a roommate. Add a SINGLE ATTACHED GARAGE for winter comfort and a PET FRIENDLY complex, and you have 3 bedrooms and 2 full baths of easy, low maintenance living in a location that is hard to beat! More detailsCourtesy of Sohil Lakhani of Century 21 Quantum Realty- Haupt Phaneuf Real Estate Team
- eXp Realty
- (780) 993-8574
- Contact by Email
-
39 7289 SOUTH TERWILLEGAR Drive NW in Edmonton: Zone 14 Townhouse for sale : MLS®# E4510539
39 7289 SOUTH TERWILLEGAR Drive NW Edmonton T6R 0N5
$308,000Condo- Status:
- Active
- MLS® Num:
- E4510539
- Bedrooms:
- 3
- Bathrooms:
- 3
- Floor Area:
- 1,274 sq. ft.
3 spacious bedrooms, 2.5 baths & an oversized double attached garage. The open-concept main floor is filled with natural light and features laminate flooring, a functional kitchen with granite countertops, plus a sunny dining area with access to a private balcony. Upstairs, the generous primary suite includes a walk-in closet & private ensuite, along with 2 additional bedrooms. Fresh paint throughout gives the home a clean, updated feel. Enjoy a quiet location with visitor parking right in front of the unit. Close to parks, trails, shopping, restaurants & transit, with quick access to Anthony Henday. A wonderful combination of space, style, comfort & convenience—ready for you to move in and enjoy! More detailsCourtesy of Rongmei Cheng of Exp Realty- Haupt Phaneuf Real Estate Team
- eXp Realty
- (780) 993-8574
- Contact by Email
-
7210 7327 SOUTH TERWILLEGAR Drive NW in Edmonton: Zone 14 Condo for sale : MLS®# E4510467
7210 7327 SOUTH TERWILLEGAR Drive NW Edmonton T6R 0L8
$219,900Condo- Status:
- Active
- MLS® Num:
- E4510467
- Bedrooms:
- 2
- Bathrooms:
- 2
- Floor Area:
- 855 sq. ft.
Stylish, Move-In Ready Condo Offering Comfort, Convenience & Value! Welcome to this impeccably maintained 2-bedroom, 2-bathroom condo offering a functional open-concept layout and exceptional privacy. Thoughtfully designed with bedrooms located on opposite sides of the living space, this floor plan is ideal for roommates, guests, or a home office setup. The spacious primary suite features a walk-through closet and a private 4-piece ensuite, creating the perfect retreat. A standout feature is the rare convenience of two titled parking stalls including one heated underground stall and one surface stall. Additional highlights include a large in-suite storage room, in-suite laundry, and a sunny private balcony, perfect for enjoying your morning coffee or relaxing outdoors. Ideally situated within walking distance to shopping, restaurants, parks, and public transit, with quick access to Rabbit Hill Road and Anthony Henday Drive for an effortless commute. Don't miss this fantastic opportunity! More detailsCourtesy of Oleksandr Shyshyn of The E Group Real Estate- Haupt Phaneuf Real Estate Team
- eXp Realty
- (780) 993-8574
- Contact by Email
-
41 1650 TOWNE CENTER Boulevard NW in Edmonton: Zone 14 Townhouse for sale : MLS®# E4510405
41 1650 TOWNE CENTER Boulevard NW Edmonton T6R 0C5
$268,500Condo- Status:
- Active
- MLS® Num:
- E4510405
- Bedrooms:
- 2
- Bathrooms:
- 2
- Floor Area:
- 1,006 sq. ft.
Welcome to this beautifully updated 2 bedroom, 2 bathroom townhouse in the heart of South Terwillegar. This bright & stylish home showcases hardwood flooring, ceramic tile in the bthrms, spacious living rm featuring a cozy gas fireplace & large picture window that fills the space with natural light. The well designed kitchen offers a large island, walk in pantry, abundant cabinetry & counter space, & overlooks the dining area perfect for everyday living & entertaining. Step outside to the expansive deck complete with a gas hookup for your BBQ. FF bsmnt features a generous rec rm, large 4 piece bthrm, laundry area, & direct access to the single att garage. Recent upgrades include brand new appliances, including a counter depth refrigerator, new bdrm blinds, professional paint & cleaning, all new lighting & vanity fixtures, updated hardware throughout, & new luxury vinyl plank flooring at the garage entrance. Ideally located close to all amenities, move in ready, exceptional value in a fantastic community. More detailsCourtesy of Gary E Dvorkin of RE/MAX Excellence- Haupt Phaneuf Real Estate Team
- eXp Realty
- (780) 993-8574
- Contact by Email
-
6415 SANDIN Crescent NW in Edmonton: Zone 14 House for sale : MLS®# E4510146
6415 SANDIN Crescent NW Edmonton T6R 0E9
$599,900Single Family- Status:
- Active
- MLS® Num:
- E4510146
- Bedrooms:
- 4
- Bathrooms:
- 3
- Floor Area:
- 2,626 sq. ft.
Great Price in Terwillegar! Spacious 4 bedroom home in highly sought after community of South Terwillegar. Attractive main floor plan with open concept kitchen into breakfast nook and living room. Large kitchen with granite countertops, ample cabinet space, walk through pantry and plenty of pot lights for a bright warm feeling. Living room with cozy gas fireplace and large windows. Den/flex room offer versatility (office, dining, kids play area) for a growing family. Upstairs you will find a HUGE bonus room and 4 bedrooms. Two full bathrooms one of which is an ensuite. Primary bedroom has walk in closet. Basement is unfinished and perfect for storage, kids play area or future development with plenty of windows. Backyard is private with wooden deck, trees and gazebo. Double attached garage. Terwillegar is one of the most family friendly communities in Edmonton with great schools, parks and shopping. More detailsCourtesy of Peter M Leveille of AB Realty Ltd- Haupt Phaneuf Real Estate Team
- eXp Realty
- (780) 993-8574
- Contact by Email
-
6030 S Terwillegar Boulevard NW in Edmonton: Zone 14 House Duplex for sale : MLS®# E4510039
6030 S Terwillegar Boulevard NW Edmonton T6R 0K5
$408,900Single Family- Status:
- Active
- MLS® Num:
- E4510039
- Bedrooms:
- 3
- Bathrooms:
- 3
- Floor Area:
- 1,238 sq. ft.
Welcome to South Terwillegar! Welcome to this beautifully maintained 3-bedroom, 2.5-bath half duplex offering over 1,238 sq. ft. of finished living space. The open-concept floor plan features new floors throughout! The living rm has new wiring & pot lighting! The dining rm provides direct access to the redone solid wooden deck & fully fenced & landscaped backyard & the convenient double detached garage. The chef-inspired kitchen features custom cabinetry & granite countertops! An updated 2-piece bathrm completes the main level. Upstairs features 3 generously sized bedrooms, incl. the primary bedrm w/ new feature wall & a spa-inspired 3-piece ensuite. 2 add. bedrooms w/ a common 4-piece main bath! The unfinished basement offers endless possibilities for additional living space! Other bonus features: New water taps, NEW KITCHEN ISLAND & light fixtures + app-controlled thermostat! Ideally located w/ quick access to major bus routes, major highways, top schools, all amenities & the Terwillegar Rec Centre! More detailsCourtesy of Mani Bagga of Royal Lepage Magna- Haupt Phaneuf Real Estate Team
- eXp Realty
- (780) 993-8574
- Contact by Email
-
18 7289 SOUTH TERWILLEGAR Drive NW in Edmonton: Zone 14 Townhouse for sale : MLS®# E4509995
18 7289 SOUTH TERWILLEGAR Drive NW Edmonton T6R 0N5
$305,000Condo- Status:
- Active
- MLS® Num:
- E4509995
- Bedrooms:
- 3
- Bathrooms:
- 3
- Floor Area:
- 1,292 sq. ft.
EXCEPTIONAL VALUE in one of South Terwillegar's most desirable locations! This stunning home combines stylish contemporary design, premium upgrades & abundant natural light. Offering 3 large bedrooms & 2.5 baths, the open-concept layout showcases rich hardwood flooring, granite countertops, stainless steel appliances & a bright breakfast nook with access to a private balcony. The sun-filled living room is perfect for relaxation & is highlighted by a stunning glass feature wall, creating a striking contemporary feel. Upstairs, the spacious primary retreat features a walk-in closet and stylish ensuite. Recent upgrades include fresh paint throughout. Completing this impressive home is a large mudroom & laundry area and an oversized double attached garage, quiet location, visitor parking directly in front of unit, parks, trails, shopping, restaurants, transit and quick Anthony Henday access. Move in, relax and enjoy everything this exceptional home has to offer! More detailsCourtesy of Mina D Gayed of Real Broker- Haupt Phaneuf Real Estate Team
- eXp Realty
- (780) 993-8574
- Contact by Email
Data was last updated October 7, 2026 at 07:30 PM (UTC)
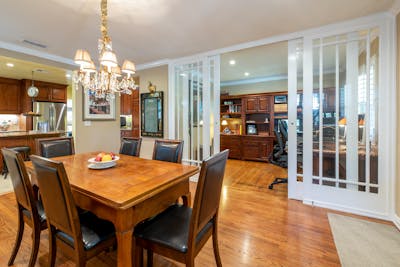

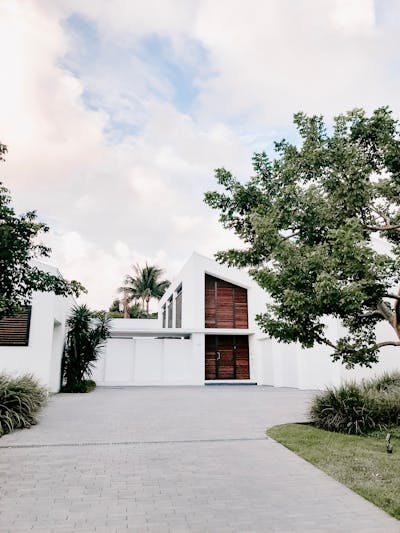
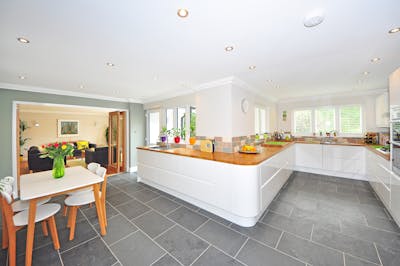

A Premier Family Community in Southwest Edmonton
Where Community and Convenience Meet
TERWILLEGAR TOWNE EDMONTON on the map
Is Terwillegar Towne Right for You?
If you're looking for a well-established community with excellent amenities, top schools, and beautiful homes, Terwillegar Towne should be at the top of your list. Its prime location, family-friendly atmosphere, and access to nature make it one of Edmonton's most sought-after neighborhoods.




Office Address:
271 Heath Road NW
Edmonton, Alberta, T6R1V3