

Ambleside Real Estate and Neighbourhood Guide

Edmonton home values and neighbourhood guide

What homes in Ambleside are worth, what has sold and what to know before you buy or sell. See recent Ambleside sold prices.


Current Ambleside Listings

Forgot password Extend Verify Contact
1-7/7
  • 1364 AINSLIE Wynd SW in Edmonton: Zone 56 House for sale : MLS®# E4515508

    1364 AINSLIE Wynd SW Zone 56 Edmonton T6W 3E9
    Main Photo: 1364 AINSLIE Wynd SW in Edmonton: Zone 56 House for sale : MLS®# E4515508
    $699,900
    Single Family
    Status:
    Active
    MLS® Num:
    E4515508
    Bedrooms:
    3
    Bathrooms:
    4
    Floor Area:
    2,337 sq. ft.
    Tucked into a quiet Ambleside cul de sac, this 2018 built two storey offers 2,336 sq ft above grade plus a fully finished basement with its own gym, theatre and washroom. The main floor has 9 ft ceilings, a bright living room with a fireplace, dining area opening to a composite deck and fully fenced yard, and a kitchen with quartz counters, subway tile backsplash, stainless appliances, chimney hood fan, walk through pantry, and Engineered Oak flooring. A mudroom with built in shelving and a 2 piece bath round out the level. Upstairs holds a large family room, laundry, 4 piece bath and three bedrooms, including a primary suite with walk in closet and 5 piece ensuite. The lower level is built for movie nights and workouts, with in ceiling speakers, a dedicated gym and storage. HRV, 220V EV wiring and a double attached garage complete the package. Dr. Margaret-Ann Armour School, Walmart and Cineplex Windermere are a 4 minute drive, with the Anthony Henday 6 minutes away. Move in ready in SW Edmonton. More details
    Courtesy of Joseph Guziak of The E Group Real Estate
    Haupt Phaneuf Real Estate Team
  • 2651 ANDERSON Crescent SW in Edmonton: Zone 56 House for sale : MLS®# E4515227

    2651 ANDERSON Crescent SW Zone 56 Edmonton T6W 0K7
    Main Photo: 2651 ANDERSON Crescent SW in Edmonton: Zone 56 House for sale : MLS®# E4515227
    $680,000
    Single Family
    Status:
    Active
    MLS® Num:
    E4515227
    Bedrooms:
    3
    Bathrooms:
    3
    Floor Area:
    2,198 sq. ft.
    This beautifully built Cameron Homes property offers a perfect blend of comfort and style, with a south-facing backyard and no rear neighbors - just peaceful views of a tranquil pond. Inside, you’ll find 3 bedrooms and 2.5 baths, with granite countertops throughout. The spacious kitchen yields stainless steel appliances, a large pantry, pot drawers, and a built-in desk area. A stunning open layout features hardwood floors, a striking tile-surround fireplace with a stainless steel mantle, and a dining area with elegant coffered ceilings. Upstairs, enjoy the expansive bonus room and a luxurious primary suite with his and her walk-in closets and a spa-like ensuite with soaker tub. The upper laundry room is fully equipped with new washer and dryer, granite counters, sink, and cabinets. With air conditioning, a double attached garage, a mudroom with built-ins, and a prime location near Dr. Margaret Ann Armour School, Currents of Windermere, and the Anthony Henday - this home truly has it all. More details
    Courtesy of Casey Bonnett of Exp Realty
    Haupt Phaneuf Real Estate Team
  • 507 ADAMS Way SW in Edmonton: Zone 56 House for sale : MLS®# E4514720

    507 ADAMS Way SW Zone 56 Edmonton T6W 0H1
    Main Photo: 507 ADAMS Way SW in Edmonton: Zone 56 House for sale : MLS®# E4514720
    $667,800
    Single Family
    Status:
    Active
    MLS® Num:
    E4514720
    Bedrooms:
    4
    Bathrooms:
    4
    Floor Area:
    2,245 sq. ft.
    Welcome to Ambleside! This extensively upgraded 4-bed, 3.5-bath home is steps from parks, walking trails, and all the dining, shopping, and entertainment Windermere offers. Hardwood floors and soaring ceilings greet you at the door of this move-in ready home. The kitchen impresses with granite countertops, a large island, pantry, and high-end appliances, including a gas cooktop, wine fridge, and warming drawer. Made for entertaining, the spacious living room features built-in shelving and a gas fireplace, with an adjacent formal dining room or office. Outside, the deck and landscaped yard offer rare privacy, with no homes overlooking the rear fence. Upstairs, the primary suite includes a walk-in closet and an ensuite with a soaker tub and separate shower, along with a bonus room, 2 more bedrooms, and a 4-piece bath. The partially finished basement adds a 4th bedroom, a spa-like 5-piece bath with double vanity, hydrotherapy tub, and shower, plus ample flex space. Some photos virtually staged. More details
    Courtesy of Sheldon Casavant of Century 21 Masters
    Haupt Phaneuf Real Estate Team
  • 7341 ARMOUR Crescent SW in Edmonton: Zone 56 House for sale : MLS®# E4513859

    7341 ARMOUR Crescent SW Zone 56 Edmonton T6W 2S2
    Main Photo: 7341 ARMOUR Crescent SW in Edmonton: Zone 56 House for sale : MLS®# E4513859
    $645,000
    Single Family
    Status:
    Active
    MLS® Num:
    E4513859
    Bedrooms:
    5
    Bathrooms:
    4
    Floor Area:
    2,001 sq. ft.
    Welcome to this beautifully maintained family home in the sought-after community of Ambleside! Perfectly located with no back neighbours, this home offers added privacy while being just steps from schools, parks, walking trails, and everyday shopping conveniences. Inside, you’ll find a bright and functional layout designed for modern family living, featuring spacious living areas, a well-appointed kitchen, and plenty of natural light throughout. The fully finished basement adds valuable extra space for a recreation room, home gym, office, or guest accommodations. Enjoy the convenience of living in one of southwest Edmonton’s most desirable neighbourhoods, with quick access to amenities, public transit, and major commuter routes. Whether you're entertaining, relaxing with family, or enjoying the nearby outdoor spaces, this home offers the perfect balance of comfort, location, and lifestyle. A fantastic opportunity for families looking to settle into a vibrant and welcoming community! More details
    Courtesy of Pinder Dhindsa of Century 21 Leading
    Haupt Phaneuf Real Estate Team
  • 904 ARMITAGE Court SW in Edmonton: Zone 56 House for sale : MLS®# E4508736

    904 ARMITAGE Court SW Zone 56 Edmonton T6W 0K6
    Main Photo: 904 ARMITAGE Court SW in Edmonton: Zone 56 House for sale : MLS®# E4508736
    $670,000
    Single Family
    Status:
    Active
    MLS® Num:
    E4508736
    Bedrooms:
    3
    Bathrooms:
    3
    Floor Area:
    1,435 sq. ft.
    Welcome to this stunning executive bungalow in sought after Ambleside. Offering 1,435 sq ft of main floor living on a corner lot, this former showhome features 3 bedrooms and 2.5 bathrooms, hardwood flooring, custom window shutters and a great room with 11 ft peaked ceilings and a floor to ceiling stone fireplace. The kitchen offers granite countertops, stainless steel appliances, a walk in pantry and a centre island, with patio doors to the deck. The primary suite includes a walk in closet and 5 piece ensuite with double vanity, soaker tub and glass shower. Den with glass French doors, main floor laundry and 2 piece bath complete the level. Central air throughout. The finished basement adds a family room, electric fireplace, wet bar, two bedrooms, 4 piece bath and mirrored flex room. Landscaped fenced yard, raised deck, underground sprinklers and heated double attached garage. Minutes to trails, parks, schools, golf and the Currents of Windermere. Lawn care and snow removal included for $135/month. More details
    Courtesy of Gage Philippon of Real Broker
    Haupt Phaneuf Real Estate Team
  • 1238 AINSLIE Way NW in Edmonton: Zone 56 House for sale : MLS®# E4507650

    1238 AINSLIE Way NW Zone 56 Edmonton T6W 0H9
    Main Photo: 1238 AINSLIE Way NW in Edmonton: Zone 56 House for sale : MLS®# E4507650
    $650,000
    Single Family
    Status:
    Active
    MLS® Num:
    E4507650
    Bedrooms:
    3
    Bathrooms:
    4
    Floor Area:
    2,153 sq. ft.
    Welcome to 1238 Ainslie Way. Gorgeous 2,152 sq ft, 3 bed, 3 and ½ bathroom home with fully finished basement. The bright main level features an open foyer, large living and dining area with hardwood floors throughout. The unique kitchen is designed for large gatherings, granite counters, new stove, island and 2nd eating bar, with access to the yard and covered deck. Upstairs reveals a massive bonus room with a 120-inch projector screen, second-floor laundry, separate desk area, 2 large bedrooms and a primary suite with 5 pce ensuite. The finished basement has been professionally done with a second fireplace, den/flex room and full bath. Modern infrastructure includes direct fiber-to-the-home internet and ethernet cabling in key rooms, perfect for the whole family. The landscaped yard includes a nice deck with a covered pergola. Situated steps from Dr. Margaret-Ann Armour School, daycares, parks, transit, & the Currents of Windermere shopping centre, with swift access to Anthony Henday Drive. A must see! More details
    Courtesy of Nancy Stratton of Royal LePage Noralta Real Estate
    Haupt Phaneuf Real Estate Team
  • 1304 AINSLIE Wynd SW in Edmonton: Zone 56 House for sale : MLS®# E4497897

    1304 AINSLIE Wynd SW Zone 56 Edmonton T6W 3G1
    Main Photo: 1304 AINSLIE Wynd SW in Edmonton: Zone 56 House for sale : MLS®# E4497897
    $667,990
    Single Family
    Status:
    Active
    MLS® Num:
    E4497897
    Bedrooms:
    3
    Bathrooms:
    3
    Floor Area:
    2,575 sq. ft.
    Welcome to this exceptional 2,574 sq. ft. executive home designed for modern living. The open-concept main floor showcases soaring open-to-above ceilings, a spacious living room with a gas fireplace, a main floor office, and a chef-inspired kitchen featuring quartz countertops, built-in stainless steel appliances, a gas cooktop, a large island, walk-through butler's pantry, and a beverage fridge. Upstairs offers a bright bonus room, an impressive primary retreat with a spa-inspired 5-piece ensuite and walk-in closet, plus two additional oversized bedrooms with walk-in closets and a second 5-piece bathroom. The unspoiled basement provides endless possibilities for future development. Thoughtfully upgraded with central air conditioning, Google Nest thermostat, built-in ceiling speakers, smart lighting, Hunter Douglas remote-controlled blinds, Alarm.com security system with smart locks and garage access, LED lighting throughout, a natural gas BBQ hookup, and a custom patio. More details
    Courtesy of Alim Mohamed of MaxWell Polaris
    Haupt Phaneuf Real Estate Team
1-7/7
Data was last updated November 22, 2026 at 07:30 PM (UTC)

Ambleside neighbourhood guide

Living in Ambleside, Edmonton

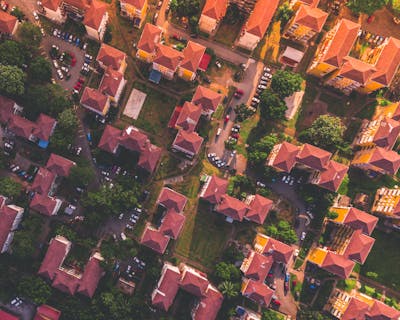
Ambleside is one of Edmonton's newest neighbourhoods, with about 3,744 homes, mostly condos and apartments, with some houses. The typical house was built around 2012, and the area sits in the Pihêsiwin ward. Here is what homes are worth and what to expect, based on the City of Edmonton 2026 property assessments.

Typical house value$630,000
Most houses between$489K to $711K
Typical condo or apartment$220,500
Residential properties3,744

Shopping by budget? In Ambleside, about 52% of homes are assessed under $500,000, and 93% under $800,000 (City of Edmonton 2026 assessments). Use the price buttons at the top of this page to see current Ambleside listings in each range, and remember that assessed values and sale prices are not the same.

The homes in Ambleside

  • Age: most houses were built between 2009 and 2016.
  • Lots: a typical house lot is about 4,267 sq ft.
  • Garages: about 99% of houses have a garage.
  • Mix: roughly 44% of properties are houses on their own lots, and 56% are condos, apartments or other units.
  • Condos: the typical condo or apartment is assessed at about $220,500.

Buying in Ambleside

  • Newer homes may still be under the Alberta new home warranty. Ask the seller for the warranty details.
  • Check for homeowners association fees and what they cover.
  • Assessments are not sale prices. Recent sales on the same street are the best guide to value.

Zoning in Ambleside

The most common zones here under the City of Edmonton Zoning Bylaw are:

  • RSF: Small Scale Flex Residential: houses, duplexes and row housing with more lot flexibility
  • DC1: Direct Development Control: rules written for this specific area
  • RSM: Small-Medium Scale Transition Residential: row housing and small apartments up to 4 storeys

Zoning affects what can be built next door and whether you can add a suite or garden suite. Always check the exact lot on the City zoning map.

Ambleside and nearby neighbourhoods

Allard · typical house $554,500Ambleside · typical house $630,000Blue Quill · typical house $460,000Blue Quill Estates · typical house $651,500Callaghan · typical house $544,000Carter Crest · typical house $631,000Chappelle · typical house $485,500Desrochers Area · typical house $522,500Edgemont · typical house $512,500Falconer Heights · typical house $596,500Glenridding Heights · typical house $608,000Glenridding RavineGraydon Hill · typical house $461,500Haddow · typical house $609,000Hays Ridge Area · typical house $1,083,500Henderson Estates · typical house $709,000Heritage Valley AreaHodgson · typical house $653,000KendalKeswickLeger · typical house $576,000MacEwan · typical house $486,500Mactaggart · typical house $841,000Magrath HeightsOgilvie Ridge · typical house $765,500Paisley · typical house $490,000River's EdgeRiverview Area · typical house $921,000Rutherford · typical house $512,000Skyrattler · typical house $204,500South TerwillegarSweet Grass · typical house $273,000Terwillegar Towne · typical house $491,000The Uplands · typical house $509,000Twin Brooks · typical house $569,500Westbrook EstatesWindermereAmblesideWindermereRiver's EdgeRiver'sEdgeGlenridding RavineChappelleKeswickHays Ridge AreaKendalGlenridding HeightsSouth TerwillegarSouthTerwillegarTerwillegar TowneTerwillegarTowneMactaggartHaddowMagrath HeightsDesrochers AreaDesrochersAreaHeritageValley AreaLegerHodgsonBlue Quill EstatesPaisleyGraydon HillOpen the full Edmonton and area map

Outlined in gold: the communities this page covers. Tap any area for homes for sale there. Colours show typical 2026 City of Edmonton assessed house values.

Ambleside FAQ

What do homes cost in Ambleside?

The typical house in Ambleside is assessed at about $630,000 for 2026, and most fall between $489K and $711K. The typical condo or apartment is assessed at about $220,500. Sale prices can be higher or lower than assessments, so for a current number on a specific home, ask for a free home value report.

How old are the homes in Ambleside?

Most houses in Ambleside were built between 2009 and 2016, and the typical house dates from 2012.

How big are the lots in Ambleside?

A typical house lot in Ambleside is about 4,267 sq ft, and about 99% of houses have a garage.

How do I find out what my Ambleside home is worth?

Request a free home value report from the Haupt Phaneuf team. We compare your home to recent sales nearby and send you a value range within 24 hours.

Source: City of Edmonton Open Data, 2026 property assessments and property information. Figures cover residential properties in Ambleside and are rounded. Not an appraisal.

Buying or selling in Ambleside?

Talk to a local Haupt Phaneuf agent about Ambleside homes, recent sold prices, or what your home is worth today. We answer 7 days a week.

Nearby: Southwest Edmonton homes for sale

Searching in Ambleside? Browse every Ambleside home for sale on HauptRealty.com, our team's search site with map search and instant alerts.

ambleside edmonton on the map

Shopping and community

The Currents of Windermere shopping centre is on the north side of the neighbourhood, with major retailers such as Walmart, London Drugs, Canadian Tire, Home Depot and Staples, plus a Cineplex theatre. Ambleside is represented by the Greater Windermere Community League.

Schools and parks in Ambleside, photo 1
Schools and parks in Ambleside, photo 2
Schools and parks in Ambleside, photo 3
Schools and parks in Ambleside, photo 4

Schools and parks in Ambleside

From City of Edmonton open data

Buying in Ambleside, photo 1
Buying in Ambleside, photo 2
Buying in Ambleside, photo 3
Buying in Ambleside, photo 4

Buying in Ambleside

Ambleside has a large share of condos and apartments as well as newer houses, so compare condo fees and building age along with price.

Use the price buttons at the top of this page to narrow your search, and the Recently sold button to see what homes here have actually sold for.

Data last updated on November 22, 2026 at 07:30 PM (UTC).
Copyright 2026 by the REALTORS® Association of Edmonton. All Rights Reserved.
Data is deemed reliable but is not guaranteed accurate by the REALTORS® Association of Edmonton.
The trademarks REALTOR®, REALTORS® and the REALTOR® logo are controlled by The Canadian Real Estate Association (CREA) and identify real estate professionals who are members of CREA. The trademarks MLS®, Multiple Listing Service® and the associated logos are owned by CREA and identify the quality of services provided by real estate professionals who are members of CREA.