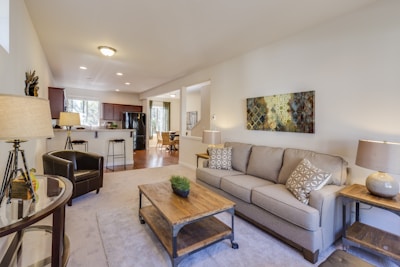
SPACIOUS & SUNNY! Welcome to this ORIGINAL OWNER fully finished townhouse in highly-desirable Centre Court. This CORNER UNIT feels a lot more like a house than a townhouse with it's expansive ceilings, significant space, endless natural light & classic, yet comfortable finishings. Upon entering, you will notice the GLEAMING OAK HARDWOOD, GAS FIREPLACE, bright & airy feeling w/ to the soaring vaulted ceilings & ample space for entertaining & living alike. The spacious kitchen looks over the large rear deck & features solid oak cupboards & plenty of counter space. Enjoy peace & quiet on your rear deck, backing onto lush green area. Upstairs are 2 spacious bedrooms, including a primary that leads into the large bathroom. You'll love the open-to-below nature of the second floor. The F/F bsmt has a classic family room & MASSIVE storage area/utility room. Enjoy 2 parking spots right at your front door! You'll appreciate being walking-distance to GREY NUNS, SHOPPING, TRANSIT & PARKS! Fast possession available!More details
Welcome to Sunrise Village, an exclusive gated bungalow community offering privacy, security, and low-maintenance living. This beautifully maintained 1,254 sq. ft. home has been freshly painted throughout and features a bright, inviting open-concept layout with large windows that fill the home with natural light. The kitchen flows seamlessly into the dining and living areas and 3-season room, making it perfect for everyday living and entertaining. The main floor offers a spacious primary suite with 3-pc ensuite, second bedroom, 4-pc bath, and convenient laundry. The fully developed basement adds a large recreation room, half bath, and ample storage. Enjoy the convenience of a double attached garage and peaceful, well-kept surroundings. Close to shopping, Grey Nuns Hospital, and more. A wonderful opportunity to downsize without compromise—move-in ready and must be seen!More details
Well sought after condo complex, Sienna Terrace, in the community of Tawa. There is over 1450 sq feet of living area, which includes a kitchen with a pantry and newer upgraded stainless steel appliance, a dining area with large windows with southwest facing view, a large living room with a patio door leading to a balcony over looking the pond area which includes Gas BBQ hookup, a 4 piece family bath 2 spacious bedrooms with the Primary having a walk in closet and a 5 piece en-suite, as well you have your own laundry room. Comes with 2 Titled Underground Stalls 440 & 262 and Exclusive use store gages. Amenities include, a gym, steam room and sauna workshop, care wash, games room and kitchen for rentals and parties. Lots of community activities, movie nights and summer BBQs. What a great place to call home and is a real pleasure to show.More details
Courtesy of Doug A Donnelly of Royal LePage Noralta Real Estate
This sought after 2 storey townhouse in Tawa could be your perfect family home. It has 3 bedrooms, A jack & jill style 4 pce. bathroom which has entrance from the master as well as the rest of the upstairs. The main floor boasts a comfy family room as well as living area off the kitchen with sliding glass doors to a 10' x 11' deck overlooking the nicely manicured lawns. The kitchen has attractive stainless appliances and solid wood cabinetry. a 2 pce. bath finishes off the main floor. Downstairs is another entertainment room, games room and laundry area. New furnace & hot water tank installed in 2024. The outside grounds are very attractive and well maintained. Brand new windows installed in September 2025. And talk about amenities--just steps to the LRT, Grey Nuns Hospital, endless shopping & restaurants, school and job opportunities. You can feel the love in this community.More details
Courtesy of Barrie C Cochrane of Royal LePage Premier Real Estate
Data was last updated November 22, 2026 at 07:30 PM (UTC)
Tawa neighbourhood guide
Living in Tawa, Edmonton
Tawa is an established neighbourhood with about 1,139 homes, mostly condos and apartments, with some houses. The typical house was built around 1993, and the area sits in the Karhiio ward. Here is what homes are worth and what to expect, based on the City of Edmonton 2026 property assessments.
Typical house value$296,000
Most houses between$266K to $326K
Typical condo or apartment$167,500
Residential properties1,139
Shopping by budget? In Tawa, about 50% of homes are assessed under $250,000, and 93% under $350,000 (City of Edmonton 2026 assessments). Use the price buttons at the top of this page to see current Tawa listings in each range, and remember that assessed values and sale prices are not the same.
The homes in Tawa
Age: most houses were built between 1993 and 1999.
Lots: a typical house lot is about 2,474 sq ft.
Garages: about 58% of houses have a garage.
Mix: roughly 43% of properties are houses on their own lots, and 57% are condos, apartments or other units.
Condos: the typical condo or apartment is assessed at about $167,500.
Buying in Tawa
Most homes here are past the new home warranty, so book a full home inspection and ask about the age of the roof, furnace and hot water tank.
Compare finished basements and garages carefully, since they drive most of the price gap between similar homes.
Assessments are not sale prices. Recent sales on the same street are the best guide to value.
Zoning in Tawa
The most common zones here under the City of Edmonton Zoning Bylaw are:
RSM: Small-Medium Scale Transition Residential: row housing and small apartments up to 4 storeys
Zoning affects what can be built next door and whether you can add a suite or garden suite. Always check the exact lot on the City zoning map.
Outlined in gold: the communities this page covers. Tap any area for homes for sale there. Colours show typical 2026 City of Edmonton assessed house values.
The typical house in Tawa is assessed at about $296,000 for 2026, and most fall between $266K and $326K. The typical condo or apartment is assessed at about $167,500. Sale prices can be higher or lower than assessments, so for a current number on a specific home, ask for a free home value report.
How old are the homes in Tawa?
Most houses in Tawa were built between 1993 and 1999, and the typical house dates from 1993.
How big are the lots in Tawa?
A typical house lot in Tawa is about 2,474 sq ft, and about 58% of houses have a garage.
How do I find out what my Tawa home is worth?
Request a free home value report from the Haupt Phaneuf team. We compare your home to recent sales nearby and send you a value range within 24 hours.
Source: City of Edmonton Open Data, 2026 property assessments and property information. Figures cover residential properties in Tawa and are rounded. Not an appraisal.
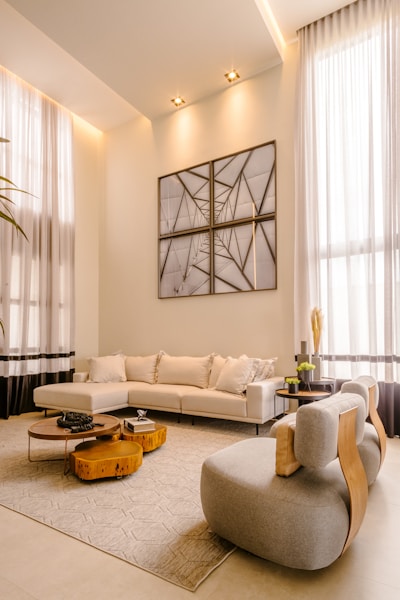
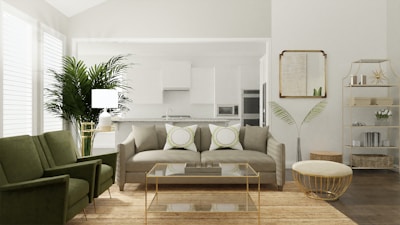
Tawa Real Estate and Neighbourhood Guide, illustrative photo 1
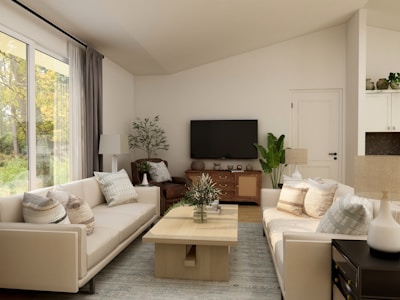
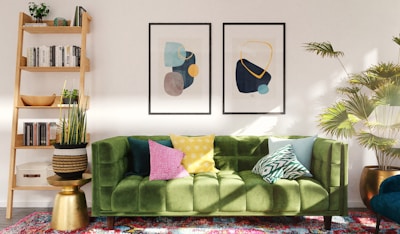
Tawa Real Estate and Neighbourhood Guide, illustrative photo 2
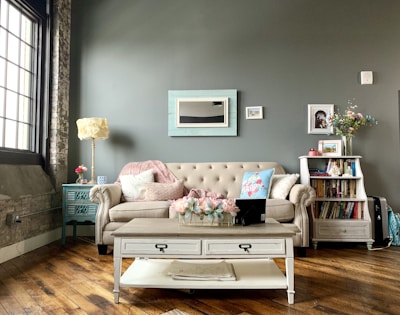
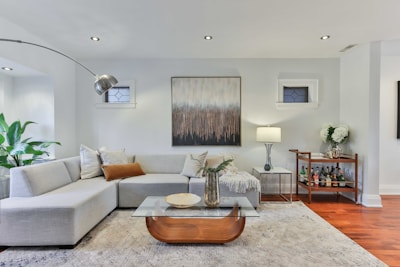
Tawa Real Estate and Neighbourhood Guide, illustrative photo 3
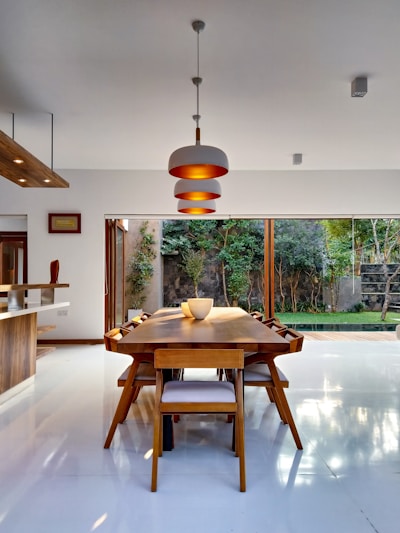
Tawa Real Estate and Neighbourhood Guide, illustrative photo 4
Tawa Real Estate and Neighbourhood Guide, illustrative photo 5
Tawa Real Estate and Neighbourhood Guide, illustrative photo 6
Tawa Real Estate and Neighbourhood Guide, illustrative photo 7
Tawa Real Estate and Neighbourhood Guide, illustrative photo 8
Tawa Real Estate and Neighbourhood Guide, illustrative photo 9
About Tawa
Mill Woods, south Edmonton
Tawa is a residential neighbourhood in Mill Woods, mostly built in the early 1990s. It is bounded by 34 Avenue on the north, 28 Avenue on the south, 66 Street on the west and 50 Street on the east.
TAWA EDMONTON on the map
Services
The Grey Nuns Community Hospital and an Edmonton Police Service station are in the neighbourhood, and Mill Woods Town Centre is just south.
Schools and parks in Tawa
From City of Edmonton open data
Sister Mary Ann Casey Park
Buying in Tawa
Use the price buttons at the top of this page to narrow your search, and the Recently sold button to see what homes here have actually sold for.
Data last updated on November 22, 2026 at 07:30 PM (UTC).
Copyright 2026 by the REALTORS® Association of Edmonton. All Rights Reserved.
Data is deemed reliable but is not guaranteed accurate by the REALTORS® Association of Edmonton.
The trademarks REALTOR®, REALTORS® and the REALTOR® logo are controlled by The Canadian Real Estate Association (CREA) and identify real estate professionals who are members of CREA. The trademarks MLS®, Multiple Listing Service® and the associated logos are owned by CREA and identify the quality of services provided by real estate professionals who are members of CREA.