Adult living at it's finest! This well kept condo is located in a well managed property with a social room, guest suite and an amenity building featuring a gym, library and gathering space. Walking in you'll notice an open floorplan, from the spacious L-shaped kitchen to the living room. The primary suite has a walk in closet and full ensuite. On the other side of the living space is another bedroom, and a full bath with an accessible walk-in jetted tub. Other features include air conditioning, in suite laundry, a south facing balcony, titled underground parking/storage and great neighbours. Located close to grocery stores, restaurants, shopping and healthcare facilities. This home is a MUST SEE!More details
Courtesy of Ishwarjot Sohi of Royal Lepage Arteam Realty
RARE OPPORTUNITY!! Welcome to this south-facing 1100 sq ft meticulously maintained & upgraded adult (18+) condo. This 4th floor unit offers a spacious open floor plan & overlooks the central court yard that features a tranquil pond. From the porcelain tile flooring to the fresh designer palette & ceiling fans, this air conditioned home rivals any show suite. Flooded with natural light, it features a coved kitchen with raised eating area, loads of cupboard space & a pantry. The spacious living room is accented by a corner gas FP & access to the large balcony with BBQ gas hook up. The Primary bedroom is extra-large, with a walk-in closet & a 4 piece ensuite. The den can easily accommodate a full sized bed & the oversized laundry room with additional storage. Completed by a 2 piece powder room. As well there is a titled U/G heated stall with an 8x8 storage cage. Amenities include a gym, steam rm, work shop, carwash party room with Kitchen. Located close to all amenities. What a great place to call home!More details
Courtesy of Doug A Donnelly of Royal LePage Noralta Real Estate
WOW!! MAKE THIS HOME YOUR OWN. Great for a growing family or a student wanting to rent out rooms - this property can definitely accommodate. AFFORDABLE 4 bed, 2 bath home in an UNBEATABLE LOCATION just 850 metres from Grey Nuns Community Hospital. Perfect for FIRST-TIME HOME BUYERS, INVESTORS, or HEALTHCARE PROFESSIONALS seeking CONVENIENCE, VALUE and SPACE. Enjoy 2 PARKING STALLS, VISITOR PARKING at your front door and a HEATED attached exterior STORAGE ROOM,an exceptional bonus rarely found. The FUNCTIONAL and SPACIOUS 1,496.82 SqFt layout features a BRIGHT kitchen with AMPLE cabinetry, generous counter space and a LARGE WALK-IN PANTRY. The OPEN living room offers abundant NATURAL LIGHT and flows onto a BACK DECK. The UNFINISHED BASEMENT provides incredible SPACE with potential for a 5th bedroom, home office, gym or added living area, plus a dedicated laundry zone. Close to SHOPPING, TRANSIT, SCHOOLS, PARKS and major commuter routes, this home delivers COMFORT, LOCATION and AFFORDABILITY.More details
The perfect adult (18+) condo with 1164 sq/ft, 2 bedrooms, large den with walk in closet, 2 full baths in a complex with amazing amenities. Bright 4th floor unit has a huge balcony w/gas line, titled underground parking with storage cage and custom built-in wall unit in the den. Den can be used as a THIRD bedroom. Large unit features big bedrooms, spacious kitchen/dining room and a living room with electric fireplace. Primary bedroom has a walk in closet and 5 piece ensuite with jetted tub and separate shower. Second bedroom is on the other side of unit for privacy and includes a 3 piece bath. Freshly painted and has a rough in for A/C. Beautiful curved wall greets you when you enter. Complex boasts elevators, social room, social kitchen, gym, sauna, pool table room, library, and CARWASH! Downsizing but need room and amenities? This one is for you. Walking distance to ETS, shopping, and Grey Nuns Hospital. Easy access to Whitemud and Anthony Henday Drives. Welcome to Sienna Point!More details
Courtesy of Timothy L Oliver of Royal LePage Noralta Real Estate
Data was last updated November 22, 2026 at 07:30 PM (UTC)
Tawa neighbourhood guide
Living in Tawa, Edmonton
Tawa is an established neighbourhood with about 1,139 homes, mostly condos and apartments, with some houses. The typical house was built around 1993, and the area sits in the Karhiio ward. Here is what homes are worth and what to expect, based on the City of Edmonton 2026 property assessments.
Typical house value$296,000
Most houses between$266K to $326K
Typical condo or apartment$167,500
Residential properties1,139
Shopping by budget? In Tawa, about 50% of homes are assessed under $250,000, and 93% under $350,000 (City of Edmonton 2026 assessments). Use the price buttons at the top of this page to see current Tawa listings in each range, and remember that assessed values and sale prices are not the same.
The homes in Tawa
Age: most houses were built between 1993 and 1999.
Lots: a typical house lot is about 2,474 sq ft.
Garages: about 58% of houses have a garage.
Mix: roughly 43% of properties are houses on their own lots, and 57% are condos, apartments or other units.
Condos: the typical condo or apartment is assessed at about $167,500.
Buying in Tawa
Most homes here are past the new home warranty, so book a full home inspection and ask about the age of the roof, furnace and hot water tank.
Compare finished basements and garages carefully, since they drive most of the price gap between similar homes.
Assessments are not sale prices. Recent sales on the same street are the best guide to value.
Zoning in Tawa
The most common zones here under the City of Edmonton Zoning Bylaw are:
RSM: Small-Medium Scale Transition Residential: row housing and small apartments up to 4 storeys
Zoning affects what can be built next door and whether you can add a suite or garden suite. Always check the exact lot on the City zoning map.
Outlined in gold: the communities this page covers. Tap any area for homes for sale there. Colours show typical 2026 City of Edmonton assessed house values.
The typical house in Tawa is assessed at about $296,000 for 2026, and most fall between $266K and $326K. The typical condo or apartment is assessed at about $167,500. Sale prices can be higher or lower than assessments, so for a current number on a specific home, ask for a free home value report.
How old are the homes in Tawa?
Most houses in Tawa were built between 1993 and 1999, and the typical house dates from 1993.
How big are the lots in Tawa?
A typical house lot in Tawa is about 2,474 sq ft, and about 58% of houses have a garage.
How do I find out what my Tawa home is worth?
Request a free home value report from the Haupt Phaneuf team. We compare your home to recent sales nearby and send you a value range within 24 hours.
Source: City of Edmonton Open Data, 2026 property assessments and property information. Figures cover residential properties in Tawa and are rounded. Not an appraisal.
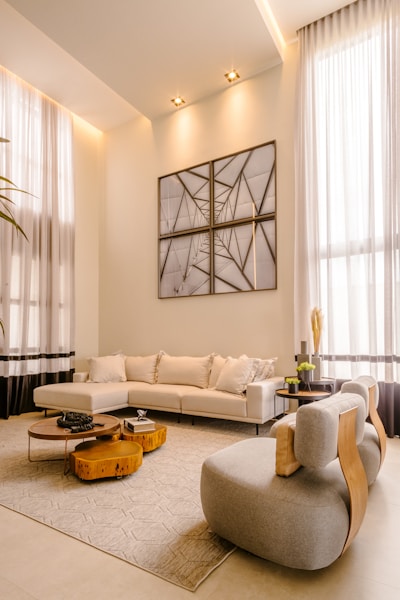
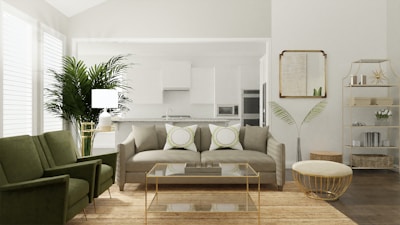
Tawa Real Estate and Neighbourhood Guide, illustrative photo 1
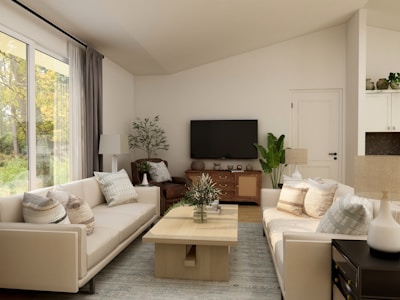
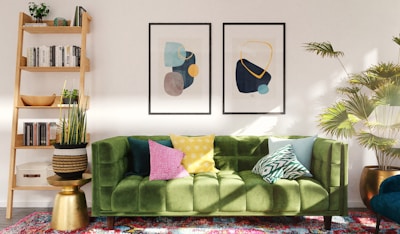
Tawa Real Estate and Neighbourhood Guide, illustrative photo 2
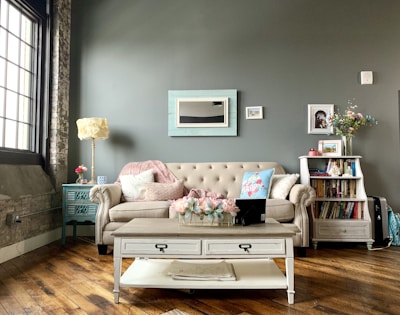
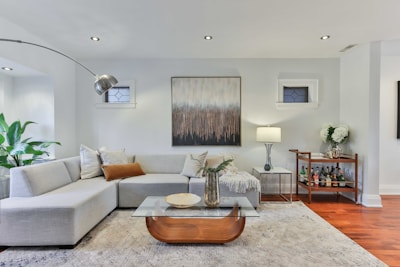
Tawa Real Estate and Neighbourhood Guide, illustrative photo 3
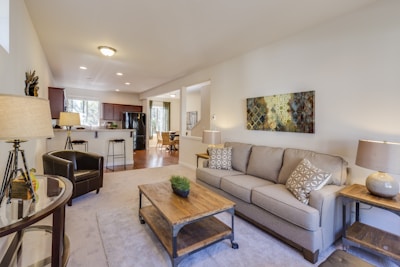
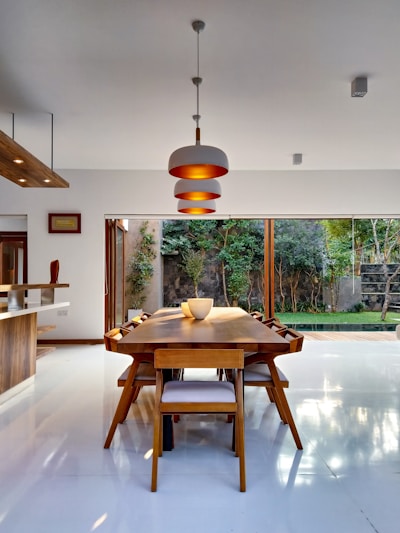
Tawa Real Estate and Neighbourhood Guide, illustrative photo 4
Tawa Real Estate and Neighbourhood Guide, illustrative photo 5
Tawa Real Estate and Neighbourhood Guide, illustrative photo 6
Tawa Real Estate and Neighbourhood Guide, illustrative photo 7
Tawa Real Estate and Neighbourhood Guide, illustrative photo 8
Tawa Real Estate and Neighbourhood Guide, illustrative photo 9
About Tawa
Mill Woods, south Edmonton
Tawa is a residential neighbourhood in Mill Woods, mostly built in the early 1990s. It is bounded by 34 Avenue on the north, 28 Avenue on the south, 66 Street on the west and 50 Street on the east.
TAWA EDMONTON on the map
Services
The Grey Nuns Community Hospital and an Edmonton Police Service station are in the neighbourhood, and Mill Woods Town Centre is just south.
Schools and parks in Tawa
From City of Edmonton open data
Sister Mary Ann Casey Park
Buying in Tawa
Use the price buttons at the top of this page to narrow your search, and the Recently sold button to see what homes here have actually sold for.
Data last updated on November 22, 2026 at 07:30 PM (UTC).
Copyright 2026 by the REALTORS® Association of Edmonton. All Rights Reserved.
Data is deemed reliable but is not guaranteed accurate by the REALTORS® Association of Edmonton.
The trademarks REALTOR®, REALTORS® and the REALTOR® logo are controlled by The Canadian Real Estate Association (CREA) and identify real estate professionals who are members of CREA. The trademarks MLS®, Multiple Listing Service® and the associated logos are owned by CREA and identify the quality of services provided by real estate professionals who are members of CREA.