A double-attached garage, a generous eat-in kitchen and room to make your own in Lymburn. This 3-bedroom bi-level home pairs bright living spaces and a functional floor plan. Practical everyday features include a kitchen pantry, backyard access for outdoor meals, and a spacious primary bedroom with ample closet space and direct access to the main 4-piece bath. Two bedrooms are upstairs; the third is on the lower level, along with a 3-piece bath and a large, partially finished rec room ready for your finishing ideas. Large lower-level windows bring in natural light. Major improvements include a NEW FURNACE (2023), concrete driveway and sidewalks (2019), Basement Rec Room flooring & Lighting (2026), dishwasher (2019), hot water tank (2015) and shingles (2013). Outside, a landscaped yard and brick patio offer space to enjoy the outdoors. Close to West Edmonton schools, parks, shopping and everyday amenities. *Please note, some photos are virtually staged*More details
4 BEDROOMS / 2 DENS / 3 FULL BATHROOMS — 4-LEVEL SPLIT IN ESTABLISHED LYMBURN ON A HUGE CORNER LOT & MATURE APPLE TREE! FURNACE & HOT WATER TANK REPLACED 1.5 years ago. Lots of space for building a garage Spacious 4-level split offering genuine separation of space — ideal for growing families, multi-generational living, or work-from-home flexibility. 2 dens for home office, gym, or playroom. Large, private backyard perfect for entertaining. Abundant street parking. Located in one of West Edmonton’s most established, family-friendly communities — close to schools, parks, and quick access to Whitemud Drive and Anthony Henday Drive.More details
Courtesy of Nataliia D'Amour of Century 21 Quantum Realty
RENOVATED & AFFORDABLE IN LYMBURN! This beautifully updated, fully finished 1,026 SqFt bungalow offers 4 bedrooms, 2 full bathrooms and tasteful upgrades throughout! The open-concept main floor features a renovated kitchen with modern cabinetry, quartz countertops and newer appliances, flowing seamlessly into the inviting living room with a wood-burning fireplace, and a spacious dining nook. The main floor also features a beautifully renovated bathroom with stylish tile flooring and a tiled tub/shower surround. Downstairs, the fully finished basement offers a spacious rec room, wet bar, 4th bedroom and a second fully renovated bathroom. Step outside to enjoy the gorgeous stamped concrete patio and generously sized backyard, perfect for relaxing or entertaining. With most windows recently replaced, plus a newer furnace and hot water tank, the big-ticket updates are already complete! Located on a quiet street within walking distance of both public and Catholic elementary schools, this home is move-in-ready!More details
Courtesy of Evan Cochlin of MaxWell Challenge Realty
Quick Possession available on this spacious 1500sq ft of living space in this 4 bedroom 2 bathroom 4-level split. As you enter into the bright living room there is a dining area leading to the custom kitchen with island and large windows for extra light. The upper level offers a large primary and 2 additional bedrooms, 4pc bathroom. The lower level has a family room 4th bedroom and 3pc bath, the basement offers laundry, storage and workshop. This home has received many updates of the years including new electrical panel 2023, New paint, vinyl plank (upper/main level), shingles 2018, baseboards/window casings, new vanity and sinks, washer/dryer (2025), vinyl windows, LED light fixtures, New Sewer Main (2025), asphalt driveway (2026 with 3yr warranty), rear eavestroughs. Located in a cul-de-sac, fully fenced and backing St. Martha School.More details
Courtesy of Crystal E Walline of Royal Lepage Arteam Realty
Data was last updated November 22, 2026 at 11:30 AM (UTC)
Lymburn neighbourhood guide
Living in Lymburn, Edmonton
Lymburn is an established neighbourhood with about 2,072 homes, mostly houses on their own lots. The typical house was built around 1982, and the area sits in the Sipiwiyiniwak ward. Here is what homes are worth and what to expect, based on the City of Edmonton 2026 property assessments.
Typical house value$384,500
Most houses between$246K to $432K
Typical condo or apartment$265,000
Residential properties2,072
Shopping by budget? In Lymburn, about 58% of homes are assessed under $400,000, and 97% under $500,000 (City of Edmonton 2026 assessments). Use the price buttons at the top of this page to see current Lymburn listings in each range, and remember that assessed values and sale prices are not the same.
The homes in Lymburn
Age: most houses were built between 1977 and 1991.
Lots: a typical house lot is about 4,591 sq ft.
Garages: about 62% of houses have a garage.
Mix: roughly 98% of properties are houses on their own lots, and 2% are condos, apartments or other units.
Condos: the typical condo or apartment is assessed at about $265,000.
Buying in Lymburn
Most homes here are past the new home warranty, so book a full home inspection and ask about the age of the roof, furnace and hot water tank.
Compare finished basements and garages carefully, since they drive most of the price gap between similar homes.
Assessments are not sale prices. Recent sales on the same street are the best guide to value.
Zoning in Lymburn
The most common zones here under the City of Edmonton Zoning Bylaw are:
RS: Small Scale Residential: houses, duplexes and row housing up to 3 storeys
RSF: Small Scale Flex Residential: houses, duplexes and row housing with more lot flexibility
PS: Parks and Services
Zoning affects what can be built next door and whether you can add a suite or garden suite. Always check the exact lot on the City zoning map.
Outlined in gold: the communities this page covers. Tap any area for homes for sale there. Colours show typical 2026 City of Edmonton assessed house values.
The typical house in Lymburn is assessed at about $384,500 for 2026, and most fall between $246K and $432K. The typical condo or apartment is assessed at about $265,000. Sale prices can be higher or lower than assessments, so for a current number on a specific home, ask for a free home value report.
How old are the homes in Lymburn?
Most houses in Lymburn were built between 1977 and 1991, and the typical house dates from 1982.
How big are the lots in Lymburn?
A typical house lot in Lymburn is about 4,591 sq ft, and about 62% of houses have a garage.
How do I find out what my Lymburn home is worth?
Request a free home value report from the Haupt Phaneuf team. We compare your home to recent sales nearby and send you a value range within 24 hours.
Source: City of Edmonton Open Data, 2026 property assessments and property information. Figures cover residential properties in Lymburn and are rounded. Not an appraisal.
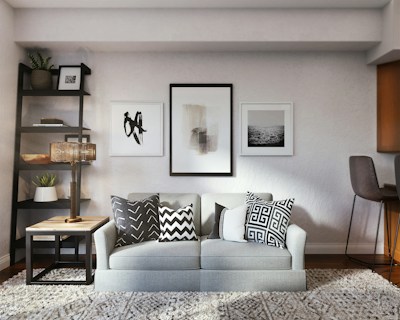
Lymburn Real Estate and Neighbourhood Guide, illustrative photo 1
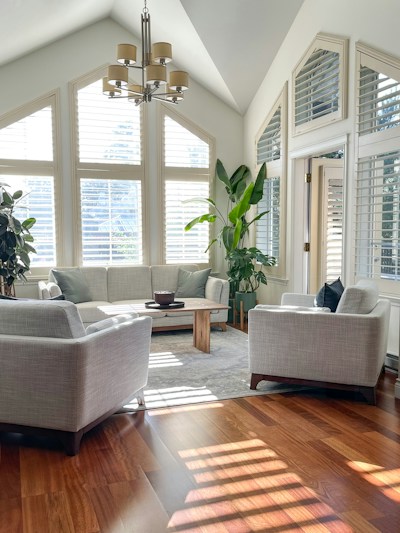
Lymburn Real Estate and Neighbourhood Guide, illustrative photo 2
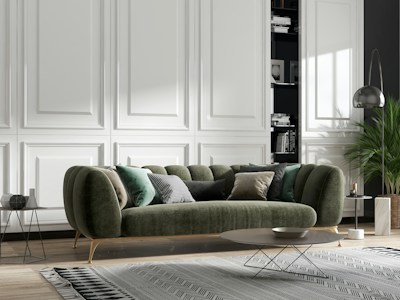
Lymburn Real Estate and Neighbourhood Guide, illustrative photo 3
Lymburn Real Estate and Neighbourhood Guide, illustrative photo 4
Lymburn Real Estate and Neighbourhood Guide, illustrative photo 5
Lymburn Real Estate and Neighbourhood Guide, illustrative photo 6
About Lymburn
West Edmonton
Lymburn is a residential neighbourhood in west Edmonton, named for Alberta Attorney General John F. Lymburn. It is bounded by Whitemud Drive on the north, Anthony Henday Drive on the west, 69 Avenue on the south and 178 Street on the east.
Lymburn edmonton on the map
Schools and getting around
Lymburn Elementary (Edmonton Public) and St. Martha Catholic Elementary (Edmonton Catholic) are in the neighbourhood. Whitemud Drive leads to the University of Alberta, Whyte Avenue and Southgate Centre, and West Edmonton Mall is a short drive north.
Schools and parks in Lymburn
From City of Edmonton open data
Lymburn (K to grade 6)
St. Martha (K to Grade 6)
Lymburn Park
Monsignor Walter Fitzgerald Park
Buying in Lymburn
Use the price buttons at the top of this page to narrow your search, and the Recently sold button to see what homes here have actually sold for.
Data last updated on November 22, 2026 at 11:30 AM (UTC).
Copyright 2026 by the REALTORS® Association of Edmonton. All Rights Reserved.
Data is deemed reliable but is not guaranteed accurate by the REALTORS® Association of Edmonton.
The trademarks REALTOR®, REALTORS® and the REALTOR® logo are controlled by The Canadian Real Estate Association (CREA) and identify real estate professionals who are members of CREA. The trademarks MLS®, Multiple Listing Service® and the associated logos are owned by CREA and identify the quality of services provided by real estate professionals who are members of CREA.