Move right into this updated 3-bedroom Willowbridge townhouse with fresh paint, vinyl plank flooring throughout, and modern bathrooms. A window brings natural light into the kitchen, which offers ample counter space, stainless steel appliances, and a brand-new stove. Large sliding doors off the spacious living room open to a two-tier deck and fully fenced front yard, perfect for summer barbecues. Upstairs, the generous primary bedroom features new mirrored closet doors, and all three bedrooms have modern ceiling fans. The finished basement offers a large rec room for playtime, movie nights, or game days. Condo fees are just $326.99 per month. A school and spray park are right across the street, with easy access to ETS transit, West Edmonton Mall, Whitemud Drive, and Anthony Henday Drive. Come and make it yours!More details
Courtesy of Christina Bieniek of RE/MAX Real Estate
Welcome to this 2 bedroom condo in the community of Lymburn. Offering comfortable main-floor living with no stairs, this is an excellent opportunity for first-time buyers, investors, downsizers, or anyone looking for a low-maintenance property. Recent updates include fresh paint, newer appliances, & newly installed waterproof vinyl plank flooring. The kitchen features a convenient walk-in pantry with access to the crawl space & the living space adds warmth with the cozy wood-burning fireplace. The primary bedroom offers a walk-through closet leading into the updated bathroom, complete with a walk-in shower. The second bedroom provides excellent flexibility as a home office, guest room, or additional living space. Also, enjoy 3 months of condo fees covered for the buyer upon a successful purchase!More details
GREAT LOCATION! Beautifully renovated from TOP TO BOTTOM! This stunning 3 bdrm bi-level townhome offers over 1,200 sq. ft. of living space on 2 levels, plus LARGE FRONT & BACK YARDS! The welcoming foyer features a gorgeous chandelier, stylish maple railing with iron spindles, leading to a bright, open main flr with vaulted flat ceilings (NO POPCORN!), pot lights, large windows & CUSTOM ZEBRA BLINDS throughout. Spacious living rm flows into the dining area & CHEF INSPIRED KITCHEN featuring ceiling height white gloss cabinetry, BRAND NEW SS APPLIANCES & QUARTZ COUNTERTOPS. 2 pc bath & bdrm complete the main level. BRAND NEW VINYL PLANK FLOORING & BASEBOARDS throughout both levels, elegant Park Lighting fixtures, 8 ft mirrored closets, NEW doors & hardware from Fancy Doors, & modern faucets add a touch of class. The Full Fin bsmnt offers 2 additional bdrms, 4 pc bath, laundry/utility room & ample storage. Convenient parking stall right in front of the yard. Close to all amenities. ABSOLUTELY MOVE IN READY!More details
This amazing fully renovated 4 level split home is located in the well established community of Lymburn and with total living space of over 2174 ft2. Easy access to anywhere in the city through Anthony Henday and Whitemud Drive. Near West Edmonton mall, shopping plazas, schools, bus stops, and parks. Tons of renovations and replacements make you and your family comfortably living for many years to come: such as newer garage doors, newer windows, newer roof, newer tiles in bathrooms, newer vinyl plank flooring throughout, newer kitchen cabinets and stainless appliances including new high-end hood fan (2024), new light fixtures (2024), new front porch (2024), and new air-conditioner (2024). The house features 3 full bathrooms, 3 bedrooms on upper floor and 2 more on 2 lower floors, and vaulted ceilings above living room and formal dining room. Suited for large families, young families, and first-time buyers. A must-see beautiful property in Westend!More details
Courtesy of Sunguo Wang of Homes & Gardens Real Estate Limited
FULLY RENOVATED BUNGALOW WITH SEPARATE ENTRANCE & SECOND KITCHEN! Welcome to this beautifully upgraded home in the desirable community of Lymburn! Offering 1,006 SQ FT of above-grade living space, this move-in-ready property features 4 BEDROOMS & 2 FULL BATHROOMS. The main floor boasts a modern kitchen with STAINLESS STEEL APPLIANCES, upgraded DIMMER LIGHTING throughout, and stylish finishes. Enjoy peace of mind with NEWER WINDOWS, a BRAND-NEW FURNACE & NEWER ROOF, and NEWLY LANDSCAPED both front and back along with extensive renovations throughout. The fully developed basement features a SEPARATE ENTRANCE, SECOND KITCHEN with STAINLESS STELL APPLIANCES, an additional bedroom, and a 4-piece ensuite, offering excellent flexibility for extended family. Modern upgrades, functional living spaces, and incredible versatility make this home a fantastic opportunity for families, first-time buyers, and investors alike. DON'T MISS OUT!More details
EXTENSIVELY RENOVATED TOP TO BOTTOM!Tucked into a quiet Lymburn cul-de-sac with no through traffic, this move-in-ready 4-bedroom, 4-level split features a fully finished basement. UPGRADES GO BEYOND COSMETICS! Renovated kitchen with quartz countertops & double undermount sink, updated bathrooms with granite countertops, new vinyl flooring throughout & primary bedroom with walk-in closet. The 4th level offers a laundry area with quartz countertop & versatile family room with electric fireplace. Major upgrades include energy-efficient windows (2023), new interior & exterior doors, siding, shingles (2024), fascia, eavestroughs with gutter guards, added attic insulation, appliances (2022) & CENTRAL A/C! Pre- & post-retrofit EnerGuide assessments documented energy-efficiency improvements through the Canada Greener Homes program. New garage (2025), fence & RV parking. Near Lymburn School, parks, playgrounds & YMCA. Some photos have been virtually staged for illustration.More details
Courtesy of Amita Austin of MaxWell Challenge Realty
IMMEDIATE POSSESSION AVAILABLE! Welcome to the central and convenient community of Lymburn! This spacious 6-BEDROOM bi-level is ideal for large or multi-generational families and features a NEW ROOF! Step inside this well maintained home, to a welcoming entry with a convenient nook for coats and shoes. Upstairs, the bright and open living and dining areas are filled with natural light from large windows. The spacious kitchen offers a large island, plenty of cabinetry and ample counter space. The primary suite features a large closet and 3pce ensuite, while 2 additional bedrooms and a 4pce bath complete the main level. Downstairs you'll find a HUGE rec room, 3 more bedrooms and another 4pce bath—plenty of room for everyone! Outside, enjoy the fully fenced yard and fantastic 2-tier deck. All just minutes from West Edmonton Mall, schools, the YMCA, Whitemud Drive and Anthony Henday!More details
RENOVATED & AFFORDABLE IN LYMBURN! This beautifully updated, fully finished 1,026 SqFt bungalow offers 4 bedrooms, 2 full bathrooms and tasteful upgrades throughout! The open-concept main floor features a renovated kitchen with modern cabinetry, quartz countertops and newer appliances, flowing seamlessly into the inviting living room with a wood-burning fireplace, and a spacious dining nook. The main floor also features a beautifully renovated bathroom with stylish tile flooring and a tiled tub/shower surround. Downstairs, the fully finished basement offers a spacious rec room, wet bar, 4th bedroom and a second fully renovated bathroom. Step outside to enjoy the gorgeous stamped concrete patio and generously sized backyard, perfect for relaxing or entertaining. With most windows recently replaced, plus a newer furnace and hot water tank, the big-ticket updates are already complete! Located on a quiet street within walking distance of both public and Catholic elementary schools, this home is move-in-ready!More details
Courtesy of Evan Cochlin of MaxWell Challenge Realty
Welcome to this beautifully upgraded townhouse in Willowbridge! Step inside to new vinyl plank flooring throughout the main level, a bright living room with pot lights, and a newer kitchen with stainless steel appliances and a new stove. Upstairs, you'll find 3 bedrooms, including a spacious primary bedroom with a large closet, plus 2 additional bedrooms and an upgraded full bathroom. The finished basement offers a large recreation room, perfect for a kids' play area, home gym, or family movie nights. Enjoy the south-facing, fully fenced backyard. This fantastic location is directly across from St. Martha Catholic School and Walter Fitzgerald Park. Shopping, West Edmonton Mall, Anthony Henday, and Whitemud Drive are nearby, and a low condo fees are only $325.16. Move in and enjoy!More details
Courtesy of Christina Bieniek of RE/MAX Real Estate
A double-attached garage, a generous eat-in kitchen and room to make your own in Lymburn. This 3-bedroom bi-level home pairs bright living spaces and a functional floor plan. Practical everyday features include a kitchen pantry, backyard access for outdoor meals, and a spacious primary bedroom with ample closet space and direct access to the main 4-piece bath. Two bedrooms are upstairs; the third is on the lower level, along with a 3-piece bath and a large, partially finished rec room ready for your finishing ideas. Large lower-level windows bring in natural light. Major improvements include a NEW FURNACE (2023), concrete driveway and sidewalks (2019), dishwasher (2019), hot water tank (2015) and shingles (2013). Outside, a landscaped yard and brick patio offer space to enjoy the outdoors. Close to West Edmonton schools, parks, shopping and everyday amenities. *Please note, some photos are virtually staged*More details
WELCOME HOME! This extremely well-maintained unit is THE BEST LOCATION IN THE COMPLEX - offers privacy, close to parking, and tons of tree coverage and still it offers tons of natural light! The fenced yard is a little outdoor oasis w/ a new covered deck, gas hookup, water outlet & beautiful perennials. Inside, the bright east-facing living room features laminate floors & updated sliding doors to the deck. The kitchen has modern appliances, plenty of cupboard space & tons of room for a table and chairs. A few steps down is a tucked-away 2pc bath w/ updated vanity, flooring & paint. Upstairs all 3 bedrooms have BRAND NEW CARPET w/ closet organizers - the primary is huge! The upper level is complete w/ extra storage & an updated 4pc bath. The partially finished basement offers laundry & plenty of storage. The complex has newer windows, roof & attic insulation, plus a healthy reserve fund. A short walk to Callingwood Shopping Centre, EPL, Farmers’ Market, YMCA, Whitemud & Henday!More details
Courtesy of Nichola E Servante of REMAX River City
First time home buyers or investors, welcome to Wilton Court in community of Lymburn. This 2 Storey half-duplex is perfect for those desiring more space. The unit has a functional layout with several updates. Entering the unit, you are greeted by a spacious bright living room and dining room. The updated separate kitchen area has ample cabinet storage and newer appliances (Stove/Fridge 2024) and the main also has a 2pc bath. Out the back door, you have your west facing backyard with a gate for easy access to walking trails leading to playground and school. Upstairs is the large primary bedroom, 2 additional bedrooms and a 3pc bathroom with W/I shower. Downstairs has a recreation area perfect for entertaining and the large laundry/storage with wash sink. Additional updates include newer HWT (2025). The property is conveniently located close to public transportation, shopping, dining and playground/school. Parking is a tandem surface stall right out the front door.More details
Data was last updated November 15, 2026 at 05:30 PM (UTC)
Lymburn neighbourhood guide
Living in Lymburn, Edmonton
Lymburn is an established neighbourhood with about 2,072 homes, mostly houses on their own lots. The typical house was built around 1982, and the area sits in the Sipiwiyiniwak ward. Here is what homes are worth and what to expect, based on the City of Edmonton 2026 property assessments.
Typical house value$384,500
Most houses between$246K to $432K
Typical condo or apartment$265,000
Residential properties2,072
Shopping by budget? In Lymburn, about 58% of homes are assessed under $400,000, and 97% under $500,000 (City of Edmonton 2026 assessments). Use the price buttons at the top of this page to see current Lymburn listings in each range, and remember that assessed values and sale prices are not the same.
The homes in Lymburn
Age: most houses were built between 1977 and 1991.
Lots: a typical house lot is about 4,591 sq ft.
Garages: about 62% of houses have a garage.
Mix: roughly 98% of properties are houses on their own lots, and 2% are condos, apartments or other units.
Condos: the typical condo or apartment is assessed at about $265,000.
Buying in Lymburn
Most homes here are past the new home warranty, so book a full home inspection and ask about the age of the roof, furnace and hot water tank.
Compare finished basements and garages carefully, since they drive most of the price gap between similar homes.
Assessments are not sale prices. Recent sales on the same street are the best guide to value.
Zoning in Lymburn
The most common zones here under the City of Edmonton Zoning Bylaw are:
RS: Small Scale Residential: houses, duplexes and row housing up to 3 storeys
RSF: Small Scale Flex Residential: houses, duplexes and row housing with more lot flexibility
PS: Parks and Services
Zoning affects what can be built next door and whether you can add a suite or garden suite. Always check the exact lot on the City zoning map.
Lymburn on the map
LymburnTap for that neighbourhood guideRiver valley, parks or industrial
Boundaries are approximate, based on City of Edmonton neighbourhood data.
The typical house in Lymburn is assessed at about $384,500 for 2026, and most fall between $246K and $432K. The typical condo or apartment is assessed at about $265,000. Sale prices can be higher or lower than assessments, so for a current number on a specific home, ask for a free home value report.
How old are the homes in Lymburn?
Most houses in Lymburn were built between 1977 and 1991, and the typical house dates from 1982.
How big are the lots in Lymburn?
A typical house lot in Lymburn is about 4,591 sq ft, and about 62% of houses have a garage.
How do I find out what my Lymburn home is worth?
Request a free home value report from the Haupt Phaneuf team. We compare your home to recent sales nearby and send you a value range within 24 hours.
Source: City of Edmonton Open Data, 2026 property assessments and property information. Figures cover residential properties in Lymburn and are rounded. Not an appraisal.
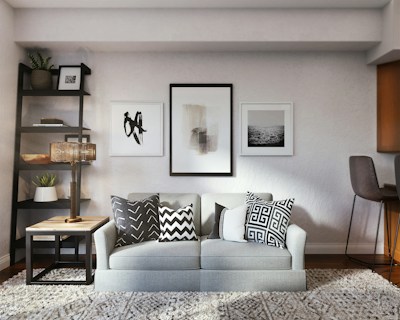
Lymburn Real Estate and Neighbourhood Guide, illustrative photo 1
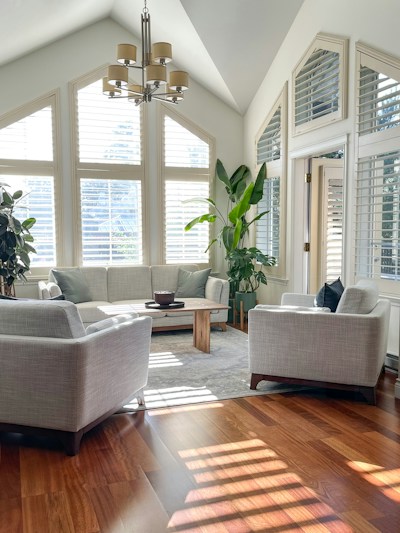
Lymburn Real Estate and Neighbourhood Guide, illustrative photo 2
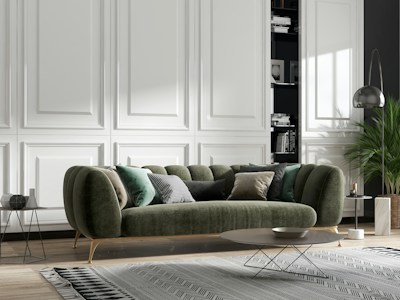
Lymburn Real Estate and Neighbourhood Guide, illustrative photo 3
Lymburn Real Estate and Neighbourhood Guide, illustrative photo 4
Lymburn Real Estate and Neighbourhood Guide, illustrative photo 5
Lymburn Real Estate and Neighbourhood Guide, illustrative photo 6
About Lymburn
West Edmonton
Lymburn is a residential neighbourhood in west Edmonton, named for Alberta Attorney General John F. Lymburn. It is bounded by Whitemud Drive on the north, Anthony Henday Drive on the west, 69 Avenue on the south and 178 Street on the east.
Lymburn edmonton on the map
Schools and getting around
Lymburn Elementary (Edmonton Public) and St. Martha Catholic Elementary (Edmonton Catholic) are in the neighbourhood. Whitemud Drive leads to the University of Alberta, Whyte Avenue and Southgate Centre, and West Edmonton Mall is a short drive north.
Schools and parks in Lymburn
From City of Edmonton open data
Lymburn (K to grade 6)
St. Martha (K to Grade 6)
Lymburn Park
Monsignor Walter Fitzgerald Park
Buying in Lymburn
Use the price buttons at the top of this page to narrow your search, and the Recently sold button to see what homes here have actually sold for.
Data last updated on November 15, 2026 at 05:30 PM (UTC).
Copyright 2026 by the REALTORS® Association of Edmonton. All Rights Reserved.
Data is deemed reliable but is not guaranteed accurate by the REALTORS® Association of Edmonton.
The trademarks REALTOR®, REALTORS® and the REALTOR® logo are controlled by The Canadian Real Estate Association (CREA) and identify real estate professionals who are members of CREA. The trademarks MLS®, Multiple Listing Service® and the associated logos are owned by CREA and identify the quality of services provided by real estate professionals who are members of CREA.