This thoughtfully designed 1873 sq.ft 2-story home, features 4 bedrooms, 3.5 bathrooms & a fantastic location in the heart of Fulton! The main floor blends seamlessly together and includes an ambient fireplace, engineered hardwood, designer lighting & in-ceiling speakers. The kitchen is a culinary masterpiece with two-tone cabinetry, large island, quartz counters, s/s appliances including gas cooktop & built-in oven, plus a walk-in pantry. The large master bedroom has views, vaulted ceilings, large walk-in closet and a 5-piece ensuite with freestanding tub & tiled shower with glass enclosure. There are also two more bedrooms on this level, full 4-piece bath & laundry closet. The finished lower level features a spacious one bedroom legal suite, with separate laundry & side entrance. Other notable upgrades include a Hardie plank facade, HRV, tankless hot water and spray foam insulation. Outside, the yard is complete with deck, landscaping & a double detached garage. Some images have been virtually staged.More details
Courtesy of Ryan C Philipenko of RE/MAX Real Estate
BRAND NEW IN FULTON! Welcome to this brand new CERTIFIED GOLD ENERGY RATING infill home thoughtfully designed by Urban Pioneer Infill. Not one detail was missed during construction and the home was professionally designed with neutral tones throughout. Sought-after open floor plan can be found on the main level including a main floor den perfect for a home office or playroom. The kitchen boasts beautiful cabinetry & a center island with an eat-up bar. 3 great-sized bedrooms can be found upstairs including the Primary suite which features a stunning ensuite and WIC. Convenient upper laundry and a 4-pce bath complete the upper level. The home has a separate entrance leading to the unfinished basement, a Legal income suite would be possible! Double detached garage 20'x22'. Multiple schools, coffee shops, restaurants and parks located in this neighborhood!More details
Fulton Place 2 storey's are hard to find but this 1625 sq.ft. renovated gem has a long list of improvements. 4 bedrooms, 2.5 bathrooms, double detached garage on a 6600+ sq.ft. lot. New windows, new high efficiency furnace & hot water tank, new roof, new siding, 100 amp service, new soffits & eavestroughs, new 220V service to the garage PLUS all the applicable city permits. Flooring is vinyl, tile, & carpet. Bathrooms: floating cabinetry, modern lighting, double sinks, and tempered glass in the bath/showers. Kitchen was redesigned to maximize counter space & cabinets with soft close drawers, quartz countertops, dimmable pot lights, side pantry, and 5 stainless appliances. The master bedroom was transformed to include a 3 piece ensuite and the upstairs also offers a laundry room. The basement has a 2nd kitchen, full bathroom, bedroom, living ! Fulton Place has lots of schools, parks, access to the river valley & trails, 10 mins to downtown, new library, & public swimming pool!More details
Courtesy of Dana M Bradley of Royal Lepage Arteam Realty
Data was last updated November 22, 2026 at 01:30 PM (UTC)
Fulton Place neighbourhood guide
Living in Fulton Place, Edmonton
Fulton Place is a mature neighbourhood with about 933 homes, mostly houses on their own lots. The typical house was built around 1956, and the area sits in the Métis ward. Here is what homes are worth and what to expect, based on the City of Edmonton 2026 property assessments.
Typical house value$460,000
Most houses between$434K to $510K
Typical condo or apartment$270,000
Residential properties933
Shopping by budget? In Fulton Place, about 75% of homes are assessed under $500,000, and 91% under $600,000 (City of Edmonton 2026 assessments). Use the price buttons at the top of this page to see current Fulton Place listings in each range, and remember that assessed values and sale prices are not the same.
The homes in Fulton Place
Age: most houses were built between 1956 and 1962.
Lots: a typical house lot is about 6,588 sq ft.
Garages: about 96% of houses have a garage.
Mix: roughly 87% of properties are houses on their own lots, and 13% are condos, apartments or other units.
Condos: the typical condo or apartment is assessed at about $270,000.
Buying in Fulton Place
Many homes are older, so look closely at the foundation, electrical, plumbing and windows, and budget for updates.
Infill is common in older areas. Check the zoning and any development permits nearby.
Assessments are not sale prices. Recent sales on the same street are the best guide to value.
Zoning in Fulton Place
The most common zones here under the City of Edmonton Zoning Bylaw are:
RS: Small Scale Residential: houses, duplexes and row housing up to 3 storeys
Zoning affects what can be built next door and whether you can add a suite or garden suite. Always check the exact lot on the City zoning map.
Outlined in gold: the communities this page covers. Tap any area for homes for sale there. Colours show typical 2026 City of Edmonton assessed house values.
The typical house in Fulton Place is assessed at about $460,000 for 2026, and most fall between $434K and $510K. The typical condo or apartment is assessed at about $270,000. Sale prices can be higher or lower than assessments, so for a current number on a specific home, ask for a free home value report.
How old are the homes in Fulton Place?
Most houses in Fulton Place were built between 1956 and 1962, and the typical house dates from 1956.
How big are the lots in Fulton Place?
A typical house lot in Fulton Place is about 6,588 sq ft, and about 96% of houses have a garage.
How do I find out what my Fulton Place home is worth?
Request a free home value report from the Haupt Phaneuf team. We compare your home to recent sales nearby and send you a value range within 24 hours.
Source: City of Edmonton Open Data, 2026 property assessments and property information. Figures cover residential properties in Fulton Place and are rounded. Not an appraisal.
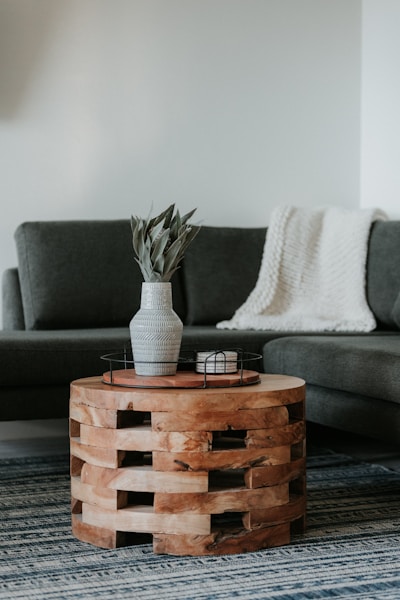
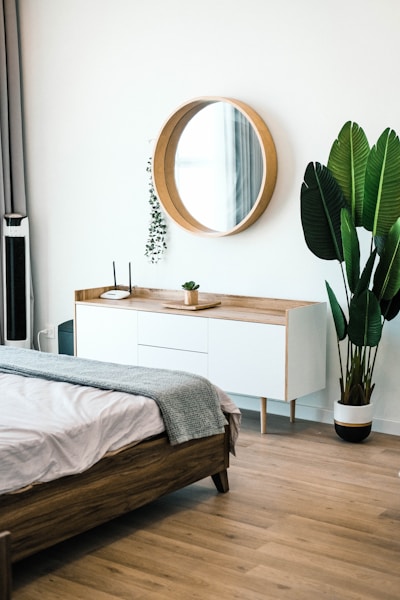
Fulton Place Real Estate and Neighbourhood Guide, illustrative photo 1
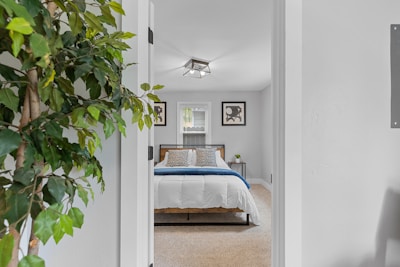
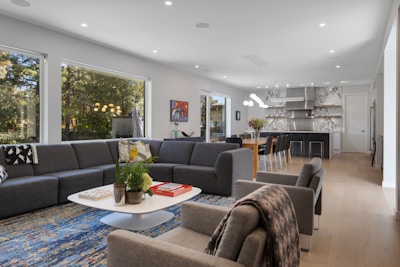
Fulton Place Real Estate and Neighbourhood Guide, illustrative photo 2
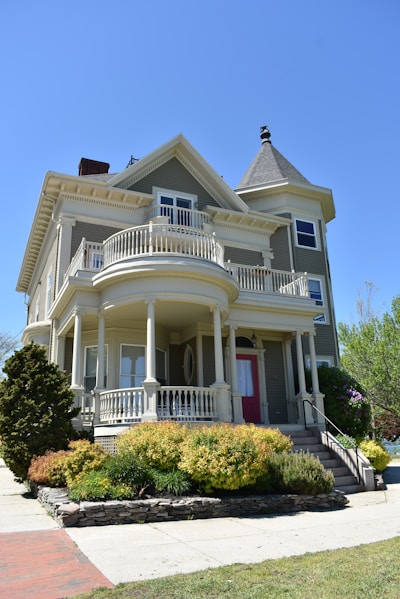
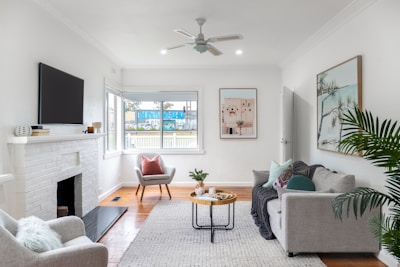
Fulton Place Real Estate and Neighbourhood Guide, illustrative photo 3
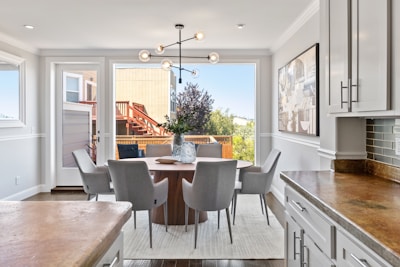
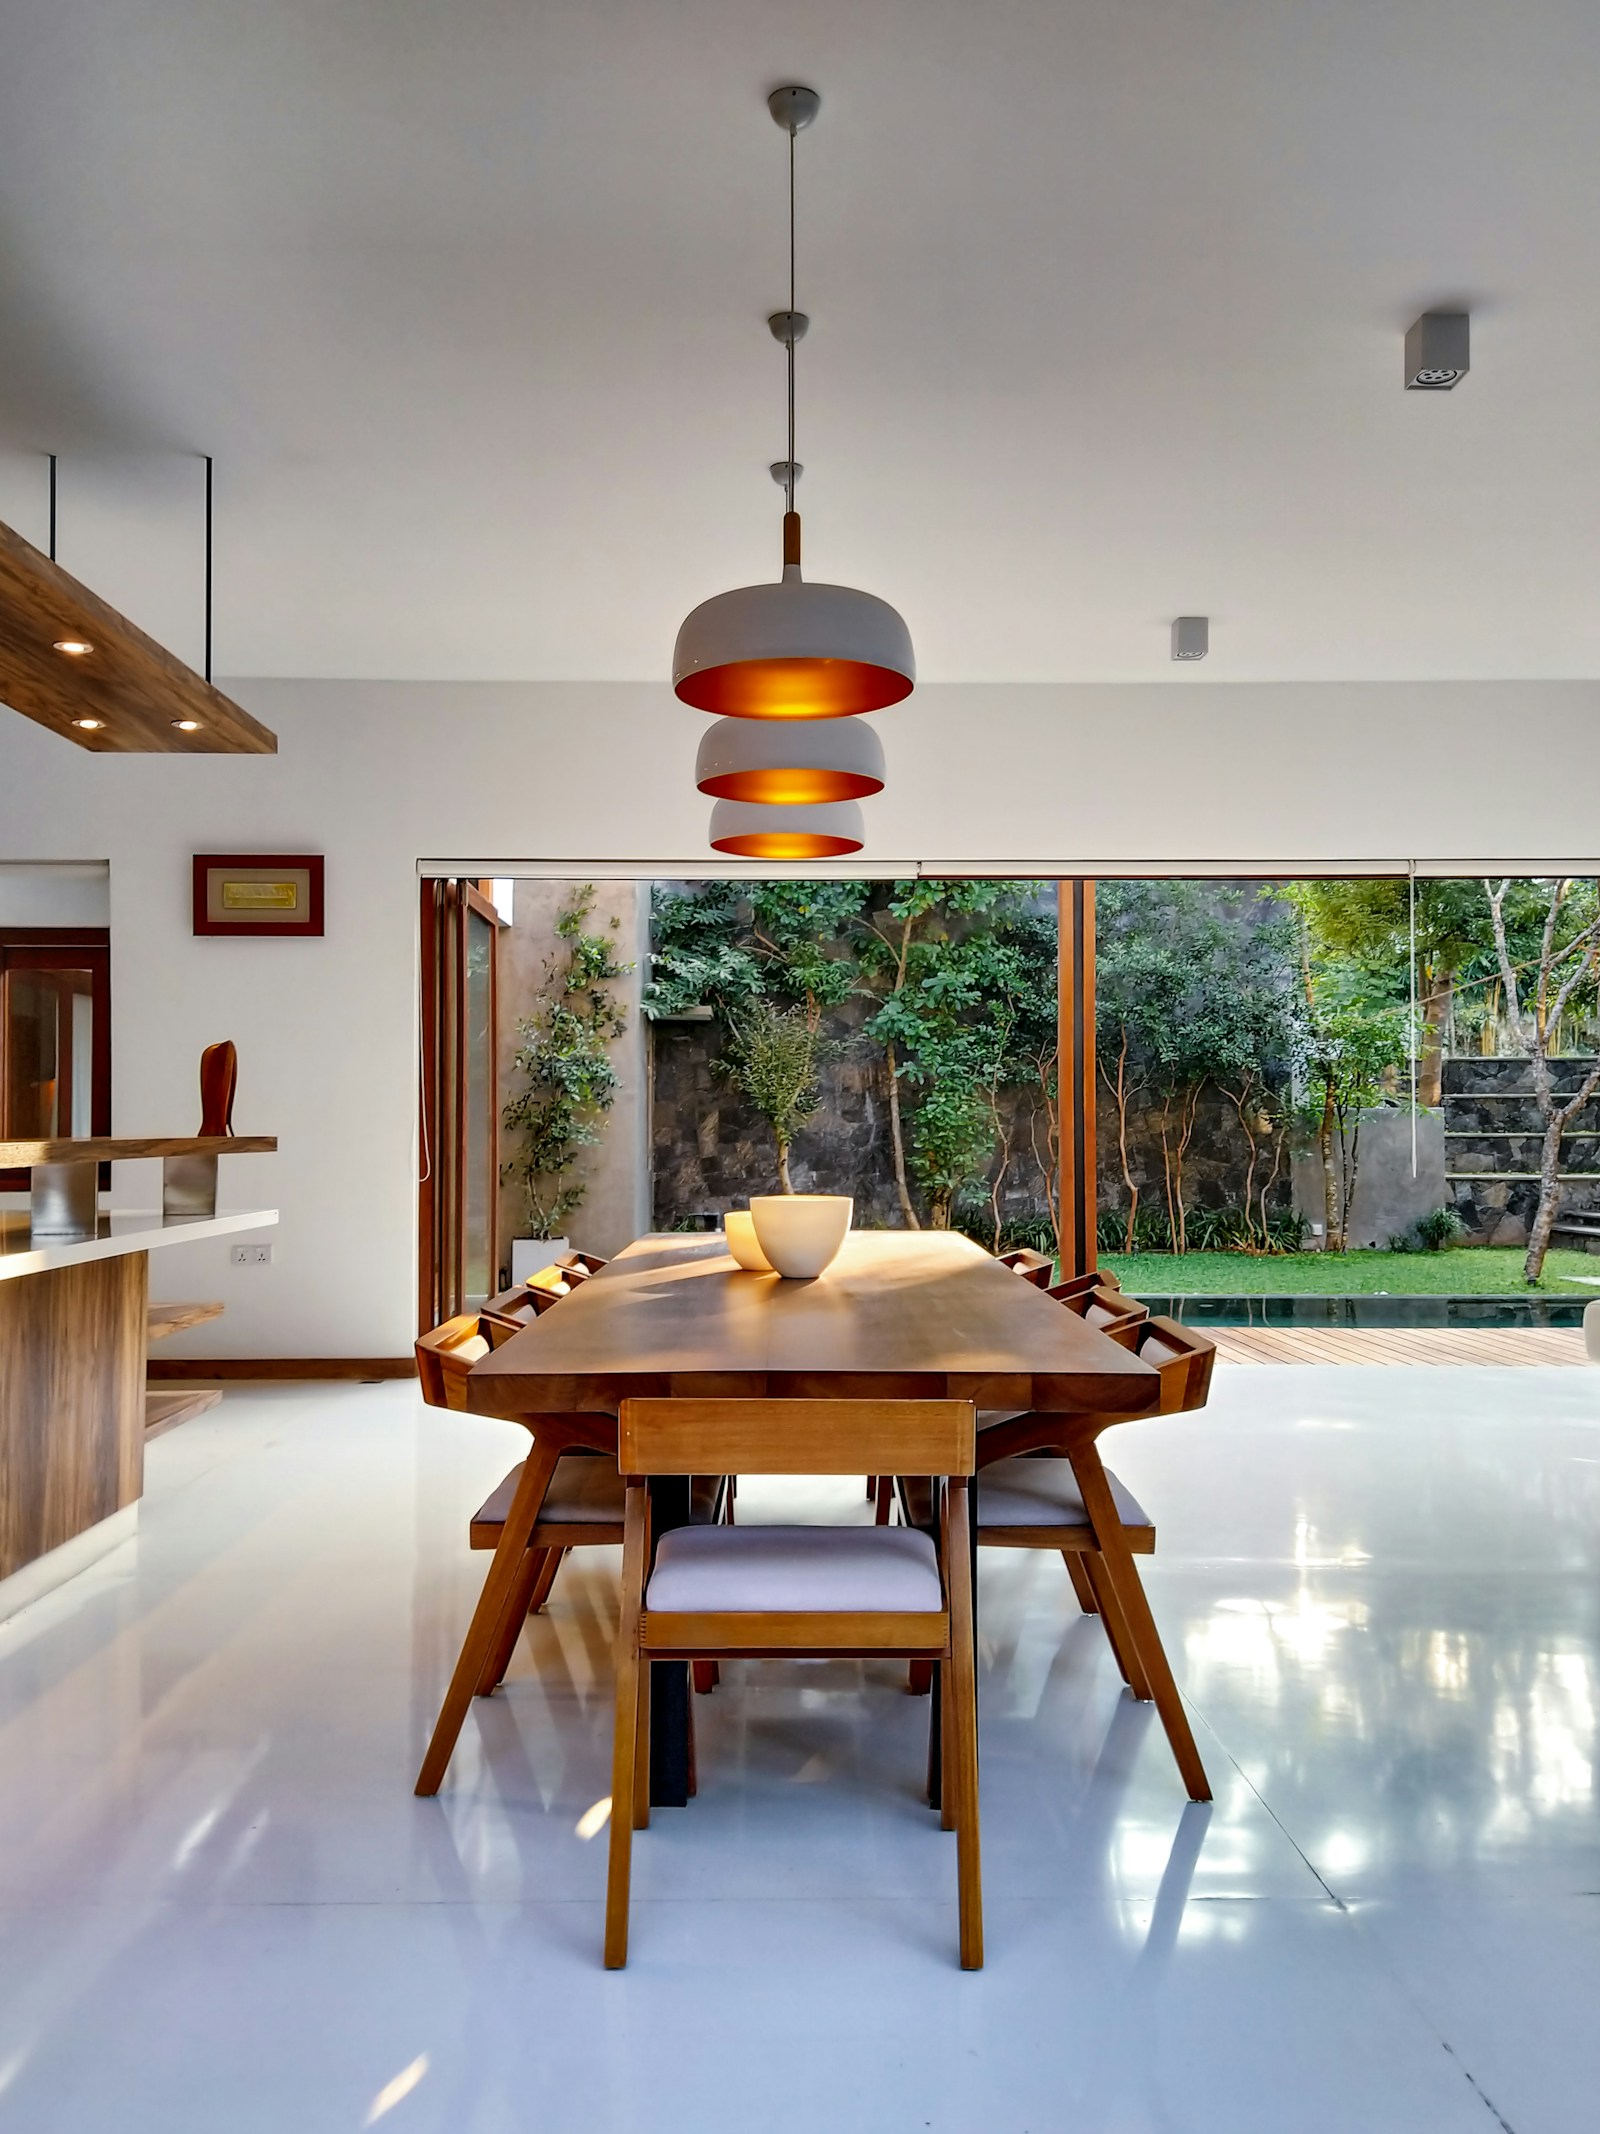
Fulton Place Real Estate and Neighbourhood Guide, illustrative photo 4
Fulton Place Real Estate and Neighbourhood Guide, illustrative photo 5
Fulton Place Real Estate and Neighbourhood Guide, illustrative photo 6
Fulton Place Real Estate and Neighbourhood Guide, illustrative photo 7
About Fulton Place
East Edmonton, Greater Hardisty
Fulton Place is a residential neighbourhood in east Edmonton and part of the Greater Hardisty area. It is named for Fulton Creek, which runs along its west side. It is bounded by 106 Avenue on the north, 101 Avenue on the south, 50 Street on the east and Fulton Creek Ravine on the west and southwest.
FULTON PLACE on the map
Schools and community
Hardisty School, run by Edmonton Public Schools, serves kindergarten to grade 9 here. The Fulton Place Community League, established in 1958, runs a hall and outdoor rink at 61 Street and Fulton Road.
Schools and parks in Fulton Place
From City of Edmonton open data
Hardisty (K to grade 9)
Fulton Place Park
Kathleen McAllister Park
Harry Hardin Park
Buying in Fulton Place
Ravine-side homes and interior homes can be priced quite differently, so compare similar locations.
Use the price buttons at the top of this page to narrow your search, and the Recently sold button to see what homes here have actually sold for.
Data last updated on November 22, 2026 at 01:30 PM (UTC).
Copyright 2026 by the REALTORS® Association of Edmonton. All Rights Reserved.
Data is deemed reliable but is not guaranteed accurate by the REALTORS® Association of Edmonton.
The trademarks REALTOR®, REALTORS® and the REALTOR® logo are controlled by The Canadian Real Estate Association (CREA) and identify real estate professionals who are members of CREA. The trademarks MLS®, Multiple Listing Service® and the associated logos are owned by CREA and identify the quality of services provided by real estate professionals who are members of CREA.