Modern infill living meets one of Edmonton’s best natural settings! Offering over 2,278 sq. ft. of finished living space, this striking home features 4 bedrooms, a fully finished basement, central A/C, a detached garage and a rooftop patio overlooking Mill Creek Ravine. Inside, floor-to-ceiling windows fill the open main floor with natural light. The living room is anchored by a gas fireplace with built-in shelving, while the sleek kitchen offers a large island, gas stove and plenty of space to gather. Upstairs, the bright primary bedroom enjoys beautiful ravine views, alongside two additional bedrooms and convenient laundry. The finished basement adds a spacious family/bonus room, fourth bedroom and bathroom. The showstopper is the private rooftop patio, complete with an included hot tub and incredible views over the ravine and surrounding treetops. A rare combination of modern design, functional living space and an unbeatable location close to trails, Whyte Avenue, Ritchie Market and everyday amenities.More details
Talk about an income property! This triplex with legal basement suites gives you 6 units, a current net monthly profit of $8,995 (after expenses), and a cap rate of 5.83%! This property is very well maintained, and is only a few years old with ACTUAL known rental amounts and expenses versus brand new builds that are pure speculation. The upgraded finishings throughout are appealing to tenants as the comfort and stylish decor makes it an ideal rental. All three main units have between 1470-1508sqft, three bedrooms, 2.5 bathrooms, a garage bay in the triple garage, laundry, and an amazing loft with third story West-facing balcony that you can enjoy those ravine views! All three basement suites have their own separate entry, laundry, and are rented fully furnished. Located backing a park, literally steps to Mill Creek ravine and the trendy restaurants on the other side of it, your tenants will love the location! Make a solid long-term investment with this fantastic property!More details
Courtesy of Jeneen L Marchant of RE/MAX Real Estate
Outstanding investment on this 2022 built sxs duplex. Located in great mature neighborhood of Avonmore. Benefiting both sides, over 4182Sft of fully finished living space including 2 legal 1 bed basement suites with second kitchen and 4pce bath & separate laundry. Excellent for investors or families wishing to live together. The layout is spacious & open with modern finishes, feature wall with elec. fireplace, large windows, 9ft ceiling, vinyl plank floors, carpet and tile in bathrooms. The kitchen, dining & living room has plenty of room for get togethers. Other features are the beautiful kitchen cabinets, granite countertops and backsplash. The main floor also offers a 2pce bath & laundry. Upper level offers spacious 3 bedrooms with a 4pce bath and a 3pce ensuite in the primary bedroom along with a walk-in closet. There is also a small flex area at the top of the stairs that can be used for what ever you wish. The backyard has a deck and your own private yard with each side having a double garage.More details
Data was last updated November 22, 2026 at 11:30 AM (UTC)
Avonmore neighbourhood guide
Living in Avonmore, Edmonton
Avonmore is a mature neighbourhood with about 1,025 homes, mostly houses on their own lots. The typical house was built around 1956, and the area sits in the Métis ward. Here is what homes are worth and what to expect, based on the City of Edmonton 2026 property assessments.
Typical house value$446,000
Most houses between$414K to $490K
Typical condo or apartment$333,500
Residential properties1,025
Shopping by budget? In Avonmore, about 58% of homes are assessed under $450,000, and 95% under $700,000 (City of Edmonton 2026 assessments). Use the price buttons at the top of this page to see current Avonmore listings in each range, and remember that assessed values and sale prices are not the same.
The homes in Avonmore
Age: most houses were built between 1955 and 1970.
Lots: a typical house lot is about 6,350 sq ft.
Garages: about 95% of houses have a garage.
Mix: roughly 81% of properties are houses on their own lots, and 19% are condos, apartments or other units.
Condos: the typical condo or apartment is assessed at about $333,500.
Buying in Avonmore
Many homes are older, so look closely at the foundation, electrical, plumbing and windows, and budget for updates.
Infill is common in older areas. Check the zoning and any development permits nearby.
Assessments are not sale prices. Recent sales on the same street are the best guide to value.
Zoning in Avonmore
The most common zones here under the City of Edmonton Zoning Bylaw are:
RS: Small Scale Residential: houses, duplexes and row housing up to 3 storeys
RSM: Small-Medium Scale Transition Residential: row housing and small apartments up to 4 storeys
Zoning affects what can be built next door and whether you can add a suite or garden suite. Always check the exact lot on the City zoning map.
Outlined in gold: the communities this page covers. Tap any area for homes for sale there. Colours show typical 2026 City of Edmonton assessed house values.
The typical house in Avonmore is assessed at about $446,000 for 2026, and most fall between $414K and $490K. The typical condo or apartment is assessed at about $333,500. Sale prices can be higher or lower than assessments, so for a current number on a specific home, ask for a free home value report.
How old are the homes in Avonmore?
Most houses in Avonmore were built between 1955 and 1970, and the typical house dates from 1956.
How big are the lots in Avonmore?
A typical house lot in Avonmore is about 6,350 sq ft, and about 95% of houses have a garage.
How do I find out what my Avonmore home is worth?
Request a free home value report from the Haupt Phaneuf team. We compare your home to recent sales nearby and send you a value range within 24 hours.
Source: City of Edmonton Open Data, 2026 property assessments and property information. Figures cover residential properties in Avonmore and are rounded. Not an appraisal.
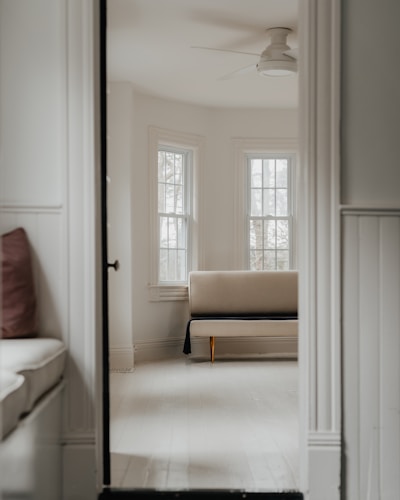
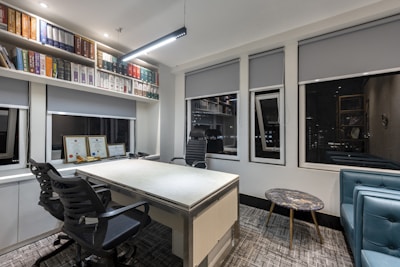
Avonmore Real Estate and Neighbourhood Guide, illustrative photo 1
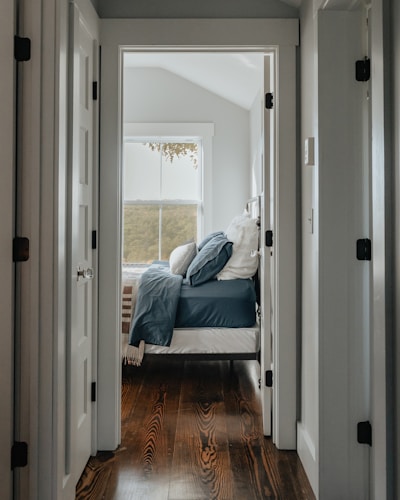
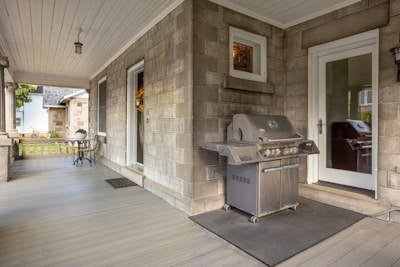
Avonmore Real Estate and Neighbourhood Guide, illustrative photo 2
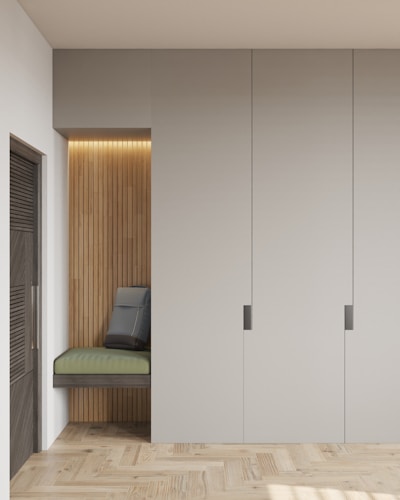
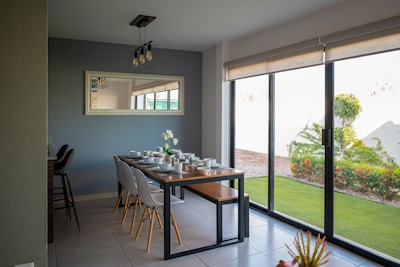
Avonmore Real Estate and Neighbourhood Guide, illustrative photo 3
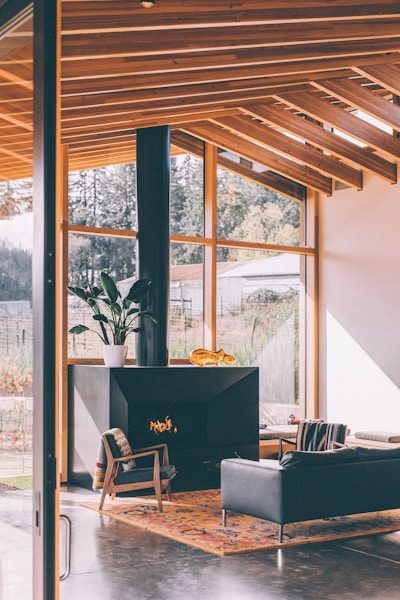
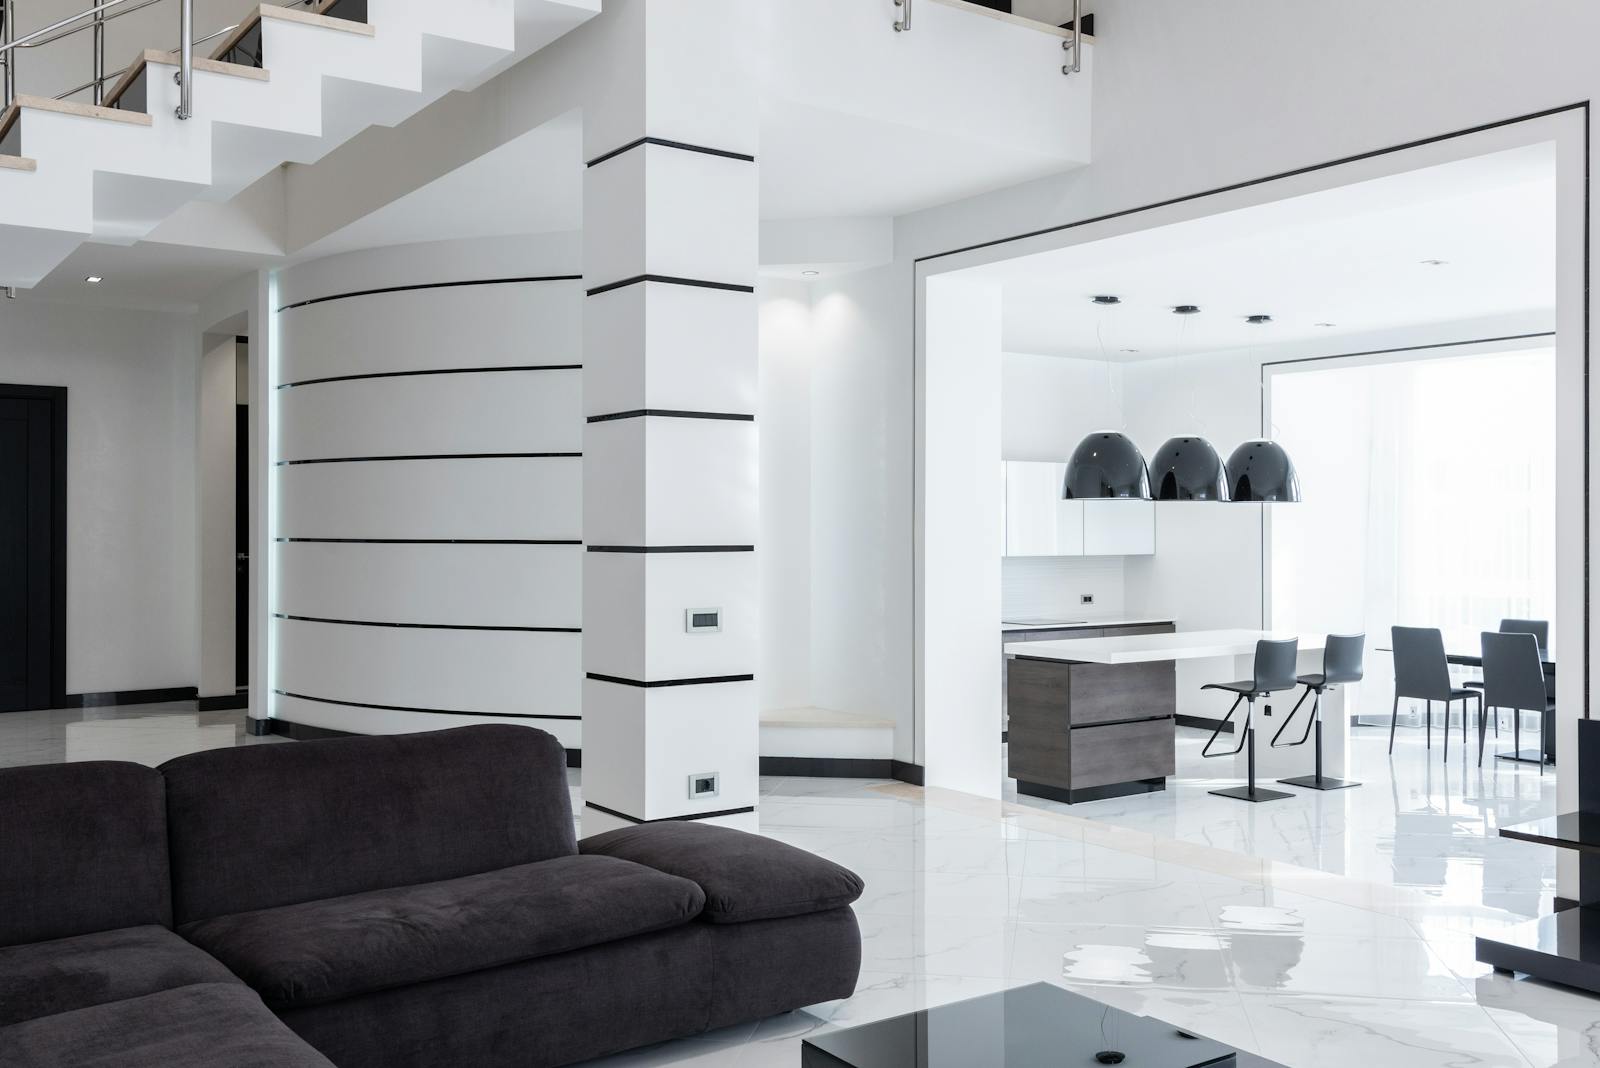
Avonmore Real Estate and Neighbourhood Guide, illustrative photo 4
Avonmore Real Estate and Neighbourhood Guide, illustrative photo 5
Avonmore Real Estate and Neighbourhood Guide, illustrative photo 6
Avonmore Real Estate and Neighbourhood Guide, illustrative photo 7
Avonmore Real Estate and Neighbourhood Guide, illustrative photo 8
About Avonmore
Southeast Edmonton, beside Mill Creek Ravine
Avonmore is a residential neighbourhood in southeast Edmonton, shaped like an irregular four-sided block. It is bounded by Argyll Road on the southeast, Mill Creek Ravine on the southwest, 76 Avenue on the north and 75 Street on the east. It is named after Algernon William Yelverton, 6th Viscount Avonmore, a priest from Ireland.
AVONMORE EDMONTON on the map
Neighbours and schools
King Edward Park is to the north, and Argyll, Hazeldean and Ritchie are across the Mill Creek Ravine. The Girard and Coronet Addition industrial areas are to the east and southeast. Avonmore School, an elementary and junior high, is in the neighbourhood and is home to the Nellie McClung Program for junior high girls.
Schools and parks in Avonmore
From City of Edmonton open data
Avonmore (K to grade 9)
Metro Continuing Ed. (grade 10 to 12)
Avonmore Park
Wallace (Wally) McSween Park
Buying in Avonmore
Homes near the ravine and homes near the industrial edges can sell quite differently, so compare listings on similar streets.
Use the price buttons at the top of this page to narrow your search, and the Recently sold button to see what homes here have actually sold for.
Data last updated on November 22, 2026 at 11:30 AM (UTC).
Copyright 2026 by the REALTORS® Association of Edmonton. All Rights Reserved.
Data is deemed reliable but is not guaranteed accurate by the REALTORS® Association of Edmonton.
The trademarks REALTOR®, REALTORS® and the REALTOR® logo are controlled by The Canadian Real Estate Association (CREA) and identify real estate professionals who are members of CREA. The trademarks MLS®, Multiple Listing Service® and the associated logos are owned by CREA and identify the quality of services provided by real estate professionals who are members of CREA.