Avonmore – a community with a strong community league – activities & adventures for everyone. Perfectly located & walking distance to all amenities – this 1955 bungalow has 905sqft on the main floor & 1820sqft total living space (including the basement) – 3 bedrooms plus 1 in the basement, 2 full bathrooms, 2nd kitchen set up in the basement – oversized single detached garage – all located on a 5414sqft lot. Step inside & you will love the natural light that flows throughout the main floor & basement. From the living room to the kitchen - the fresh & move in ready feeling is found in every room. Renovations throughout the years include - kitchens, newer shingles, windows, siding, doors, flooring, paint & more!More details
Courtesy of Kerri-lyn A Holland of REMAX River City
Welcome to sought-after Avonmore! This charming 917 sq. ft. bungalow combines character, thoughtful updates, and an unbeatable location. Close to schools, shopping, restaurants, parks, and transit, this well-kept 1955 home offers 5 bedrooms, with one on the main floor perfect for a home office. The bright eat-in kitchen features NEW appliances and overlooks the spacious backyard, while the sun-filled living room and original hardwood floors add warmth and timeless charm. Updates include a NEW roof (2020), high-efficiency furnace, high-efficiency casement windows, and upgraded electrical panel. The finished basement includes 2 bedrooms, a large rec room with dry bar, oversized laundry room with potential for an additional bathroom, and excellent storage. Outside, enjoy a large patio, oversized garage, RV parking, massive storage shed, and generous fully fenced yard—ideal for families and entertaining. City replaced sewer in 2000, redid sidewalks and street lights. When Panel Board upgraded GIF were added.More details
Courtesy of Kerry T Parsons of NOW Real Estate Group
EXCELLENT VALUE! This solid bungalow located in the established Avonmore neighborhood is a perfect opportunity for first time buyers or investors. Featuring 5 bedrooms, 2 kitchens & SEPARATE ENTRANCE presenting lots of future possibilities! The main floor has a spacious living room with a large picture window allowing plenty of light, an elegant dining area with built in cabinetry, the kitchen has lots of counterspace. The main level is completed with 3 generous bedrooms & family bathroom. The fully finished basement has 2 bedrooms, large rec room, 2nd KITCHEN, bathroom & ample storage space. Shingles replaced in 2023, furnace replaced in 2015 and hot water tank replaced in 2023, Main floor new flooring. On large lot 15.50 x 36.50 meters (51 x 120 ft) with detached garage & large parking area & enclosed boat/RV parking space off back lane. In established community with boulevard trees & parks. Great location just off Argyll Road with easy access to transportation, shopping & schools.More details
Courtesy of Ritu R Bagga of Royal LePage Noralta Real Estate
Data was last updated November 22, 2026 at 11:30 AM (UTC)
Avonmore neighbourhood guide
Living in Avonmore, Edmonton
Avonmore is a mature neighbourhood with about 1,025 homes, mostly houses on their own lots. The typical house was built around 1956, and the area sits in the Métis ward. Here is what homes are worth and what to expect, based on the City of Edmonton 2026 property assessments.
Typical house value$446,000
Most houses between$414K to $490K
Typical condo or apartment$333,500
Residential properties1,025
Shopping by budget? In Avonmore, about 58% of homes are assessed under $450,000, and 95% under $700,000 (City of Edmonton 2026 assessments). Use the price buttons at the top of this page to see current Avonmore listings in each range, and remember that assessed values and sale prices are not the same.
The homes in Avonmore
Age: most houses were built between 1955 and 1970.
Lots: a typical house lot is about 6,350 sq ft.
Garages: about 95% of houses have a garage.
Mix: roughly 81% of properties are houses on their own lots, and 19% are condos, apartments or other units.
Condos: the typical condo or apartment is assessed at about $333,500.
Buying in Avonmore
Many homes are older, so look closely at the foundation, electrical, plumbing and windows, and budget for updates.
Infill is common in older areas. Check the zoning and any development permits nearby.
Assessments are not sale prices. Recent sales on the same street are the best guide to value.
Zoning in Avonmore
The most common zones here under the City of Edmonton Zoning Bylaw are:
RS: Small Scale Residential: houses, duplexes and row housing up to 3 storeys
RSM: Small-Medium Scale Transition Residential: row housing and small apartments up to 4 storeys
Zoning affects what can be built next door and whether you can add a suite or garden suite. Always check the exact lot on the City zoning map.
Outlined in gold: the communities this page covers. Tap any area for homes for sale there. Colours show typical 2026 City of Edmonton assessed house values.
The typical house in Avonmore is assessed at about $446,000 for 2026, and most fall between $414K and $490K. The typical condo or apartment is assessed at about $333,500. Sale prices can be higher or lower than assessments, so for a current number on a specific home, ask for a free home value report.
How old are the homes in Avonmore?
Most houses in Avonmore were built between 1955 and 1970, and the typical house dates from 1956.
How big are the lots in Avonmore?
A typical house lot in Avonmore is about 6,350 sq ft, and about 95% of houses have a garage.
How do I find out what my Avonmore home is worth?
Request a free home value report from the Haupt Phaneuf team. We compare your home to recent sales nearby and send you a value range within 24 hours.
Source: City of Edmonton Open Data, 2026 property assessments and property information. Figures cover residential properties in Avonmore and are rounded. Not an appraisal.
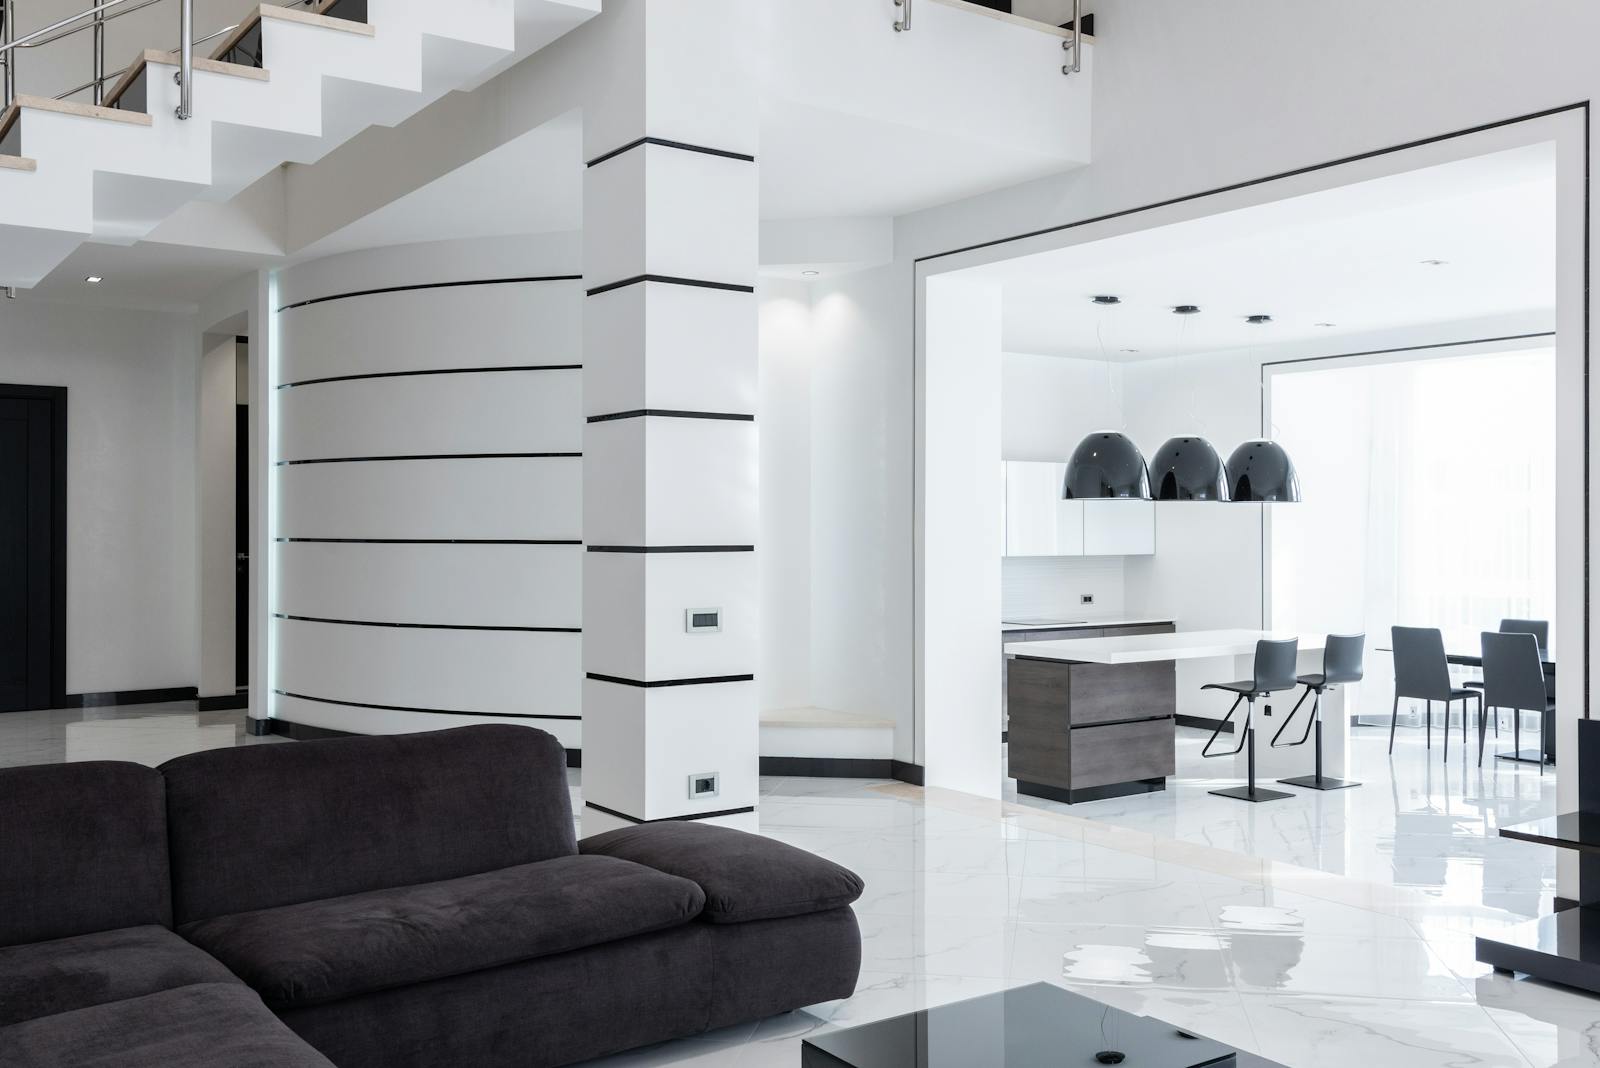
Avonmore Real Estate and Neighbourhood Guide, illustrative photo 1
Avonmore Real Estate and Neighbourhood Guide, illustrative photo 2
Avonmore Real Estate and Neighbourhood Guide, illustrative photo 3
Avonmore Real Estate and Neighbourhood Guide, illustrative photo 4
Avonmore Real Estate and Neighbourhood Guide, illustrative photo 5
Avonmore Real Estate and Neighbourhood Guide, illustrative photo 6
Avonmore Real Estate and Neighbourhood Guide, illustrative photo 7
Avonmore Real Estate and Neighbourhood Guide, illustrative photo 8
About Avonmore
Southeast Edmonton, beside Mill Creek Ravine
Avonmore is a residential neighbourhood in southeast Edmonton, shaped like an irregular four-sided block. It is bounded by Argyll Road on the southeast, Mill Creek Ravine on the southwest, 76 Avenue on the north and 75 Street on the east. It is named after Algernon William Yelverton, 6th Viscount Avonmore, a priest from Ireland.
AVONMORE EDMONTON on the map
Neighbours and schools
King Edward Park is to the north, and Argyll, Hazeldean and Ritchie are across the Mill Creek Ravine. The Girard and Coronet Addition industrial areas are to the east and southeast. Avonmore School, an elementary and junior high, is in the neighbourhood and is home to the Nellie McClung Program for junior high girls.
Schools and parks in Avonmore
From City of Edmonton open data
Avonmore (K to grade 9)
Metro Continuing Ed. (grade 10 to 12)
Avonmore Park
Wallace (Wally) McSween Park
Buying in Avonmore
Homes near the ravine and homes near the industrial edges can sell quite differently, so compare listings on similar streets.
Use the price buttons at the top of this page to narrow your search, and the Recently sold button to see what homes here have actually sold for.
Data last updated on November 22, 2026 at 11:30 AM (UTC).
Copyright 2026 by the REALTORS® Association of Edmonton. All Rights Reserved.
Data is deemed reliable but is not guaranteed accurate by the REALTORS® Association of Edmonton.
The trademarks REALTOR®, REALTORS® and the REALTOR® logo are controlled by The Canadian Real Estate Association (CREA) and identify real estate professionals who are members of CREA. The trademarks MLS®, Multiple Listing Service® and the associated logos are owned by CREA and identify the quality of services provided by real estate professionals who are members of CREA.