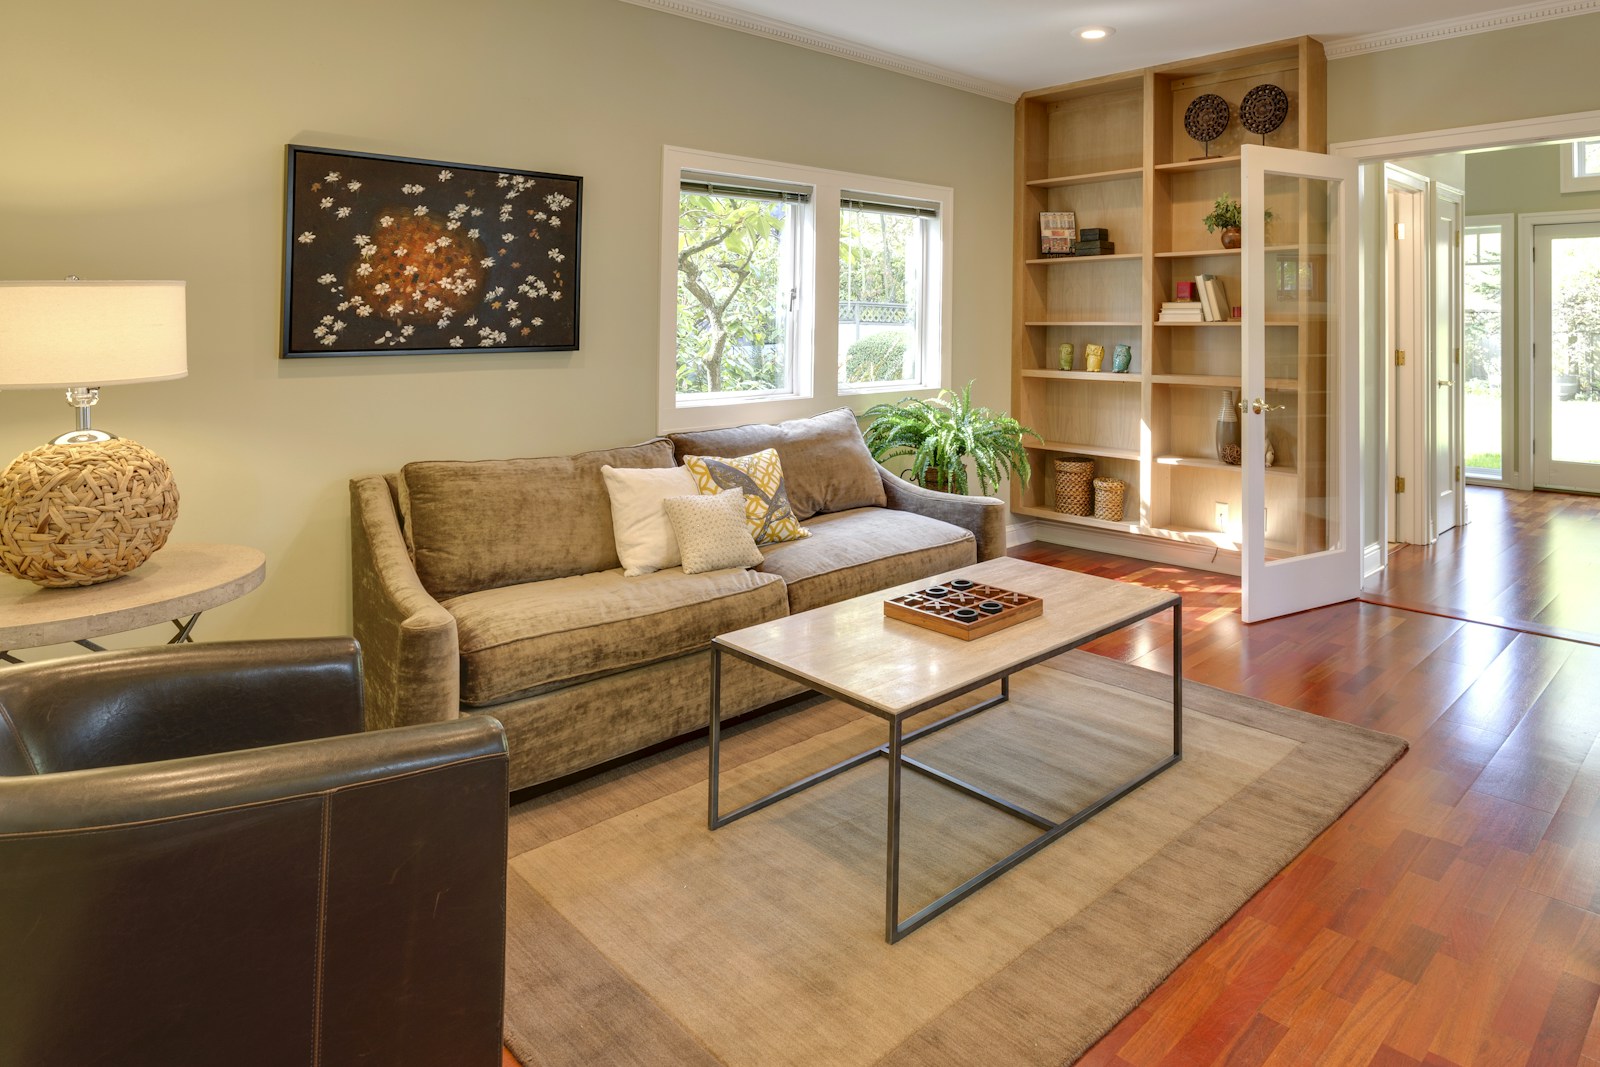
Summerside is a newer neighbourhood in south Edmonton, south of Ellerslie Road, west of 66 Street, north of 25 Avenue SW and east of 91 Street SW and Parsons Road. It was developed by Brookfield Residential.

Current Summerside Listings
-
6904 18 Avenue SW in Edmonton: Zone 53 House for sale : MLS®# E4511254
6904 18 Avenue SW Edmonton T6X 0C9  $750,000Single Family
- Status:
- Active
- MLS® Num:
- E4511254
- Bedrooms:
- 5
- Bathrooms:
- 4
- Floor Area:
- 2,500 sq. ft.
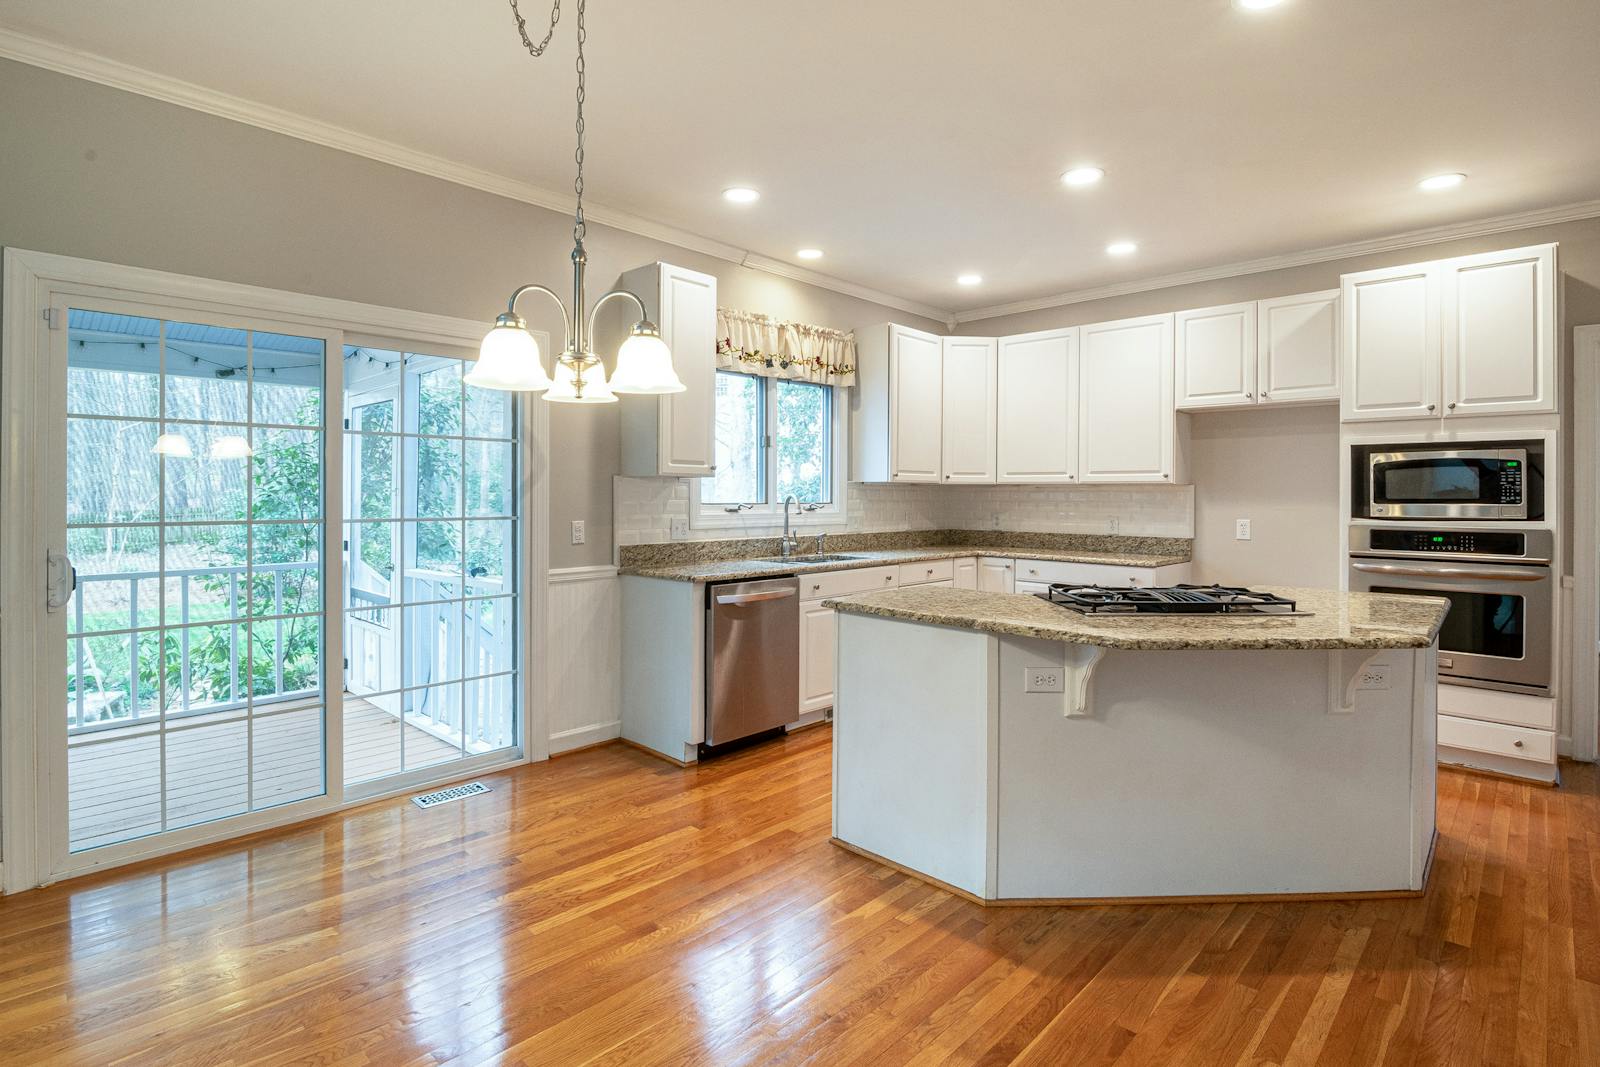
Welcome to an exceptional residence in the sought-after community of Summerside, perfectly positioned on a desirable corner lot. Offering 2,506 sq ft of above-grade living area, this impressive 2-storey home showcases generous proportions, soaring ceilings and an inviting blend of hardwood and slate flooring. The main level features an elegant living room with gas fireplace, spacious dining area, well-appointed kitchen and comfortable family room. Upstairs, the private primary retreat offers a generous ensuite, complemented by two additional bedrooms, a versatile loft and dedicated laundry room. The fully finished basement with separate entrance provides a 2-bedroom, offering excellent flexibility for guests. Outside, enjoy a landscaped and fenced yard with two decks, while the attached triple garage provides exceptional parking and storage. A brand-new roof adds peace of mind to this already impressive home. More detailsCourtesy of . Ashpreet Singh of Exp Realty- Haupt Phaneuf Real Estate Team
- eXp Realty
- (780) 993-8574
- Contact by Email
-
1515 68 Street SW in Edmonton: Zone 53 House for sale : MLS®# E4509037
1515 68 Street SW Edmonton T6X 0G8
$799,000Single Family- Status:
- Active
- MLS® Num:
- E4509037
- Bedrooms:
- 6
- Bathrooms:
- 6
- Floor Area:
- 2,869 sq. ft.
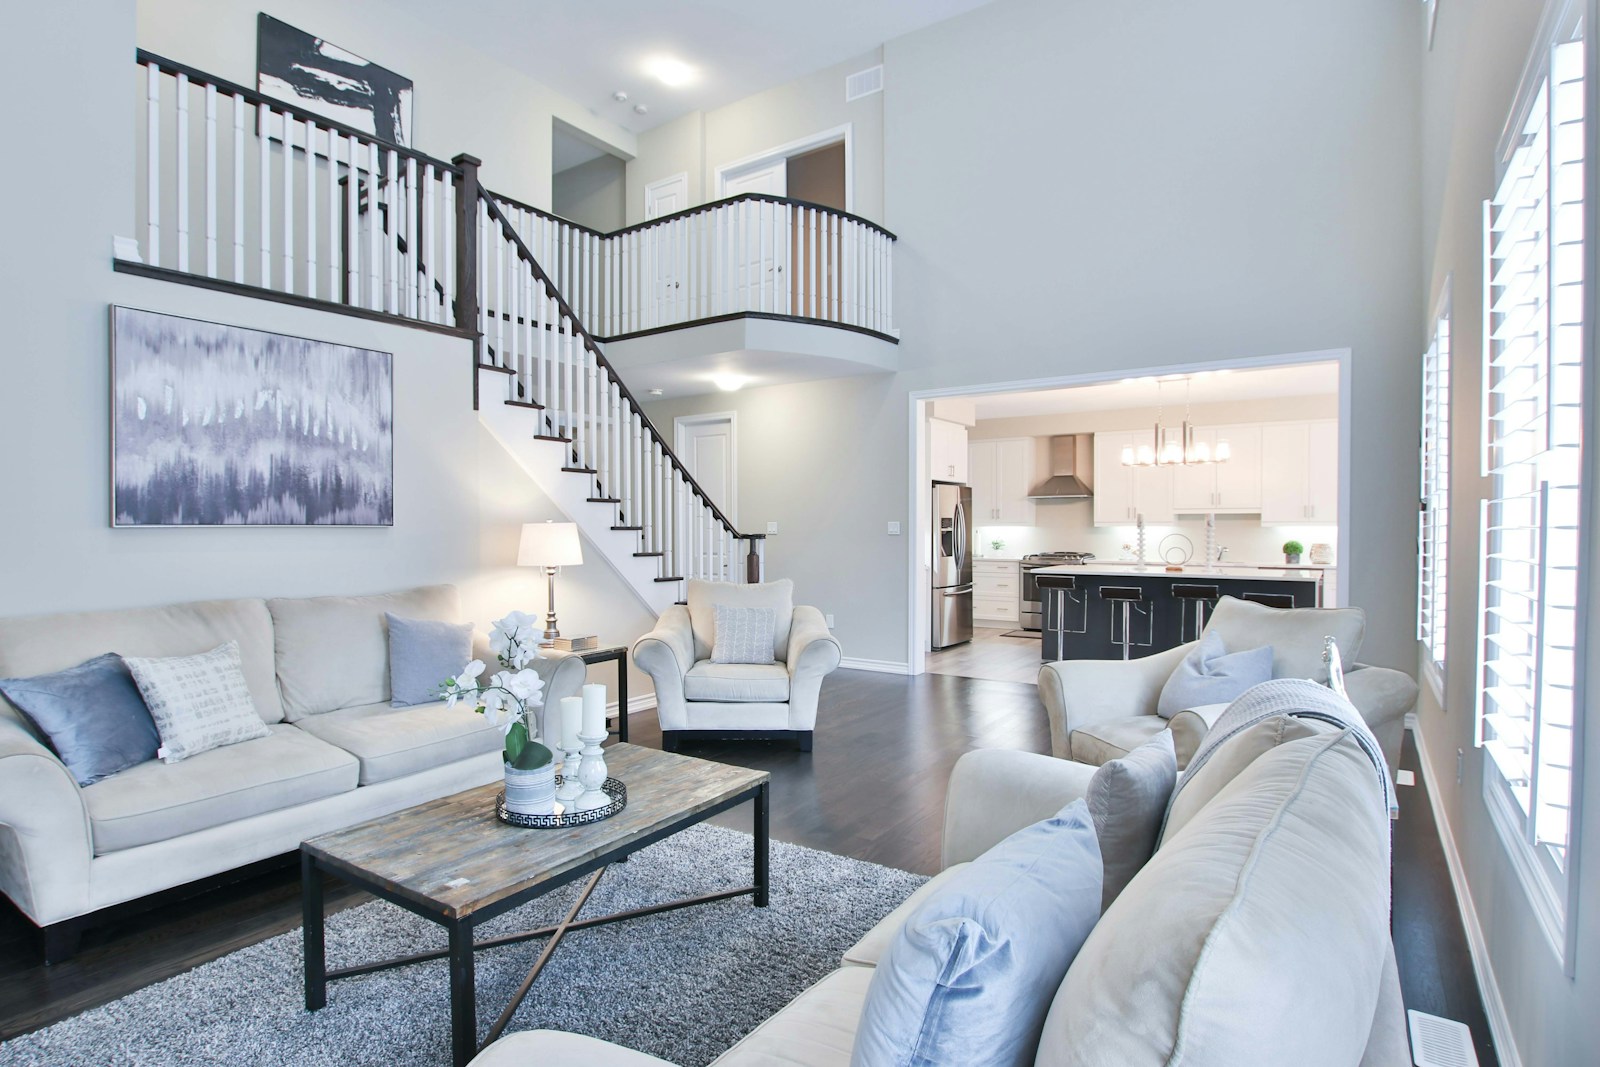
Rare find in Summerside! This spacious 2 storey home offers 7 bedrooms, 5.5 bathrooms, approx. 2,870 sqft above grade plus over 1,300 sqft of fully finished basement space. Original owner and very well maintained. Main floor features 9’ ceilings, a bright living room with soaring 18’ ceiling, formal dining area, family room with fireplace, large kitchen with island & pantry, plus a separate spice kitchen. Main floor also offers a den/bedroom and full bath. Upstairs has 4 bedrooms, 3 full baths and an open loft with open-to-below views. The finished basement features 9’ ceilings, 1 bedroom with half bathroom, and 1 den/bedroom, full bath, recreation room and wet bar. Front and back yards are fully landscaped, with a low-maintenance hardscaped backyard and beautiful deck. Other features include double attached garage, 2 furnaces and 2 hot water tanks. Very clean and move-in ready. More detailsCourtesy of Weisheng Zhao of MaxWell Polaris- Haupt Phaneuf Real Estate Team
- eXp Realty
- (780) 993-8574
- Contact by Email
-
4530 SALY Place SW in Edmonton: Zone 53 House for sale : MLS®# E4507528
4530 SALY Place SW Edmonton T6X 2C7
$775,000Single Family- Status:
- Active
- MLS® Num:
- E4507528
- Bedrooms:
- 6
- Bathrooms:
- 4
- Floor Area:
- 2,511 sq. ft.
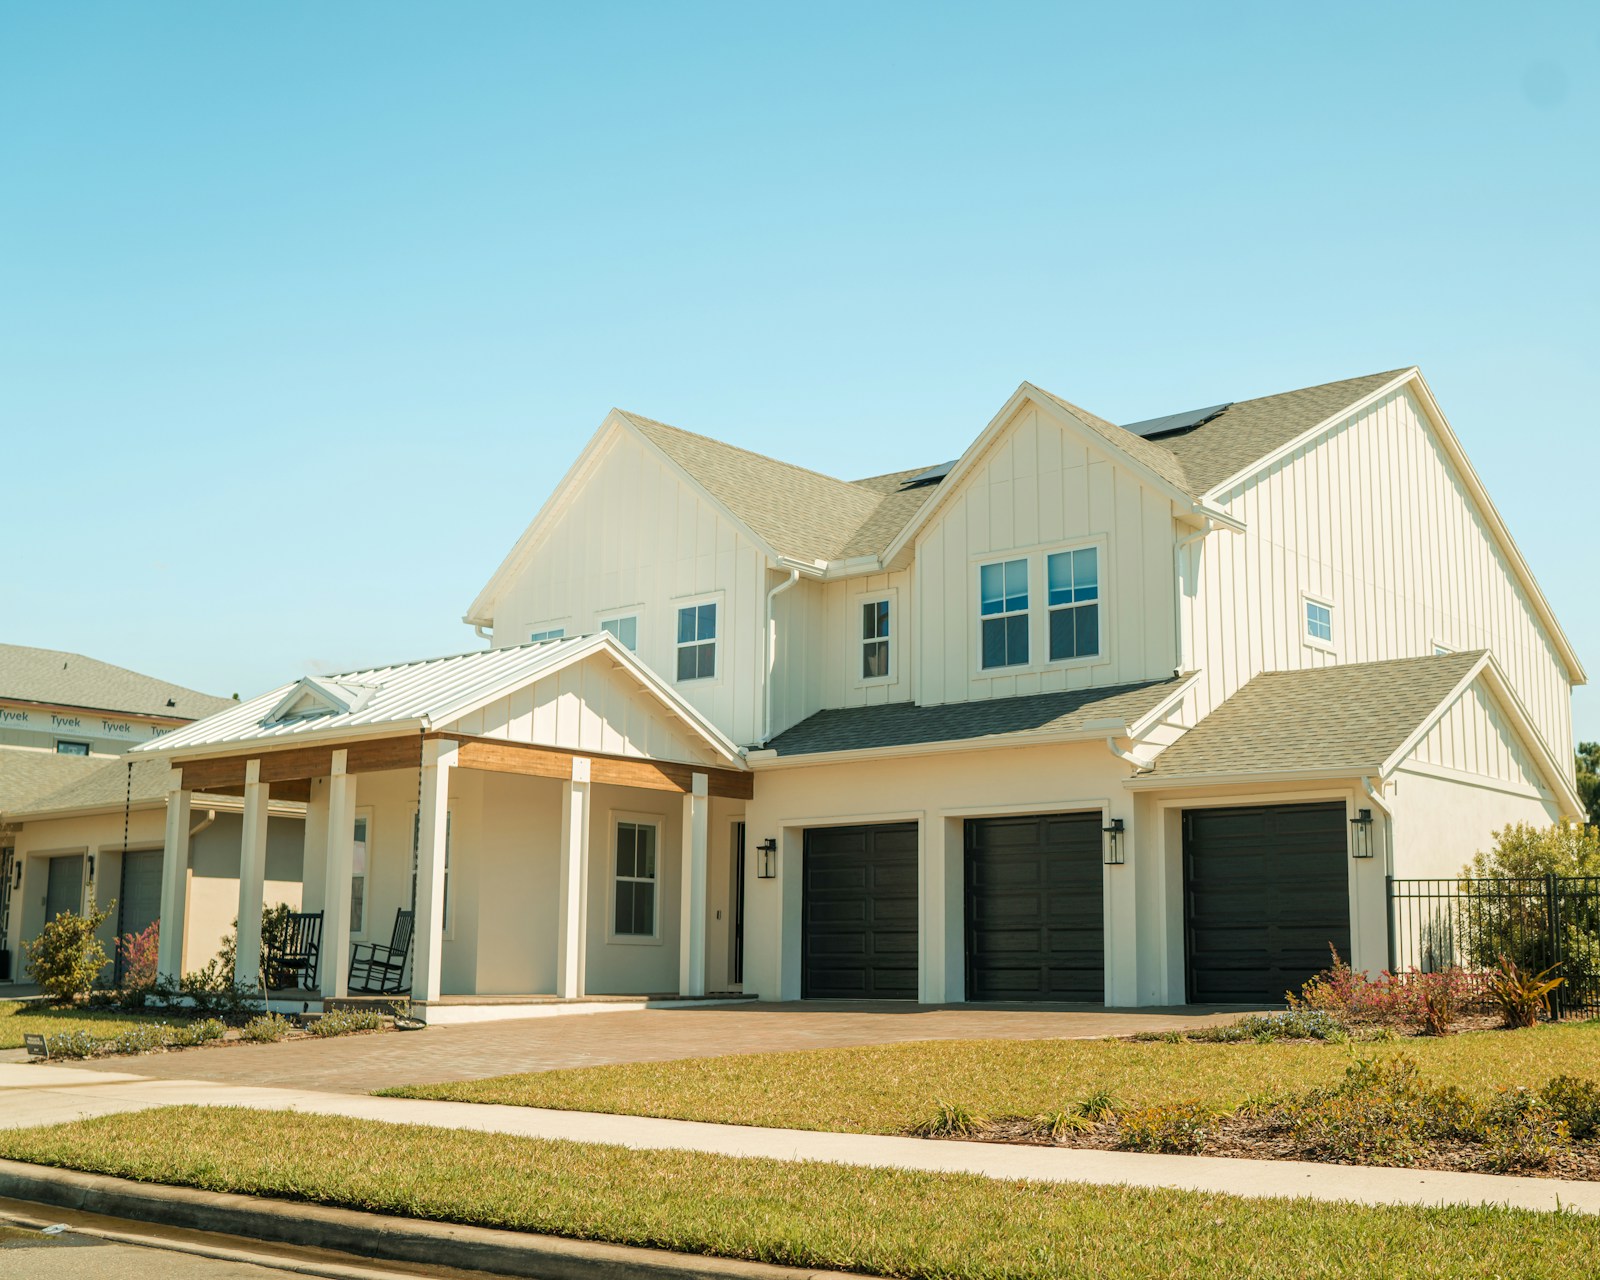
Welcome to this beautiful 2,500 Sq. Ft. family home in Lake Summerside, ideally located in a quiet cul-de-sac across from Michael Strembitsky School & Park. This thoughtfully designed home features 9’ ceilings, engineered hardwood flooring, open metal railings, and a modern open-concept layout. The stylish kitchen offers contrasting white & grey cabinetry, expansive quartz island and counters, walk-through pantry, and a convenient mudroom. The spacious living area a brick feature wall and gas fireplace. A main-floor bedroom with 3-piece full bathroom with shower provide flexibility for guests or family.Upstairs features a bonus room, 4 bedrooms,includes spacious primary suite includes a walk-in closet , soaker tub, glass shower, double quartz vanity, and private toilet closet. laundry room with sink .BONUS :Fully Finished Basement with 1-Bedroom full bath and Rec room ! Enjoy year-round Lake Summerside amenities including skating, fishing, boating, swimming, and sandy beaches. More detailsCourtesy of Koogan S Moodliar of Logic Realty- Haupt Phaneuf Real Estate Team
- eXp Realty
- (780) 993-8574
- Contact by Email
Data was last updated October 28, 2026 at 07:30 AM (UTC)

About Summerside
South Edmonton, Ellerslie area
SUMMERSIDE EDMONTON on the map
The lake
Summerside is built around a members-only lake, where residents paddle board, kayak, canoe and swim in summer. The neighbourhood is represented by the Summerside Community League.