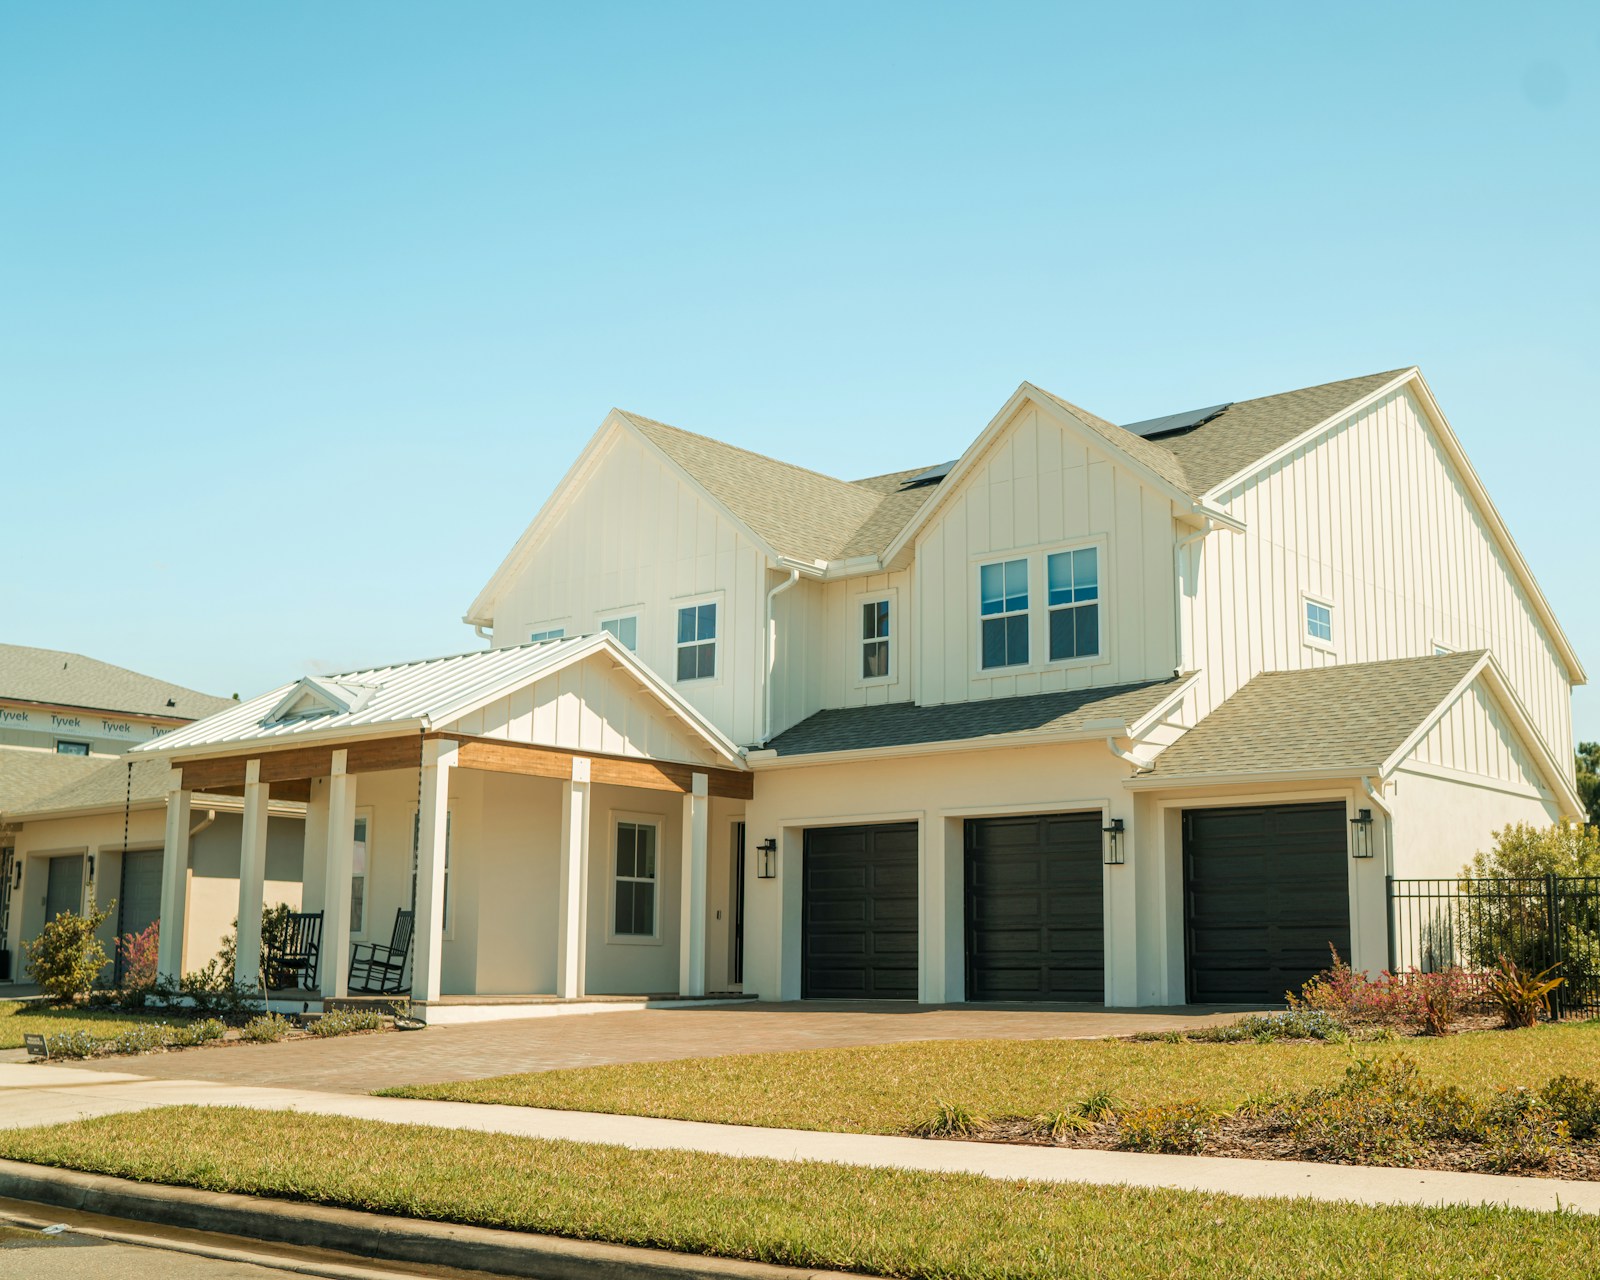
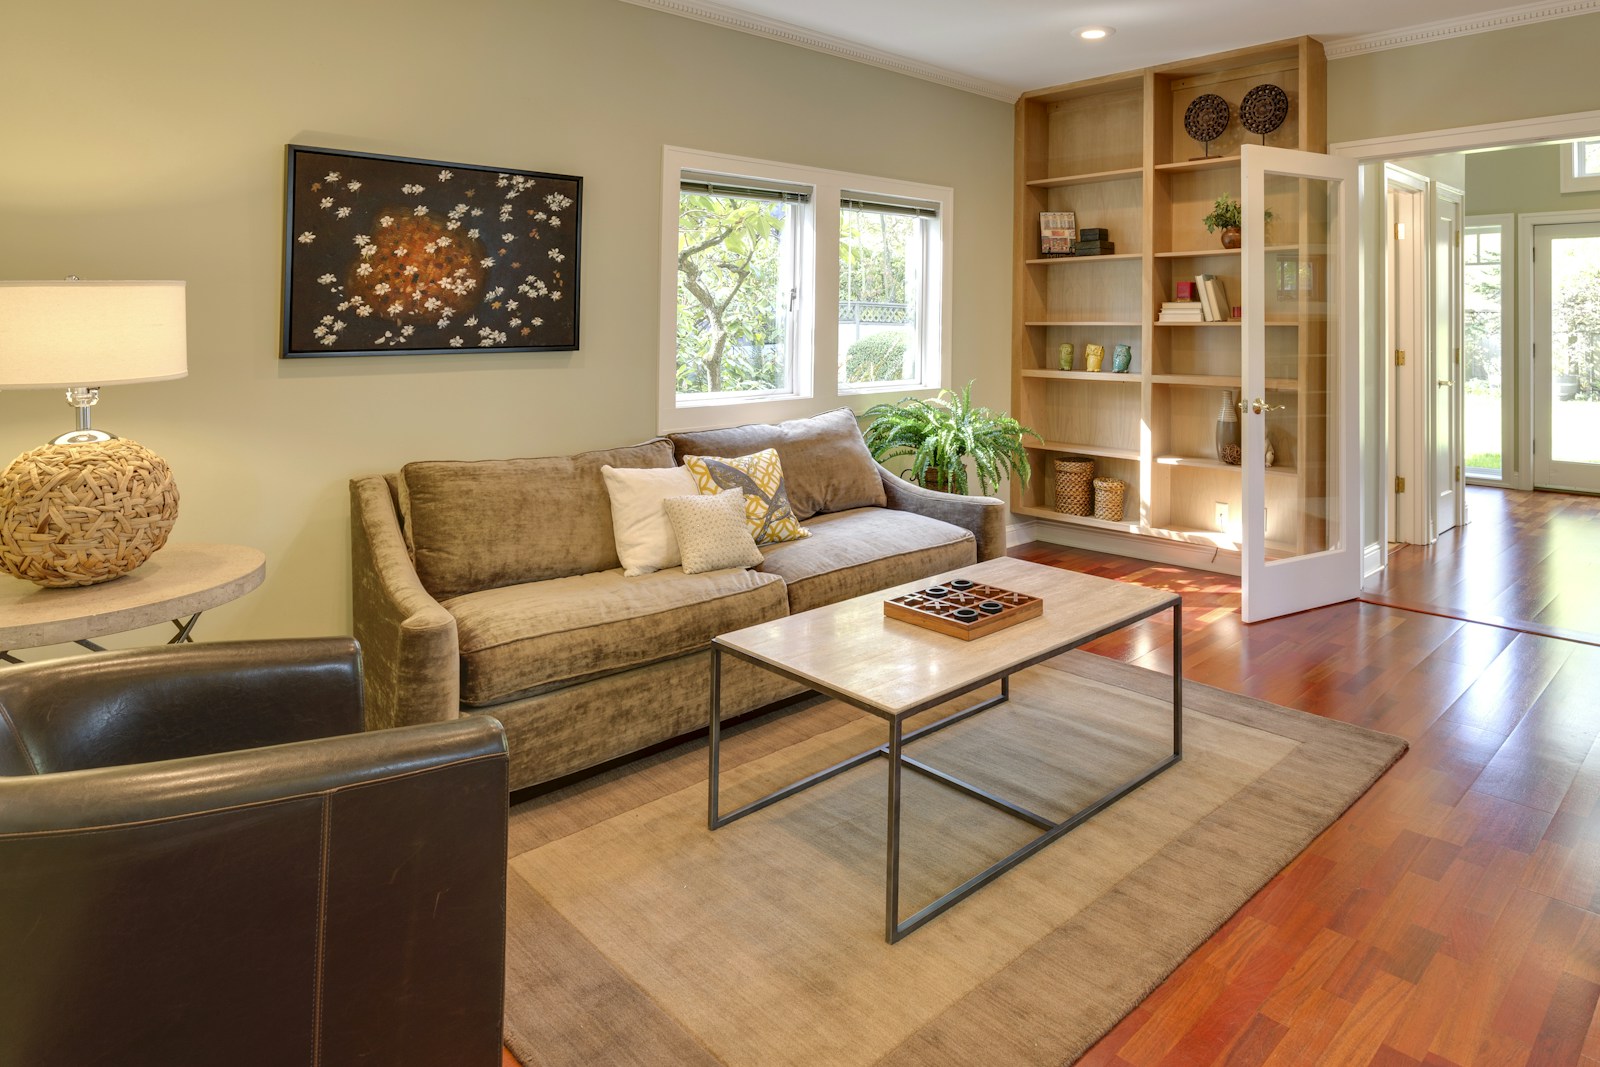
Summerside is a newer neighbourhood in south Edmonton, south of Ellerslie Road, west of 66 Street, north of 25 Avenue SW and east of 91 Street SW and Parsons Road. It was developed by Brookfield Residential.

Current Summerside Listings
-
OPEN HOUSE: 9056 SHAW Way SW in Edmonton: Zone 53 House for sale : MLS®# E4513235
9056 SHAW Way SW Edmonton T6X 0S3 OPEN HOUSE: Nov 01, 202601:00 PM - 03:00 PM MDTOpen House on Sunday, November 1, 2026 1:00PM - 3:00PM $529,900Single Family
- Status:
- Active
- MLS® Num:
- E4513235
- Bedrooms:
- 4
- Bathrooms:
- 4
- Floor Area:
- 1,836 sq. ft.
Step inside & discover a home that combines modern updates with comfortable, functional living. The main floor features 9-foot ceilings, a versatile den, convenient laundry, a half bath & a bright, open layout perfect for everyday living & entertaining. The kitchen offers custom cabinetry, granite countertops, a generous island, pantry & brand-new fridge & dishwasher. The living area is anchored by a gas fireplace, while upstairs you'll find three well-appointed bedrooms, including a spacious primary retreat with a walk-in closet & 5-pce ensuite. New flooring adds a fresh, modern touch throughout. The fully finished basement, completed in 2025, expands your living space with an additional bedroom, full bath & second living area, ideal for guests or a growing family. Enjoy added comfort with a furnace & HWT just two years old & central air conditioning installed five years ago. Outside, the fenced yard & oversized 26-foot detached double garage offer plenty of room for vehicles, storage & hobbies. More detailsCourtesy of Meghan MacGregor of RE/MAX Excellence- Haupt Phaneuf Real Estate Team
- eXp Realty
- (780) 993-8574
- Contact by Email
-
6736 19 Avenue SW in Edmonton: Zone 53 House for sale : MLS®# E4508320
6736 19 Avenue SW Edmonton T6X 0L8
$515,000Single Family- Status:
- Active
- MLS® Num:
- E4508320
- Bedrooms:
- 3
- Bathrooms:
- 3
- Floor Area:
- 1,914 sq. ft.
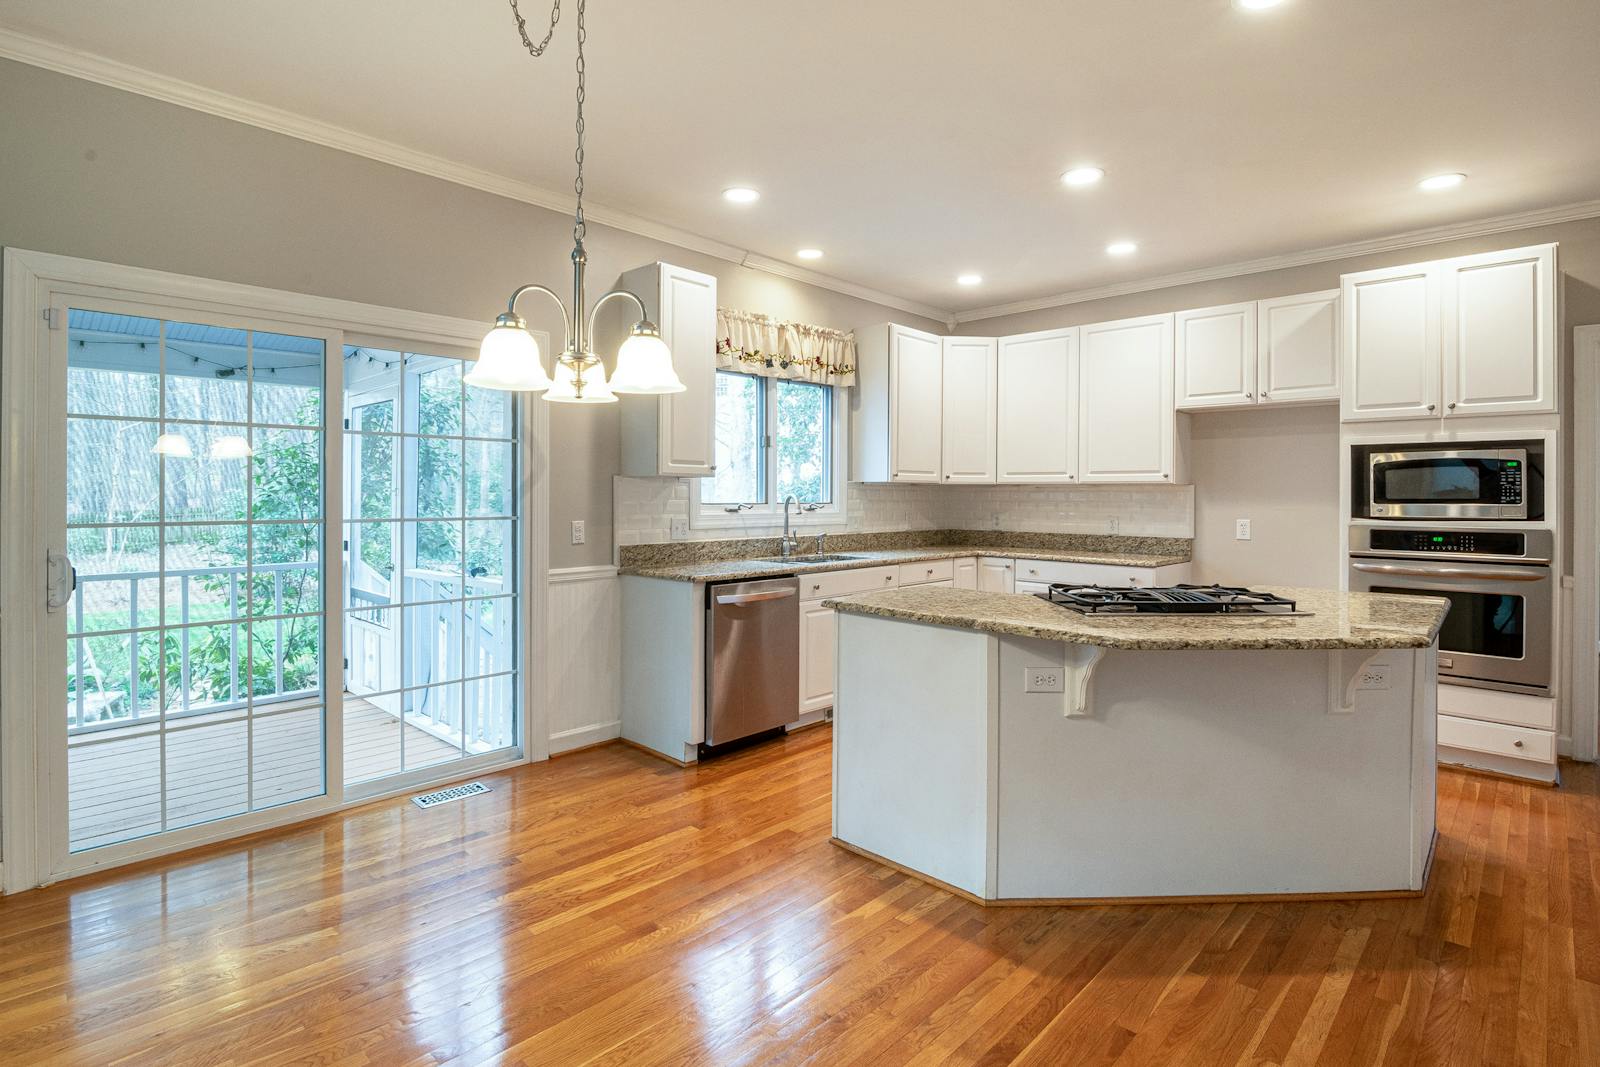
Beautifully updated 1,914 sq. ft. two-storey in sought-after Summerside. This pet-free, original-owner Landmark Homes spec home has been exceptionally well maintained with numerous upgrades. The renovated 2024 kitchen features updated cabinetry with a spice pullout, coffee station, side island drawer, sleek countertops and newer stainless steel appliances. The bright living room offers rich hardwood floors and a cozy gas fireplace. Upstairs, the spacious primary suite features a walk-in closet and 4-piece ensuite, plus two additional bedrooms and a full bath. The unfinished basement is ready for your vision. Enjoy a fenced backyard with no back lane for added privacy. Recent upgrades include a new furnace (2025), tankless hot water, central A/C (under warranty), fresh paint (2025), drip humidifier (2025), updated washer and annual duct cleaning. Steps from schools, parks, playgrounds, shopping, and transit, this move-in-ready home is ready for its next family. More detailsCourtesy of Zane Beddow of Exp Realty- Haupt Phaneuf Real Estate Team
- eXp Realty
- (780) 993-8574
- Contact by Email
-
6811 19 Avenue SW in Edmonton: Zone 53 House for sale : MLS®# E4504733
6811 19 Avenue SW Edmonton T6X 0L8
$519,900Single Family- Status:
- Active
- MLS® Num:
- E4504733
- Bedrooms:
- 3
- Bathrooms:
- 3
- Floor Area:
- 1,997 sq. ft.
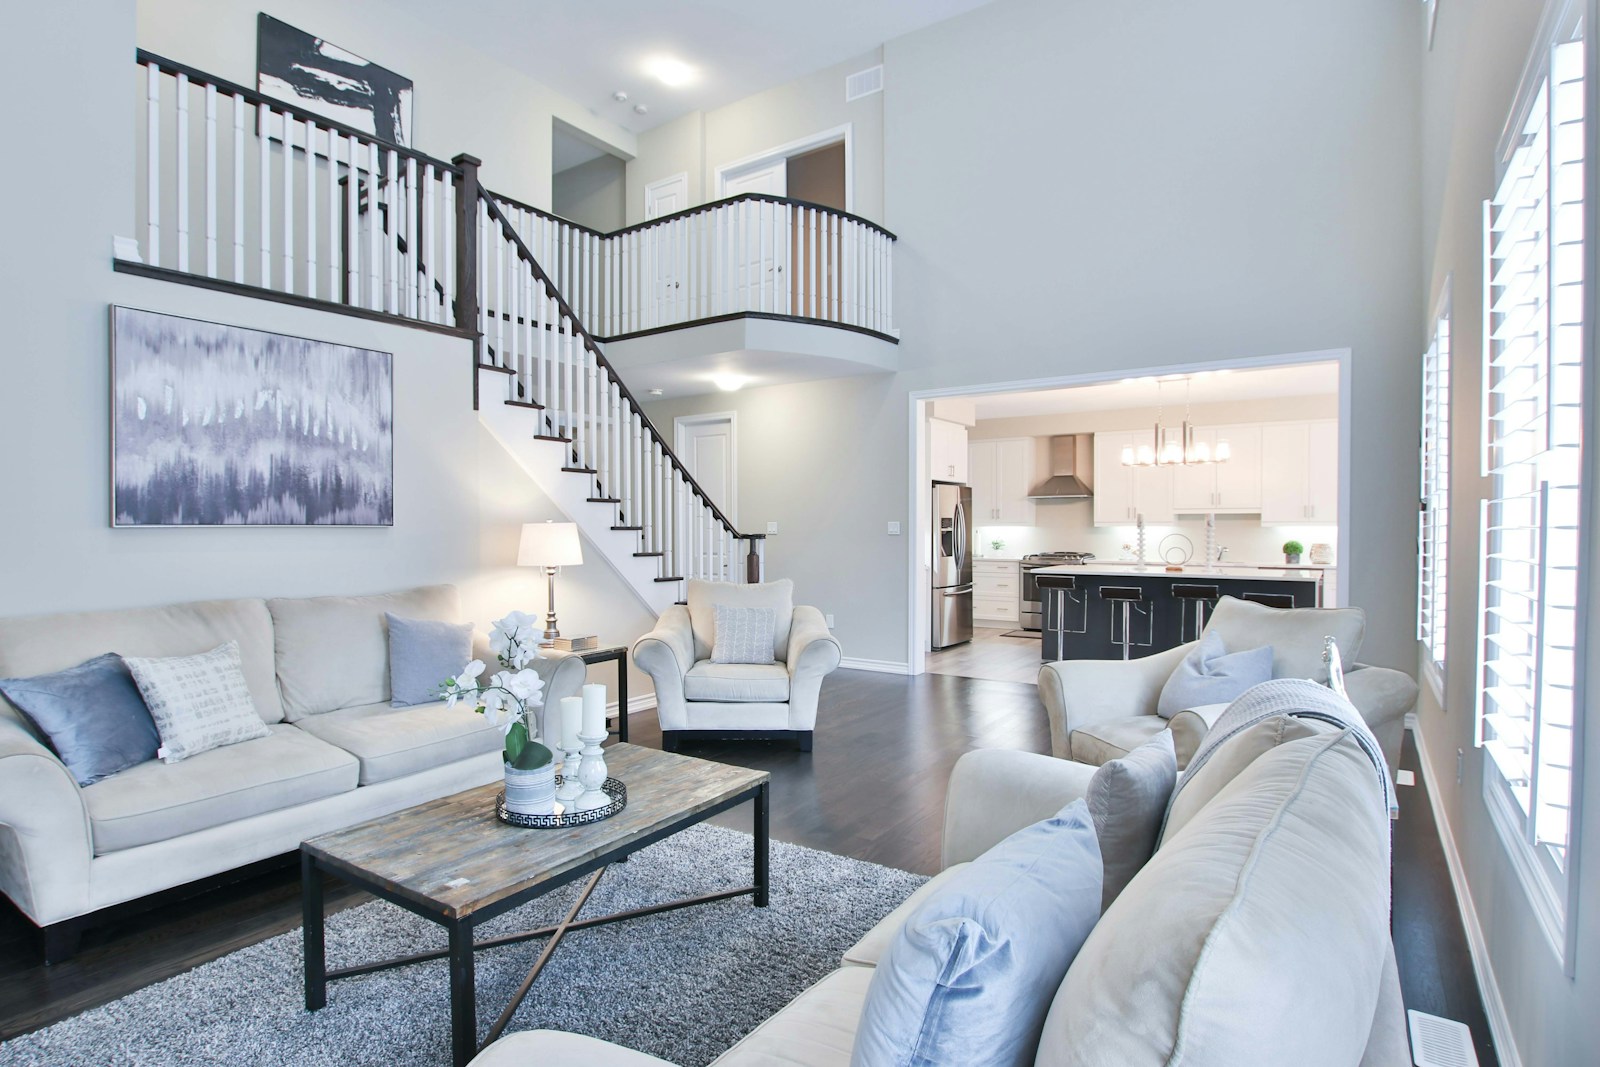
Beautifully updated approximately 1,997 sq. ft. two-storey home in the welcoming community of Summerside, featuring granite countertops, stainless-steel appliances, rich hardwood floors, a cozy gas fireplace, and a flex space. Upstairs offers a spacious primary suite with walk-in closet and 4-piece ensuite, two additional bedrooms, a bonus room, and full bath. The unfinished basement is ready for your vision. Conveniently located near schools, parks, playgrounds, shopping, and transit. Priced below the City of Edmonton assessed value of $564,500, offering excellent value. More detailsCourtesy of Tatum Fitton of ComFree- Haupt Phaneuf Real Estate Team
- eXp Realty
- (780) 993-8574
- Contact by Email
Data was last updated October 28, 2026 at 07:30 AM (UTC)

About Summerside
South Edmonton, Ellerslie area
SUMMERSIDE EDMONTON on the map
The lake
Summerside is built around a members-only lake, where residents paddle board, kayak, canoe and swim in summer. The neighbourhood is represented by the Summerside Community League.