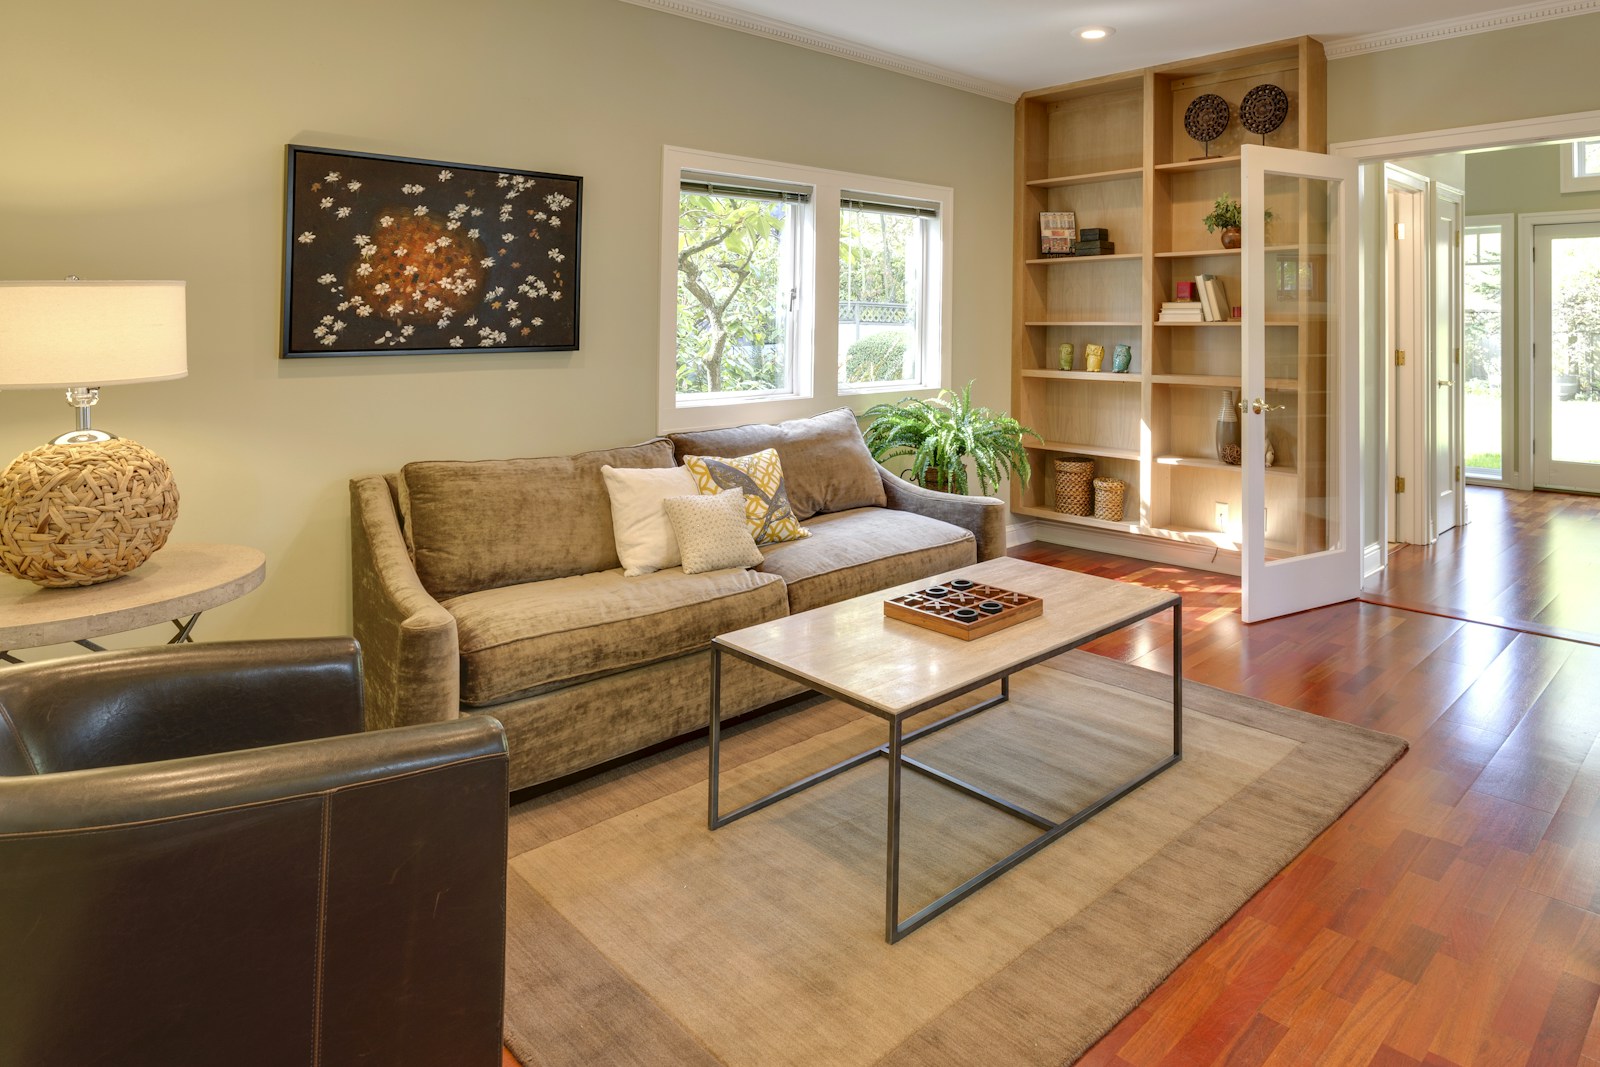
Summerside is a newer neighbourhood in south Edmonton, south of Ellerslie Road, west of 66 Street, north of 25 Avenue SW and east of 91 Street SW and Parsons Road. It was developed by Brookfield Residential.

Current Summerside Listings
-
1976 67 Street SW in Edmonton: Zone 53 House for sale : MLS®# E4513776
1976 67 Street SW Edmonton T6X 0T4  $610,000Single Family
- Status:
- Active
- MLS® Num:
- E4513776
- Bedrooms:
- 4
- Bathrooms:
- 3
- Floor Area:
- 1,503 sq. ft.
Welcome to the desirable community of Fields of Summerside! This well-designed bungalow offers vaulted ceilings, an open-concept layout and plenty of space to entertain. Step inside to a welcoming entrance with a large closet and convenient den. The kitchen features granite countertops and a new microwave hood fan, opening seamlessly to the dining and living areas with a natural gas fireplace. The main floor features an oversized primary bedroom with ensuite, an additional bedroom, 4-piece bathroom and convenient main floor laundry. Downstairs is made for family nights and get-togethers, with a spacious recreation area and functional bar complete with fridge and dishwasher. Two additional bedrooms and another 4-piece bathroom complete the lower level. Situated on a corner lot, the low-maintenance backyard features an oversized deck and gazebo, providing a great space to relax and entertain outdoors. More detailsCourtesy of Troy Miller of Exp Realty- Haupt Phaneuf Real Estate Team
- eXp Realty
- (780) 993-8574
- Contact by Email
-
4231 SAVARYN Drive SW in Edmonton: Zone 53 House for sale : MLS®# E4513575
4231 SAVARYN Drive SW Edmonton T6X 1N8
$635,000Single Family- Status:
- Active
- MLS® Num:
- E4513575
- Bedrooms:
- 3
- Bathrooms:
- 3
- Floor Area:
- 2,597 sq. ft.
Welcome home to this stunning 2 story in the heart of sought-after Summerside! Offering 2,597 sq. ft. of beautifully finished living space, this 3-bedroom, 2.5-bath home is loaded with upgrades. The main floor features a private den, hardwood flooring, and a renovated chef’s kitchen with quartz countertops, a massive island with two-tone cabinetry, gas range, walk-through pantry, abundant storage, and a spacious dining area. The inviting living room is perfect for entertaining and showcases a beautiful gas fireplace. Upstairs, wraparound windows fill the home with natural light, leading to a huge vaulted bonus room. The primary retreat features double doors, a spa-inspired ensuite with quartz counters, double vanity, soaker tub, separate shower, and walk-in closet. Two additional bedrooms, a full bath, and an upper laundry room with custom cabinetry complete the second level. Enjoy the south-facing backyard oasis with a large deck, tiki bar, exclusive access to Lake Summerside amenities only a 7min walk!! More detailsCourtesy of Emily C Johnston of Century 21 All Stars Realty Ltd- Haupt Phaneuf Real Estate Team
- eXp Realty
- (780) 993-8574
- Contact by Email
-
8515 19 Avenue SW in Edmonton: Zone 53 House for sale : MLS®# E4513262
8515 19 Avenue SW Edmonton T6X 0R6
$675,000Single Family- Status:
- Active
- MLS® Num:
- E4513262
- Bedrooms:
- 6
- Bathrooms:
- 4
- Floor Area:
- 2,534 sq. ft.
This Homes by Avi built Lake Summerside home has a superior location on a quiet cul de sac walking distance to the Beach Club & both the public & Catholic K-9 schools. SEPARATE ENTRY to finished basement with 2 bedrooms, second kitchen & living room, 4 piece bathroom & second laundry. The main floor has a practical but open layout with a home office, open great room warmed by a gas fireplace & ship lap feature wall in the sunny dining room. Get organized with the custom shelving in the walk through pantry, main floor laundry & mudroom adjacent to the garage. Open stair rails lead to the upper level Bonus room + 4 BEDROOMS! The Primary suite has a walk in closet + separate shower enclosure and a relaxing soaker tub. Central air makes summer a delight + driveway length works great for an oversized truck or getting your RV ready for a road trip. Enjoy year round activities at the Lake like swimming, kayak or SUP, fishing, beach volleyball & basketball, pickle ball, or get your diving certification! More detailsCourtesy of Rhonda C Navratil of REMAX River City- Haupt Phaneuf Real Estate Team
- eXp Realty
- (780) 993-8574
- Contact by Email
-
OPEN HOUSE: 2304 89 Street SW in Edmonton: Zone 53 House for sale : MLS®# E4512186
2304 89 Street SW Edmonton T6X 2C3 OPEN HOUSE: Oct 31, 202612:00 PM - 03:00 PM MDTOpen House on Saturday, October 31, 2026 12:00PM - 3:00PMOPEN HOUSE: Nov 01, 202601:00 PM - 03:00 PM MDTOpen House on Sunday, November 1, 2026 1:00PM - 3:00PM
$699,000Single Family- Status:
- Active
- MLS® Num:
- E4512186
- Bedrooms:
- 5
- Bathrooms:
- 3
- Floor Area:
- 2,605 sq. ft.
Experience elevated living with over 2,600 sq. ft. of bright, beautifully finished space and year-round lake access. The main floor flows effortlessly through an impressive kitchen and expansive living area anchored by a gas fireplace. An oversized office sits directly across from a 4-piece bath, creating an easy option for a main-floor bedroom. Upstairs, a spacious primary retreat features a 5-piece ensuite, joined by three additional bedrooms, convenient upstairs laundry and a versatile fully enclosed bonus room. Outdoors, an impressive cedar deck with privacy wall creates an inviting space to entertain, complemented by a fire-pit and hot tub. The oversized double garage includes 240V, while the unfinished basement offers exceptional potential to customize. With a playground just around the corner and year-round lake access, your ideal lifestyle extends well beyond the walls, offering an experience shaped by connection, recreation and endless enjoyment. Some photos are virtually staged. More detailsCourtesy of Cody Stanlow of Exp Realty- Haupt Phaneuf Real Estate Team
- eXp Realty
- (780) 993-8574
- Contact by Email
-
6703 20 Avenue SW in Edmonton: Zone 53 House for sale : MLS®# E4512119
6703 20 Avenue SW Edmonton T6X 0T4
$624,900Single Family- Status:
- Active
- MLS® Num:
- E4512119
- Bedrooms:
- 4
- Bathrooms:
- 4
- Floor Area:
- 2,112 sq. ft.
I am sure you have heard the expression “fruits of your labours”….well this Fields of Summerside Landmark built home will prove the truth in that! A bounty of organic fruit is yours to pick…apples, pears, cherries, strawberries, blackberries & raspberries. This huge pie yard is like a private oasis with deck & patio, hut tub, gazebo, storage shed + central air. Enjoy the harvest in your gourmet kitchen with its bright open Great Room with cozy gas fireplace. Huge walk through pantry to the organizers dream mudroom & laundry.Open staircase to upper level Bonus Room with vaulted ceiling + 3 spacious bedrooms with soaker tub ensuite. Finished basement adds extra family living space with 4th bedroom, bathroom & recroom. More detailsCourtesy of Rhonda C Navratil of REMAX River City- Haupt Phaneuf Real Estate Team
- eXp Realty
- (780) 993-8574
- Contact by Email
-
7628 10 Avenue SW in Edmonton: Zone 53 House for sale : MLS®# E4510868
7628 10 Avenue SW Edmonton T6X 0N6
$699,000Single Family- Status:
- Active
- MLS® Num:
- E4510868
- Bedrooms:
- 6
- Bathrooms:
- 4
- Floor Area:
- 2,461 sq. ft.
Welcome to a 6-bedroom, 3.5-bath family home on a quiet Summerside cul-de-sac with over 2,450 sq ft above grade plus a fully finished basement. The main floor offers a formal living room, bay-window dining room or den, and a spacious kitchen with pantry that opens to a cozy family room with fireplace. A mudroom, main-floor laundry and 2pc bath connect to the oversized double attached garage. Upstairs, you'll find FOUR bedrooms, including a primary retreat with dual walk-in closets and a large 4pc ensuite, plus a full main bath. The finished basement has a separate entrance through the garage, two more bedrooms, a 3pc bath, a rec room with a second fireplace and a second kitchen, and infrared floor heating, perfect for extended family or guests. Enjoy the Summerside lake lifestyle, with parks and schools close by and quick access to Ellerslie Road, the Anthony Henday, shopping, and the airport. Room for everyone in one of SE Edmonton's most sought-after communities! More detailsCourtesy of Monika Nijhawan of RE/MAX Excellence- Haupt Phaneuf Real Estate Team
- eXp Realty
- (780) 993-8574
- Contact by Email
-
6947 19A Avenue SW in Edmonton: Zone 53 House for sale : MLS®# E4509526
6947 19A Avenue SW Edmonton T6X 0L7
$625,000Single Family- Status:
- Active
- MLS® Num:
- E4509526
- Bedrooms:
- 6
- Bathrooms:
- 4
- Floor Area:
- 2,183 sq. ft.
Welcome to this beautifully maintained, original-owner home in the sought-after community of Summerside! Situated on a full-size lot with a sunny south-facing backyard, this spacious home offers over 3,070 sqft of total living space, featuring a rare layout with 4 bedrooms upstairs plus a bonus room, along with 2 additional bedrooms in the fully finished basement ideal for growing family. The main floor offers both a formal living room and a cozy family room with a gas fireplace, 9ft ceilings, rounded corners, Hunter Douglas blinds, and a functional layout perfect for everyday living. Enjoy summer BBQs on the large deck or relax on the front porch. Recent updates HWT (2023), fridge (2024), washer & dryer (2025), central vacuum service (2026), and gas stove (2018). Close to schools, parks, walking trails, shopping, and everyday amenities. A rare opportunity to own a spacious, move-in-ready family home in one of the most desirable neighbourhood. Some Photos are virtually Staged. More detailsCourtesy of Jay Gosai of MaxWell Polaris- Haupt Phaneuf Real Estate Team
- eXp Realty
- (780) 993-8574
- Contact by Email
-
7812 18 Avenue SW in Edmonton: Zone 53 House for sale : MLS®# E4507628
7812 18 Avenue SW Edmonton T6X 0V3
$629,980Single Family- Status:
- Active
- MLS® Num:
- E4507628
- Bedrooms:
- 3
- Bathrooms:
- 3
- Floor Area:
- 2,142 sq. ft.
Welcome to this beautifully maintained home n the heart of Summerside, complete with access to the exclusive Summerside Lake & Beach Club! Built by Avi Homes, this fantastic property checks all the boxes with a bright, functional layout perfect for family living. The main floor features an inviting open-concept design, a spacious kitchen with plenty of room for entertaining, and a convenient main-floor den, ideal for a home office or study. Upstairs, you’ll find a centrally located bonus room, perfect for family movie nights or a kids’ play area. The impressive primary retreat offers a walk-in closet and luxurious 5-piece ensuite. Two additional generously sized bedrooms and another full bathroom complete the upper level. Enjoy an incredible location with access to the lake, beach, recreation and everything the Summerside lifestyle has to offer! More detailsCourtesy of Wally Karout of Royal Lepage Arteam Realty- Haupt Phaneuf Real Estate Team
- eXp Realty
- (780) 993-8574
- Contact by Email
-
8220 SUMMERSIDE GRANDE Boulevard SW in Edmonton: Zone 53 House for sale : MLS®# E4507107
8220 SUMMERSIDE GRANDE Boulevard SW Edmonton T6X 0J2
$678,000Single Family- Status:
- Active
- MLS® Num:
- E4507107
- Bedrooms:
- 4
- Bathrooms:
- 4
- Floor Area:
- 2,186 sq. ft.
Classic front porch seaside charm in Lake Summerside with Hardie Board siding & cozy front porch with gas firepit & screen enclosure. Adjacent to the walkway equals one less neighbour & so many extra windows. The modern interior palate will speak to you. Fully finished basement with 4th bedroom & gym, family room & seasonal décor Storage room, also roughed in plumbing for wet bar or an in home hair salon, basement would be ideally set up for personal trainer business. Backyard has a sunny deck & plenty of yard space + double insulated garage. Upstairs Bonus Room has a vaulted ceiling, 3 bedrooms with generous closets. Primary bedroom has walk in closet organizers, soaker tub & double vanity. Significantly renovated in 2020 over $100K spent incl vinyl plank & plush broadloom, repainted, light fixtures, plumbing fixtures, Central air conditioning, alarm, water softener, sump pump, window coverings, quartz countertops, backsplash, appliances, garborator, dining room cabinets, gemstone architectural lighting. More detailsCourtesy of Rhonda C Navratil of REMAX River City- Haupt Phaneuf Real Estate Team
- eXp Realty
- (780) 993-8574
- Contact by Email
-
551 STEWART Crescent SW in Edmonton: Zone 53 House for sale : MLS®# E4502513
551 STEWART Crescent SW Edmonton T6X 0A8
$635,000Single Family- Status:
- Active
- MLS® Num:
- E4502513
- Bedrooms:
- 4
- Bathrooms:
- 3
- Floor Area:
- 2,493 sq. ft.
Be a part of the highly sought-after community of Summerside - with access to all amenities offered to residents. This 2 Storey features a WALK-OUT Basement & BACKS ONTO A POND. Make this home yours - perfect for any family. Summerside Amenities include: Lake Summerside access (32 Acre size) with it's own beach & year-round usage for swimming, fishing & ice-skating. Beach club; Playgrounds; Walking Trails & more! Don't let this opportunity pass you by. More detailsCourtesy of Damon T Bunting of The Agency North Central Alberta- Haupt Phaneuf Real Estate Team
- eXp Realty
- (780) 993-8574
- Contact by Email
-
613 Stewart Crescent SW in Edmonton: Zone 53 House for sale : MLS®# E4495158
613 Stewart Crescent SW Edmonton T6X 1B5
$634,900Single Family- Status:
- Active
- MLS® Num:
- E4495158
- Bedrooms:
- 4
- Bathrooms:
- 4
- Floor Area:
- 2,470 sq. ft.
Picture this. You get home from work, change in under five minutes, and you are on a paddleboard before the sun even starts to drop. That is a Tuesday in Lake Summerside. This two-storey gives your family real, separate spaces that let everyone breathe: a main floor office for the workday, a true dining room for the people you love, and a kitchen built to be the center of gravity. The open-to-above entry makes the first impression unforgettable. Upstairs, the primary suite includes a built-in loft retreat, your own quiet escape after a full day. Two more bedrooms and a versatile den round out the level. Downstairs is fully finished, with a bar setup made for friends who stay late and kids who do not want the night to end. Beach club access. Tennis. Volleyball. Skating once winter eventually shows up. This home does not ask you to choose between everyday life and a lake lifestyle. It gives you both. More detailsCourtesy of Ricky Aujla of Century 21 Bravo Realty- Haupt Phaneuf Real Estate Team
- eXp Realty
- (780) 993-8574
- Contact by Email
Data was last updated October 28, 2026 at 07:30 AM (UTC)

About Summerside
South Edmonton, Ellerslie area
SUMMERSIDE EDMONTON on the map
The lake
Summerside is built around a members-only lake, where residents paddle board, kayak, canoe and swim in summer. The neighbourhood is represented by the Summerside Community League.