Summerside is a newer neighbourhood in south Edmonton, south of Ellerslie Road, west of 66 Street, north of 25 Avenue SW and east of 91 Street SW and Parsons Road. It was developed by Brookfield Residential.

Current Summerside Listings
-
18 4050 SAVARYN Drive SW in Edmonton: Zone 53 Townhouse for sale : MLS®# E4514411
18 4050 SAVARYN Drive SW Edmonton T6X 1R8  $299,900Condo
- Status:
- Active
- MLS® Num:
- E4514411
- Bedrooms:
- 2
- Bathrooms:
- 3
- Floor Area:
- 1,120 sq. ft.
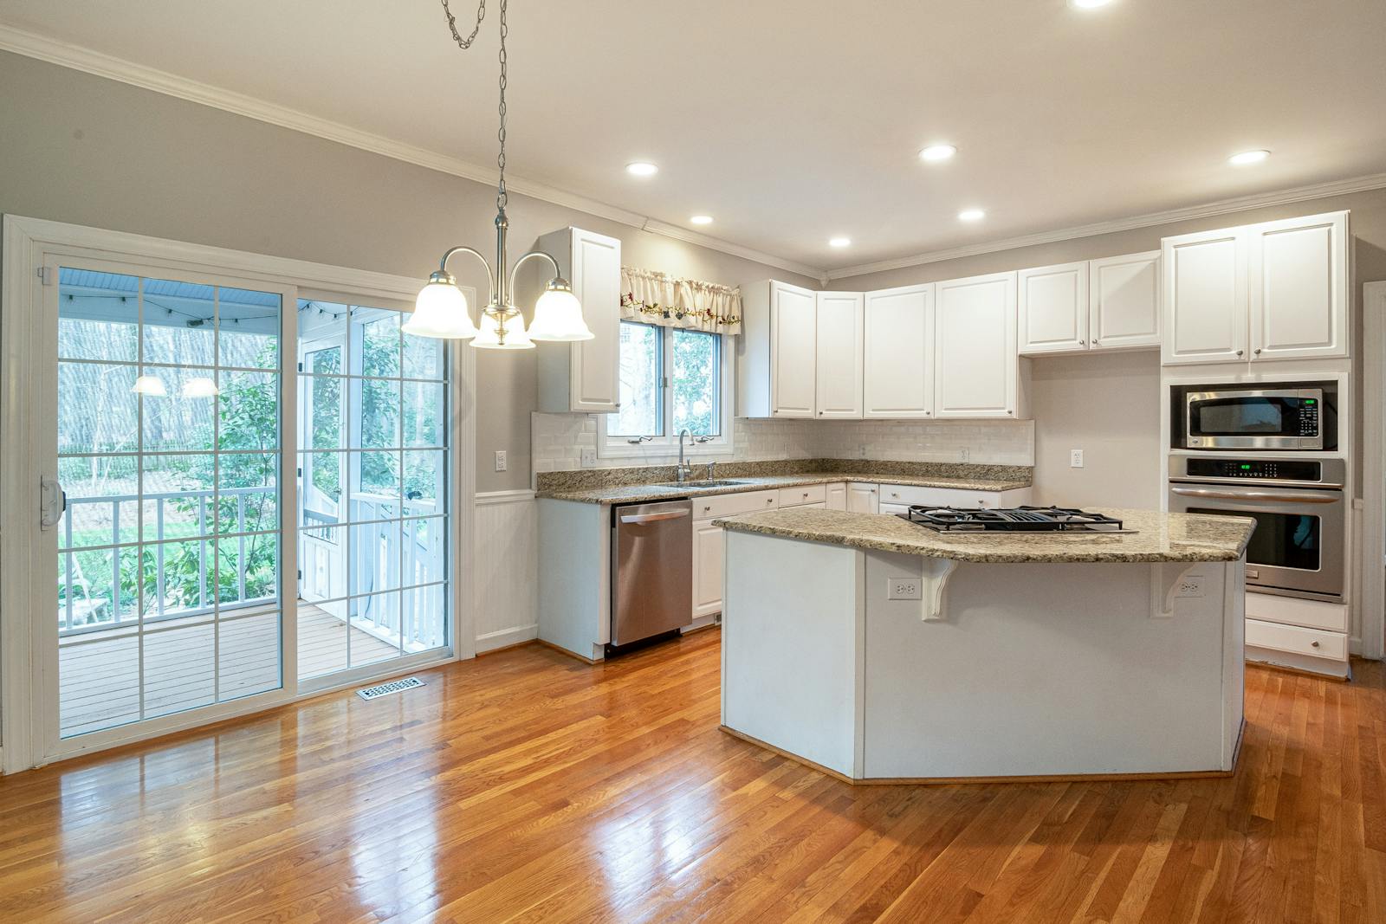
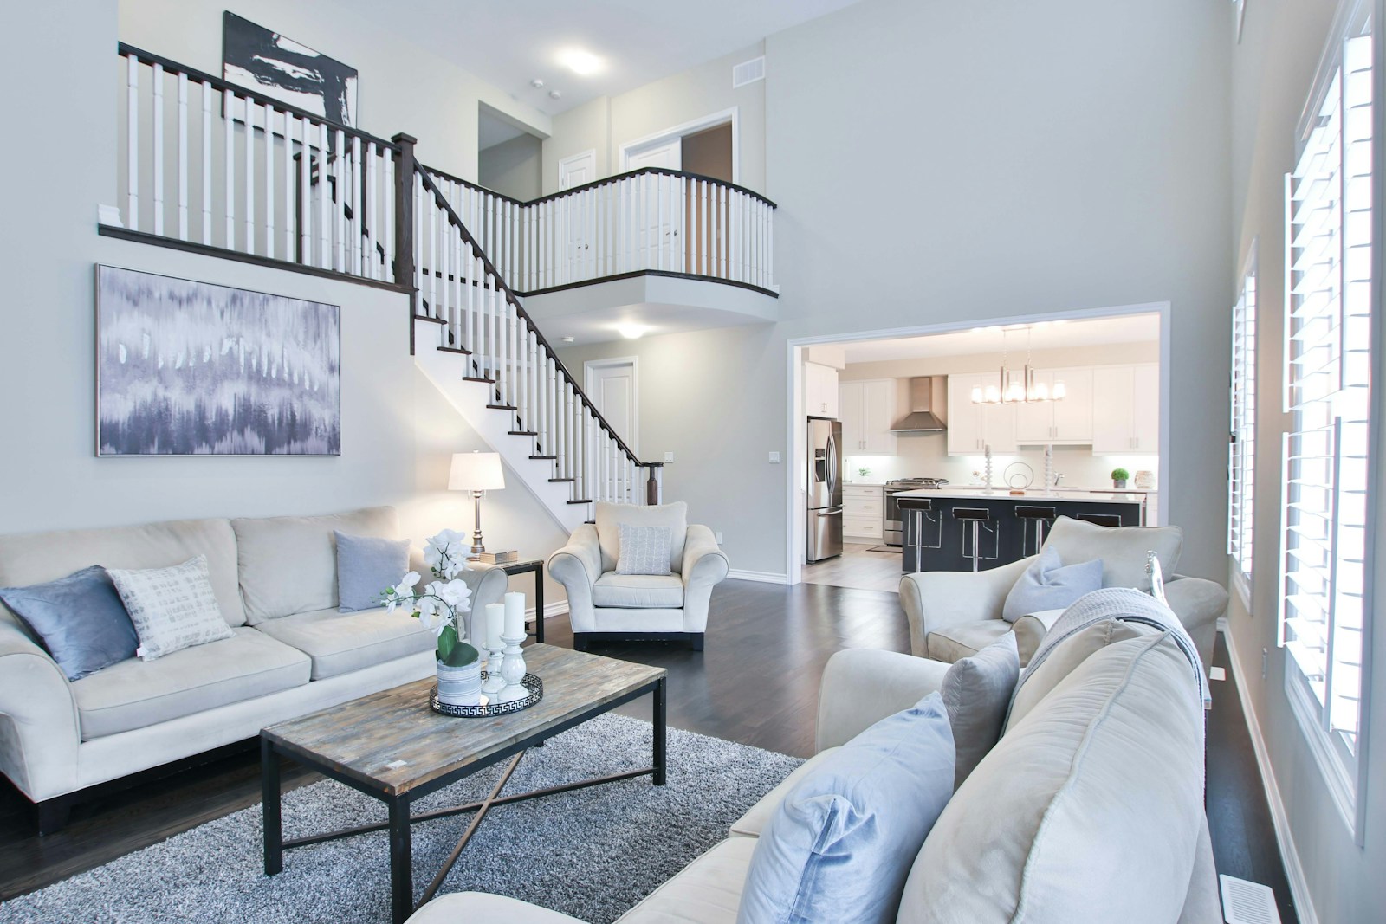
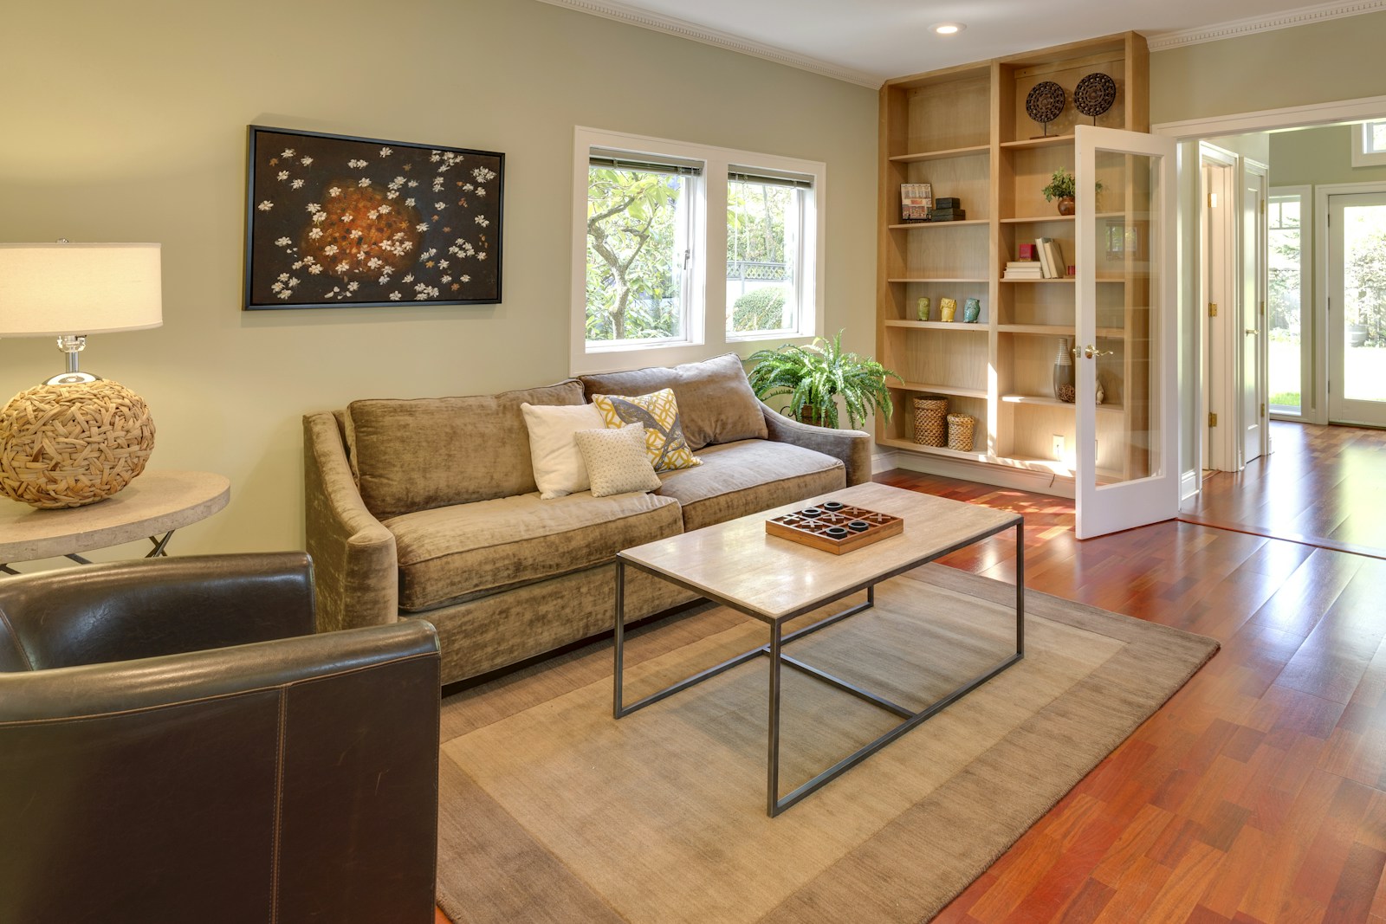
Welcome to this beautifully updated 2-bedroom townhome in Mosaic Shores, located in the desirable Summerside community! The bright, open-concept main floor offers a spacious living area and kitchen, complemented by stylish laminate flooring and a convenient half bath. The kitchen features full-height cabinetry, granite countertops, and stainless steel appliances. Upstairs, you’ll find two generously sized primary bedrooms, each complete with a walk-in closet and private ensuite bathroom. The unfinished basement provides plenty of potential for additional living space and includes a front-load washer and dryer, along with access to the attached double garage. Enjoy your own fully fenced, private yard, perfect for relaxing outdoors. As a resident, you’ll also have exclusive access to Summerside’s impressive 32-acre lake, offering a unique lifestyle with opportunities for year-round recreation. This well-appointed home combines comfort, convenience, and fantastic community amenities. A must-see property! More detailsCourtesy of Shelby Chambers of RE/MAX PREFERRED CHOICE- Haupt Phaneuf Real Estate Team
- eXp Realty
- (780) 993-8574
- Contact by Email
-
109 1804 70 Street SW in Edmonton: Zone 53 Townhouse for sale : MLS®# E4513841
109 1804 70 Street SW Edmonton T6X 0H4
$299,900Condo- Status:
- Active
- MLS® Num:
- E4513841
- Bedrooms:
- 3
- Bathrooms:
- 3
- Floor Area:
- 1,259 sq. ft.
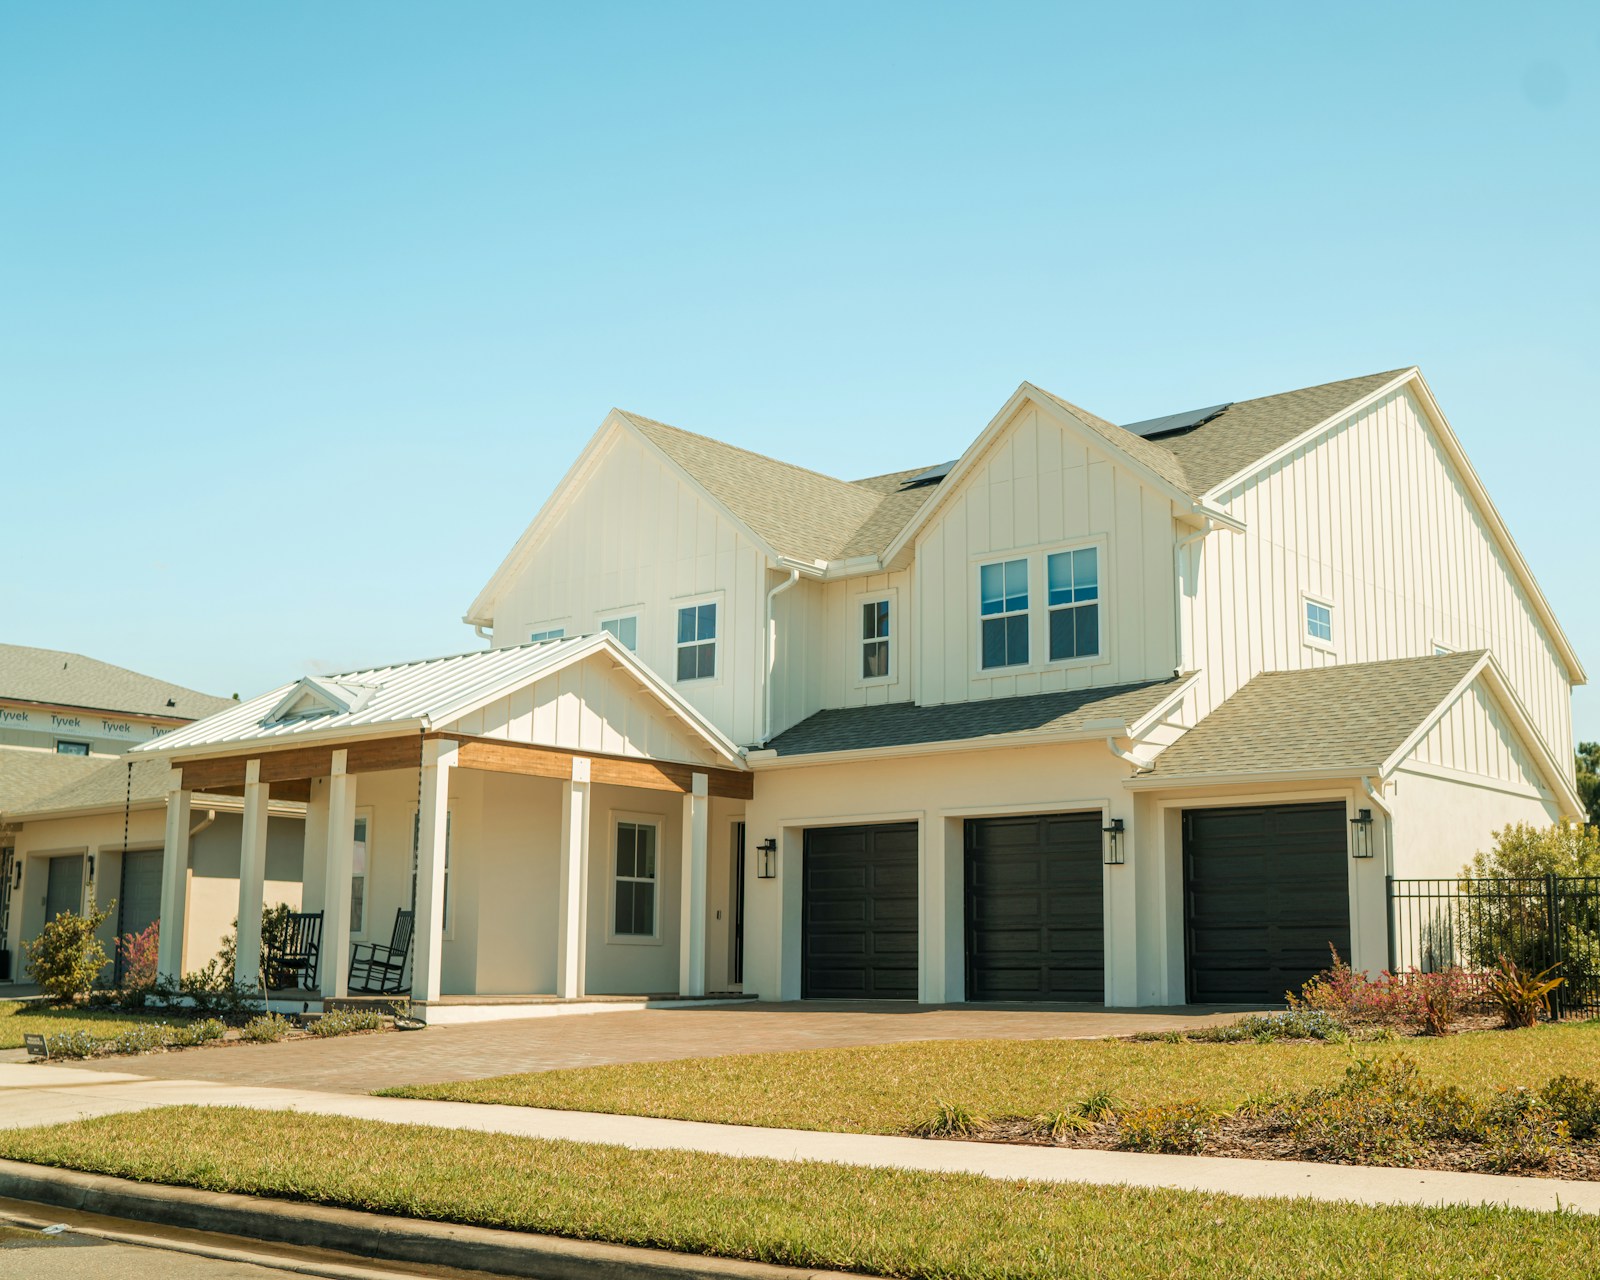
Welcome to Mosaic Summerside! This stunning END UNIT townhouse offers private lake access and an unbeatable lifestyle in one of Edmonton’s most sought-after communities. Meticulously maintained by its original owner, this bright and inviting 3-bedroom, 2.5-bath home features a double attached garage, low condo fees and a small fenced front yard, perfect for pets or relaxing outdoors. The basement is partially finished with carpeted stairs and custom wall paneling leading down to the garage and mechanical room & laundry.. Tucked away at the rear of the complex, this unit enjoys a quiet, private location away from the hustle and bustle of the main street, with ample visitor parking just steps away. Best of all, enjoy year-round access to beautiful Lake Summerside with swimming, paddle boarding, kayaking, skating, pickleball, tennis and more. With schools, shopping, restaurants and everyday amenities nearby, this is the perfect combination of location, lifestyle and low-maintenance living! More detailsCourtesy of Katie Crawford of RE/MAX PREFERRED CHOICE- Haupt Phaneuf Real Estate Team
- eXp Realty
- (780) 993-8574
- Contact by Email
-
39 4004 Savaryn Drive SW in Edmonton: Zone 53 Townhouse for sale : MLS®# E4513774
39 4004 Savaryn Drive SW Edmonton T6X 1S6
$264,998Condo- Status:
- Active
- MLS® Num:
- E4513774
- Bedrooms:
- 2
- Bathrooms:
- 2
- Floor Area:
- 880 sq. ft.
Welcome to Summerside and includes lake access! This brand new townhouse unit the “Mila” Built by StreetSide Developments and is located in one of South West Edmonton's best communities of Summerside. With almost 900 square Feet, it comes with full landscaping and a parking stall, this opportunity is perfect for a young family or young couple. Your main floor is complete with upgrade luxury Vinyl Plank flooring throughout the great room and the kitchen. Highlighted in your new kitchen are upgraded cabinet and a tile back splash. The upper level has 2 bedrooms and a full bathroom. This town home also comes with a unfinished basement perfect for a future development. ***Home is under construction and the photos are from the same style home recently built and finishing's may vary, will be complete by January 2027 *** More detailsCourtesy of Wally Karout of Royal Lepage Arteam Realty- Haupt Phaneuf Real Estate Team
- eXp Realty
- (780) 993-8574
- Contact by Email
-
67 3040 SPENCE Wynd SW in Edmonton: Zone 53 Carriage for sale : MLS®# E4513935
67 3040 SPENCE Wynd SW Edmonton T6X 1N7
$209,900Condo- Status:
- Active
- MLS® Num:
- E4513935
- Bedrooms:
- 2
- Bathrooms:
- 1
- Floor Area:
- 968 sq. ft.
Top floor end unit condo with plenty of natural light & a cross breeze. Breathe in the fresh air while sitting outside, plenty of room for a table or lounge chairs + gas BBQ hook up + extra storage room. Decent view with a feeling of privacy overlooking homes. The high ceilings, neutral decor and plentiful windows make this an inviting space to decorate. Natural maple cabinets with faux tin backsplash & walk in pantry + storage room & laundry adjacent to the kitchen. Your car will be happy parked inside its own garage + there is a 2nd place to park on the parking pad in front of the garage. Pet friendly complex where you can take your pup for a walk in the park just outside your door. Plenty of visitor parking. One of the best locations in the Lake Summerside condo complex which is adjacent to the Catholic school yard park + just a short couple of blocks to the Beach Club & Lake for swimming, boating & fishing. More detailsCourtesy of Rhonda C Navratil of REMAX River City- Haupt Phaneuf Real Estate Team
- eXp Realty
- (780) 993-8574
- Contact by Email
-
123 6084 STANTON Drive SW in Edmonton: Zone 53 Condo for sale : MLS®# E4513238
123 6084 STANTON Drive SW Edmonton T6X 0Z4
$200,000Condo- Status:
- Active
- MLS® Num:
- E4513238
- Bedrooms:
- 2
- Bathrooms:
- 2
- Floor Area:
- 815 sq. ft.
This beautiful 2 bed 2 bath 815 sq ft. condo in the neighborhood of Summerside is a must see! The open concept kitchen, dining room and living room are bright with lots of natural light and feature laminate flooring. The kitchen has rich brown wood cabinetry with tiled backsplash and tons of storage for the home chef. Primary bedroom features carpet flooring, generous walk- in closet, and 3pc en suite bath. This condo also has another well sized carpeted bdrm and a 4pc bath. This amazing condo also has convenient in- suite laundry, air conditioning, nice sized deck to enjoy the fresh air, a titled secure underground parking stall plus bicycle storage, and plenty of additional parking around the building. The building features an exercise room, social room and guest suite. HOA fees include access to Summerside Lake and its amenities! The location offers easy access to parks and green space with walking trails, shopping centres and restaurants, schools, public transit and quick access to the Henday. More detailsCourtesy of Camron Rahmanian of MaxWell Polaris- Haupt Phaneuf Real Estate Team
- eXp Realty
- (780) 993-8574
- Contact by Email
-
98 4050 SAVARYN Drive SW in Edmonton: Zone 53 Townhouse for sale : MLS®# E4513051
98 4050 SAVARYN Drive SW Edmonton T6X 1R8
$290,000Condo- Status:
- Active
- MLS® Num:
- E4513051
- Bedrooms:
- 3
- Bathrooms:
- 3
- Floor Area:
- 1,224 sq. ft.
Welcome to this bright & spacious 3 bed, 2.5 bath townhome in Mosaic Shores, Summerside! Located on the outer edge of the complex for added privacy and natural light. Enjoy durable LVP flooring on the main floor with carpet upstairs, quartz countertops, a spacious kitchen with pantry, and a sliding door opening to your private balcony. Large bedrooms, a fenced front yard, and a double attached garage complete the package. Summerside offers an incredible lifestyle with lake access for swimming, paddling & year-round recreation, plus parks, trails, and community amenities just steps away. Convenient location close to shopping, schools & major routes. You’ll love this move-in ready home! More detailsCourtesy of Glenn Vieneau of Exp Realty- Haupt Phaneuf Real Estate Team
- eXp Realty
- (780) 993-8574
- Contact by Email
-
61 1804 70 Street SW in Edmonton: Zone 53 Townhouse for sale : MLS®# E4512914
61 1804 70 Street SW Edmonton T6X 0H4
$289,900Condo- Status:
- Active
- MLS® Num:
- E4512914
- Bedrooms:
- 2
- Bathrooms:
- 3
- Floor Area:
- 1,210 sq. ft.
This townhome in Lake Summerside is move in ready so you can enjoy lake life year round. Enjoy the fun active lifestyle of lake life and meet some new friends while swimming, kayak or SUP, skating or ice fishing for trout. Bright open floor plan with hardwood flooring & raised eating bar in kitchen, complete with dark maple cabinets and stainless steel appliances. You will find some extra space under the stairs for you to use creatively. Upstairs includes an ideal home office nook at top of the stairs, along with 2 primary suites with walk in closets and ensuite baths…perfect for sharing. Additional storage in the laundry & furnace room with direct access to your double attached garage. Pet friendly complex is just a short walk to the dog park or Grande Boulevard for an evening walk. Fenced front yard with patio is a great place to BBQ and relax with friends & family. Some photos have been virtually staged. More detailsCourtesy of Rhonda C Navratil of REMAX River City- Haupt Phaneuf Real Estate Team
- eXp Realty
- (780) 993-8574
- Contact by Email
-
73 3040 SPENCE Wynd SW in Edmonton: Zone 53 Townhouse for sale : MLS®# E4511806
73 3040 SPENCE Wynd SW Edmonton T6X 1N7
$209,000Condo- Status:
- Active
- MLS® Num:
- E4511806
- Bedrooms:
- 2
- Bathrooms:
- 1
- Floor Area:
- 1,044 sq. ft.
Welcome to Edmonton's exclusive lake community of Summerside! This well kept and updated 2 bedroom, 1 bathroom upper level condo offers access to private lake and clubhouse amenities year-round. Inside, the open concept layout features newer LVP flooring, a bright and open living area and dining space, and a functional kitchen with stainless steel appliances and ample counter space. The spacious primary bedroom includes a large walk-in closet, while the second bedroom is perfect for guests, an office, or additional living space. A 4-piece bathroom, newer laundry pair, and exterior storage room complete the home. One tandem outdoor parking stall is conveniently located, with plenty of visitor parking nearby. Enjoy everything Summerside has to offer, including swimming, fishing, paddle boating, and winter activities at the private beach clubhouse. Some photos digitally altered to remove personal belongings. More detailsCourtesy of Caitlin Garrioch of Real Broker- Haupt Phaneuf Real Estate Team
- eXp Realty
- (780) 993-8574
- Contact by Email
-
22 8304 11 Avenue SW in Edmonton: Zone 53 Townhouse for sale : MLS®# E4511778
22 8304 11 Avenue SW Edmonton T6X 1J8
$297,000Condo- Status:
- Active
- MLS® Num:
- E4511778
- Bedrooms:
- 2
- Bathrooms:
- 3
- Floor Area:
- 1,259 sq. ft.
Gorgeous, FULLY RENOVATED townhouse in Summerside. Live in SE Edmonton's best neighbourhood with private beach club access at Lake Summerside. With its proximity to schools, shopping and amenities the location and community are idea for singles, couples and small families alike. Inside this unit you will love its modern vibe, with open floorplan, upgrades all over the place, new vinyl plank floors and carpet, new paint, freshly updated kitchen, lighting and bathroom remodels. The upper floor offers 2 massive bedrooms each with large closets and beautiful private 4pc bathrooms. The lower level offers room for storage, laundry and access to a double car attached garage More detailsCourtesy of Jonathan C Hull of 2% Realty Pro- Haupt Phaneuf Real Estate Team
- eXp Realty
- (780) 993-8574
- Contact by Email
-
83 8304 11 Avenue SW in Edmonton: Zone 53 Townhouse for sale : MLS®# E4511499
83 8304 11 Avenue SW Edmonton T6X 1J8
$275,000Condo- Status:
- Active
- MLS® Num:
- E4511499
- Bedrooms:
- 2
- Bathrooms:
- 3
- Floor Area:
- 1,310 sq. ft.
Discover this thoughtfully designed 2-bedroom townhome in Mosaic Point, Summerside! Both upper-level bedrooms serve as spacious primary suites, each featuring its own ensuite. A practical half bath is conveniently located on the main floor. Step through the front door into the foyer, which flows into the living room. A few steps up reveal the bright, open kitchen and dining area complete with pantry and sliding doors leading to a private balcony. Hardwood flooring adds warmth throughout, while ceramic tile finishes the bathrooms. The home also includes a double attached garage and fenced front yard. Nestled on the outer edge of the complex for enhanced privacy. Residents of Summerside enjoy exceptional lake access for swimming, paddling and year-round recreation, along with parks, trails and community amenities. Conveniently located near shopping, schools and major routes. A fantastic opportunity to enjoy the Summerside lifestyle! More detailsCourtesy of Glenn Vieneau of Exp Realty- Haupt Phaneuf Real Estate Team
- eXp Realty
- (780) 993-8574
- Contact by Email
-
116 4008 SAVARYN Drive SW in Edmonton: Zone 53 Condo for sale : MLS®# E4511607
116 4008 SAVARYN Drive SW Edmonton T6X 2E5
$250,000Condo- Status:
- Active
- MLS® Num:
- E4511607
- Bedrooms:
- 2
- Bathrooms:
- 2
- Floor Area:
- 918 sq. ft.
Former show suite! Immaculate and spacious main-level 2-bedroom, 2-bathroom unit in Summerside, featuring quartz countertops, in-suite laundry and a large balcony. Recent upgrades include new lighting, LVP flooring and MDF shelving throughout. Includes a storage cage, one heated underground parking stall and one energized surface stall—both titled. Well-maintained, professionally managed building with a fully equipped gym and social room. Enjoy exclusive Summerside lake access and a convenient location close to major thoroughfares, grocery stores, trendy restaurants and numerous amenities. Pet-friendly with board approval. Quick possession available More detailsCourtesy of . Amrinder Singh of smartPRO Realty- Haupt Phaneuf Real Estate Team
- eXp Realty
- (780) 993-8574
- Contact by Email
-
46 4004 Savaryn Drive SW in Edmonton: Zone 53 Townhouse for sale : MLS®# E4511046
46 4004 Savaryn Drive SW Edmonton T6X 1S6
$249,998Condo- Status:
- Active
- MLS® Num:
- E4511046
- Bedrooms:
- 2
- Bathrooms:
- 2
- Floor Area:
- 792 sq. ft.
This is a rare opportunity to own this brand new townhouse unit the “Quinn” Built by StreetSide Developments and is located in one of South Edmonton's nicest premier communities of Summmerside. With almost 800 square Feet, it comes with full landscaping and a parking stall, this opportunity is perfect for a young family or young couple. Your main floor is complete with upgrade luxury Vinyl Plank flooring throughout the great room and the kitchen. Highlighted in your new kitchen are upgraded cabinet and a tile back splash. The upper level has 2 bedrooms and a full bathroom. This town home also comes with a unfinished basement perfect for a future development. ***Home is under construction and the photos are of an artist rendering and finishing's may vary, will be complete by January 2027 *** More detailsCourtesy of Wally Karout of Royal Lepage Arteam Realty- Haupt Phaneuf Real Estate Team
- eXp Realty
- (780) 993-8574
- Contact by Email
Data was last updated October 28, 2026 at 07:30 AM (UTC)

About Summerside
South Edmonton, Ellerslie area
SUMMERSIDE EDMONTON on the map
The lake
Summerside is built around a members-only lake, where residents paddle board, kayak, canoe and swim in summer. The neighbourhood is represented by the Summerside Community League.