Sherwood Park Homes for Sale

Homes for Sale, MLS Listings & Trusted Local REALTORS

Current Sherwood Park Listings

Forgot password Extend Verify Contact
1-12/23
  • 1036 MOYER Drive: Sherwood Park House for sale : MLS®# E4514125

    1036 MOYER Drive Sherwood Park Sherwood Park T8A 1E6
    Main Photo: 1036 MOYER Drive: Sherwood Park House for sale : MLS®# E4514125
    $649,000
    Single Family
    Status:
    Active
    MLS® Num:
    E4514125
    Bedrooms:
    3
    Bathrooms:
    2
    Floor Area:
    1,166 sq. ft.
    Opportunities like this don’t last! This stunning, fully remodeled 3-bedroom bungalow sits in one of Sherwood Park’s most desirable neighborhoods, and it’s ready for you to move right in. Not your basic renovation as luxury finishings shine throughout, from NEW Windows throughout and solid brass towel bars to warm ambient lighting. Escape to the primary retreat with its private ensuite and patio door straight out to the yard, while the bedrooms come equipped with built -in wardrobes and main floor laundry. Enjoy a bright, open main floor, a large lot with room to play and entertain, and a double detached garage for those Alberta winters. The side entrance with access to the unfinished basement with NEW LARGE WINDOWS installed adds potential room to grow, Basement did NOT experience any water failures/exposure this past summer. Close to schools, parks, shopping, and quick access to Edmonton. Bungalows of this quality rarely come up in Sherwood Park, making this a rare opportunity. More details
    Courtesy of Tiffany Mclellan of RE/MAX Elite
    Haupt Phaneuf Real Estate Team
  • 104 VILLAGE Downs: Sherwood Park House for sale : MLS®# E4513176

    104 VILLAGE Downs Sherwood Park Sherwood Park T8A 4L6
    Main Photo: 104 VILLAGE Downs: Sherwood Park House for sale : MLS®# E4513176
    $615,000
    Single Family
    Status:
    Active
    MLS® Num:
    E4513176
    Bedrooms:
    6
    Bathrooms:
    3
    Floor Area:
    1,647 sq. ft.
    Looking for room for the whole family? This impressive bungalow is over 1600 sqft and offers an exceptional amount of living space, with a fully finished basement! 6 large bedrooms, 3 full bathrooms, this home is ideal for a growing family or anyone who wants space. The updated custom kitchen is a true highlight, complete with abundant cabinetry, expansive countertops and high-end stainless steel appliances, including a side-by-side fridge/freezer, induction cooktop, and wall oven. New main floor flooring adds a fresh touch throughout. Enjoy spacious living and dining rooms, plus a family room with access to the private, landscaped and fenced yard. The primary bedroom features a walk-in closet and 3-piece ensuite. Downstairs, a massive rec room with kitchenette space is perfect for family gatherings and entertaining, 3 more bedrooms, a 3-piece bath and ample storage adds flexibility. Dont forget the solar panels! Room for everyone to spread out! Houses like these don't come up often. More details
    Courtesy of Isaac I Kristensen of LPT Realty
    Haupt Phaneuf Real Estate Team
  • 4020 GALLOWAY Bay: Sherwood Park House for sale : MLS®# E4512593

    4020 GALLOWAY Bay Sherwood Park Sherwood Park T8A 2L4
    Main Photo: 4020 GALLOWAY Bay: Sherwood Park House for sale : MLS®# E4512593
    $579,900
    Single Family
    Status:
    Active
    MLS® Num:
    E4512593
    Bedrooms:
    4
    Bathrooms:
    2
    Floor Area:
    1,753 sq. ft.
    WOW, over 13,000 sq ft pie shaped lot sits this custom PERRY built 4-level split in a quiet cul-du-sac in the sought after Glen Allan! Upgrades include windows, luxury vinyl plank, two bathrooms, fixtures, fresh paint and washer/dryer. The third level entry features a spacious family room with a wood-burning fireplace and patio doors leading to the enormous yard. This level includes a bedroom/den, 3-piece bathroom and direct access to the attached double garage. Second level boasts a huge living room, kitchen and dining area, perfect for everyday living and entertaining. Upstairs, you’ll find the primary bedroom with his/her closets, a new 4-piece bathroom and two additional spacious bedrooms. The basement with recreation room, utility room and huge storage. Outside, the massive, fully fenced yard is sure to impress, complete with a patio, brick firepit and storage shed. Fantastic location, incredible yard and versatile layout, great place to call home! More details
    Courtesy of Cam Morrison of NOW Real Estate Group
    Haupt Phaneuf Real Estate Team
  • 64 CRYSTAL Way: Sherwood Park House for sale : MLS®# E4512302

    64 CRYSTAL Way Sherwood Park Sherwood Park T8H 1T9
    Main Photo: 64 CRYSTAL Way: Sherwood Park House for sale : MLS®# E4512302
    $575,000
    Single Family
    Status:
    Active
    MLS® Num:
    E4512302
    Bedrooms:
    4
    Bathrooms:
    4
    Floor Area:
    1,593 sq. ft.
    Set on a quiet street in family-friendly Crystal Heights, this roughly 1,600 sq. ft. 2-storey offers a bright, open layout with space for everyday living and entertaining. A vaulted front living and dining area creates an airy first impression, while refinished maple hardwood carries warmth through the main level. At the rear of the home, the refreshed kitchen opens to a breakfast nook and family room with gas fireplace. Upstairs are 3 bedrooms, including a primary suite with a newly added 3-piece ensuite, plus an updated 4-piece bath. The fully finished basement adds a 4th bedroom, 3-piece bath and generous rec space. Central A/C and a heated double attached garage add year-round comfort. 2026 improvements include replaced Poly-B plumbing, new 3-piece ensuite, updated kitchen with new countertops, refreshed cabinetry, under-cabinet lighting and new appliances, new bathtub and bathroom countertops, and refinished hardwood on the main floor. More details
    Courtesy of Thomas Kube of Black Sheep Realty
    Haupt Phaneuf Real Estate Team
  • 82 Ravenshire Wynd: Sherwood Park House Duplex for sale : MLS®# E4511726

    82 Ravenshire Wynd Sherwood Park Sherwood Park T8B 0G3
    Main Photo: 82 Ravenshire Wynd: Sherwood Park House Duplex for sale : MLS®# E4511726
    $558,900
    Single Family
    Status:
    Active
    MLS® Num:
    E4511726
    Bedrooms:
    3
    Bathrooms:
    3
    Floor Area:
    1,858 sq. ft.
    Welcome to a new level of duplex living in Sherwood Park! Located in Hillshire and offering over 1,800 sq ft, this upgraded home combines a spacious layout with custom details rarely found in a duplex. The main living area is highlighted by beautiful built-in arches that add architectural character and a custom feel to the modern design. An open-concept layout creates the perfect space for entertaining, while large windows bring in plenty of natural light. Upstairs you’ll find 3 spacious bedrooms, including a relaxing primary retreat, plus a bonus room offering the perfect second living space for movie nights or family time. Elevated finishes and thoughtful design continue throughout, creating a home that feels anything but standard. Located in one of Sherwood Park’s newest communities Hillshire and close to schools, parks, walking trails, ponds, and everyday amenities. More details
    Courtesy of JR Caputo of Royal Lepage Arteam Realty
    Haupt Phaneuf Real Estate Team
  • 82 Clydesdale Lane: Sherwood Park House for sale : MLS®# E4510879

    82 Clydesdale Lane Sherwood Park Sherwood Park T8H 3C6
    Main Photo: 82 Clydesdale Lane: Sherwood Park House for sale : MLS®# E4510879
    $592,900
    Single Family
    Status:
    Active
    MLS® Num:
    E4510879
    Bedrooms:
    3
    Bathrooms:
    3
    Floor Area:
    1,771 sq. ft.
    Luxury, location, and a design that stands out from the typical new build! Located in Cambrian, this elevated home offers a unique layout designed for entertaining and everyday living. The upgraded kitchen features quartz countertops, under-cabinet lighting, built-in cabinetry, and luxury vinyl plank flooring that flows beautifully throughout. Thoughtful details continue with MDF shelving and a dedicated laundry room complete with built-in cabinets and a quartz folding counter. Upstairs, the primary suite feels like a private retreat with a spa-inspired ensuite and spacious walk-in closet. A garage is included, and eligible buyers may also take advantage of the First-Time Home Buyers’ GST Rebate. Located just steps from ravine walking trails, parks, and green space, this home brings elevated living to one of Sherwood Park’s fastest-growing communities. More details
    Courtesy of JR Caputo of Royal Lepage Arteam Realty
    Haupt Phaneuf Real Estate Team
  • 65 NOTTINGHAM Boulevard: Sherwood Park House for sale : MLS®# E4510727

    65 NOTTINGHAM Boulevard Sherwood Park Sherwood Park T8A 5P1
    Main Photo: 65 NOTTINGHAM Boulevard: Sherwood Park House for sale : MLS®# E4510727
    $599,900
    Single Family
    Status:
    Active
    MLS® Num:
    E4510727
    Bedrooms:
    5
    Bathrooms:
    3
    Floor Area:
    1,464 sq. ft.
    Your search end here! This is the perfect family home located in the sought-after Nottingham neighbourhood. Just steps to walking trails leading to Ball Lake; parks; playgrounds & close to schools. With almost 2,100 SqFt of living space, this 4-Level Split home has 5 Bedrms; 3 Full Bathrms & an oversized Double Attached Garage. The Main floor greets you with hardwood flooring & soaring, vaulted ceilings in the spacious Living Room & Dining Room. The Kitchen has plenty of cabinets; a large island; pantry (New Bosch Dishwasher 2025) & the breakfast nook leads you outside to the large deck; private yard & huge shed. The Upper level has 3 Bedrms incl. the large Primary Bedrm w. a W/I Closet & Ensuite (soaker tub & shower). The Man Bathrm completes this floor. The Lower level's Family Rm is ideal for movie nights & has the 4th Bedrm; 3 Pc Bathrm & Laundry. The Fully Finished Bsmt has a Bedrm; Den & Rec Rm (that has potential for a 6th Bedrm). NEW: Washer (2021); Some Fencing (2024). This can all be yours! More details
    Courtesy of Damon T Bunting of The Agency North Central Alberta
    Haupt Phaneuf Real Estate Team
  • 55 CATALINA Drive: Sherwood Park House for sale : MLS®# E4510284

    55 CATALINA Drive Sherwood Park Sherwood Park T8H 2B4
    Main Photo: 55 CATALINA Drive: Sherwood Park House for sale : MLS®# E4510284
    $585,000
    Single Family
    Status:
    Active
    MLS® Num:
    E4510284
    Bedrooms:
    4
    Bathrooms:
    3
    Floor Area:
    1,866 sq. ft.
    Welcome to this beautifully appointed 2-storey home in Clover Bar Ranch, Sherwood Park, offering approximately 1,866 sq. ft. of above-grade living space. The main floor boasts an inviting living room with a gas fireplace, an elegant dining area and a well-equipped kitchen featuring stainless steel appliances, abundant cabinetry and a versatile movable island. A convenient 2-piece bath and laundry room complete the main level. Upstairs, the spacious primary retreat offers a walk-in closet and luxurious ensuite with a jetted tub and corner shower, complemented by two additional bedrooms and a full bath. The fully finished basement provides exceptional versatility with a large recreation area, additional bedroom and plumbing roughed in for a future bathroom. Enjoy outdoor living on the generous deck surrounded by established trees and flower planters, plus a double attached garage. Shingles, fencing and hot water tank were replaced in 2024. Don’t miss the opportunity to make this wonderful home yours! More details
    Courtesy of Tracy Candray of Exp Realty
    Haupt Phaneuf Real Estate Team
  • 14 Ravenshire Wynd: Sherwood Park House Duplex for sale : MLS®# E4509578

    14 Ravenshire Wynd Sherwood Park Sherwood Park T8B 0G2
    Main Photo: 14 Ravenshire Wynd: Sherwood Park House Duplex for sale : MLS®# E4509578
    $598,500
    Single Family
    Status:
    Active
    MLS® Num:
    E4509578
    Bedrooms:
    3
    Bathrooms:
    3
    Floor Area:
    2,079 sq. ft.
    Welcome to this beautifully designed 1,821 sq. ft. half duplex in the desirable Hillshire community of Sherwood Park, ready for possession. The main floor offers a bright and spacious great room and dining area, along with a versatile den and full bathroom, providing excellent flexibility for a home office, guest space, or multi-generational living. Upstairs, you’ll find 3 well-sized bedrooms and 2 full bathrooms, including a comfortable primary suite. Thoughtfully designed with modern family living in mind, this home offers a functional layout with plenty of space throughout. Conveniently located close to schools, parks, shopping, amenities, and major routes, this is a fantastic opportunity to own a brand-new home in one of Sherwood Park’s growing communities. More details
    Courtesy of Jashandeep S Sidhu of Sterling Real Estate
    Haupt Phaneuf Real Estate Team
  • 184 FOXBORO Place: Sherwood Park House for sale : MLS®# E4509337

    184 FOXBORO Place Sherwood Park Sherwood Park T8A 5Y5
    Main Photo: 184 FOXBORO Place: Sherwood Park House for sale : MLS®# E4509337
    $599,900
    Single Family
    Status:
    Active
    MLS® Num:
    E4509337
    Bedrooms:
    3
    Bathrooms:
    4
    Floor Area:
    1,876 sq. ft.
    Welcome to this 3 bedroom, 3.5 bathroom home in Foxboro. The main floor offers a large entryway leading into the open concept living area with kitchen, dining nook, and living room with a cozy gas fireplace. Also on this level is a laundry room, 2-piece bathroom, and mudroom that connects to the basement entrance. Upstairs you’ll find a bonus room, a 4-piece bathroom, 2 additional bedrooms, plus a primary bedroom with a walk-in closet and 4-piece ensuite featuring a shower and corner soaker tub. The fully finished basement adds a large family room, 3-piece bathroom, utility room, and storage space. Step outside and enjoy an 18’ x 18’ deck, hot tub, and cherry trees in both the front and back yards. Updates include new carpets throughout, a newer furnace and hot water tank, central air conditioning, and a heated double car garage. Located in the family-friendly community of Foxboro, close to schools, parks, walking trails, and everyday amenities, this home is ready to be part of your next chapter! More details
    Courtesy of Jenn E Fairhurst of Real Broker
    Haupt Phaneuf Real Estate Team
  • 502 121 FESTIVAL Way: Sherwood Park Condo for sale : MLS®# E4509077

    502 121 FESTIVAL Way Sherwood Park Sherwood Park T8A 3B4
    Main Photo: 502 121 FESTIVAL Way: Sherwood Park Condo for sale : MLS®# E4509077
    $579,900
    Condo
    Status:
    Active
    MLS® Num:
    E4509077
    Bedrooms:
    2
    Bathrooms:
    2
    Floor Area:
    1,358 sq. ft.
    Live the lifestyle you’ve been looking for in the highly sought-after Centre in the Park! Ideally located just steps from shopping, scenic walking trails, dining, entertainment and everyday amenities, this top-floor condo offers effortless living in a wonderful 18+ building. Inside, natural light pours into the spacious living room with gas fireplace and highlighted by soaring vaulted ceilings. The large kitchen offers plenty of workspace and storage, while the generous dining area is perfect for hosting or enjoying a quiet meal at home. The primary bedroom features balcony access and a 3-piece ensuite, while the spacious second bedroom also enjoys the balcony access. A 4-piece main bath and convenient laundry room complete the thoughtfully designed layout. Enjoy outdoor living with TWO private decks, plus the added convenience of TWO titled underground parking stalls and a storage locker. A fantastic opportunity to embrace a connected, low-maintenance lifestyle in the heart of it all! More details
    Courtesy of Morgan Rice of Royal LePage Prestige Realty
    Haupt Phaneuf Real Estate Team
  • 170 CANTER Wynd: Sherwood Park House for sale : MLS®# E4509245

    170 CANTER Wynd Sherwood Park Sherwood Park T8A 4V2
    Main Photo: 170 CANTER Wynd: Sherwood Park House for sale : MLS®# E4509245
    $649,900
    Single Family
    Status:
    Active
    MLS® Num:
    E4509245
    Bedrooms:
    3
    Bathrooms:
    3
    Floor Area:
    2,189 sq. ft.
    Better than brand new! Located in Cambrian, one of Sherwood Park’s newest communities, this beautifully finished 2,188 sq. ft. two-storey home offers 3 bedrooms, 2.5 bathrooms, a double attached garage and a separate side entrance to the basement. The open-concept main floor features a stylish kitchen with ample cabinetry, a pantry and a large island overlooking the dining and living areas. A den and convenient 2-piece bathroom complete the main level. Upstairs, the spacious primary suite offers a walk-in closet and luxurious 5-piece ensuite. Two additional generously sized bedrooms—one with its own walk-in closet—along with a 4-piece bathroom, laundry room and bonus room complete the upper level. Valuable upgrades include central A/C, a heated garage, window coverings, deck, fencing and beautiful landscaping. Skip the added work and expense of buying brand new—this seller-occupied, move-in-ready home already has it all! Enjoy Cambrian’s parks, playgrounds, dog park and approximately 8 km of scenic ravine More details
    Courtesy of Sukh Somal of MaxWell Polaris
    Haupt Phaneuf Real Estate Team
1-12/23
Data was last updated October 27, 2026 at 07:30 AM (UTC)

Buying or selling in Sherwood Park?

Talk to a local Haupt Phaneuf agent about Sherwood Park homes, recent sold prices, or what your home is worth today. We answer 7 days a week.

Sherwood Park on the map

A Closer Look at Sherwood Park Neighbourhoods

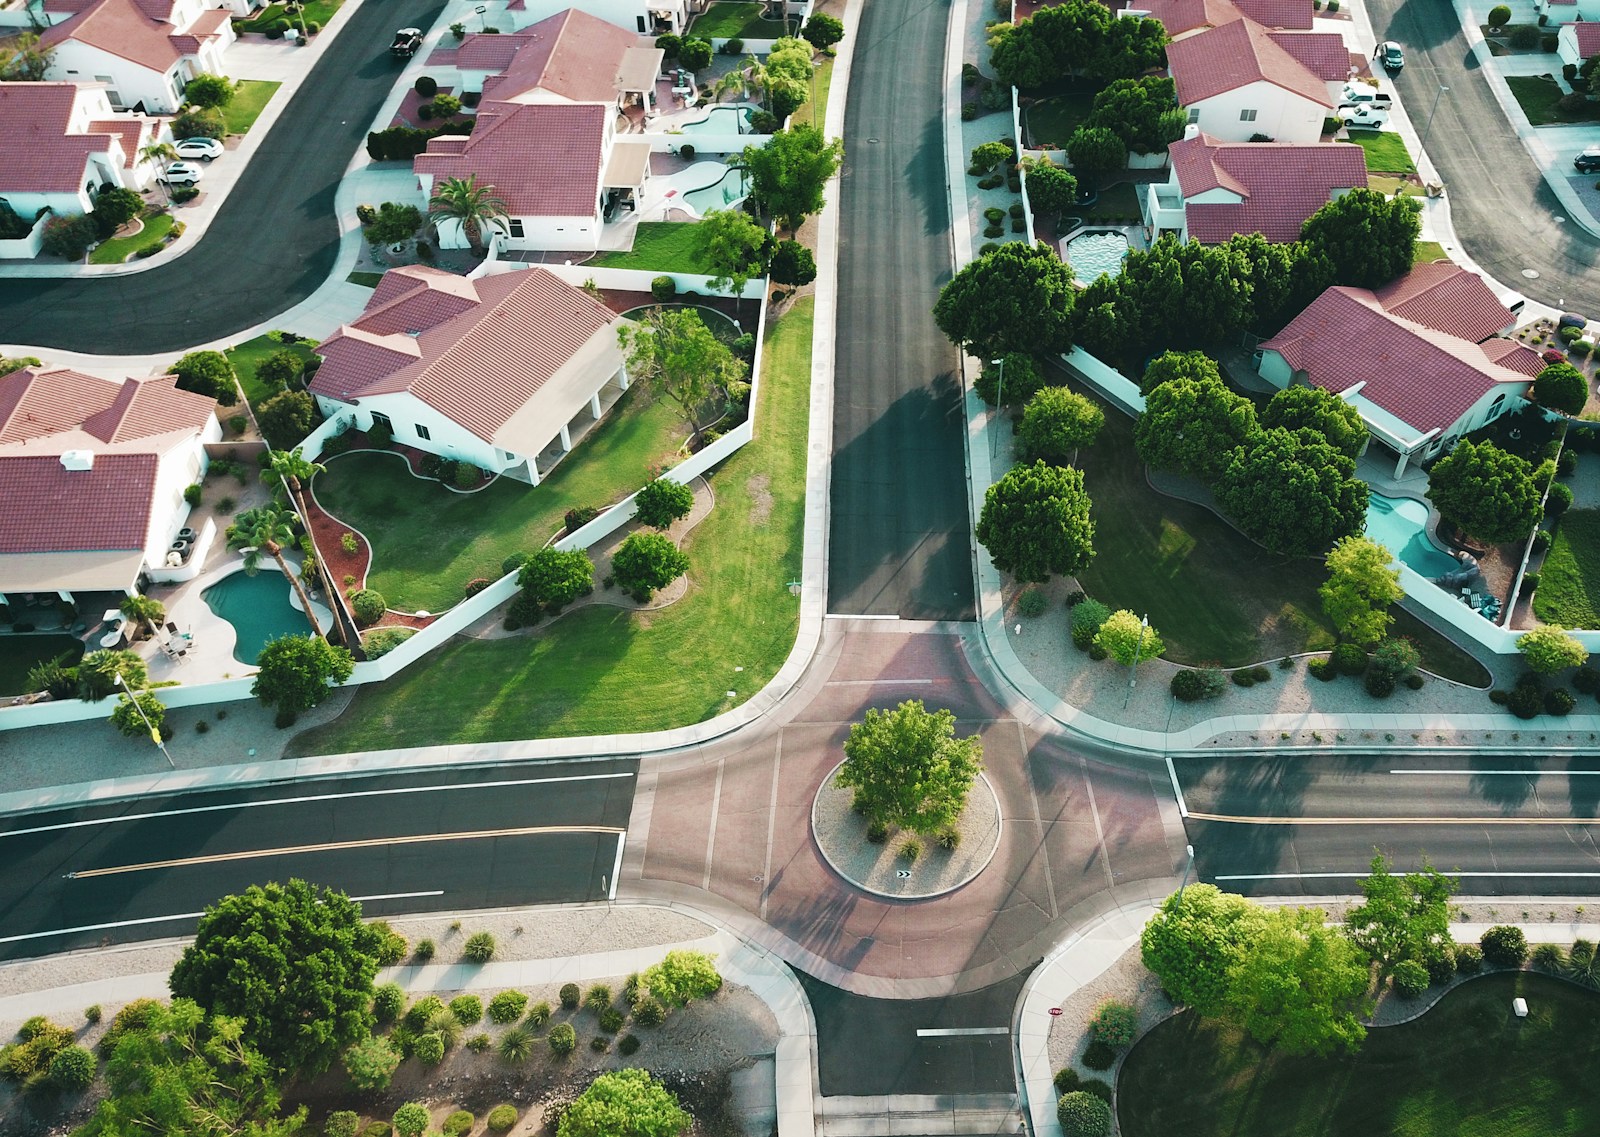
The charm of Sherwood Park lies in its distinct neighbourhoods, each with its own unique character and appeal. From the mature, tree-lined streets of Brentwood to the modern, family-friendly layouts of The Orchards, there is a perfect setting for every preference. Prospective buyers often explore areas like Lakeland Ridge for its scenic ravine lots or the established community of Salisbury Village for its central location and charm. Understanding the nuances of each area is key to finding a property that truly fits your vision of home.

Amenities

Sherwood Park, Alberta

Beginning your search for a new home is an exciting milestone. With a market that caters to a wide range of budgets and lifestyles, finding your dream home in Sherwood Park is an achievable goal. For the most current listings and expert local insight, partnering with a dedicated Sherwood Park REALTOR® is the best way to navigate the process smoothly and successfully, ensuring you find a property you'll love for years to come.

Data last updated on October 27, 2026 at 07:30 AM (UTC).
Copyright 2026 by the REALTORS® Association of Edmonton. All Rights Reserved.
Data is deemed reliable but is not guaranteed accurate by the REALTORS® Association of Edmonton.
The trademarks REALTOR®, REALTORS® and the REALTOR® logo are controlled by The Canadian Real Estate Association (CREA) and identify real estate professionals who are members of CREA. The trademarks MLS®, Multiple Listing Service® and the associated logos are owned by CREA and identify the quality of services provided by real estate professionals who are members of CREA.