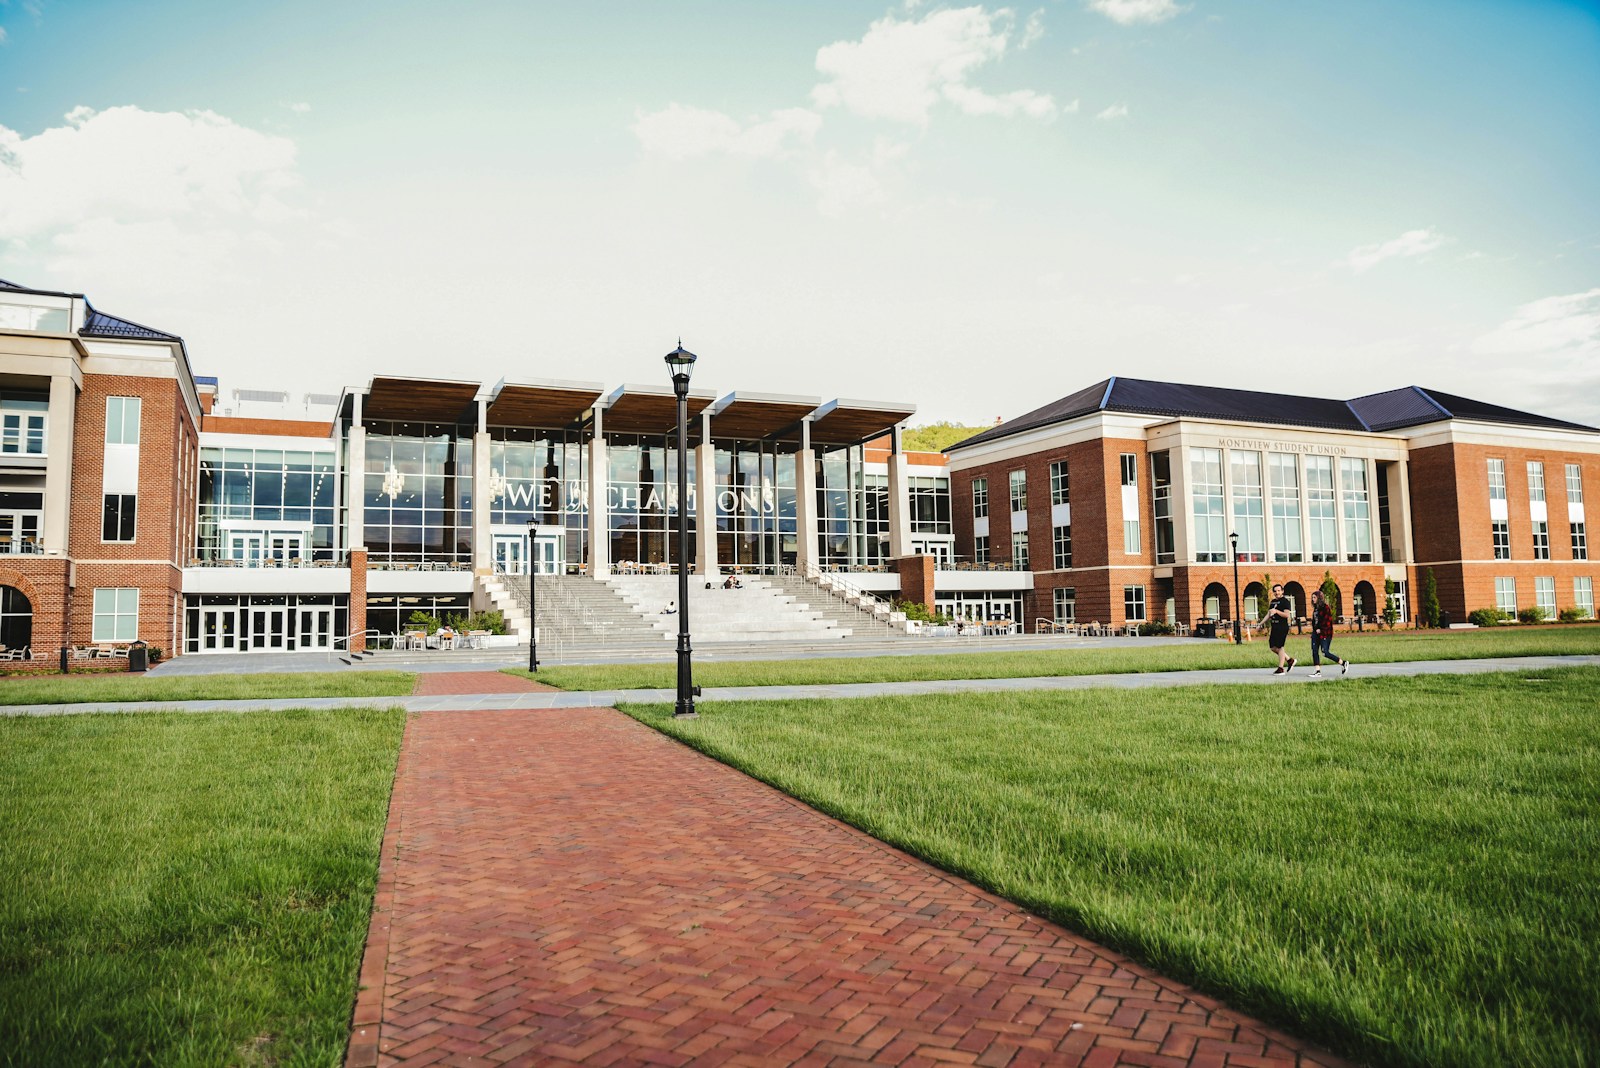
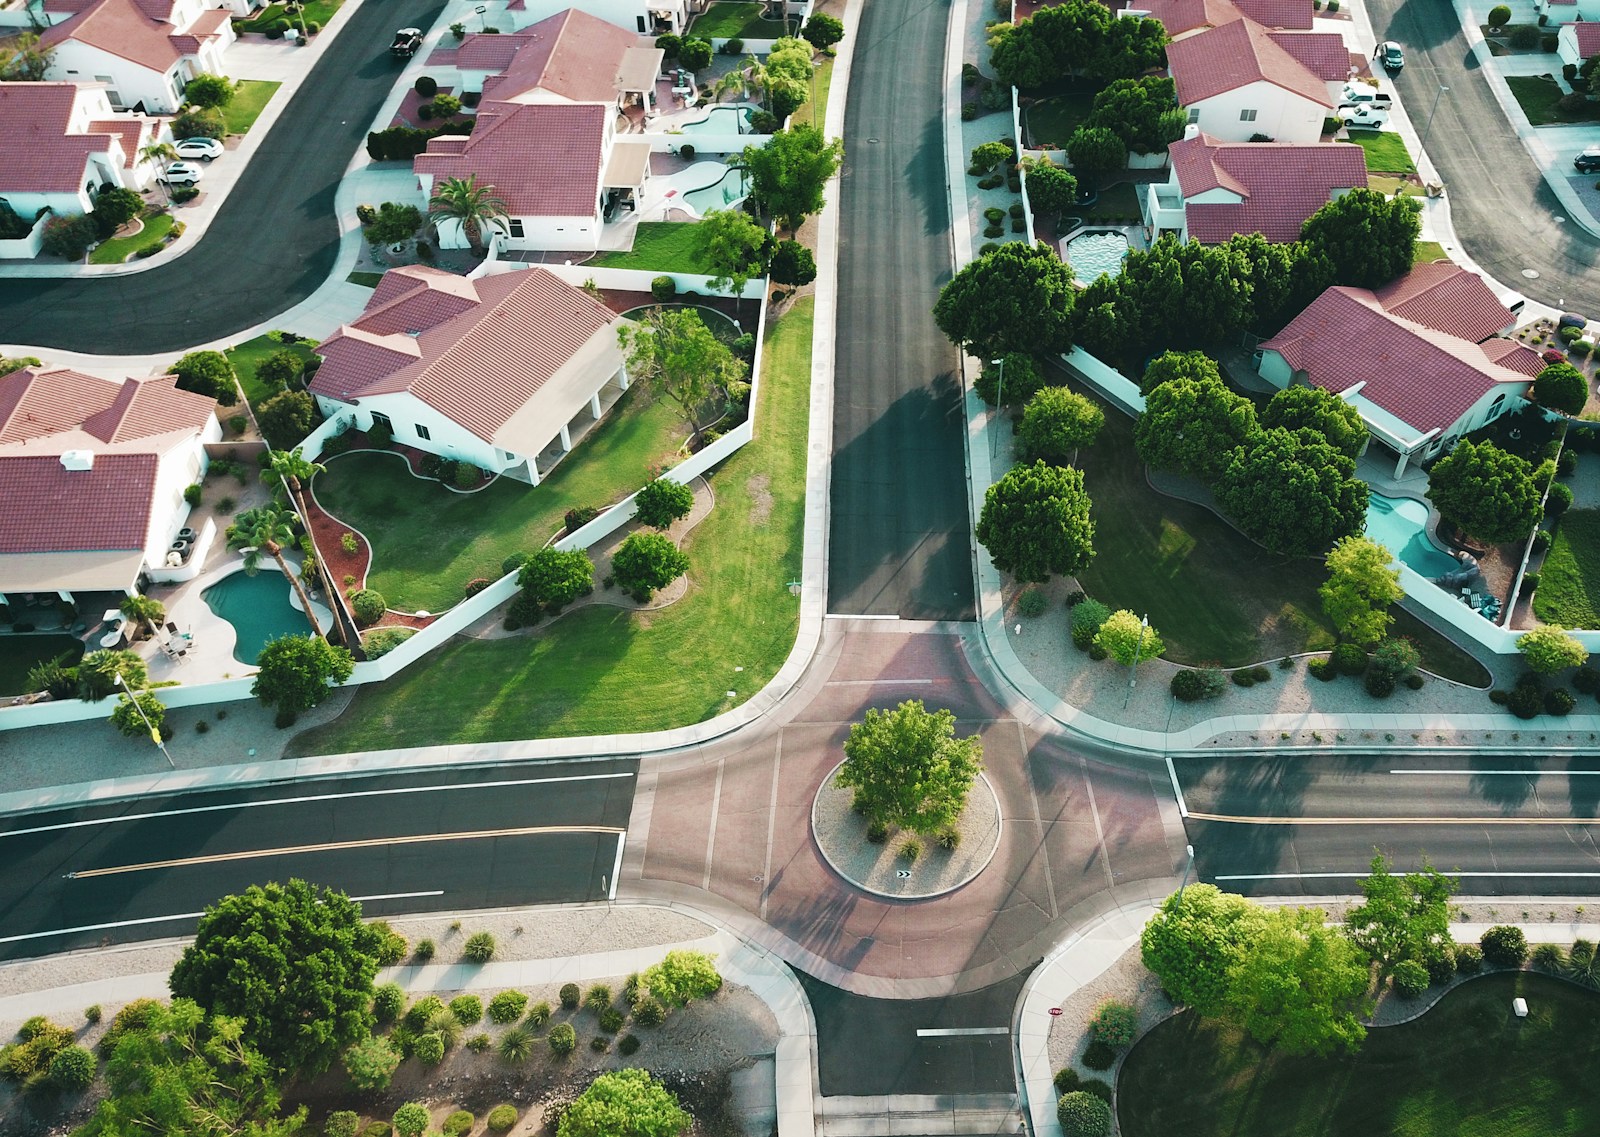
Sherwood Park is a large hamlet in Strathcona County, right next to Edmonton's eastern boundary. It was established in 1955 on the Smeltzer family farmland. Although it had 75,575 residents in 2024, it remains a hamlet, and the Government of Alberta recognizes the Sherwood Park Urban Service Area as equivalent to a city.

Current Sherwood Park Listings
-
133 SANDALWOOD Crescent: Sherwood Park House for sale : MLS®# E4514389
133 SANDALWOOD Crescent Sherwood Park T8H 0S4  $849,900Single Family
- Status:
- Active
- MLS® Num:
- E4514389
- Bedrooms:
- 3
- Bathrooms:
- 3
- Floor Area:
- 2,811 sq. ft.
Welcome to this beautifully appointed home offering over 2,800 sq ft of living space, exceptional natural light, and an inviting open-concept design perfect for entertaining. The impressive kitchen is the heart of the home, featuring a massive island, granite countertops, stainless steel appliances, and plenty of space for cooking and gathering. The cozy great room boasts a gas fireplace, while the generous dining nook provides the perfect setting for family meals and hosting guests. Upstairs, the luxurious primary bedroom offers a private sanctuary complete with a walk in closet and a stunning ensuite. Two additional bedrooms, a versatile bonus room, a separate kids’ playroom, and the convenience of upper-level laundry complete this thoughtfully designed floor. The unfinished basement offers endless possibilities to create a space tailored to your needs, whether it’s a home gym, recreation room, or additional living area. A true must see home that combines luxury, comfort and space for the whole family!! More detailsCourtesy of Marc Lachance of Royal LePage Prestige Realty- Haupt Phaneuf Real Estate Team
- eXp Realty
- (780) 993-8574
- Contact by Email
-
484 FOXTAIL Court: Sherwood Park House for sale : MLS®# E4514394
484 FOXTAIL Court Sherwood Park T8A 3K2
$674,900Single Family- Status:
- Active
- MLS® Num:
- E4514394
- Bedrooms:
- 4
- Bathrooms:
- 4
- Floor Area:
- 2,293 sq. ft.
SPACE, STYLE & FAMILY COMFORT IN FOXBORO! Tucked onto a pie-shaped cul-de-sac lot, this impressive 2010 2-storey offers 2,260 sq. ft. above grade PLUS a fully finished basement! The bright main floor features a cozy gas fireplace, refreshed kitchen with new fridge & dishwasher (2025), flexible bedroom/den, 3pc bath & laundry with sink & BRAND-NEW washer/dryer (2026). Upstairs, the vaulted bonus room is perfect for movie nights & family hangouts, while the spacious primary retreat boasts a walk-in closet & 4pc ensuite, plus 2 additional bedrooms & full bath. Need more room? The finished basement delivers a huge rec room, 4th bed, full bath & loads of storage! Outside, enjoy the covered deck, gas BBQ hookup & beautifully landscaped yard. Car enthusiasts, hobbyists & weekend warriors will LOVE the oversized HEATED DOUBLE GARAGE with 220V outlet & floor drain! Add central A/C, HWT (2023) & serviced HE furnace (2024) & you've got a home packed with space, comfort & value! Your next family chapter starts here! More detailsCourtesy of Tracie A Sarumowa of Exp Realty- Haupt Phaneuf Real Estate Team
- eXp Realty
- (780) 993-8574
- Contact by Email
-
39 APPLETON Crescent: Sherwood Park House for sale : MLS®# E4514433
39 APPLETON Crescent Sherwood Park T8H 0A4
$539,707Single Family- Status:
- Active
- MLS® Num:
- E4514433
- Bedrooms:
- 3
- Bathrooms:
- 3
- Floor Area:
- 1,590 sq. ft.
BEAUTIFULLY MAINTAINED HOME! HUGE BACKYARD! Situated in a crescent in family-friendly Aspen Trails. Within walking distance to shopping, trails, parks, transit and so many great amenities! Featuring an open and bright 2 storey with a large entry way and a spacious living room. Lovely eat-in kitchen with all newer stainless steel appliances and a generous dining area, making it ideal for entertaining family & friends! Main floor laundry and powder room. Upstairs are 3 generous bedrooms and a 4-piece bathroom. The Primary Bedroom features a beautiful 4-piece ensuite and walk-in closet. CENTRAL AIR-CONDITIONING. The partially finished basement has a family room area , utility room and storage space. AWESOME BACKYARD with trees for added privacy, large deck with an extension and an above ground pool! Double attached garage and beautiful curb appeal! See it and you will love it! Visit REALTOR® website for information. More detailsCourtesy of Sonia Tarabay of RE/MAX Elite- Haupt Phaneuf Real Estate Team
- eXp Realty
- (780) 993-8574
- Contact by Email
-
200 CATRIA Point(e): Sherwood Park House Duplex for sale : MLS®# E4514436
200 CATRIA Point(e) Sherwood Park T8H 3B2
$439,900Single Family- Status:
- Active
- MLS® Num:
- E4514436
- Bedrooms:
- 3
- Bathrooms:
- 3
- Floor Area:
- 1,506 sq. ft.
Welcome to Cambrian in Sherwood Park! You will LOVE the Talo model by award-winning Rohit Homes offers 1,506 sqft with 3 bedrooms, 2.5 baths plus a double garage. Finished in Cote D'Azure Designer Interior, a breezy, sun-washed design that makes every day feel a little more effortless.The open-concept main floor features a modern kitchen with stainless steel appliances, pantry, abundant cabinetry & quartz island overlooking the dining and living areas. 9' ceilings enhance the bright main floor. Upstairs you’ll find a spacious primary suite with walk-in closet and 4pc ensuite. Two additional bedrooms, full bath, upstairs laundry and a versatile flex room. Separate side entrance provides excellent potential for a future basement suite. Highlights include triple-pane windows plus FRONT & BACK LANDSCAPING INCLUDED. Steps from parks, playgrounds and trails with easy access to the Henday. Photos may not reflect exact layout of home. Pictures are from spec home. More detailsCourtesy of Megan Mohr of RE/MAX Excellence- Haupt Phaneuf Real Estate Team
- eXp Realty
- (780) 993-8574
- Contact by Email
-
38 Cheval Close: Sherwood Park House Duplex for sale : MLS®# E4514427
38 Cheval Close Sherwood Park T8H 2Z3
$507,900Single Family- Status:
- Active
- MLS® Num:
- E4514427
- Bedrooms:
- 3
- Bathrooms:
- 3
- Floor Area:
- 1,621 sq. ft.
Sitting in one of Cambrians ONLY cul-de-sacs, on a slight pie lot, is the Landon model by award-winning Rohit Homes offering 1621 sqft with 3 bedrooms, 2.5 baths plus a double attached garage. Finished in Cote D'Azure Designer Interior, a breezy, sun-washed design that makes every day feel a little more effortless.The open-concept main floor features a modern kitchen with quartz island, pantry and abundant cabinetry overlooking the dining and living areas. 9' ceilings enhance the bright main floor. Upstairs you’ll find a spacious primary suite with walk-in closet and 5-piece ensuite with dual sinks, two additional bedrooms, full bath, upstairs laundry and a versatile flex room. Separate side entrance provides excellent potential for a future basement suite. Highlights include triple-pane windows and FRONT & BACK LANDSCAPING INCLUDED. Steps from parks, playgrounds and trails with easy access to the Henday. Photos may not reflect exact home (Spec home). Some pictures are virtually staged. More detailsCourtesy of Megan Mohr of RE/MAX Excellence- Haupt Phaneuf Real Estate Team
- eXp Realty
- (780) 993-8574
- Contact by Email
-
70 Ravenshire Wynd: Sherwood Park House Duplex for sale : MLS®# E4514480
70 Ravenshire Wynd Sherwood Park T8B 0G3
$558,900Single Family- Status:
- Active
- MLS® Num:
- E4514480
- Bedrooms:
- 3
- Bathrooms:
- 3
- Floor Area:
- 1,858 sq. ft.
Welcome to a new level of duplex living in Sherwood Park! Located in Hillshire and offering over 1,800 sq ft, this upgraded home combines a spacious layout with custom details rarely found in a duplex. The main living area is highlighted by beautiful built-in arches that add architectural character and a custom feel to the modern design. An open-concept layout creates the perfect space for entertaining, while large windows bring in plenty of natural light. Upstairs you’ll find 3 spacious bedrooms, including a relaxing primary retreat, plus a bonus room offering the perfect second living space for movie nights or family time. Elevated finishes and thoughtful design continue throughout, creating a home that feels anything but standard. Located in one of Sherwood Park’s newest communities Hillshire and close to schools, parks, walking trails, ponds, and everyday amenities. More detailsCourtesy of JR Caputo of Royal Lepage Arteam Realty- Haupt Phaneuf Real Estate Team
- eXp Realty
- (780) 993-8574
- Contact by Email
-
313 Devonshire Drive: Sherwood Park House for sale : MLS®# E4514284
313 Devonshire Drive Sherwood Park T8B 0G9
$650,885Single Family- Status:
- Active
- MLS® Num:
- E4514284
- Bedrooms:
- 3
- Bathrooms:
- 3
- Floor Area:
- 2,308 sq. ft.
Welcome to the Hadley, a thoughtfully designed home that combines modern style, functional living, and everyday comfort. With an open-concept layout and bright, spacious interiors, this home is perfectly suited for families, professionals, and anyone looking for a home that lives as beautifully as it looks. The main floor is designed for connection, featuring a spacious great room that flows effortlessly into the dining area and kitchen. At the heart of the home, the kitchen offers ample cabinetry, generous counter space, and a large island that's perfect for meal prep, entertaining, or gathering with family and friends. Upstairs, the private primary retreat features a walk-in closet and ensuite, providing the perfect place to unwind. Additional bedrooms offer versatile space for family, guests, or a home office, while convenient upper-level laundry adds ease to daily living. Built with the quality craftsmanship and attention to detail that Bedrock Homes is known for. Photos representative. More detailsCourtesy of David Lofthaug of Bode- Haupt Phaneuf Real Estate Team
- eXp Realty
- (780) 993-8574
- Contact by Email
-
308 Devonshire: Sherwood Park House for sale : MLS®# E4514324
308 Devonshire Sherwood Park T8B 0G9
$524,895Single Family- Status:
- Active
- MLS® Num:
- E4514324
- Bedrooms:
- 3
- Bathrooms:
- 3
- Floor Area:
- 1,780 sq. ft.
Built with a main floor bedroom and full bathroom, spacious living room, dinette, and central kitchen. Side entrance and 9ft foundation with two basement windows! Central kitchen features 41” upper cabinets, a corner pantry, and a large island with an eating bar. 50” Electric fireplace adds warmth and a modern touch to the great room. Second floor bonus room & laundry room. Primary bedroom features a private ensuite with double sinks and a walk-in shower as well as a separate large walk-in closet. Quartz countertops and soft close cabinets and drawers featured throughout the home. Cordless Blinds included in the home. Luxury vinyl plank (LVP) flooring throughout the main floor, laundry room, and all bathrooms to offer durability and style. Advanced wear and stain protection carpet w/ 35 oz. weight and 8 lbs. under pad. High-efficiency furnace, hot water tank, and HRV system for improved energy savings and comfort. More detailsCourtesy of David Lofthaug of Bode- Haupt Phaneuf Real Estate Team
- eXp Realty
- (780) 993-8574
- Contact by Email
-
347 DAVENPORT Drive: Sherwood Park House for sale : MLS®# E4514330
347 DAVENPORT Drive Sherwood Park T8H 1Y1
$749,900Single Family- Status:
- Active
- MLS® Num:
- E4514330
- Bedrooms:
- 6
- Bathrooms:
- 4
- Floor Area:
- 2,414 sq. ft.
Some homes are just made for the next chapter. Facing the park and a short walk from Davidson Creek Elementary, this six-bedroom, 3.5-bath home offers the space growing families need and a neighbourhood they'll love. The main floor features a versatile den, spacious living area and a kitchen with granite countertops, a walk-in pantry, built-in double ovens and an electric cooktop (2024). Upstairs, four bedrooms and a family room offer space to stay connected, while the fully finished basement adds two flexible bedrooms, ideal for a home office, guest room or growing teens, plus a recreation area for movie nights and sleepovers. Updated flooring, carpet and bannisters (2021), central A/C, a high-efficiency furnace (2022) and newer laundry appliances add everyday comfort. Outside, enjoy nearby trails, a basketball court, pond and green space. With the school, park and amenities close by, Davidson Creek is a place where children can grow, lifelong friendships are made and families truly feel right at home. More detailsCourtesy of Mikee Canasa of The Agency North Central Alberta- Haupt Phaneuf Real Estate Team
- eXp Realty
- (780) 993-8574
- Contact by Email
-
993 Cedar Street: Sherwood Park House for sale : MLS®# E4514180
993 Cedar Street Sherwood Park T8A 2E8
$354,900Single Family- Status:
- Active
- MLS® Num:
- E4514180
- Bedrooms:
- 3
- Bathrooms:
- 2
- Floor Area:
- 1,043 sq. ft.
Great INVESTMENT opportunity! 1043 square foot Bungalow on a mature street in the heart of Sherwood Heights. This lovely home is move in ready, waiting for your personal touch, OR has limitless potential with a larger scale reno. Sweat equity gold mine!! New roof and eaves in 2020 PLUS a sleeved sewer in 2020 with backflow valve. FRESHLY PAINTED main floor offers 3 bedrooms, 4 piece bath, a super functional kitchen, plus a single attached garage with lots of potential. Concrete is in great shape! Large living room with hardwood flooring and cute corner dining area. Basement features a bright family/recreation room, future bedroom space, 4 piece bath, wine making/food prep/storage area and laundry. HUGE BACKYARD with an amazing Oak Tree and tons of space for development! Close to schools, parks, transit and shopping. See it today! More detailsCourtesy of Brendan R Rost of MaxWell Polaris- Haupt Phaneuf Real Estate Team
- eXp Realty
- (780) 993-8574
- Contact by Email
-
2003 BONNEVILLE Court: Sherwood Park House for sale : MLS®# E4514199
2003 BONNEVILLE Court Sherwood Park T8A 0Y7
$399,900Single Family- Status:
- Active
- MLS® Num:
- E4514199
- Bedrooms:
- 3
- Bathrooms:
- 3
- Floor Area:
- 1,173 sq. ft.
Tucked away in a quiet, private cul-de-sac, this property offers a rare opportunity to make a home your own! Set on a large very private lot with plenty of room to relax, garden or entertain, the location is hard to beat. Enjoy convenient access to nearby skating rinks, swimming pools, playgrounds, golf and beautiful Broadmoor Lake. Inside, a bright, open kitchen welcomes natural light and provides a great starting point for your future plans. Important updates include new shingles and a hot water tank in 2019, plus a new overhead door and motor on the oversized single-car garage. Whether you're a first-time buyer, investor or handy homeowner, a little sweat equity could go a long way toward unlocking this property's potential. Everything currently at the property is included in the sale, and the home is being sold strictly as is, where is. Bring your ideas, roll up your sleeves and imagine the possibilities in this established location with an exceptional lot and peaceful setting. More detailsCourtesy of David Flaman of Royal LePage Prestige Realty- Haupt Phaneuf Real Estate Team
- eXp Realty
- (780) 993-8574
- Contact by Email
-
19 DARLINGTON Drive: Sherwood Park House for sale : MLS®# E4514193
19 DARLINGTON Drive Sherwood Park T8H 1R8
$549,000Single Family- Status:
- Active
- MLS® Num:
- E4514193
- Bedrooms:
- 4
- Bathrooms:
- 3
- Floor Area:
- 1,197 sq. ft.
Beautiful 4-bedroom, 3-bathroom bi-level offering a combination of modern finishes and functional living space. The main floor features a spacious living room, dining area, and bright kitchen with patio doors opening onto a large deck, plus three bedrooms, including a generous primary suite with a walk-in closet and ensuite, and a 2nd, renovated 4-piece main bathroom. The finished basement adds excellent versatility with a large recreation room, fourth bedroom, new full bathroom, flex space/craft room, laundry, and storage. Hardwood flooring, a new concrete driveway, new HWT, plus brand new epoxy flooring and paint in the heated double garage. Outside, the landscaped, fenced backyard provides plenty of room to enjoy the outdoors. Located on a sunny lot with mature trees, within walking distance of Davidson Creek Elementary, this home is set on a family-friendly street close to shopping, everyday amenities, and convenient access to Hwy 21 and the Yellowhead. Excellent Value in desirable Sherwood Park! More detailsCourtesy of Samantha Stachniak of RE/MAX Elite- Haupt Phaneuf Real Estate Team
- eXp Realty
- (780) 993-8574
- Contact by Email
Data was last updated October 28, 2026 at 03:30 PM (UTC)
Sherwood Park Neighborhoods
Sherwood Park
- Aspen Trails
- Brentwood (Sherwood Park)
- Broadmoor
- Broadmoor Estates
- Cambrian
- Centennial Village
- Centre In The Park
- Charlton Heights
- Chelsea Heights
- Clarkdale Meadows
- Clover Bar Ranch
- Craigavon
- Crystal Heights (Sherwood Park)
- Davidson Creek
- Durham Town Square
- Emerald Hills
- Estates of Sherwood
- Forrest Greens
- Foxboro
- Glen Allan
- Hearthstone (Strathcona)
- Heritage Hills
- Hillshire
- Jubilee Landing
- Lakeland Ridge
- Lakeland Village
- Maplegrove
- Maplewood (Sherwood Park)
- Mills Haven
- Nottingham
- Regency Park (Sherwood Park)
- Salisbury Village
- Sherwood Heights
- Strathcona Village
- Summerwood
- The Ridge (Sherwood Park)
- Village on the Lake
- Westboro
- Woodbridge Farms
About Sherwood Park
Strathcona County, east of Edmonton
Sherwood Park on the map
Layout and getting around
Sherwood Park long sat south of the Yellowhead Trail, west of Highway 21 and north of Wye Road, but it has grown past the Yellowhead and Wye Road since 2000. Anthony Henday Drive separates the residential and commercial area from Refinery Row to the west, and the Sherwood Park Freeway and Baseline Road lead into Edmonton.