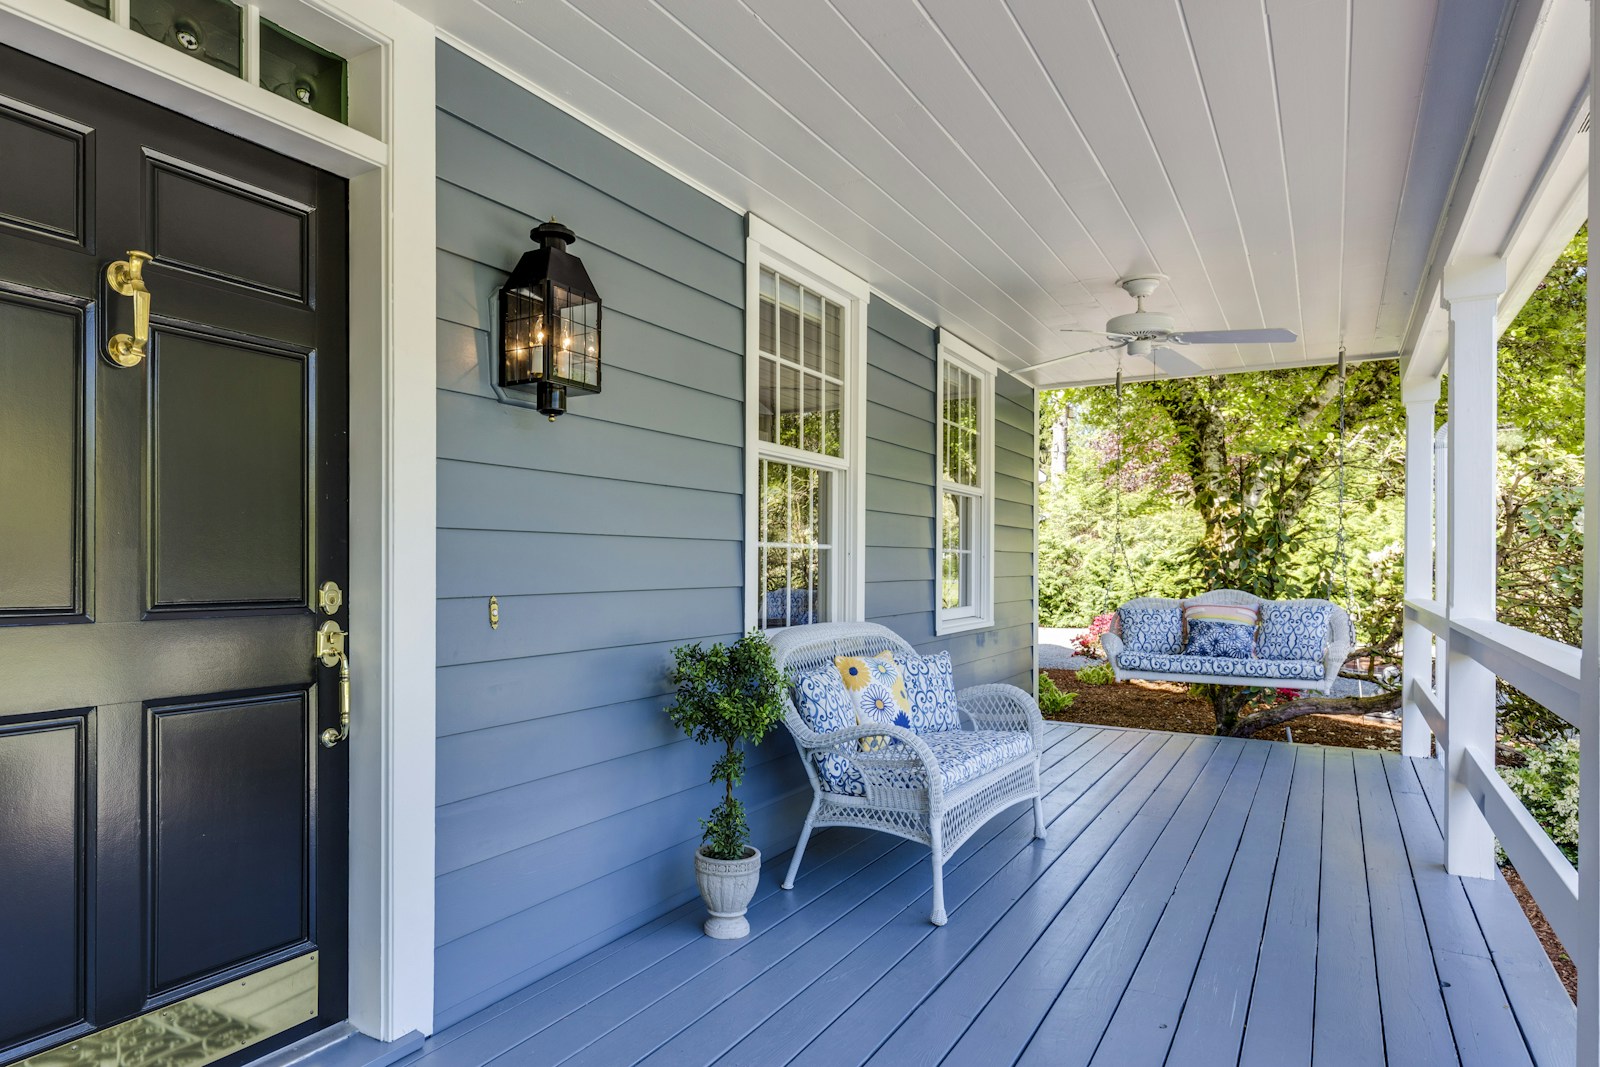
Sherwood Park Homes for Sale

Homes for Sale, MLS Listings & Trusted Local REALTORS

Current Sherwood Park Listings

Forgot password Extend Verify Contact
1-11/11
  • 87 NEWBURY Circle: Sherwood Park House for sale : MLS®# E4513714

    87 NEWBURY Circle Sherwood Park Sherwood Park T8B 0E9
    Main Photo: 87 NEWBURY Circle: Sherwood Park House for sale : MLS®# E4513714
    $1,069,998
    Single Family
    Status:
    Active
    MLS® Num:
    E4513714
    Bedrooms:
    4
    Bathrooms:
    3
    Floor Area:
    2,485 sq. ft.
    Brand-new from Launch Homes in Salisbury Village, this 2485 sqft two-storey offers 4 bedrooms up, 2.5 baths, & an oversized attached garage. A spacious living room opens to the kitchen & dining area, with views of the rear deck. The kitchen features a large island & walk-through pantry leading to the mudroom. A separate den provides space for a home office, & a 2pc bathroom rounds out the main floor. Upstairs, a central bonus room gives everyone another spot to gather. The primary bedroom includes a WI closet & a 5pc ensuite with dual sinks, a freestanding tub, & a separate shower. Three more bedrooms, a full bathroom, & a laundry room keep everything together on the upper floor. Built with the quality & attention to detail Launch Homes is known for. Some photos are virtually staged. More details
    Courtesy of Brad Smith of Royal LePage Prestige Realty
    Haupt Phaneuf Real Estate Team
  • 31 NEWBURY Circle: Sherwood Park House for sale : MLS®# E4513604

    31 NEWBURY Circle Sherwood Park Sherwood Park T8B 0G1
    Main Photo: 31 NEWBURY Circle: Sherwood Park House for sale : MLS®# E4513604
    $1,069,998
    Single Family
    Status:
    Active
    MLS® Num:
    E4513604
    Bedrooms:
    4
    Bathrooms:
    3
    Floor Area:
    2,549 sq. ft.
    Skip the wait and make your move into a brand-new Launch Homes build in Salisbury Village. Offering 2548 sqft, 4 bedrooms up, & 2.5 baths, this home welcomes you w/ a bright foyer & an open-riser staircase w/ black metal railings. The main floor includes an office & an open-concept living, dining, & kitchen area. Warm wood cabinetry, a large island, a gas range, & a pot filler highlight the kitchen, while a walk-through pantry connects to the mudroom. Patio doors off the dining area lead to the rear deck, & a 2pc bath completes the main level. Upstairs, the spacious primary suite features a WI closet & a 5pc ensuite w/ dual sinks, a freestanding soaker tub, & a glass & tile shower. 3 additional bedrooms, a full bathroom, laundry, & a large bonus room complete the upper level. An oversized attached garage offers plenty of room for parking & storage. The unfinished basement is ready for your future plans. Built w/ the quality & attention to detail Launch Homes is known for. Some photos are virtually staged. More details
    Courtesy of Brad Smith of Royal LePage Prestige Realty
    Haupt Phaneuf Real Estate Team
  • 61 RYBURY Crest: Sherwood Park House for sale : MLS®# E4513476

    61 RYBURY Crest Sherwood Park Sherwood Park T8B 0C4
    Main Photo: 61 RYBURY Crest: Sherwood Park House for sale : MLS®# E4513476
    $1,498,700
    Single Family
    Status:
    Active
    MLS® Num:
    E4513476
    Bedrooms:
    4
    Bathrooms:
    4
    Floor Area:
    3,324 sq. ft.
    CAPTIVATING best describes this fully developed unique floor plan located in prestigious Salisbury Village! Every detail shines in this CUSTOM BUILT 4 bedroom, 4 bathroom, over 4500 SqFt of living space in this modern and functional executive home. Experience luxury living with stunning tall ceilings, quartz countertops + huge island, custom stainless steel appliances, exquisite light fixtures, 2 fireplaces, custom shelving in the living and family rooms. Additional highlights include a stylish tile backsplash, Walk in pantry, expansive windows, a dream primary bath with his & hers sinks + tiled shower, upper floor laundry,5 piece jack and jill bath, walk in closets. Other features-professionally finished basement with a large bedroom, huge rec room, hidden kids area, Den/office, WET BAR and HOME THEATRE area, and a FENCED & NICELY LANDSCAPED YARD. Ideally located near Schools, Shopping, Public Transport, GOLF, and MORE! Ready for your enjoyment! A MUST-SEE! More details
    Courtesy of Kris J Lindberg of Exp Realty
    Haupt Phaneuf Real Estate Team
  • 61 AMESBURY Wynd: Sherwood Park House for sale : MLS®# E4508217

    61 AMESBURY Wynd Sherwood Park Sherwood Park T8B 0C2
    Main Photo: 61 AMESBURY Wynd: Sherwood Park House for sale : MLS®# E4508217
    $1,099,702
    Single Family
    Status:
    Active
    MLS® Num:
    E4508217
    Bedrooms:
    4
    Bathrooms:
    4
    Floor Area:
    2,309 sq. ft.
    ~!WELCOME HOME!~ There is nothing to do but live here...OVER 3,100 SQFT of FINISHED LIVING SPACE in one of THE PARK’S PREMIER SUBDIVISIONS! This stunning 2-STOREY WALKOUT is far from cookie-cutter—CUSTOM BUILT top to bottom with NOTHING DONE ON THE CHEAP. RICH HARDWOOD spans the main & upper levels beneath soaring 18’ CEILINGS, with custom feature walls & built-in closet organizers throughout. ELECTRIC FIREPLACES warm both the PRIMARY & BONUS ROOM, while the SPA-LIKE ENSUITE offers a soaker tub, steam shower & hot water on demand. The kitchen delivers HIGH-END APPLIANCES, a massive island & exceptional entertaining space. The HEATED TRIPLE GARAGE offers tandem parking, built-in cabinetry & a custom mudroom. Downstairs: a FULLY FINISHED BASEMENT with 4th bedroom, full bath, large rec room & wet bar—ideal for extended family!. Outside: PREMIUM HARDIE BOARD & METAL SIDING, Gemstone lighting, extensive concrete work & a SUNNY SOUTH-FACING YARD backing WALKING TRAILS. Incredible sunsets—THIS ONE HAS IT ALL! More details
    Courtesy of Scott J Macmillan of RE/MAX Elite
    Haupt Phaneuf Real Estate Team
  • 201 ESTATE Drive: Sherwood Park House for sale : MLS®# E4506916

    201 ESTATE Drive Sherwood Park Sherwood Park T8B 1L7
    Main Photo: 201 ESTATE Drive: Sherwood Park House for sale : MLS®# E4506916
    $1,949,900
    Single Family
    Status:
    Active
    MLS® Num:
    E4506916
    Bedrooms:
    4
    Bathrooms:
    4
    Floor Area:
    3,843 sq. ft.
    Exceptional estate living awaits in the prestigious Estates of Sherwood Park. Perfectly positioned on a private 0.82-acre PIE-SHAPED lot, this remarkable residence combines refined luxury with outstanding functionality, including a rare QUAD ATTACHED GARAGE. Designed to impress, the main floor is an entertainer’s dream with a showpiece chef’s kitchen featuring premium THERMADOR & SUB-ZERO appliances, expansive workspace, and seamless flow throughout the living areas. The main-floor primary retreat is a true sanctuary, complete with a spa-inspired 5pc ensuite and separate his/hers closets. Upstairs offers 3 additional bedrooms & a versatile bonus nook. The finished basement elevates entertaining with a stunning 500+ bottle WINE CELLAR, recreation room, entertainment room, & full bath. Outdoors, enjoy your own PRIVATE OASIS with a beautiful deck, stone patio, and exceptional privacy framed by mature coniferous trees. A rare opportunity to own an impressive estate in one of the most coveted communities! More details
    Courtesy of Justin Stobbe of Royal LePage Prestige Realty
    Haupt Phaneuf Real Estate Team
  • 37 Brookside Brookside Drive: Sherwood Park House for sale : MLS®# E4505406

    37 Brookside Brookside Drive Sherwood Park Sherwood Park T8H 3B2
    Main Photo: 37  Brookside Brookside Drive: Sherwood Park House for sale : MLS®# E4505406
    $1,299,900
    Single Family
    Status:
    Active
    MLS® Num:
    E4505406
    Bedrooms:
    3
    Bathrooms:
    3
    Floor Area:
    2,971 sq. ft.
    Introducing the Alder by Justin Gray Homes, w/ NEW interiors professionally designed by CM Interior Designs. This 2,971 sq. ft. walkout is situated on a 36-pocket lot BACKING THE RAVINE & features a ATTACHED TRIPLE-CAR GARAGE. The main floor showcases 12ft ceilings through the kitchen, dining area & great room, hardwood flooring, a private den w/ stained doors, mudroom & walk-through pantry. The chef-inspired kitchen features an upgraded built-in professional-grade SS appliance package, including a full-size fridge/freezer combo, wall oven & microwave, plus a large central island overlooking the great room w/ fireplace. Upstairs offers 3 bedrooms, 2.5 baths, a generous bonus room & convenient laundry. The primary retreat includes a spa-inspired 5-piece ensuite & large walk-in closet. Additional highlights include the NEW Bronze Reverie interior palette, Timbermasters beams in the vaulted primary bedroom & bonus room, flat painted ceilings & 200-amp service! Mins to all major amenities, parks & schools! More details
    Courtesy of Chris K Karampelas of MaxWell Polaris
    Haupt Phaneuf Real Estate Team
  • 33 Brookside Drive: Sherwood Park House for sale : MLS®# E4505447

    33 Brookside Drive Sherwood Park Sherwood Park T8H 3B2
    Main Photo: 33 Brookside Drive: Sherwood Park House for sale : MLS®# E4505447
    $1,269,900
    Single Family
    Status:
    Active
    MLS® Num:
    E4505447
    Bedrooms:
    4
    Bathrooms:
    3
    Floor Area:
    1,690 sq. ft.
    Introducing the NEW Cardinal by Justin Gray Homes, a stunning walkout bungalow professionally designed by CM Interior Designs. Situated on a 36-pocket lot w/ a south-facing rear yard overlooking the ravine, this home offers 3,052 sqft of developed living space, fully finished walkout basement. The 1,690 sqft main floor features 10’ ceilings w/ VAULTED KITCHEN/DINING, hardwood flooring, a spacious great room, dining area & chef-inspired kitchen w/ large island & walk-through pantry. The private primary retreat includes a spa-inspired ensuite & walk-in closet. Den/bedrm w/ stained doors, main-floor laundry, large deck,impressive triple attached garage complete this level. The 1,362 sqft. lower level offers 8.9' ceilings, 2 additional bedrooms, a full bath, gym, games area, recreation room, wet bar & ample storage! Finished in the sophisticated Cedar Peak interior palette w/200-amp service and exceptional attention to detail. Enjoy beautiful ravine views, nearby trails, parks & mins from all major amenities. More details
    Courtesy of Chris K Karampelas of MaxWell Polaris
    Haupt Phaneuf Real Estate Team
  • 41 Brookside Drive: Sherwood Park House for sale : MLS®# E4504653

    41 Brookside Drive Sherwood Park Sherwood Park T8H 3B2
    Main Photo: 41 Brookside Drive: Sherwood Park House for sale : MLS®# E4504653
    $1,299,900
    Single Family
    Status:
    Active
    MLS® Num:
    E4504653
    Bedrooms:
    3
    Bathrooms:
    3
    Floor Area:
    2,782 sq. ft.
    Introducing the Crimson by Justin Gray Homes, showcasing the new Luxe Haven colour palette. Situated on a large south-facing 36-pocket walkout lot BACKING THE RAVINE, this 2,782 sq. ft. home offers 3 bedrooms, 2.5 baths & impressive triple-car garage! The open-concept main floor features 10’ ceilings, hardwood flooring, a private office w/ stained door, walk-through pantry & a UPGRADED kitchen boasting high end built in SS appliances, overlooking the dining area w/ open-to-above great room w/ soaring double-vaulted ceilings & gas fireplace. Upstairs offers a spacious bonus room, laundry & a luxurious primary retreat w/ walk-in closet, spa-inspired 5-pc ensuite & private beverage bar. Additional highlights include tile in the half bath, 200-amp electrical service & an expansive rear deck overlooking the ravine! Enjoy endless walking trails, parks & a dog park, all min's from schools & major shopping amenities. A rare opportunity to own a beautifully curated walkout home in an exceptional natural setting. More details
    Courtesy of Chris K Karampelas of MaxWell Polaris
    Haupt Phaneuf Real Estate Team
  • 25 Brookside Drive: Sherwood Park House for sale : MLS®# E4504574

    25 Brookside Drive Sherwood Park Sherwood Park T8H 3B2
    Main Photo: 25 Brookside Drive: Sherwood Park House for sale : MLS®# E4504574
    $1,559,900
    Single Family
    Status:
    Active
    MLS® Num:
    E4504574
    Bedrooms:
    5
    Bathrooms:
    4
    Floor Area:
    3,193 sq. ft.
    Introducing the NEW BORDEAUX by Justin Gray Homes, w/interiors by CM Interior Designs & the all-new LUXE HAVEN palette! Situated on an executive 36-pocket, south-facing lot backing the creek in Cambrian. This MASSIVE 2 storey walk-out offers 3,193 sqft above grade + fully finished basement for over 4,300sqft of developed living space w/ 5 bedrooms! Soaring open-to-above great room, 10’ main floor, gas FP, HUGE UPGRADED kitchen w/quartz backsplash, UPGRADED 36” cooktop, built in wall oven & microwave, fridge freezer combo, walk-through pantry, den, music/library & 36’x10’ rear deck overlooking the ravine. Extensive hardwood incl. stairs, upgraded 8’ doors, feature walls & designer railings. Vaulted primary retreat showcases timber beams, shiplap ceiling, wet bar, FP & spa-inspired ensuite. Finished walkout basement offers rec & games rooms, wet bar w/ dishwasher, 2 bedrms & bath. Triple attached garage w/epoxy floor, heat pump + backup heat. 200AMP, A/C, BBQ gas line, landscaping & concrete patio & MORE!! More details
    Courtesy of Chris K Karampelas of MaxWell Polaris
    Haupt Phaneuf Real Estate Team
  • 28 Nottingham Harbour: Sherwood Park House for sale : MLS®# E4504102

    28 Nottingham Harbour Sherwood Park Sherwood Park T8A 5Z8
    Main Photo: 28 Nottingham Harbour: Sherwood Park House for sale : MLS®# E4504102
    $1,148,883
    Single Family
    Status:
    Active
    MLS® Num:
    E4504102
    Bedrooms:
    4
    Bathrooms:
    4
    Floor Area:
    2,564 sq. ft.
    STUNNING NOTTINGHAM HOME! MOVE-IN READY! WALKOUT BASEMENT! HARDWOOD THROUGHOUT! EASY LAKE ACCESS! This exceptional Nottingham home offering over 3,200 sq. ft. of living space. The bright main floor features a spacious foyer, a flex room ideal for a den or office, and an open kitchen with an island, abundant cabinetry, generous counter space and eating area. The inviting living room boasts large windows and gas fireplace. Upstairs offers 3 spacious bedrooms, a large laundry room with sink, and an additional flex room. The fully finished 1 bedroom, walkout basement with a separate entrance is bright and spacious. It includes a kitchen with a fridge, stove, dishwasher, dining area, and living room. The triple tandem garage with high ceilings is ideal for car enthusiasts, storage or a workshop. Enjoy easy access to lakes, parks, schools, and amenities. This former Lottery Home is move-in ready, versatile, and designed for comfortable family living. More details
    Courtesy of Hailey Taks of Real Broker
    Haupt Phaneuf Real Estate Team
  • 2220 Broadmoor Boulevard: Sherwood Park Vacant Lot/Land for sale : MLS®# E4501972

    2220 Broadmoor Boulevard Sherwood Park Sherwood Park T8H 1B4
    Main Photo: 2220 Broadmoor Boulevard: Sherwood Park Vacant Lot/Land for sale : MLS®# E4501972
    $4,900,000
    Single Family
    Status:
    Active
    MLS® Num:
    E4501972
    Location, location, location. Prime future development land directly across the road from Costco. This 7.84-acre property is being sold for land value only, however it comes with 2 commercial buildings and 3 tenants. This is a rectangular piece of land fronting onto Broadmoor BLVD. More details
    Courtesy of Nicholas J Golden of RE/MAX Professionals
    Haupt Phaneuf Real Estate Team
1-11/11
Data was last updated October 27, 2026 at 07:30 AM (UTC)

Buying or selling in Sherwood Park?

Talk to a local Haupt Phaneuf agent about Sherwood Park homes, recent sold prices, or what your home is worth today. We answer 7 days a week.

Sherwood Park on the map

A Closer Look at Sherwood Park Neighbourhoods

The charm of Sherwood Park lies in its distinct neighbourhoods, each with its own unique character and appeal. From the mature, tree-lined streets of Brentwood to the modern, family-friendly layouts of The Orchards, there is a perfect setting for every preference. Prospective buyers often explore areas like Lakeland Ridge for its scenic ravine lots or the established community of Salisbury Village for its central location and charm. Understanding the nuances of each area is key to finding a property that truly fits your vision of home.

Amenities

Sherwood Park, Alberta

Beginning your search for a new home is an exciting milestone. With a market that caters to a wide range of budgets and lifestyles, finding your dream home in Sherwood Park is an achievable goal. For the most current listings and expert local insight, partnering with a dedicated Sherwood Park REALTOR® is the best way to navigate the process smoothly and successfully, ensuring you find a property you'll love for years to come.

Data last updated on October 27, 2026 at 07:30 AM (UTC).
Copyright 2026 by the REALTORS® Association of Edmonton. All Rights Reserved.
Data is deemed reliable but is not guaranteed accurate by the REALTORS® Association of Edmonton.
The trademarks REALTOR®, REALTORS® and the REALTOR® logo are controlled by The Canadian Real Estate Association (CREA) and identify real estate professionals who are members of CREA. The trademarks MLS®, Multiple Listing Service® and the associated logos are owned by CREA and identify the quality of services provided by real estate professionals who are members of CREA.