Sherwood Park Homes for Sale

Homes for Sale, MLS Listings & Trusted Local REALTORS

Current Sherwood Park Listings

Forgot password Extend Verify Contact
1-12/44
  • 308 Devonshire: Sherwood Park House for sale : MLS®# E4514324

    308 Devonshire Sherwood Park Sherwood Park T8B 0G9
    Main Photo: 308 Devonshire: Sherwood Park House for sale : MLS®# E4514324
    $524,895
    Single Family
    Status:
    Active
    MLS® Num:
    E4514324
    Bedrooms:
    3
    Bathrooms:
    3
    Floor Area:
    1,780 sq. ft.
    Built with a main floor bedroom and full bathroom, spacious living room, dinette, and central kitchen. Side entrance and 9ft foundation with two basement windows! Central kitchen features 41” upper cabinets, a corner pantry, and a large island with an eating bar. 50” Electric fireplace adds warmth and a modern touch to the great room. Second floor bonus room & laundry room. Primary bedroom features a private ensuite with double sinks and a walk-in shower as well as a separate large walk-in closet. Quartz countertops and soft close cabinets and drawers featured throughout the home. Cordless Blinds included in the home. Luxury vinyl plank (LVP) flooring throughout the main floor, laundry room, and all bathrooms to offer durability and style. Advanced wear and stain protection carpet w/ 35 oz. weight and 8 lbs. under pad. High-efficiency furnace, hot water tank, and HRV system for improved energy savings and comfort. More details
    Courtesy of David Lofthaug of Bode
    Haupt Phaneuf Real Estate Team
  • 19 DARLINGTON Drive: Sherwood Park House for sale : MLS®# E4514193

    19 DARLINGTON Drive Sherwood Park Sherwood Park T8H 1R8
    Main Photo: 19 DARLINGTON Drive: Sherwood Park House for sale : MLS®# E4514193
    $549,000
    Single Family
    Status:
    Active
    MLS® Num:
    E4514193
    Bedrooms:
    4
    Bathrooms:
    3
    Floor Area:
    1,197 sq. ft.
    Beautiful 4-bedroom, 3-bathroom bi-level offering a combination of modern finishes and functional living space. The main floor features a spacious living room, dining area, and bright kitchen with patio doors opening onto a large deck, plus three bedrooms, including a generous primary suite with a walk-in closet and ensuite, and a 2nd, renovated 4-piece main bathroom. The finished basement adds excellent versatility with a large recreation room, fourth bedroom, new full bathroom, flex space/craft room, laundry, and storage. Hardwood flooring, a new concrete driveway, new HWT, plus brand new epoxy flooring and paint in the heated double garage. Outside, the landscaped, fenced backyard provides plenty of room to enjoy the outdoors. Located on a sunny lot with mature trees, within walking distance of Davidson Creek Elementary, this home is set on a family-friendly street close to shopping, everyday amenities, and convenient access to Hwy 21 and the Yellowhead. Excellent Value in desirable Sherwood Park! More details
    Courtesy of Samantha Stachniak of RE/MAX Elite
    Haupt Phaneuf Real Estate Team
  • 88 Abbey Road: Sherwood Park House Duplex for sale : MLS®# E4514139

    88 Abbey Road Sherwood Park Sherwood Park T8H 0Z1
    Main Photo: 88 Abbey Road: Sherwood Park House Duplex for sale : MLS®# E4514139
    $464,999
    Single Family
    Status:
    Active
    MLS® Num:
    E4514139
    Bedrooms:
    3
    Bathrooms:
    3
    Floor Area:
    1,873 sq. ft.
    Welcome to Aspen Trails in Sherwood Park! This inviting 1,800 sq ft half duplex is perfect for families, offering an open-concept layout designed for comfortable everyday living and entertaining. The peninsula kitchen features quartz countertops, stainless steel appliances and a pantry, providing plenty of workspace and storage. A convenient mudroom keeps things organized, while the upper level offers 3 bedrooms and laundry. The spacious primary bedroom includes a walk-in closet and 3-piece ensuite. Enjoy outdoor relaxation on the patio, plus the convenience of a double attached garage. The unfinished basement is ready for your personal touch and future development ideas! Ideally located close to walking trails, playgrounds, shopping, schools, transit, a lake and sports fields, with easy access to Yellowhead Trail and Highway 21. A wonderful opportunity to make this family-friendly home your own! More details
    Courtesy of Trevor Roszell of RE/MAX Elite
    Haupt Phaneuf Real Estate Team
  • 42 GLENGARRY Crescent: Sherwood Park House for sale : MLS®# E4514111

    42 GLENGARRY Crescent Sherwood Park Sherwood Park T8A 3A2
    Main Photo: 42 GLENGARRY Crescent: Sherwood Park House for sale : MLS®# E4514111
    $499,999
    Single Family
    Status:
    Active
    MLS® Num:
    E4514111
    Bedrooms:
    4
    Bathrooms:
    2
    Floor Area:
    1,011 sq. ft.
    Welcome to Glen Allen! Located on a quiet street in this desirable neighbourhood, this bungalow features an open-concept main floor with a spacious living room, kitchen and three bedrooms. The basement renovations are expected to be completed within the next couple of weeks, offering additional living space with a fourth bedroom, updated 3-piece bathroom, laundry room and storage area. Outside, enjoy great curb appeal and an oversized 12 x 24 single detached garage. A great opportunity to own a bungalow with a functional layout and additional living space in a desirable community! More details
    Courtesy of Lauren A Unrau of Century 21 Masters
    Haupt Phaneuf Real Estate Team
  • 67 STARLING Drive: Sherwood Park House for sale : MLS®# E4513905

    67 STARLING Drive Sherwood Park Sherwood Park T8A 0A6
    Main Photo: 67 STARLING Drive: Sherwood Park House for sale : MLS®# E4513905
    $474,900
    Single Family
    Status:
    Active
    MLS® Num:
    E4513905
    Bedrooms:
    3
    Bathrooms:
    3
    Floor Area:
    1,210 sq. ft.
    Beautifully updated and ideally located in Brentwood, this inviting bungalow offers the perfect blend of style, comfort & functionality. This home features just over 2300 sq ft of living space, newer windows & stylish vinyl plank flooring. The bright living room flows into the dining area and stunning kitchen, complete with two-tone cabinetry, stainless steel appliances & quartz counter tops. The spacious primary bedroom features an updated ensuite, complemented by 2 additional bedrooms & an updated 4pc bath. The fully finished basement offers a rec room, theatre room, laundry, large storage room & 3pc bath, providing excellent additional living space. Outside, enjoy a fenced yard with patio & mature trees, plus an oversized double garage. Walking distance to schools, parks, Sherwood Park Mall, Festival Place & Broadmoor Park, this is a fantastic opportunity to enjoy an established community with amenities close at hand. More details
    Courtesy of Carter Masse of RE/MAX Elite
    Haupt Phaneuf Real Estate Team
  • 7 Amesbury Wynd: Sherwood Park House Duplex for sale : MLS®# E4513408

    7 Amesbury Wynd Sherwood Park Sherwood Park T8B 0B3
    Main Photo: 7 Amesbury Wynd: Sherwood Park House Duplex for sale : MLS®# E4513408
    $519,900
    Single Family
    Status:
    Active
    MLS® Num:
    E4513408
    Bedrooms:
    3
    Bathrooms:
    3
    Floor Area:
    1,593 sq. ft.
    Welcome home to Salisbury Village in Sherwood Park! Built in 2018, this Cameron Homes duplex offers 1,600 sqft of quality craftsmanship in the popular “Jennah” 3-bedroom floor plan, with natural light flooding through every level. 9' ceilings add an airy, open feel, while quartz counters bring a touch of luxury to the heart of the home. Cozy up beside the electric fireplace on cooler evenings, stay comfortable with A/C on hot summer days, then step out onto the 3-tier deck for your morning coffee or summer barbecues. The fully finished lower level offers a family room & an additional full bathroom. A detached 20x22 garage provides plenty of room for vehicles, tools & toys. Best of all, enjoy the peace of mind of remaining new home warranty coverage. Minutes to major roads, many amenities & schools! All this home needs is YOU! More details
    Courtesy of David C St. Jean of Exp Realty
    Haupt Phaneuf Real Estate Team
  • 59 ROSEWOOD Drive: Sherwood Park House for sale : MLS®# E4513357

    59 ROSEWOOD Drive Sherwood Park Sherwood Park T8A 0L8
    Main Photo: 59 ROSEWOOD Drive: Sherwood Park House for sale : MLS®# E4513357
    $480,000
    Single Family
    Status:
    Active
    MLS® Num:
    E4513357
    Bedrooms:
    5
    Bathrooms:
    3
    Floor Area:
    1,302 sq. ft.
    A place to call home! Tucked into a well established family-friendly neighbourhood with mature trees and wide streets, this charming spacious bungalow located close to schools, parks and green space offers room to grow and a great place to put down roots. The main floor features an updated kitchen with granite countertop, 3 bedrooms, a full bathroom, and a primary bedroom with its own ensuite. Downstairs, you’ll find 2 additional bedrooms, a full bathroom, and a newly added second kitchen with a separate entrance. One of the highlights of this property is the huge fully fenced backyard, a wonderful private space for summer BBQ's, entertaining, relaxing and enjoying the outdoors, perfect for kids and fur babies! Another great bonus is the oversized double garage, where there is more than enough room for your vehicles, storage, hobbies and all your toys! With room for everyone, inside and out, this is a home where new memories are waiting to be made. More details
    Courtesy of Melanie Noel of Royal Lepage Arteam Realty
    Haupt Phaneuf Real Estate Team
  • 20 65 CRANFORD Drive: Sherwood Park House Duplex for sale : MLS®# E4513319

    20 65 CRANFORD Drive Sherwood Park Sherwood Park T8H 1W5
    Main Photo: 20 65 CRANFORD Drive: Sherwood Park House Duplex for sale : MLS®# E4513319
    $459,900
    Condo
    Status:
    Active
    MLS® Num:
    E4513319
    Bedrooms:
    2
    Bathrooms:
    3
    Floor Area:
    1,594 sq. ft.
    Beautifully maintained and upgraded 1594 sq `ft, 2 Bed, 3 Bathroom, walk out bungalow-style half duplex w/Loft. Features a double attached garage, a gorgeous 3 season room and deck, and it backs onto a lovely green space. Summit Pointe is an incredibly, well-maintained, sought-after, 45+ Community with access to an equipped clubhouse that offers rec. activites & a fabulous social environment. Inside you will find an open concept layout with beautiful cabinetry, extensive hardwood and tiled floors, central air(4 years ago), new furnace 2018, HWT 2020, some newer appliances, renovated bathrooms, mainfloor laundry, vaulted ceilings, 3 solatubes, & numerous triple pane windows with an abundance of natural light into each room of the home. Livingroom features a F/P & flows seamlessly into classy Dining Room & light bright Kitchen. Loft provides a second bedroom or den, Basement is well developed with a bedroom, family room, bathroom and ample storage. This well loved home could be the one. More details
    Courtesy of Ralph D Henze of NOW Real Estate Group
    Haupt Phaneuf Real Estate Team
  • 132 GARLAND Crescent: Sherwood Park House for sale : MLS®# E4513162

    132 GARLAND Crescent Sherwood Park Sherwood Park T8A 2R4
    Main Photo: 132 GARLAND Crescent: Sherwood Park House for sale : MLS®# E4513162
    $484,999
    Single Family
    Status:
    Active
    MLS® Num:
    E4513162
    Bedrooms:
    4
    Bathrooms:
    3
    Floor Area:
    1,271 sq. ft.
    Welcome to this charming, fully finished bungalow on a quiet street in beautiful Glen Allan. Vaulted ceilings enhance the bright, open-concept main floor, where spacious living and dining areas flow into a well-appointed kitchen with an island, ample prep space, and plenty of storage. The primary bedroom features built-in cabinetry and a generously sized two-piece ensuite. Two additional bedrooms and a four-piece bathroom complete the main floor. The finished basement offers a large recreation room, a bar with a beverage cooler, a fourth bedroom, a three-piece bathroom, and a laundry room. Versatile flex space provides options for a home office or additional storage. Convenient garage access into the home can be found in the back entryway. Outside, unwind in your private, southwest-facing backyard, complete with a deck, storage shed, and plenty of room to enjoy the outdoors. With parks, walking trails, schools and shops just steps away, this home offers comfort and convenience in a welcoming community! More details
    Courtesy of Kayla Berg of Royal LePage Prestige Realty
    Haupt Phaneuf Real Estate Team
  • 524 RAINBOW Crescent: Sherwood Park House for sale : MLS®# E4512968

    524 RAINBOW Crescent Sherwood Park Sherwood Park T8A 5M8
    Main Photo: 524 RAINBOW Crescent: Sherwood Park House for sale : MLS®# E4512968
    $459,707
    Single Family
    Status:
    Active
    MLS® Num:
    E4512968
    Bedrooms:
    3
    Bathrooms:
    3
    Floor Area:
    1,249 sq. ft.
    WELCOME TO 524 RAINBOW CRESCENT! This immaculately maintained bungalow is situated on a large corner lot in Regency Park. Close to parks, walking trails and shopping. Featuring an open layout with a spacious front living room, hardwood floors and a generous dining area. Featuring a beautifully RENOVATED kitchen! Huge island with Quartz countertop, an abundance of cabinetry, appliances and eating nook area. Newer patio doors lead to the lovely SOUTH-FACING BACKYARD with covered deck and mature trees for added privacy. There are 3 bedrooms and a 4-piece bathroom. The Primary Bedroom has its own lovely 4-piece ensuite and walk-in closet. Many of the high ticket items have been replaced over the years, including the shingles, furnace, hot water tank and some windows. Partially finished basement with laundry area and storage space. Double attached garage and lovely curb appeal! Outstanding value! Visit REALTOR® website for information. More details
    Courtesy of Sonia Tarabay of RE/MAX Elite
    Haupt Phaneuf Real Estate Team
  • 20 GALAXY Way: Sherwood Park House for sale : MLS®# E4512828

    20 GALAXY Way Sherwood Park Sherwood Park T8A 2K2
    Main Photo: 20 GALAXY Way: Sherwood Park House for sale : MLS®# E4512828
    $489,999
    Single Family
    Status:
    Active
    MLS® Num:
    E4512828
    Bedrooms:
    4
    Bathrooms:
    3
    Floor Area:
    1,141 sq. ft.
    For more info, please click on "View Listing on Realtor® Website". Welcome to 20 Galaxy Way in Sherwood Park’s desirable Glen Allan neighbourhood. This well-established bungalow offers 3+1 bedrooms, 2.5 bathrooms, approximately 1,141 sq. ft. on the main level, and additional lower-level living space. The practical layout includes three bedrooms on the main floor plus a fourth bedroom downstairs, creating flexible options for family, guests, a home office, hobby space, or recreation room. The home features forced-air natural gas heating, a concrete foundation, vinyl siding with brick and stone accents, and a landscaped yard. Built in 1972 and offered with freehold ownership, this property is located in a mature and convenient Sherwood Park community close to parks, schools, shopping, recreation, services, and major routes. A great opportunity for buyers looking for a versatile family home in an established neighbourhood with room to personalize and make it their own. More details
    Courtesy of Darya M Pfund of Easy List Realty
    Haupt Phaneuf Real Estate Team
  • 310 REGENCY Drive: Sherwood Park House for sale : MLS®# E4512749

    310 REGENCY Drive Sherwood Park Sherwood Park T8A 5W6
    Main Photo: 310 REGENCY Drive: Sherwood Park House for sale : MLS®# E4512749
    $524,702
    Single Family
    Status:
    Active
    MLS® Num:
    E4512749
    Bedrooms:
    4
    Bathrooms:
    3
    Floor Area:
    1,044 sq. ft.
    ~!WELCOME HOME!~ **TOP-TO-BOTTOM RENOVATION... BRAND NEW KITCHEN... 4 BEDROOMS... 3 FULL BATHROOMS... STEPS TO A PARK!** This one is a SHOWSTOPPER! Beautifully refreshed from top to bottom, this immaculate bi-level offers the perfect combination of modern updates, functional space & family living! Step inside to soaring vaulted ceilings, gorgeous NEW luxury vinyl flooring, fresh paint & an abundance of natural light! The stunning BRAND NEW KITCHEN features new cabinetry, countertops & appliances, with a bright dining area perfect for family gatherings. Upstairs you'll find 3 generous bedrooms, including a spacious primary suite with walk-in closet & private 3-piece ensuite, plus another beautifully updated bathroom. The FULLY FINISHED BASEMENT delivers a MASSIVE rumpus room with cozy fireplace, 4th bedroom & another full bath! NEW SHINGLES, NEW CARPET, NEW FLOORING, NEW PAINT & MORE! A great-sized yard, family-friendly neighbourhood & a park just down the road. **MOVE IN, UNPACK & ENJOY!** More details
    Courtesy of Scott J Macmillan of RE/MAX Elite
    Haupt Phaneuf Real Estate Team
1-12/44
Data was last updated October 27, 2026 at 07:30 AM (UTC)

Buying or selling in Sherwood Park?

Talk to a local Haupt Phaneuf agent about Sherwood Park homes, recent sold prices, or what your home is worth today. We answer 7 days a week.

Sherwood Park on the map

A Closer Look at Sherwood Park Neighbourhoods

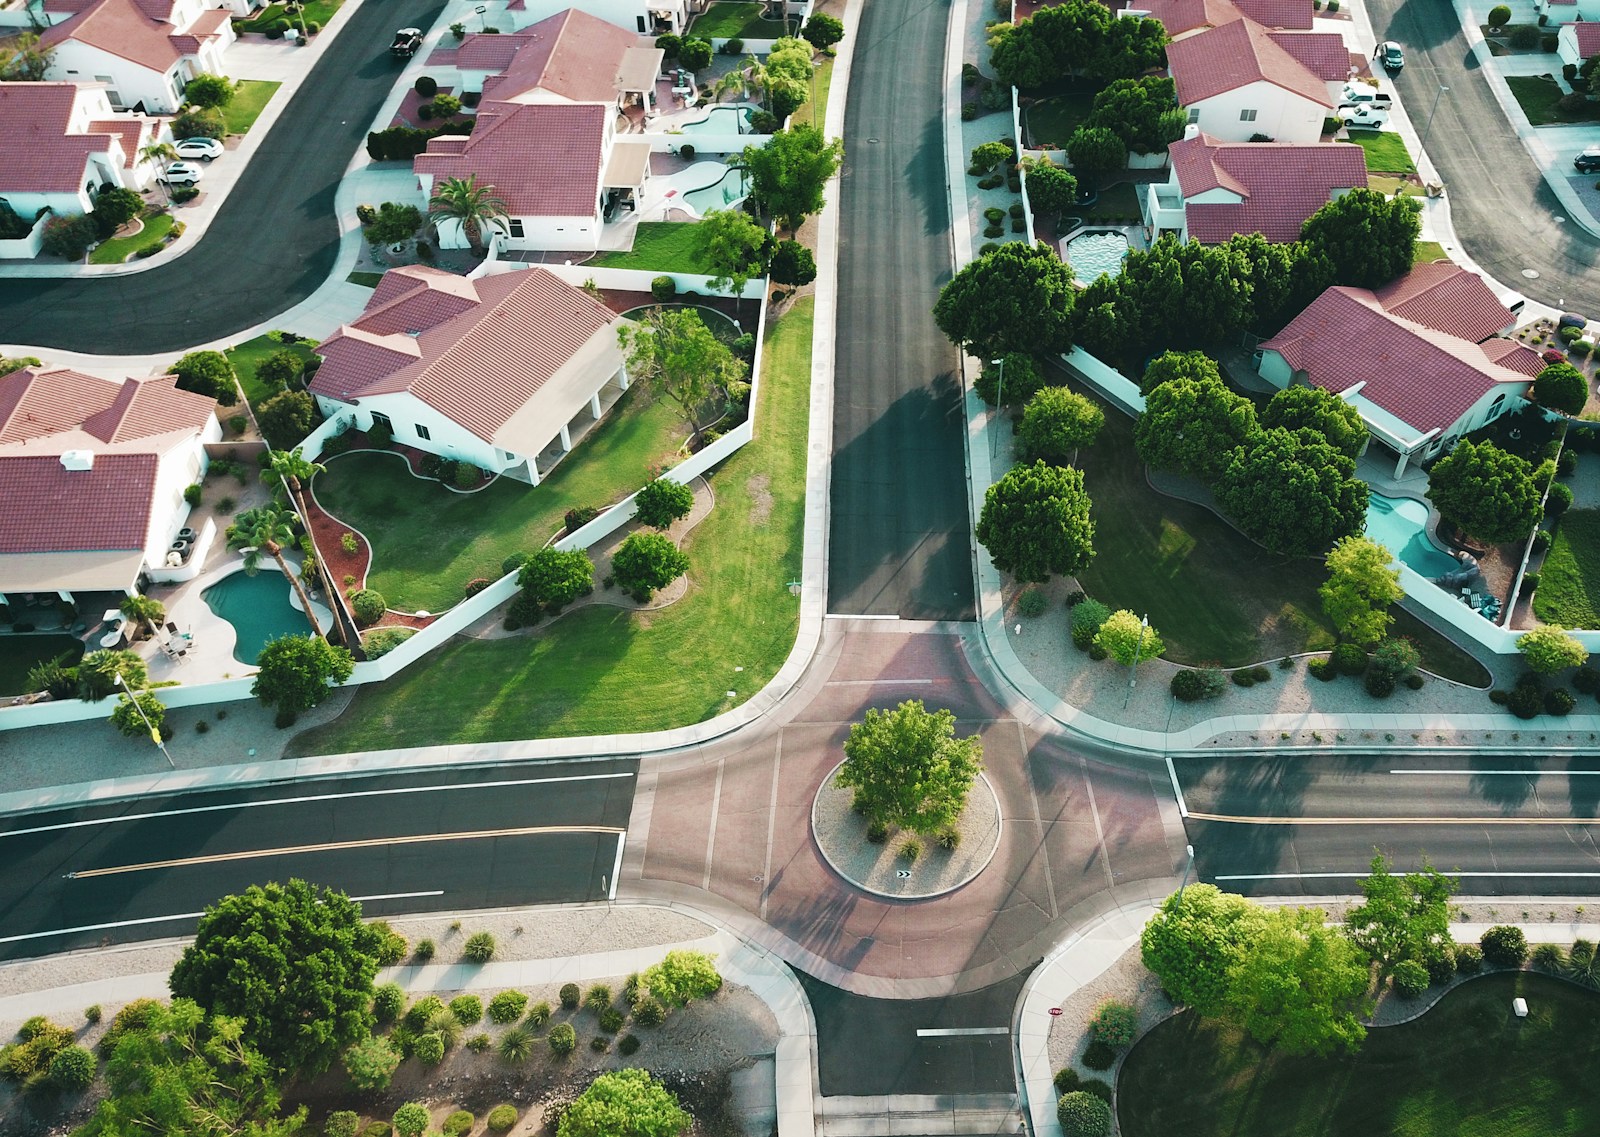
The charm of Sherwood Park lies in its distinct neighbourhoods, each with its own unique character and appeal. From the mature, tree-lined streets of Brentwood to the modern, family-friendly layouts of The Orchards, there is a perfect setting for every preference. Prospective buyers often explore areas like Lakeland Ridge for its scenic ravine lots or the established community of Salisbury Village for its central location and charm. Understanding the nuances of each area is key to finding a property that truly fits your vision of home.

Amenities

Sherwood Park, Alberta

Beginning your search for a new home is an exciting milestone. With a market that caters to a wide range of budgets and lifestyles, finding your dream home in Sherwood Park is an achievable goal. For the most current listings and expert local insight, partnering with a dedicated Sherwood Park REALTOR® is the best way to navigate the process smoothly and successfully, ensuring you find a property you'll love for years to come.

Data last updated on October 27, 2026 at 07:30 AM (UTC).
Copyright 2026 by the REALTORS® Association of Edmonton. All Rights Reserved.
Data is deemed reliable but is not guaranteed accurate by the REALTORS® Association of Edmonton.
The trademarks REALTOR®, REALTORS® and the REALTOR® logo are controlled by The Canadian Real Estate Association (CREA) and identify real estate professionals who are members of CREA. The trademarks MLS®, Multiple Listing Service® and the associated logos are owned by CREA and identify the quality of services provided by real estate professionals who are members of CREA.