Blatchford Real Estate and Neighbourhood Guide

Edmonton home values and neighbourhood guide

What homes in Blatchford are worth, what has sold and what to know before you buy or sell. See recent Blatchford sold prices.

Current Blatchford Listings

Forgot password Extend Verify Contact
1-6/6
  • 2742 BLATCHFORD Road NW in Edmonton: Zone 08 Attached Home for sale : MLS®# E4515279

    2742 BLATCHFORD Road NW Zone 08 Edmonton T5G 0W6
    Main Photo: 2742 BLATCHFORD Road NW in Edmonton: Zone 08 Attached Home for sale : MLS®# E4515279
    $619,500
    Single Family
    Status:
    Active
    MLS® Num:
    E4515279
    Bedrooms:
    4
    Bathrooms:
    4
    Floor Area:
    1,902 sq. ft.
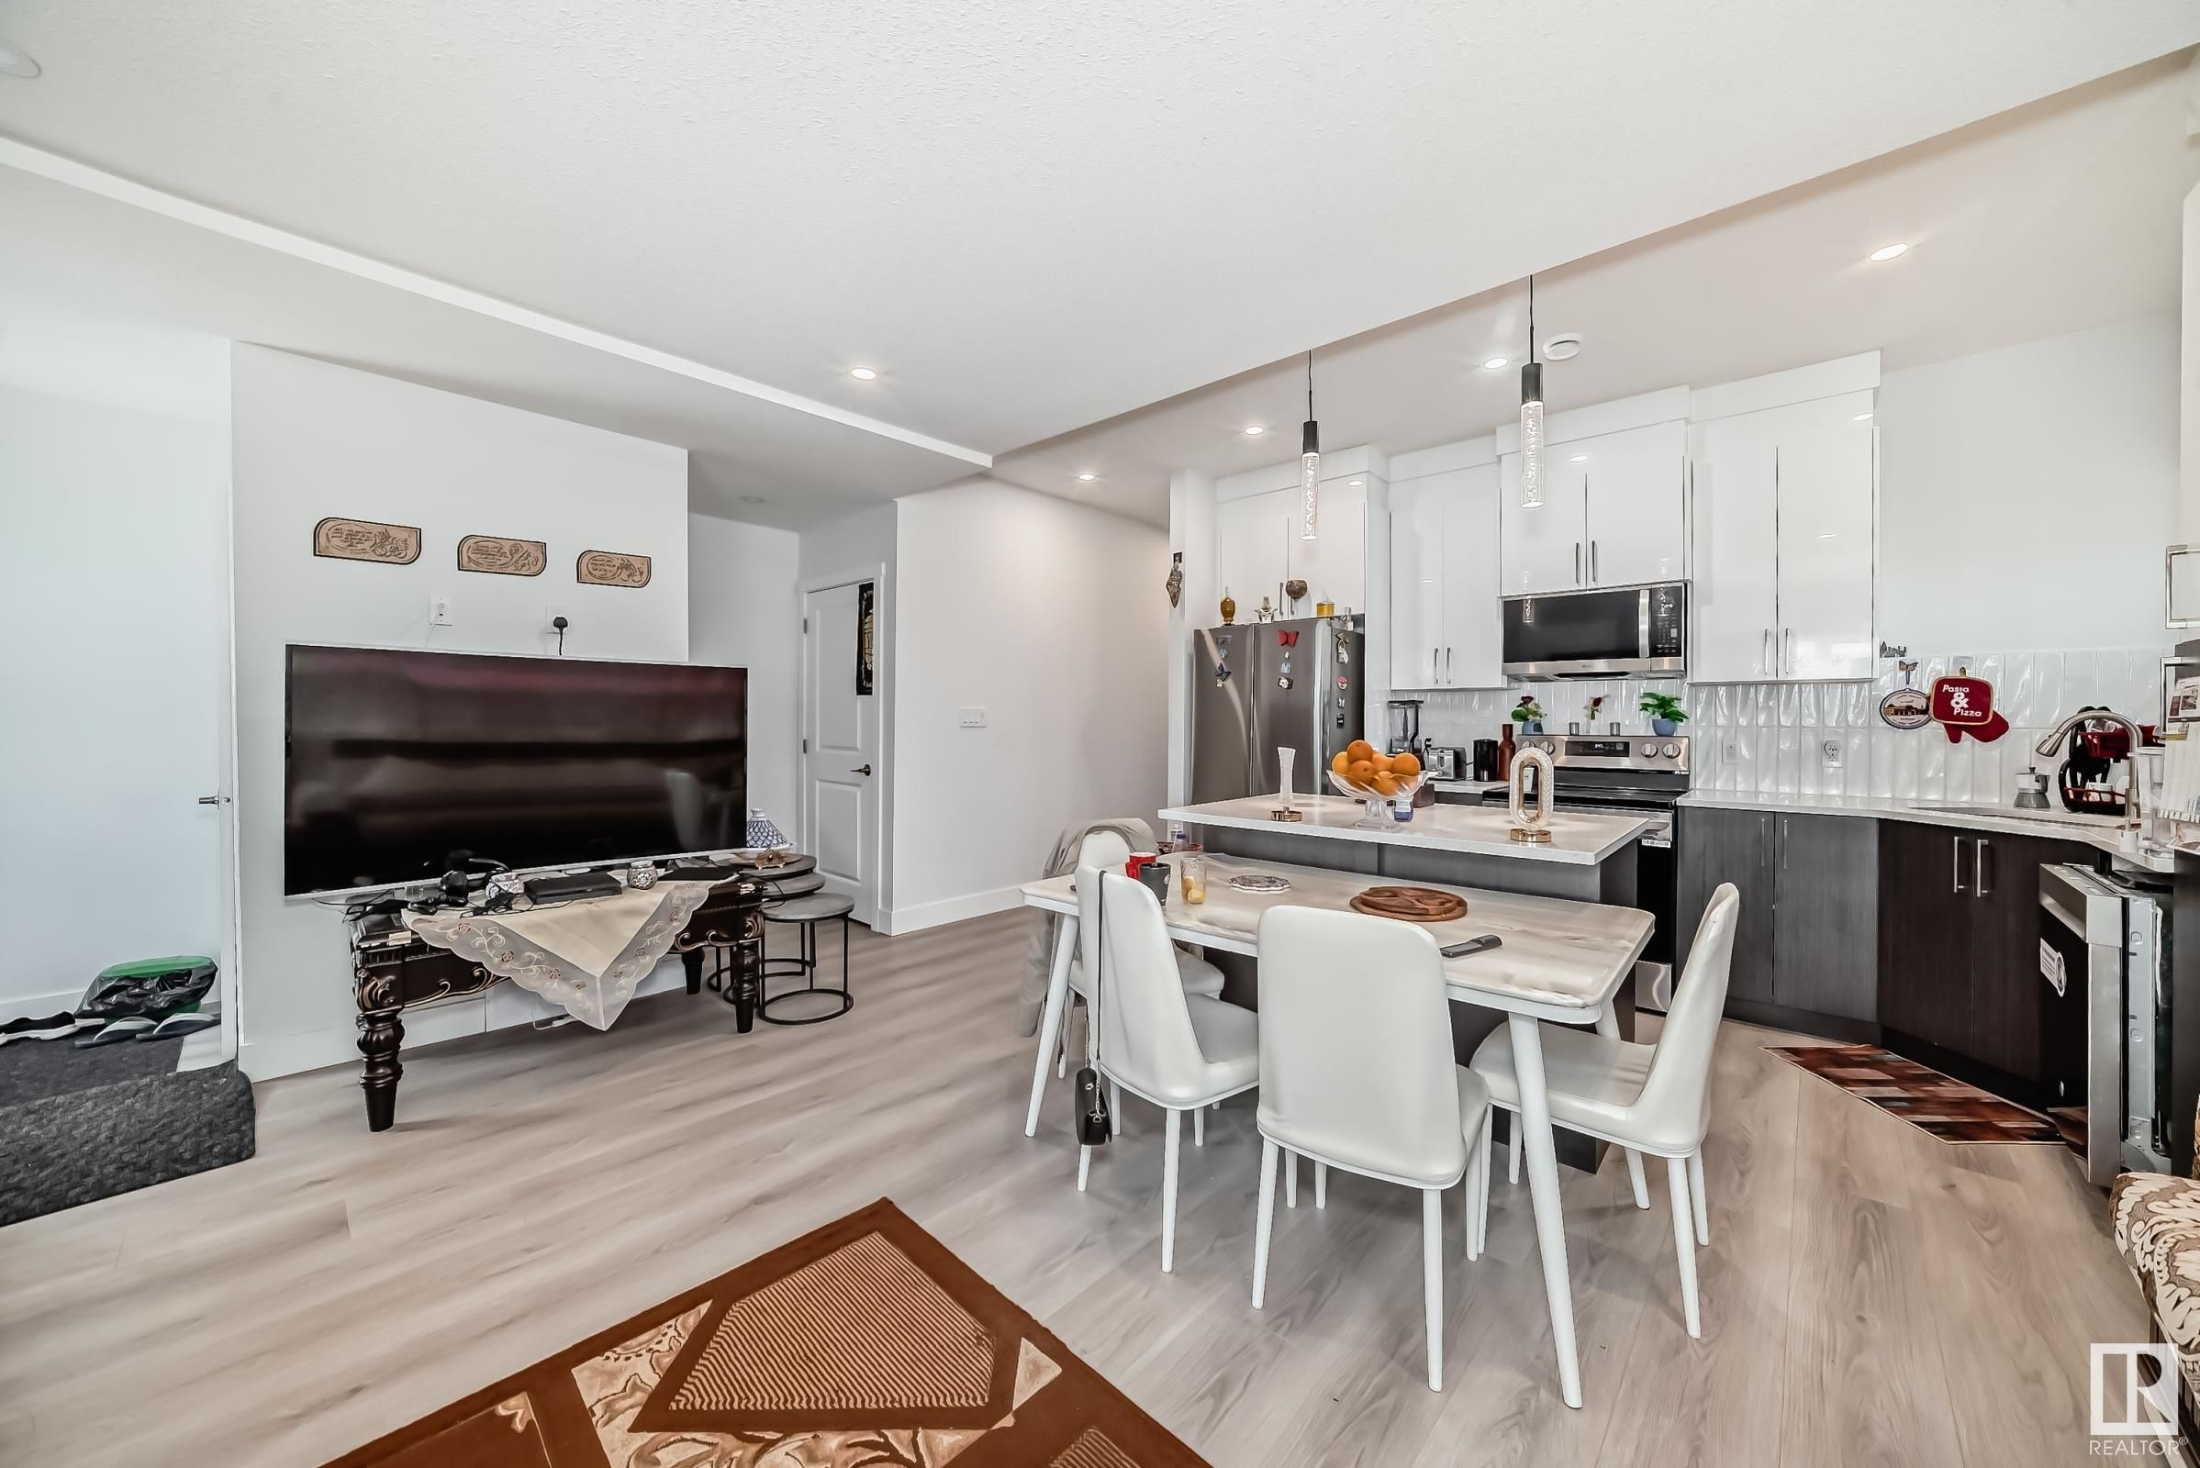
    NET-ZERO two-storey townhouse in Edmonton’s sustainable Blatchford community with approx. 1,902 sq.ft. above grade. Designed for zero carbon emissions with SOLAR panels, high-performance insulation (R45 walls, R80+ roof), energy-efficient windows/doors, and City of Edmonton District Energy Shared System for heating and cooling. Durable, fire-resistant exterior with Pearl grey Hardie panels, LUX vertical cladding, and dark-sky compliant LED/solar lighting. Bright interior features luxury vinyl plank flooring, QUARTZ countertops, custom cabinetry, and six energy-efficient appliances (incl. heat pump dryer). Main floor bedroom with walk-in closet and ensuite, plus three bedrooms upstairs including a second ensuite; total 3.5 baths. Second-floor laundry. Large second-storey balcony with view. Unfinished basement offers excellent storage and future bedroom/bath potential with exterior below-grade stairs. EV-ready garage with Level 1 & 2 wiring. No Condo Fees. More details
    Courtesy of Mark B Wilbert of CIR Realty
    Haupt Phaneuf Real Estate Team
  • 7817 YORKE Road NW in Edmonton: Zone 08 Attached Home for sale : MLS®# E4510137

    7817 YORKE Road NW Zone 08 Edmonton T5G 2R6
    Main Photo: 7817 YORKE Road NW in Edmonton: Zone 08 Attached Home for sale : MLS®# E4510137
    $539,900
    Single Family
    Status:
    Active
    MLS® Num:
    E4510137
    Bedrooms:
    3
    Bathrooms:
    3
    Floor Area:
    1,623 sq. ft.
    Beautifully maintained modern Geothermal Home in Blatchford is an End Unit with 3 bedrooms and 2.5 baths. Main floor features include 9 ft ceilings, massive island in the kitchen and quartz counter tops. Stainless steel appliances and a stand up pantry with rear eating area overlooking the back yard. Open tread staircase with glass railing add to the openness and natural light, leading to the 2nd level with 2 bedrooms both with walk in closets and a full 5 piece bathroom and full laundry room. 3rd level with a nice large owners suite retreat with full walk in closet and 4 piece ensuite. Just off the owners suite is the 140 sq ft private enclosed ROOFTOP PATIO! Garage, landscaping, fencing and appliances are all included. Home is geo thermally heated and cooled, no natural gas and a lower carbon footprint, roof is solar panel ready. Convenient walking distance all amenities: NAIT, Royal Alex Hospital, Kingsway Mall, Superstore, Canadian Tire and the LRT expansion, mere minutes to Ice District downtown. More details
    Courtesy of Samuel Ireland of REMAX River City
    Haupt Phaneuf Real Estate Team
  • 5 29 Airport Road NW in Edmonton: Zone 08 Townhouse for sale : MLS®# E4504090

    5 29 Airport Road NW Zone 08 Edmonton T5G 3K8
    Main Photo: 5 29 Airport Road NW in Edmonton: Zone 08 Townhouse for sale : MLS®# E4504090
    $309,998
    Condo
    Status:
    Active
    MLS® Num:
    E4504090
    Bedrooms:
    2
    Bathrooms:
    2
    Floor Area:
    941 sq. ft.
    Great Value!!! You read that right welcome to this brand new townhouse unit the “Nero 2” Built by StreetSide Developments and is located in one of Edmonton's newest and best communities of Blatchford. With over 940 square Feet, it comes with front yard landscaping and a single attached garage, this opportunity is perfect for a young family or young couple. Your main floor is complete with upgrade luxury Vinyl Plank flooring throughout the great room and the kitchen. The upper level has 2 bedrooms and 1 full bathroom perfect for a family starter home. This home is now move in ready! More details
    Courtesy of Wally Karout of Royal Lepage Arteam Realty
    Haupt Phaneuf Real Estate Team
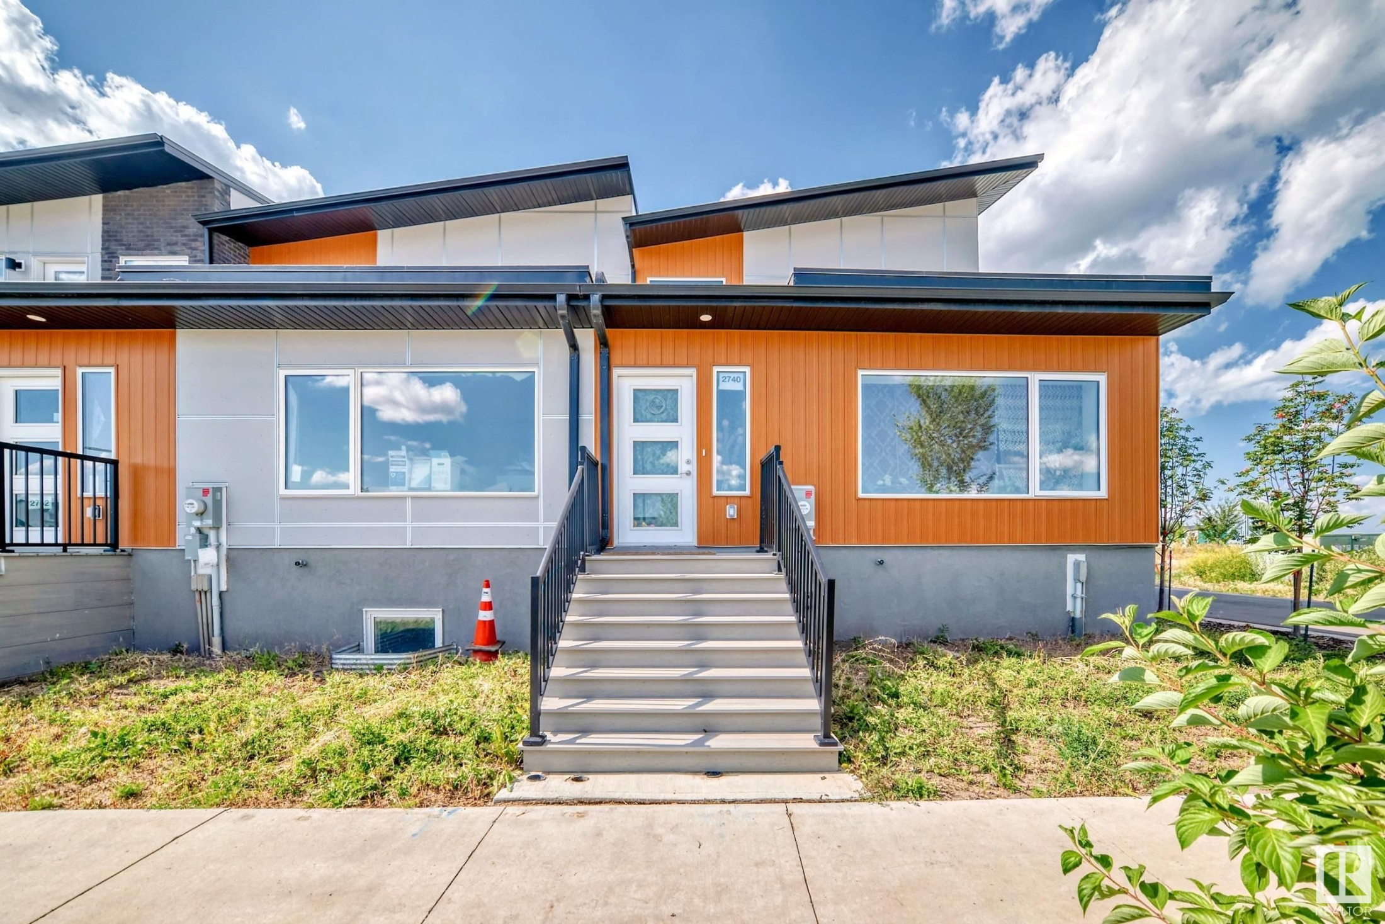
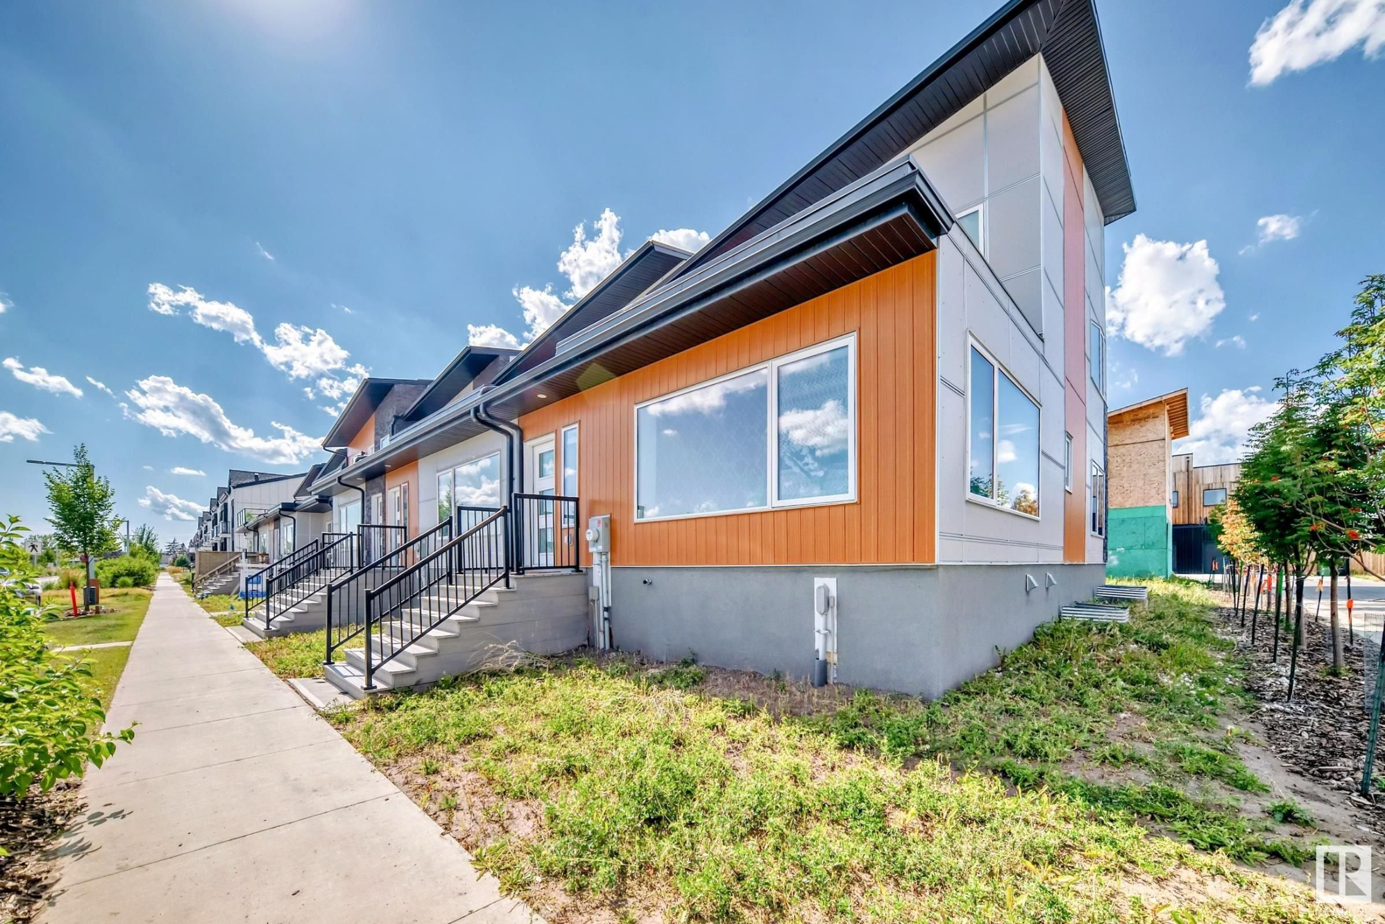
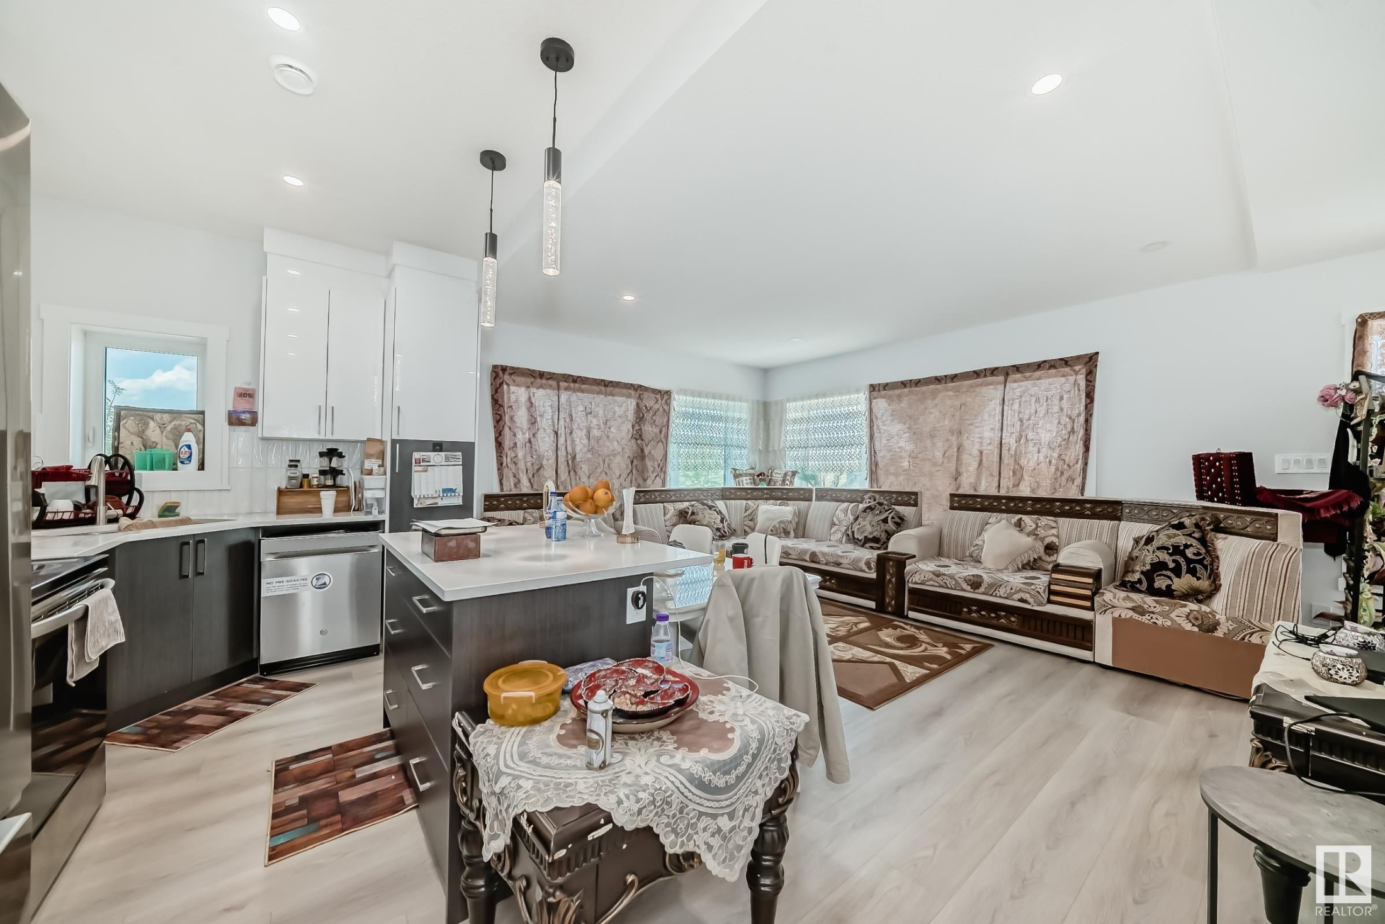
  • 2740 BLATCHFORD Road NW in Edmonton: Zone 08 Attached Home for sale : MLS®# E4503316

    2740 BLATCHFORD Road NW Zone 08 Edmonton T5G 0W6
    Main Photo: 2740 BLATCHFORD Road NW in Edmonton: Zone 08 Attached Home for sale : MLS®# E4503316
    $629,500
    Single Family
    Status:
    Active
    MLS® Num:
    E4503316
    Bedrooms:
    4
    Bathrooms:
    4
    Floor Area:
    1,888 sq. ft.
    Live sustainably without compromise in this NET-ZERO corner townhome in Edmonton’s visionary Blatchford community. Designed for exceptional efficiency, it features rooftop SOLAR, GEOTHERMAL heating, R-45 walls, R-80+ roof insulation, and high-performance triple-pane Superwindows. Built to produce as much energy as it consumes. The thoughtfully designed layout offers 3 bedrooms, 2.5 baths, and a bright open-concept main floor with quartz counters, custom cabinetry, and luxury vinyl plank flooring. Enjoy a private ROOFTOP PATIO and upper balcony with downtown views, plus a fully landscaped yard. Complete with a double detached garage with EV CHARGER and a self-contained 1-bedroom LANEWAY GARAGE SUITE for added income potential. Steps to parks, LRT, and amenities, this home is the ultimate blend of sustainability, style, and smart investing. More details
    Courtesy of Mark B Wilbert of CIR Realty
    Haupt Phaneuf Real Estate Team
  • 2748 BLATCHFORD Road NW in Edmonton: Zone 08 Attached Home for sale : MLS®# E4471973

    2748 BLATCHFORD Road NW Zone 08 Edmonton T5G 0W6
    Main Photo: 2748 BLATCHFORD Road NW in Edmonton: Zone 08 Attached Home for sale : MLS®# E4471973
    $569,500
    Single Family
    Status:
    Active
    MLS® Num:
    E4471973
    Bedrooms:
    4
    Bathrooms:
    3
    Floor Area:
    1,743 sq. ft.
    NET-ZERO two-storey home offering 1,743 sq.ft. above grade with 4 bedrooms, 2.5 baths, and thoughtful energy-efficient design. Powered by SOLAR panels (renewable electricity) and built with durable, fire-resistant exterior cladding, plus energy-efficient windows and doors for year-round comfort and significant utility savings. Bright, modern interior features QUARTZ countertops, custom kitchen cabinetry, luxury vinyl plank flooring, and six energy-efficient appliances including a heat pump dryer. Main floor includes a spacious bedroom with walk-in closet and ensuite, while three additional bedrooms are located on the second storey, along with convenient upper-floor laundry. Enjoy a large second-storey balcony with a view and a 10-ft wide living room window overlooking the park, community garden, playground, fire pit, and fruit orchard. All doors include glazing to maximize natural light. EV-ready garage with Level 1 & Level 2 wiring. Gently landscaped rear access to garage with no stairs. No Condo Fees. More details
    Courtesy of Mark B Wilbert of CIR Realty
    Haupt Phaneuf Real Estate Team
  • 2750 BLATCHFORD Road NW in Edmonton: Zone 08 Attached Home for sale : MLS®# E4471978

    2750 BLATCHFORD Road NW Zone 08 Edmonton T5G 0W6
    Main Photo: 2750 BLATCHFORD Road NW in Edmonton: Zone 08 Attached Home for sale : MLS®# E4471978
    $519,500
    Single Family
    Status:
    Active
    MLS® Num:
    E4471978
    Bedrooms:
    3
    Bathrooms:
    3
    Floor Area:
    1,348 sq. ft.
    NET-ZERO two-storey home offering approx. 1,347 sq.ft. above grade with 3 bedrooms, 2.5 baths, and exceptional energy-efficient design. Powered by SOLAR panels (renewable electricity) and built with durable, fire-resistant exterior cladding, plus energy-efficient windows and doors for year-round comfort and significant utility savings. Modern interior features QUARTZ countertops, custom kitchen cabinetry, luxury vinyl plank flooring, and six energy-efficient appliances including a heat pump dryer. Main floor includes a bedroom with closet and ensuite, while two additional bedrooms and a full bath are located on the second storey, along with convenient upper-floor laundry. Enjoy a large second-storey balcony with a view and a 10-ft wide living room window overlooking the park, community garden, fire pit, and fruit orchard. All exterior doors include glazing to maximize natural light. EV-ready garage with Level 1 & Level 2 wiring. Gently landscaped rear access to garage with no stairs. No Condo Fees. More details
    Courtesy of Mark B Wilbert of CIR Realty
    Haupt Phaneuf Real Estate Team
1-6/6
Data was last updated November 19, 2026 at 03:30 AM (UTC)

Blatchford neighbourhood guide

Living in Blatchford, Edmonton

Blatchford is one of Edmonton's newest neighbourhoods, with about 420 homes, mostly houses on their own lots. The area sits in the O-day'min ward. Here is what homes are worth and what to expect, based on the City of Edmonton 2026 property assessments.

Many homes here are still being built, so the City assessment for houses is not yet a reliable guide to value. Ask us for recent sale prices.

Typical house valuen/a
Most houses betweenn/a
Typical condo or apartment$363,500
Residential properties420

Shopping by budget? In the City’s Blatchford Area neighbourhood, about 54% of homes are assessed under $400,000, and 100% under $1,000,000 (City of Edmonton 2026 assessments). Use the price buttons at the top of this page to see current Blatchford listings in each range, and remember that assessed values and sale prices are not the same.

The homes in Blatchford

  • Mix: roughly 87% of properties are houses on their own lots, and 13% are condos, apartments or other units.
  • Condos: the typical condo or apartment is assessed at about $363,500.

Buying in Blatchford

  • Most homes here are past the new home warranty, so book a full home inspection and ask about the age of the roof, furnace and hot water tank.
  • Compare finished basements and garages carefully, since they drive most of the price gap between similar homes.
  • Assessments are not sale prices. Recent sales on the same street are the best guide to value.

Blatchford Area and nearby neighbourhoods

undefinedAlberta Avenue · typical house $264,500Athlone · typical house $359,000Blatchford AreaBoyle Street · typical house $267,000Calder · typical house $326,500Central McDougall · typical house $324,000Delton · typical house $306,500Dovercourt · typical house $382,500DowntownEastwood · typical house $291,000Glengarry · typical house $360,000Glenora · typical house $844,500Inglewood · typical house $428,000Kensington · typical house $357,000Killarney · typical house $353,500Lauderdale · typical house $338,000McCauley · typical house $256,500North Glenora · typical house $454,500Parkdale · typical house $272,000Prince Charles · typical house $354,000Prince Rupert · typical house $389,000Queen Mary Park · typical house $420,000Riverdale · typical house $594,000Rosslyn · typical house $358,000Sherbrooke · typical house $367,500Spruce AvenueWellington · typical house $369,000Westmount · typical house $558,500Westwood · typical house $358,000Woodcroft · typical house $427,500Wîhkwêntôwin · typical house $599,500Blatchford AreaWestmountMcCauleyPrince RupertBoyleStreetAlberta AvenueAlbertaAvenueQueen Mary ParkSpruce AvenueInglewoodCalderGlengarryAthloneRosslynKillarneyKensingtonLauderdaleSherbrookeWellingtonCentral McDougallWestwoodPrince CharlesDeltonOpen the full Edmonton and area map

Outlined in gold: the communities this page covers. Tap any area for homes for sale there. Colours show typical 2026 City of Edmonton assessed house values.

Blatchford FAQ

What do homes cost in Blatchford?

The typical condo or apartment in Blatchford is assessed at about $363,500 for 2026. Sale prices can be higher or lower than assessments.

How do I find out what my Blatchford home is worth?

Request a free home value report from the Haupt Phaneuf team. We compare your home to recent sales nearby and send you a value range within 24 hours.

Source: City of Edmonton Open Data, 2026 property assessments and property information. Figures cover residential properties in Blatchford and are rounded. Not an appraisal.

Buying or selling in Blatchford?

Talk to a local Haupt Phaneuf agent about Blatchford homes, recent sold prices, or what your home is worth today. We answer 7 days a week.

Nearby: Central Edmonton homes for sale

Hospitals and seniors care near Blatchford Area

Distance is to the nearest edge of Blatchford Area. See all homes near Edmonton area hospitals.

Blatchford Area edmonton on the map

Progress so far

The first residents moved in late in 2020, about five years after ground was broken. By November 2025, almost 400 homes were occupied or under construction, and the City has revised its timeline for full build-out.

Schools and parks in Blatchford, photo 1
Schools and parks in Blatchford, photo 2
Schools and parks in Blatchford, photo 3
Schools and parks in Blatchford, photo 4

Schools and parks in Blatchford

From City of Edmonton open data

Buying in Blatchford, photo 1
Buying in Blatchford, photo 2
Buying in Blatchford, photo 3
Buying in Blatchford, photo 4

Buying in Blatchford

Ask about the district energy system and its monthly charges, since they differ from a typical gas-heated home, and check what is planned on nearby lots.

Use the price buttons at the top of this page to narrow your search, and the Recently sold button to see what homes here have actually sold for.

Data last updated on November 19, 2026 at 03:30 AM (UTC).
Copyright 2026 by the REALTORS® Association of Edmonton. All Rights Reserved.
Data is deemed reliable but is not guaranteed accurate by the REALTORS® Association of Edmonton.
The trademarks REALTOR®, REALTORS® and the REALTOR® logo are controlled by The Canadian Real Estate Association (CREA) and identify real estate professionals who are members of CREA. The trademarks MLS®, Multiple Listing Service® and the associated logos are owned by CREA and identify the quality of services provided by real estate professionals who are members of CREA.