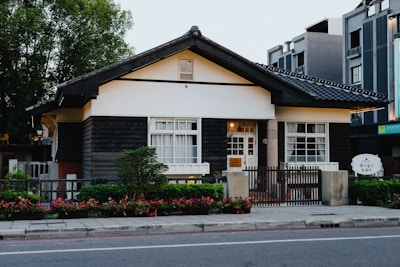
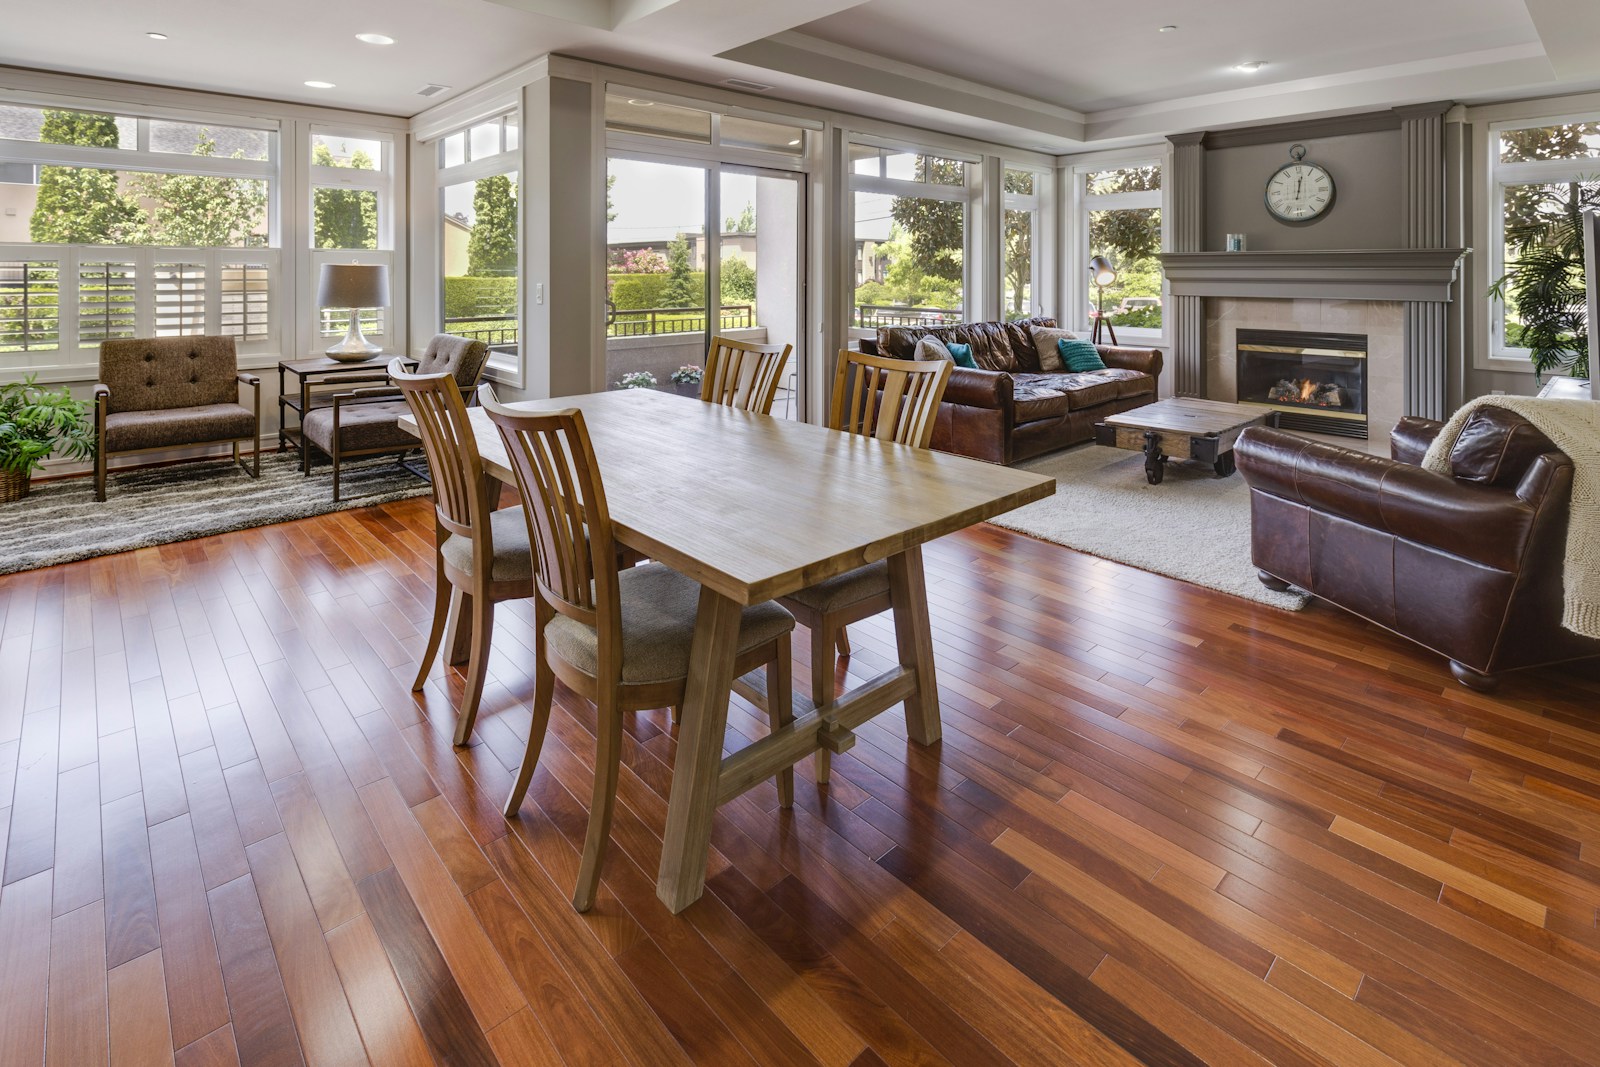
Bungalows have the main living space on one floor, which suits buyers who want to avoid stairs and families who want a full basement for more space.

About Bungalows
Single-storey homes across Edmonton
EDMONTON on the map
What to compare
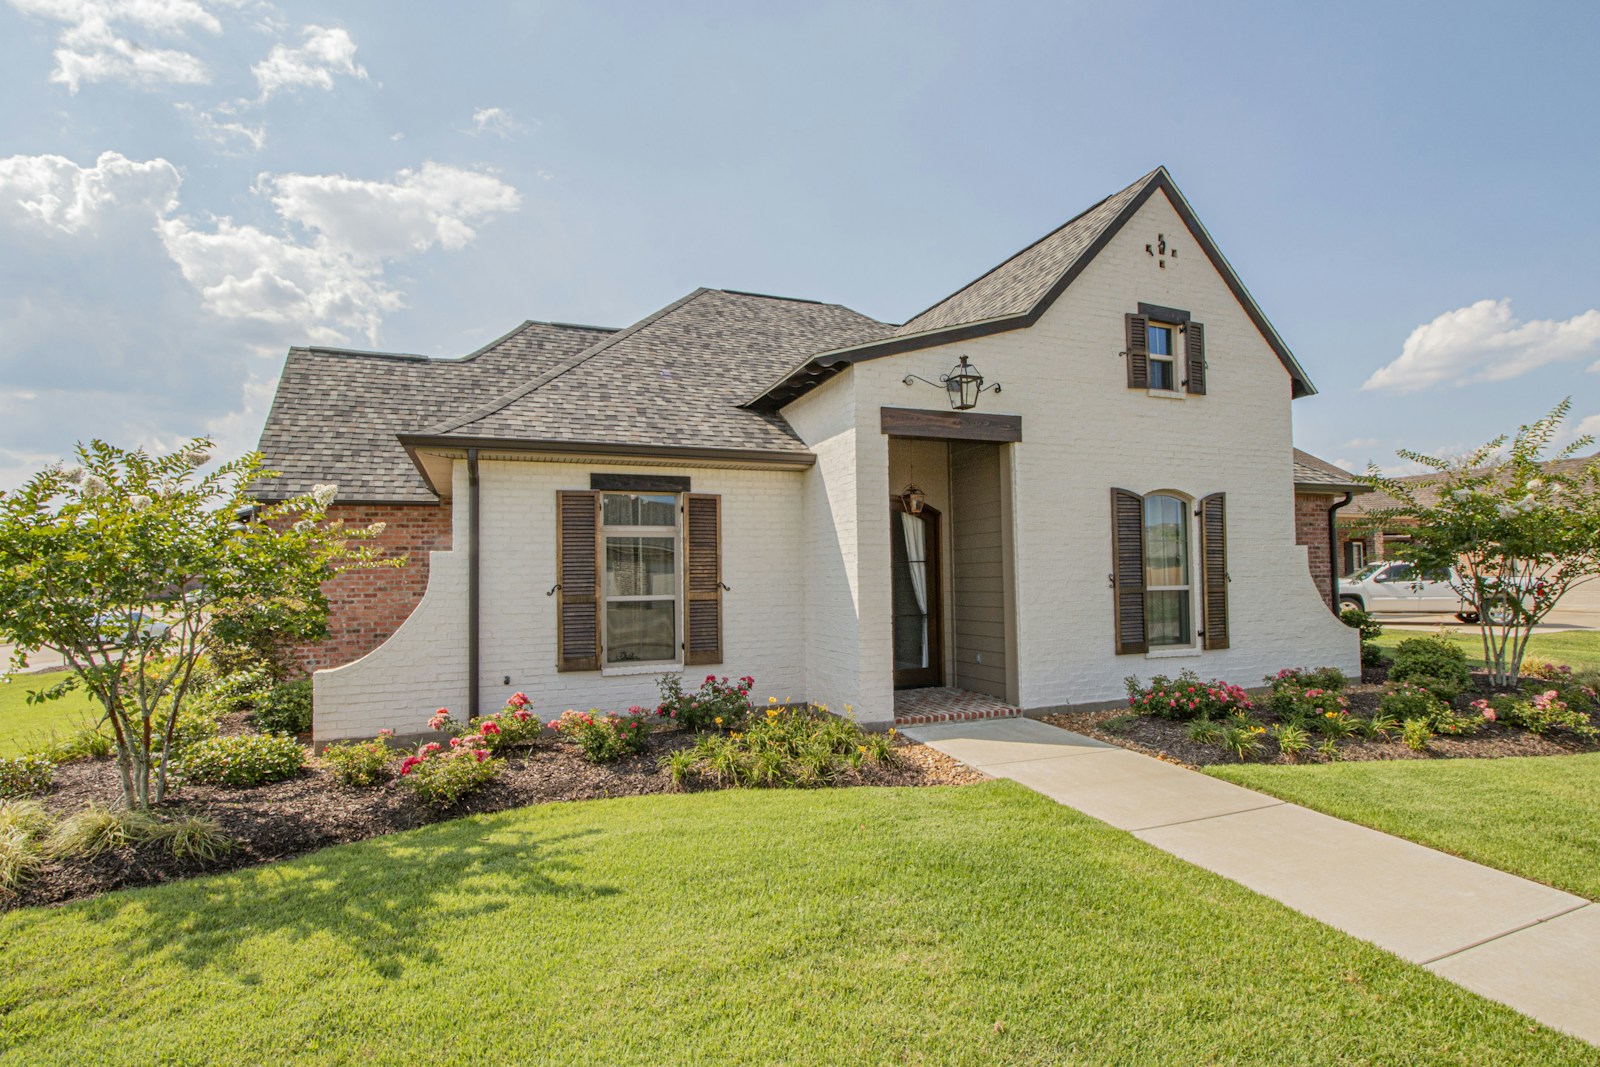
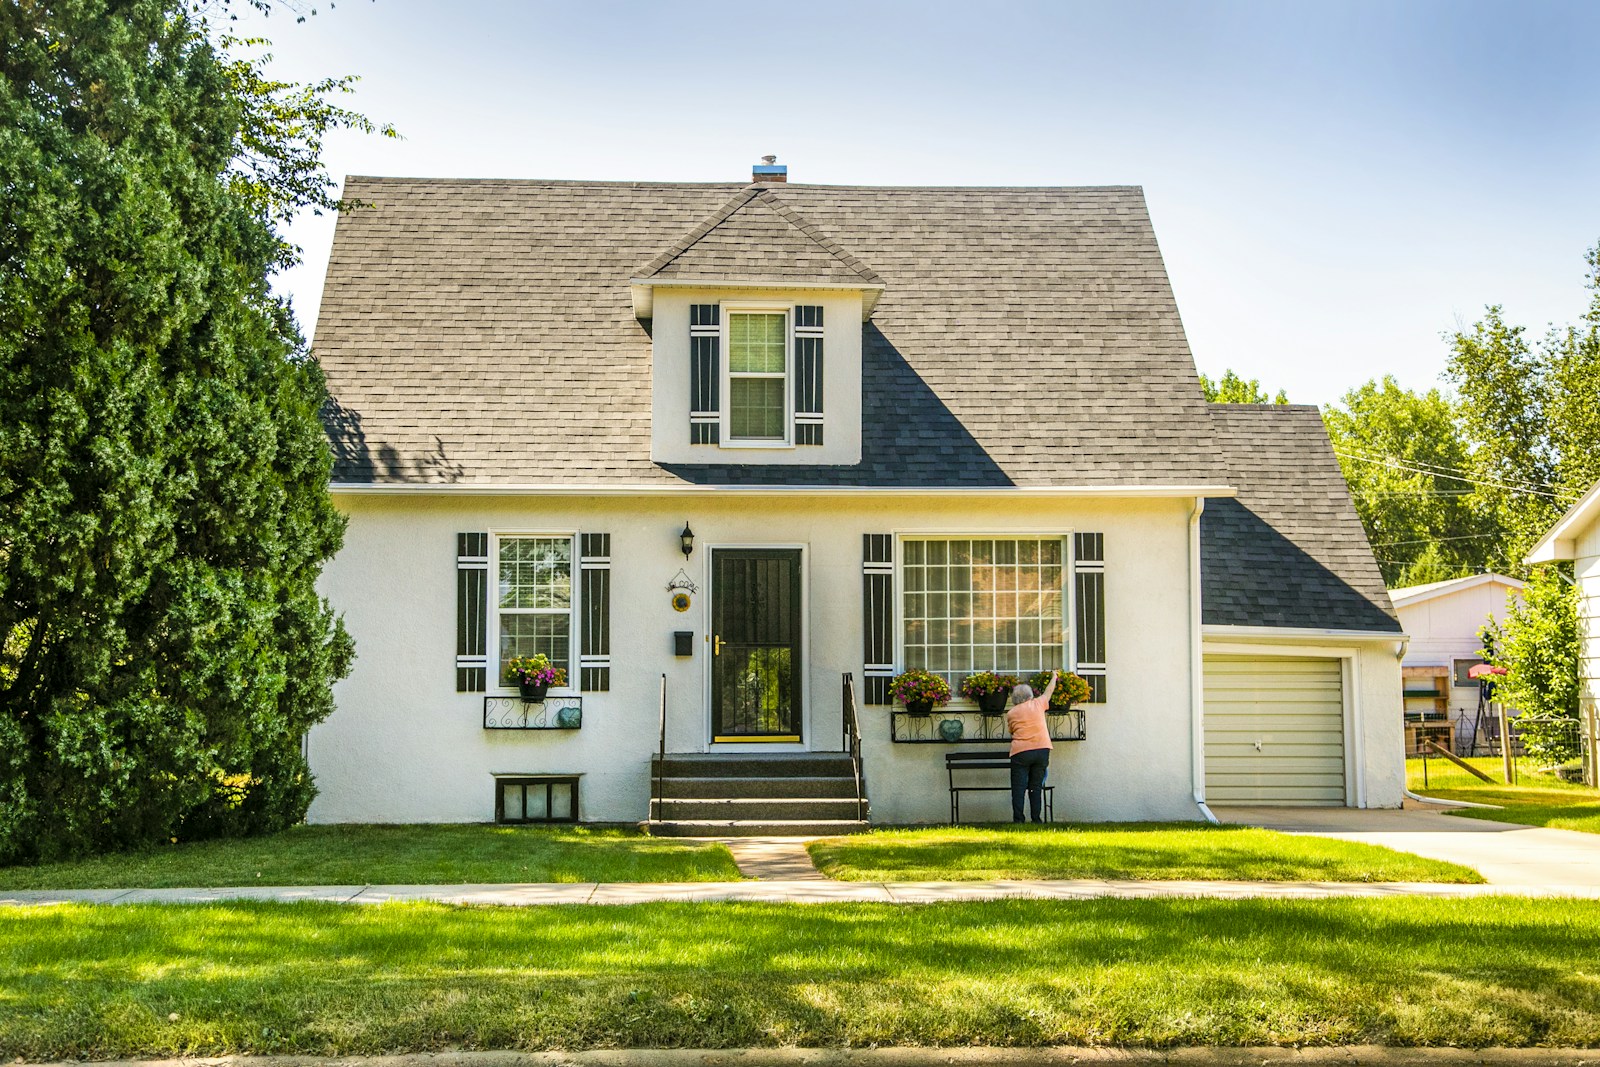
Many Edmonton bungalows were built in the 1950s to 1970s, so the roof, windows, furnace, electrical and plumbing updates can make a big difference in value. Newer bungalows are often in adult-oriented communities.
Search All Available Properties
Bungalows
-
7620 98A Avenue NW in Edmonton: Zone 19 House for sale : MLS®# E4478370
7620 98A Avenue NW Edmonton T6A 0C5  $975,000Single Family
- Status:
- Active
- MLS® Num:
- E4478370
- Bedrooms:
- 3
- Bathrooms:
- 3
- Floor Area:
- 1,839 sq. ft.
Magnificent custom-built executive bungalow in Forest Heights fronting a park. Exceptional property offers 3,564 sq ft of total living space, 3 bdrms, 3 baths & oversized heated dbl garage. Splendid great room features 14 ft ceilings, crown moldings, built-in cabinets & striking full-height stone-faced gas fireplace. Custom kitchen w/ large granite island, upgraded SS appliances, gas stove, dbl ovens & pantry w/ sxs fridge & freezer. Spacious dining area w/ built-in china cabinet & fireplace. Primary bdrm features fireplace, luxurious 6-pc ensuite & walk-in closet w/ custom cabinetry. Main floor also offers versatile den/bdrm & rear mud area. Basement features 2 bdrms w/ Jack & Jill bath, large rec room, exercise area, half bath & laundry. In-floor heating throughout & A/C. Front veranda, heated front & rear ramps, partly covered rear deck & patio & professionally landscaped yard. More detailsCourtesy of John L Mattiello of RE/MAX Elite- Haupt Phaneuf Real Estate Team
- eXp Realty
- (780) 993-8574
- Contact by Email
-
62 Kenton Woods Lane: Spruce Grove House for sale : MLS®# E4479474
62 Kenton Woods Lane Spruce Grove T7X 0P8
$959,000Single Family- Status:
- Active
- MLS® Num:
- E4479474
- Bedrooms:
- 5
- Bathrooms:
- 3
- Floor Area:
- 1,704 sq. ft.
Stunning 5 bdrms, 3 bath bungalow, fully finished with upgrades throughout. Main floor features a kitchen with KitchenAid appliances, Cambria quartz countertops, walk-in pantry, and engineered hardwood flooring. 8ft doors enhance the sense of space, while large windows fill the home with natural light. The primary suite has a walk-in closet and a spa-inspired 5piece ensuite with a tiled shower. Enjoy a tiled gas fireplace and a reversed coffered ceiling in the living room. The finished basement has upgraded carpet and underlay, a wet bar, and laundry, making it ideal for entertaining. Other highlights are main-floor laundry, A/C, upgraded lighting, and built-ins in every closet. The landscaped backyard features mature trees and a 2-tiered deck, perfect for relaxing. The home is completed by a triple-car garage, large parking pad, and 35yr shingles. Offering 2912sqft of living space (1704sqft main floor and 1208sqft basement), located on a sought-after street close to all amenities. More detailsCourtesy of Tatum Fitton of ComFree- Haupt Phaneuf Real Estate Team
- eXp Realty
- (780) 993-8574
- Contact by Email
-
25750 18 Street NW in Edmonton: Zone 50 House for sale : MLS®# E4483212
25750 18 Street NW Edmonton T5Y 6B5
$995,000Single Family- Status:
- Active
- MLS® Num:
- E4483212
- Bedrooms:
- 5
- Bathrooms:
- 3
- Floor Area:
- 2,470 sq. ft.
Exceptional investment opportunity located within the Edmonton Energy and Technology Park. This expansive acreage (4.7 acres) offers a rare combination of residential comfort and other potential uses in a rapidly developing area. The property features a spacious bungalow with multiple bedrooms and bathrooms, along with an oversized triple garage, providing ample space for storage, vehicles, or hobby use. Additional improvements include a large shop structure suitable for a variety of industrial or operational uses, dedicated service hookups, dual access points separating residential and business functionality, and secure perimeter FENCING WITH BARBED WIRE on the ENTIRE PROPERTY. With excellent proximity to key amenities and major transportation routes, this property presents a range of future development or business opportunities in a high growth corridor. More detailsCourtesy of Tom M Allison of Real Broker- Haupt Phaneuf Real Estate Team
- eXp Realty
- (780) 993-8574
- Contact by Email
-
12838 213A Street NW in Edmonton: Zone 59 House Duplex for sale : MLS®# E4487195
12838 213A Street NW Edmonton T5S 0R5
$819,900Single Family- Status:
- Active
- MLS® Num:
- E4487195
- Bedrooms:
- 3
- Bathrooms:
- 3
- Floor Area:
- 1,361 sq. ft.
Step into the Benjamin 30 by Jayman BUILT, a beautiful showhome half-duplex villa bungalow in Trumpeter offering over 1,300 sq. ft. of thoughtfully designed living with a two-door double attached garage. The main floor features a spacious primary suite with a five-piece ensuite, bright living and dining areas, and a modern kitchen with quartz countertops, stainless steel appliances, and designer cabinetry. Triple pane windows, solar panels, and a tankless hot water system enhance comfort and efficiency. The fully developed basement adds two bedrooms, a flex room, and a large rec room, providing versatile space for family or guests. This home blends functionality, style, and sustainable features throughout. NOW Including WASHER, DRYER, and WINDOW COVERINGS! Now being offered with Jayman's unique 'Leaseback' program - buy now and earn money every month the showhome remains open. More detailsCourtesy of Moe Yassine of Jayman Realty (Edm.) Inc- Haupt Phaneuf Real Estate Team
- eXp Realty
- (780) 993-8574
- Contact by Email
-
6403 132 Street NW in Edmonton: Zone 15 House for sale : MLS®# E4490188
6403 132 Street NW Edmonton T6H 3Y8
$965,000Single Family- Status:
- Active
- MLS® Num:
- E4490188
- Bedrooms:
- 4
- Bathrooms:
- 3
- Floor Area:
- 1,576 sq. ft.
Welcome to 6403 132 Street NW in sought-after Grandview Heights. This spacious bungalow offers 1,576 sq ft above grade with 4 bedrooms and 3 bathrooms, plus a fully finished lower level for added flexibility. The main floor features a bright living room with large windows and fireplace, dining area, functional kitchen, main floor laundry, 3 bedrooms, and 2 bathrooms. The lower level includes a large recreation room, additional bedroom, office/den, bathroom, laundry, utility space, and kitchen area. Situated on a mature 836.9 m2 / approx. 9,008 sq ft RS-zoned lot with approx. 70 ft frontage and 125-132 ft depth, fenced yard, detached garage, and newer roof. Excellent potential to live in, rent out, renovate, or explore future redevelopment opportunities subject to City approval. Close to ravine trails, river valley access, schools, parks, shopping, transit, and major routes. More detailsCourtesy of Yang Zhao of Homes & Gardens Real Estate Limited- Haupt Phaneuf Real Estate Team
- eXp Realty
- (780) 993-8574
- Contact by Email
-
53 STURGEON Road: St. Albert House for sale : MLS®# E4494874
53 STURGEON Road St. Albert T8N 0E8
$975,000Single Family- Status:
- Active
- MLS® Num:
- E4494874
- Bedrooms:
- 6
- Bathrooms:
- 5
- Floor Area:
- 2,684 sq. ft.
Take advantage of this RARE opportunity on the picturesque Sturgeon River! Situated on a private 0.41acre pie-shaped lot, this property offers excellent potential for medium-density residential development (zoned R3A) or the perfect canvas to transform into a custom dream home. You'll LOVE the stunning river views, mature surroundings & one-of-a-kind location, just steps from scenic trails & the renowned St. Albert Farmers' Market. The home includes a self-contained, bachelor-style basement living area w/ separate entrance, making it ideal for extended family & guests. Inside, the main residence features 5 generously sized bedrooms-3 on the upper level, 2 in the basemt, plus a versatile FLEX room that can serve as a BEDRM or OFFICE. Separate laundry on each level adds everyday convenience. With 3.5 BATHRMS in the main home, an extra bath & kitchen in the basement & abundant STORAGE, the layout is both practical & adaptable. A DBL ATTACHED garage & expansive outdoor space complete this exceptional property More detailsCourtesy of Patti Holtz of RE/MAX Elite- Haupt Phaneuf Real Estate Team
- eXp Realty
- (780) 993-8574
- Contact by Email
-
19 ELWYCK Gate: Spruce Grove House for sale : MLS®# E4495302
19 ELWYCK Gate Spruce Grove T7X 0Z2
$949,000Single Family- Status:
- Active
- MLS® Num:
- E4495302
- Bedrooms:
- 4
- Bathrooms:
- 3
- Floor Area:
- 1,750 sq. ft.
Welcome to this beautifully designed bungalow offering space, comfort, and versatility for the whole family. The main floor features an impressive 16-foot vaulted ceiling, creating a bright and open living space, along with 4 spacious bedrooms plus a den. Enjoy cozy evenings by the electric fireplace, with a second fireplace located in the fully finished walkout basement. The basement is equipped with its own appliances, making it ideal for extended family and guests. Comfort is enhanced year-round with dual-zoned heating, while the built-in Bluetooth speaker system on both levels provides seamless entertainment throughout the home. Thoughtful stair lighting adds both style and convenience. With its walkout basement, modern features, and flexible living spaces, this exceptional home offers outstanding value. More detailsCourtesy of Tatum Fitton of ComFree- Haupt Phaneuf Real Estate Team
- eXp Realty
- (780) 993-8574
- Contact by Email
-
4605 Knight Point(e) SW in Edmonton: Zone 56 House Duplex for sale : MLS®# E4495462
4605 Knight Point(e) SW Edmonton T6W 4B7
$880,000Single Family- Status:
- Active
- MLS® Num:
- E4495462
- Bedrooms:
- 3
- Bathrooms:
- 3
- Floor Area:
- 1,510 sq. ft.
For more info, please click on "View Listing on Realtor® Website". Priced to sell! This executive half duplex in the prestigious Keswick on the River community showcases numerous high-end finishes and was formerly a show home. The open-concept layout features a butler's pantry with prep sink, gas fireplace with floor-to-ceiling tile, feature wall in the primary bedroom, porcelain tile in the laundry room, oversized ensuite tub, and a fully finished basement with a wet bar and wine fridge. Enjoy 10' ceilings on the main floor, 9' ceilings in the basement, central A/C, and over 2,600 sq. ft. of living space. The heated garage includes an epoxy-coated floor, hot and cold water, and a floor drain. Outside, the fully fenced backyard offers a concrete patio with a gas BBQ hookup. No condo fees. Lovingly maintained for less than five years, this pet-free, non-smoking home is located in an incredible neighbourhood with fantastic neighbours. More detailsCourtesy of Darya M Pfund of Easy List Realty- Haupt Phaneuf Real Estate Team
- eXp Realty
- (780) 993-8574
- Contact by Email
-
5851 Raven Crescent NW in Edmonton: Zone 59 House for sale : MLS®# E4495941
5851 Raven Crescent NW Edmonton T5S 0S8
$869,000Single Family- Status:
- Active
- MLS® Num:
- E4495941
- Bedrooms:
- 3
- Bathrooms:
- 3
- Floor Area:
- 1,442 sq. ft.
Award-winning Urbanage Homes welcomes you to this stunning walkout bungalow (artist rendering) backing onto lush forest in the sought-after community of Kinglet by Big Lake in West Edmonton, just minutes from Lois Hole Provincial Park and scenic nature trails. This thoughtfully designed home features a tandem THREE CAR garage and an open, inviting layout with carefully curated upgrades throughout. The main floor includes a spacious living area perfect for entertaining, a private den/office, and a beautiful primary retreat conveniently located on the main level. The fully finished walkout basement offers incredible additional living space with two large bedrooms and a generous recreation area, ideal for family living or hosting guests. Step outside to enjoy the private backyard and peaceful forest backdrop, creating a rare natural setting while still being close to West Edmonton amenities. A perfect blend of modern bungalow living, functional design, and natural surroundings! More detailsCourtesy of Guy Pelletier of Century 21 Reward Realty- Haupt Phaneuf Real Estate Team
- eXp Realty
- (780) 993-8574
- Contact by Email
-
8123 8125 83 Avenue NW in Edmonton: Zone 18 House Duplex for sale : MLS®# E4496038
8123 8125 83 Avenue NW Edmonton T6C 1A7
$975,000Single Family- Status:
- Active
- MLS® Num:
- E4496038
- Bedrooms:
- 10
- Bathrooms:
- 6
- Floor Area:
- 1,981 sq. ft.
Now is your Chance to experience a rare opportunity in Idylwylde. This Fully Renovated LEGAL 4-PLEX is a dream come true. Features include, dual 3 bed 1.5 bath suites above, a 3 bedroom and a 2 bedroom suite in the Basement, new roof, new flooring, upgraded electrical, new lighting, upgraded kitchens, and the list goes on. The home is a perfect blend of turn key asset, and future development. Located just off of 82nd ave and steps to the LRT in Bony Doon, the location is Ideal. This property is well maintained, clean and has the potential for future development in the back. The backyard is clear on one side with either RV storage, future garage development, or extra parking. Ideal rental location for UofA, Grant Macewen, or Nait students. More detailsCourtesy of Mike W Brattland of MaxWell Devonshire Realty- Haupt Phaneuf Real Estate Team
- eXp Realty
- (780) 993-8574
- Contact by Email
-
300 Stonehouse Place: Leduc House Duplex for sale : MLS®# E4497295
300 Stonehouse Place Leduc T9E 1V5
$899,900Single Family- Status:
- Active
- MLS® Num:
- E4497295
- Bedrooms:
- 3
- Bathrooms:
- 3
- Floor Area:
- 1,361 sq. ft.
Welcome to the Benjamin by Jayman BUILT, an elegant villa bungalow showhome in the sought-after community of Southfork, Leduc. Designed for sophisticated, low-maintenance living, this beautifully appointed half duplex combines luxurious finishes with Jayman's award-winning Core Performance features including solar panels, triple pane windows, tankless hot water, HRV, and Smart Home technology. The open-concept main floor showcases a spacious great room, elegant dining area, and chef-inspired kitchen with quartz countertops, premium stainless steel appliances, and abundant cabinetry. The luxurious primary suite features a spa-inspired ensuite and walk-in closet, while a versatile flex room is perfect for a home office or den. The fully finished basement adds two additional bedrooms, a full bathroom, an expansive recreation room, and a second flex space. Complete with a double attached garage, professionally curated designer finishes, and NOW INCLUDING washer, dryer, and window coverings. Leaseback Showhome More detailsCourtesy of Moe Yassine of Jayman Realty (Edm.) Inc- Haupt Phaneuf Real Estate Team
- eXp Realty
- (780) 993-8574
- Contact by Email
-
7604 7606 75 Street NW in Edmonton: Zone 17 House Duplex for sale : MLS®# E4500633
7604 7606 75 Street NW Edmonton T6C 2E9
$850,000Single Family- Status:
- Active
- MLS® Num:
- E4500633
- Bedrooms:
- 10
- Bathrooms:
- 4
- Floor Area:
- 1,959 sq. ft.
Side-by-Side Duplex opportunity in King Edward Park, situated on a 795 m² (approx. 72' × 120') lot and features 4 LEGAL SUITES, all currently tenant-occupied. Each main-floor unit offers approximately 920 sq. ft. with 3 bedrooms, 1 full bathroom with double sinks, a renovated kitchen, in-suite laundry, vaulted living room ceilings, and separate dining areas. One unit includes a wood-burning fireplace, while the other features an electric fireplace. Both legal basement suites offer 3 bedrooms, full kitchens, and in-suite laundry. The property includes a fully fenced yard, individual storage sheds, a large parking pad with ample off-street parking, and space suitable for RV parking. Conveniently located close to schools, shopping, public transit, the University of Alberta, Whitemud Drive, Anthony Henday Drive, and downtown Edmonton. An excellent opportunity for investors/buyers seeking a fully rented four-suite property. More detailsCourtesy of Mark B Wilbert of CIR Realty- Haupt Phaneuf Real Estate Team
- eXp Realty
- (780) 993-8574
- Contact by Email

Data was last updated October 28, 2026 at 07:30 AM (UTC)