Bungalows have the main living space on one floor, which suits buyers who want to avoid stairs and families who want a full basement for more space.

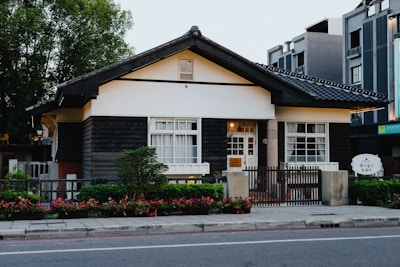
About Bungalows
Single-storey homes across Edmonton
EDMONTON on the map
What to compare
Many Edmonton bungalows were built in the 1950s to 1970s, so the roof, windows, furnace, electrical and plumbing updates can make a big difference in value. Newer bungalows are often in adult-oriented communities.
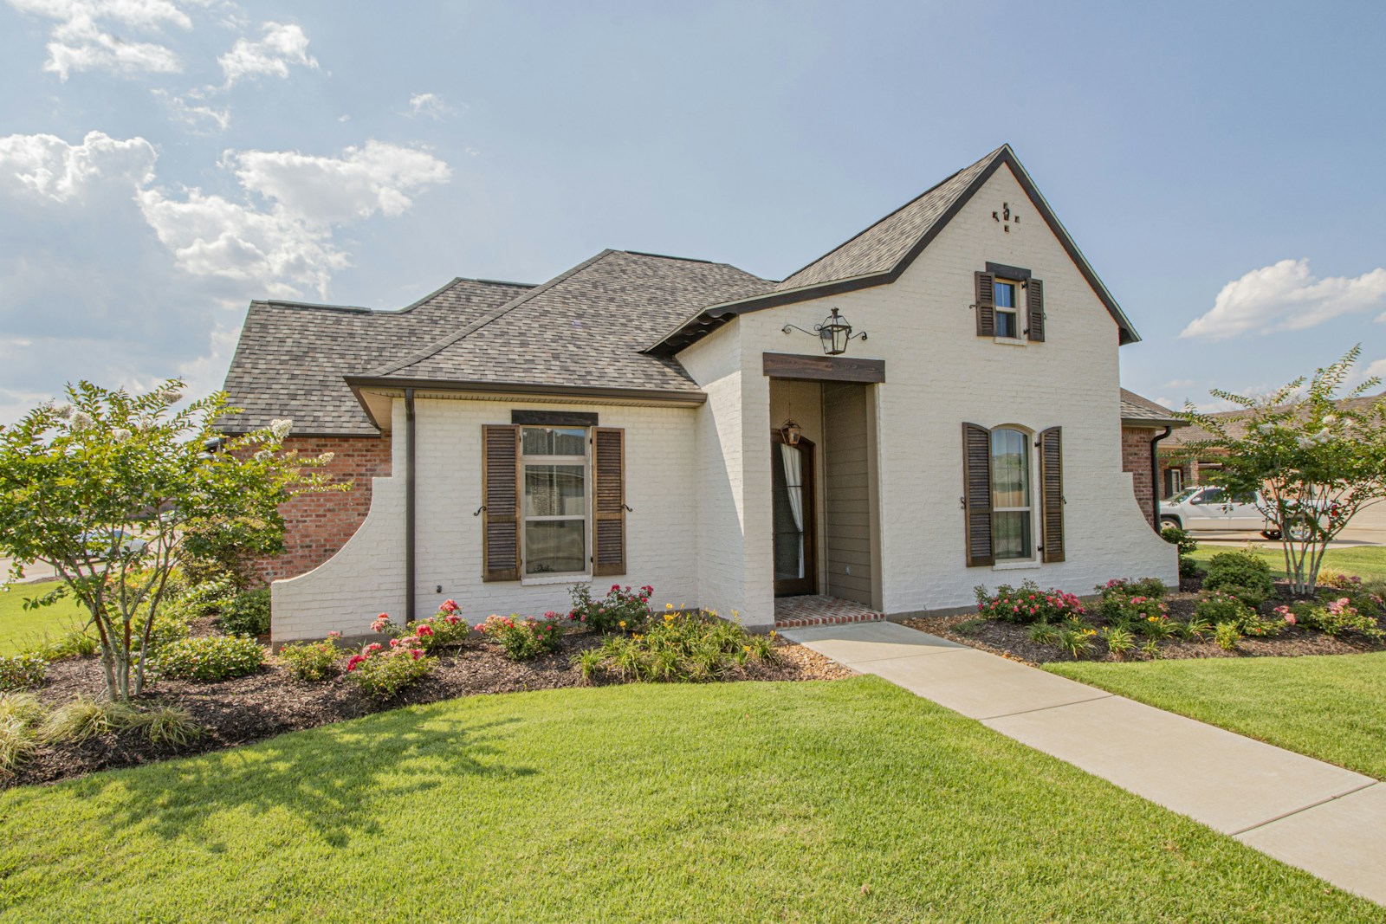
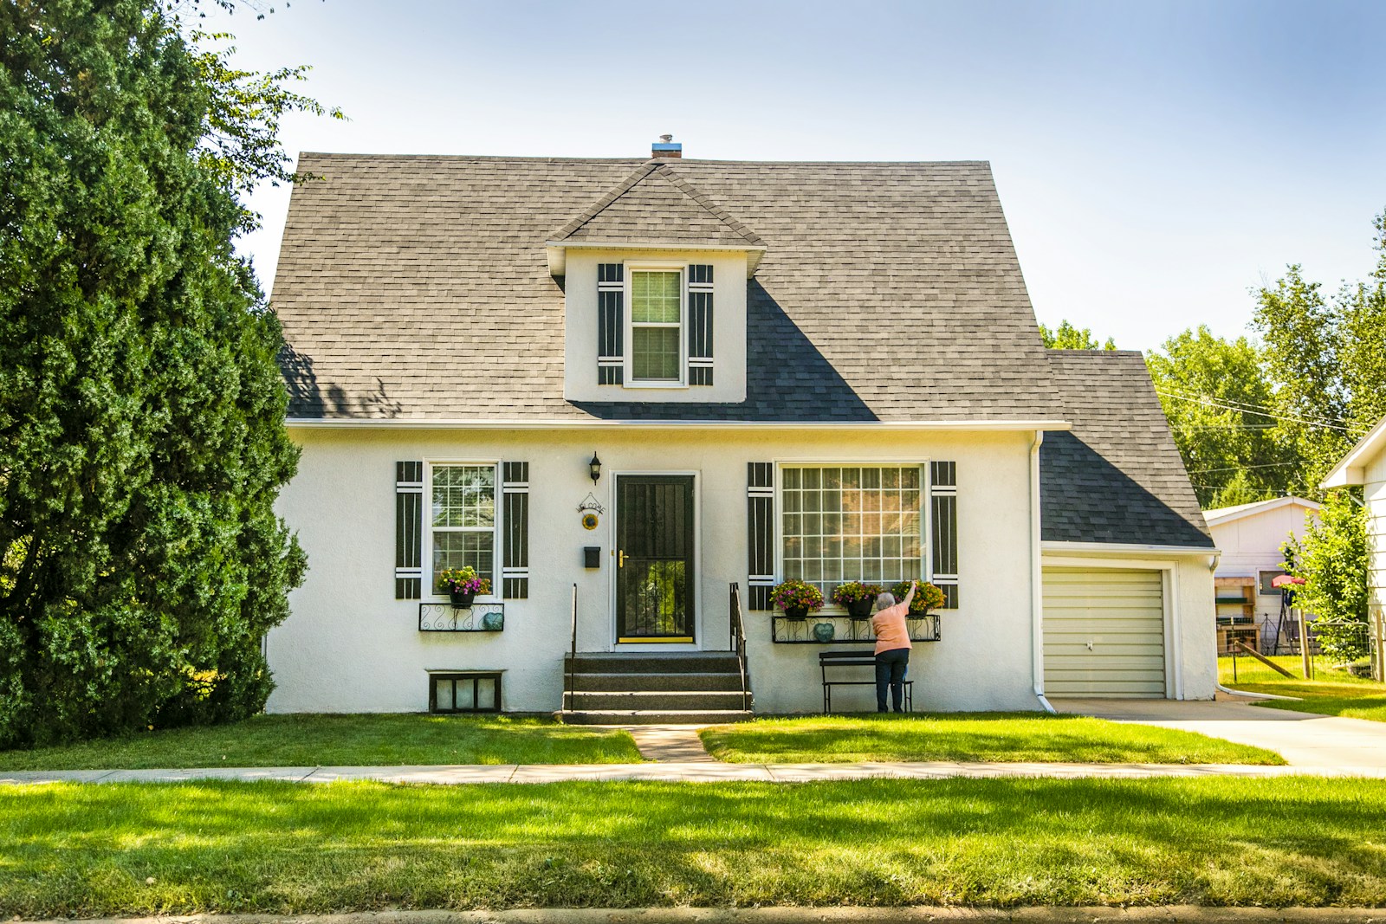
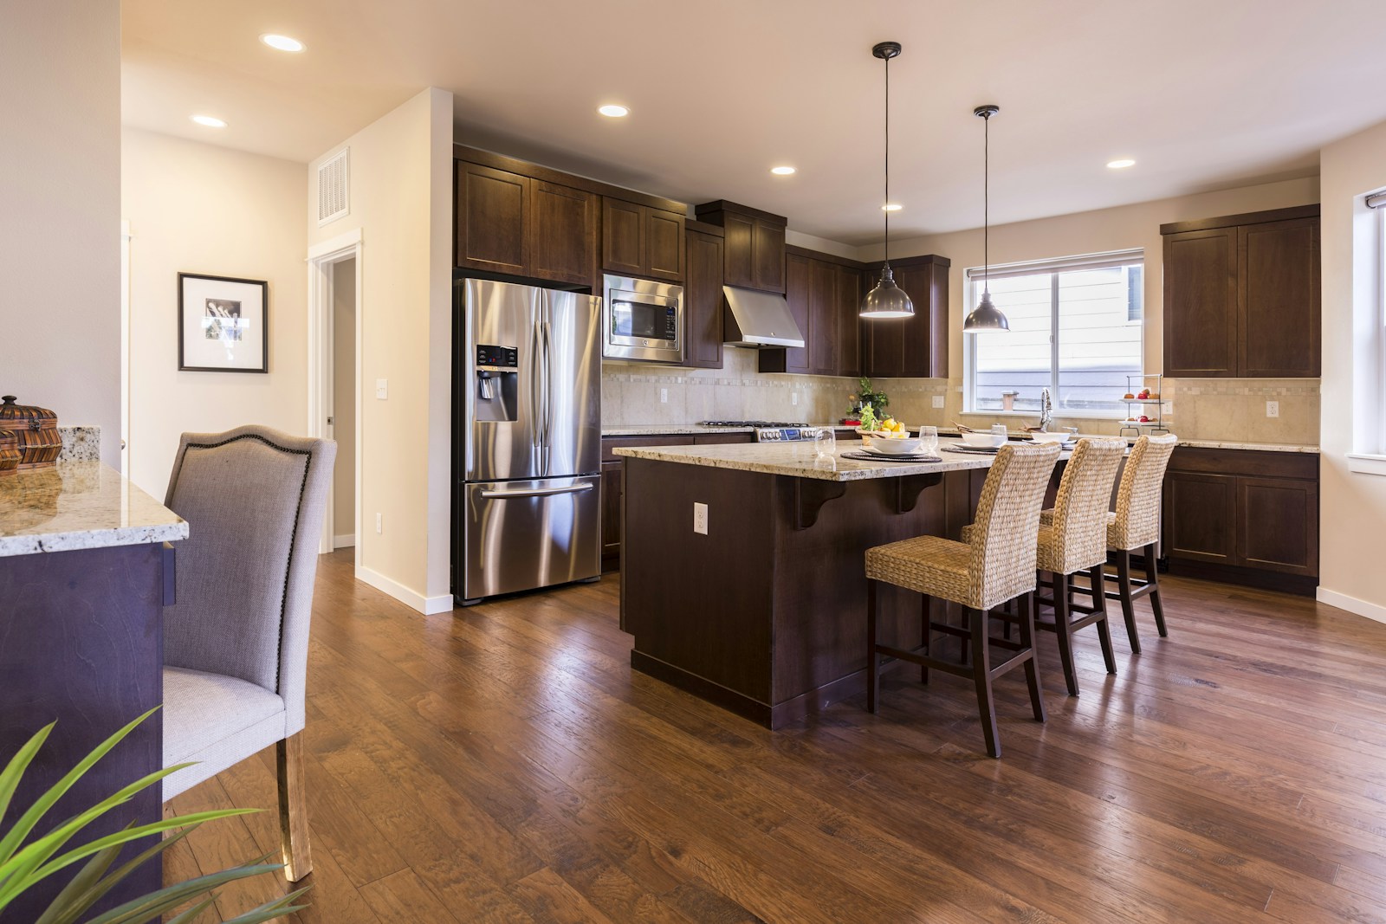
Search All Available Properties
Bungalows
-
22 Mockingbird Crescent: Fort Saskatchewan House for sale : MLS®# E4471456
22 Mockingbird Crescent Fort Saskatchewan T8L 1P3  $649,800Single Family
- Status:
- Active
- MLS® Num:
- E4471456
- Bedrooms:
- 2
- Bathrooms:
- 2
- Floor Area:
- 1,490 sq. ft.
New is Nice! This stunning 1,490 sq. ft. bungalow offers thoughtful design, exceptional functionality. The spacious country-style mudroom features a walk-through pantry and butler area complete with a sink and beverage fridge, creating the perfect transition into the heart of the home. The chef-inspired kitchen showcases a large 7’ island and opens to a generous dinette, ideal for everyday living and entertaining. The inviting Great Room features a stylish electric fireplace with a feature wall and soaring vaulted ceilings throughout the common areas. The spacious primary retreat includes a walk-in closet and luxurious ensuite with a corner soaker tub, double shower, and large vanity. A second main floor bedroom or den plus a full 4-piece bath adds flexibility. Located in a crescent with no smaller or multi-family homes beside you and a west-facing backyard. A rare opportunity in a exceptional location! Show home 558 Meadowview Dr More detailsCourtesy of Jeff J Johnson of Realty Focus- Haupt Phaneuf Real Estate Team
- eXp Realty
- (780) 993-8574
- Contact by Email
-
7607 70 Avenue NW in Edmonton: Zone 17 House for sale : MLS®# E4484340
7607 70 Avenue NW Edmonton T6C 0A3
$545,255Single Family- Status:
- Active
- MLS® Num:
- E4484340
- Bedrooms:
- 2
- Bathrooms:
- 2
- Floor Area:
- 1,131 sq. ft.
Put your hammer and paint brush away. This one is move-in ready. Located in the mature central Avonmore neighbourhood, it is just minutes to the LRT, Millcreek Ravine trails and bike paths and a short drive to all amenities. This home sits on a large lot with a south facing fenced yard and a single garage. The large deck is perfect for your summer BBQ's and your "downtime". From the exterior to the interior this home has had a total "facelift" over the years. The original 3 bedroom main floor has been converted to a two bedroom making the Master bedroom super spacious. Several walls have been redrywalled. There is new flooring throughout, newer kitchen and bath and the basement has been finished with a summer kitchen large family room and two extra rooms which can be easily converted into 2 additional bedrooms. More detailsCourtesy of Paulette M Maltais of MaxWell Polaris- Haupt Phaneuf Real Estate Team
- eXp Realty
- (780) 993-8574
- Contact by Email
-
7119 52 Avenue: Beaumont House for sale : MLS®# E4487167
7119 52 Avenue Beaumont T4X 2Z7
$549,800Single Family- Status:
- Active
- MLS® Num:
- E4487167
- Bedrooms:
- 3
- Bathrooms:
- 2
- Floor Area:
- 966 sq. ft.
The Bungalow Retreat 24 by Cantiro Homes is a thoughtfully designed courtyard bungalow that blends relaxed living with smart functionality, offering 1,669 sq. ft. of total developed living space. The open-concept living and dining area features 10' ceilings and 8' interior doors on the main floor, creating a bright and inviting space for entertaining, everyday living, and quiet moments at home. A generously sized serving bar and access to a private covered courtyard deck make hosting effortless year-round. The main floor primary bedroom offers a peaceful retreat, thoughtfully separated from the home’s secondary living spaces. The fully developed 9' basement includes two additional bedrooms, a spacious family room, and ample storage. Complete with glass panel railing, a rear attached garage, Timber interior style, and farmhouse elevation. Select photos representative* More detailsCourtesy of David Lofthaug of Bode- Haupt Phaneuf Real Estate Team
- eXp Realty
- (780) 993-8574
- Contact by Email
-
10231 46 Street NW in Edmonton: Zone 19 House for sale : MLS®# E4488701
10231 46 Street NW Edmonton T6A 1X9
$595,000Single Family- Status:
- Active
- MLS® Num:
- E4488701
- Bedrooms:
- 3
- Bathrooms:
- 2
- Floor Area:
- 1,517 sq. ft.
Welcome to this incredibly spacious 1517 SqFt bungalow with fully finished basement, offering a rare layout that feels far larger than typical homes of this era thanks to its substantial addition. Ideal for those who love the outdoors & sunshine, this Gold Bar gem is steps from Goldstick Park & the river valley with endless walking & biking trails. The open concept design is filled with natural light, highlighted by a sunroom-style space off the kitchen. The main floor features laundry (2022), shutters, and a large primary suite with multiple closets. Set on a massive pie lot, the private, tree-lined yard & low-maintenance deck create a perfect retreat. Upgrades include cooktop (2024), furnaces (2017 & 2019), hot water tank (2023), humidifier (2023), shingles (2015/2019), garage door (2017), insulation (2018/2022), many windows/doors (2018), flooring (2017), and paint (2019). Complete with A/C, copper wiring/plumbing, oversized garage, and a huge basement with rec room and bedroom—turnkey living. More detailsCourtesy of Dan Royer of Exp Realty- Haupt Phaneuf Real Estate Team
- eXp Realty
- (780) 993-8574
- Contact by Email
-
11 Brickyard View: Stony Plain House for sale : MLS®# E4492654
11 Brickyard View Stony Plain T7Z 0P3
$649,900Single Family- Status:
- Active
- MLS® Num:
- E4492654
- Bedrooms:
- 2
- Bathrooms:
- 2
- Floor Area:
- 1,348 sq. ft.
Built by ATTESA Homes, this beautifully upgraded bungalow in The Brickyard in Stony Plain backs onto a pond and offers a functional open-concept design with modern finishes throughout. The main floor features a spacious great room, dining area, and stylish kitchen with island seating, perfect for both everyday living and entertaining. The primary suite includes a walk-in closet and elegant ensuite with dual sinks. An additional bedroom or office, main floor laundry, and large windows throughout add comfort, flexibility, and plenty of natural light. The walkout basement is unfinished, offering excellent potential for future development and the opportunity to customize the space to suit your needs. Complete with a double attached garage and ideally located close to parks, trails, schools, and amenities. Builder options are available for basement development, landscaping, and additional upgrades. More detailsCourtesy of Celeste M Plaizier of Real Broker- Haupt Phaneuf Real Estate Team
- eXp Realty
- (780) 993-8574
- Contact by Email
-
41 Stetson Loop: Ardrossan House Duplex for sale : MLS®# E4493020
41 Stetson Loop Ardrossan T8E 0C2
$549,900Single Family- Status:
- Active
- MLS® Num:
- E4493020
- Bedrooms:
- 3
- Bathrooms:
- 3
- Floor Area:
- 986 sq. ft.
The Bungalow Duplex 22, by award-winning Cantiro Homes, redefines duplex living with a modern, flexible design tailored to your lifestyle. Enjoy the ease of main floor living, featuring a primary bedroom with ensuite, a versatile flex room, and convenient main floor laundry. Thoughtfully designed with elevated finishes and low-maintenance living in mind, this home offers space where it matters most. Additional highlights include a front attached garage, gas line for BBQ, a fully developed basement with two additional bedrooms and a full bathroom, and a 9 ft basement. Interior finishes include upgraded iron spindle railing, the Midsummer Black interior style, and the Westcoast Fusion exterior. Blending modern style with practical function, this bungalow is designed to grow and evolve with you. Front landscaping is included. Photos are for representation only; colors and features may vary. More detailsCourtesy of David Lofthaug of Bode- Haupt Phaneuf Real Estate Team
- eXp Realty
- (780) 993-8574
- Contact by Email
-
14612 93 Ave NW in Edmonton: Zone 10 House for sale : MLS®# E4493469
14612 93 Ave NW Edmonton T5R 5G6
$619,820Single Family- Status:
- Active
- MLS® Num:
- E4493469
- Bedrooms:
- 3
- Bathrooms:
- 1
- Floor Area:
- 1,114 sq. ft.
If you’re looking for a "LOT" to LOVE… this one is it! Ideal for investors, builders, or clients looking to create their forever home! This gorgeous property features a massive lot (556.88 sq. m.) with stunning mature trees on one of the most desirable tree-lined streets in the city. This charming home offers 3 bedrooms, a bright main floor with a full kitchen, a full bathroom with shower, and an abundance of natural light throughout. The basement is a blank canvas, offering endless potential for renovation and customization. Whether you choose to renovate, rebuild, or create something completely new, the possibilities are endless on this incredible property with back lane access. Enjoy the unbeatable location with close proximity to Mackenzie Ravine, beautiful river valley trails, downtown, and convenient access to shopping and amenities. The home is currently occupied with a tenant and pays for $2450/mnth + utilities. A rare opportunity in a truly exceptional neighbourhood! More detailsCourtesy of Mo Dhalla of Sterling Real Estate- Haupt Phaneuf Real Estate Team
- eXp Realty
- (780) 993-8574
- Contact by Email
-
3706 CROSS LANDING Landing SW in Edmonton: Zone 55 House for sale : MLS®# E4496449
3706 CROSS LANDING Landing SW Edmonton T6W 4M8
$629,483Single Family- Status:
- Active
- MLS® Num:
- E4496449
- Bedrooms:
- 3
- Bathrooms:
- 3
- Floor Area:
- 1,308 sq. ft.
The Harlow is a single-family BUNGALOW with a double attached garage, situated on a conventional lot on Cross Landing SW in Chappelle. Backing a beautiful pond with scenic walking trails. This thoughtfully designed home includes additional side windows, full landscaping, a 13' x 9' pressure-treated deck, and a rear chained fence. Enjoy the Open Floor Concept with Vaulted Ceilings. The main floor features a primary bedroom and a Luxurious 5-Piece Ensuite Featuring Dual vanity, Soaker tub, and Acrylic Shower with Seat. The kitchen is equipped with appliances, including a chimney hood fan, fridge with internal ice/water dispenser, dishwasher, sas range, built-in microwave, and full-height cabinet risers. The living room is enhanced by a modern electric fireplace, creating a warm and inviting atmosphere. Additional upscale finishes throughout the home include spindle railings, undermount sinks, and quartz countertops. The fully developed basement with TWO bedrooms brings this bungalow to a total of 2,360 SqFt More detailsCourtesy of Christina A Reid of Century 21 Leading- Haupt Phaneuf Real Estate Team
- eXp Realty
- (780) 993-8574
- Contact by Email
-
8316 73 Avenue NW in Edmonton: Zone 17 House for sale : MLS®# E4497007
8316 73 Avenue NW Edmonton T6C 0E2
$599,702Single Family- Status:
- Active
- MLS® Num:
- E4497007
- Bedrooms:
- 3
- Bathrooms:
- 2
- Floor Area:
- 918 sq. ft.
EIGHT THOUSAND EIGHT HUNDRED AND EIGHTY NINE SQUARE FOOT LOT !!!! BESIDE LRT LINE !!INVESTORS!!! AMAZING DEVELOPMENT OPPORTUNITY!!......HUGE LOT...66ft x 135ft LOT IN AVONMORE....AWESOME 8899sq foot lot, OR GREAT RENTAL!!...STEPS TO LRT...If you are looking looking for a huge lot, or one that you can SUBDIVIDE, or just rent, this one is for you! This property has a 2 + 1 bedroom bungalow with finished basement and detached garage. PERFECT LOCATION!! - Conveniently located close to the River Valley, Whyte Ave, LRT, trails, and so much more. More detailsCourtesy of Jay R Macmillan of RE/MAX Elite- Haupt Phaneuf Real Estate Team
- eXp Realty
- (780) 993-8574
- Contact by Email
-
39 ELSINORE Place NW in Edmonton: Zone 27 House for sale : MLS®# E4498025
39 ELSINORE Place NW Edmonton T5X 0M6
$639,900Single Family- Status:
- Active
- MLS® Num:
- E4498025
- Bedrooms:
- 1
- Bathrooms:
- 2
- Floor Area:
- 1,198 sq. ft.
Built by CASHEL CUSTOM HOMES. Discover the comfort and confidence of true age-in-place living in this thoughtfully designed wheel chair accessible bungalow. Lift can be installed in garage when needed. Every detail has been crafted with accessibility, ease, and long-term comfort in mind. The home features 36-inch wide doors throughout, offering smooth, unobstructed movement for all mobility needs and creating a spacious, open feel in every room. The primary suite is a standout, showcasing a beautifully designed ensuite with a curbless, open shower that blends safety with modern style. This seamless layout supports independence while maintaining a clean, contemporary aesthetic. With its single-level living, accessible design elements, and a layout that prioritizes both function and elegance, this bungalow concept offers a welcoming environment for homeowners looking to enjoy comfort, convenience, and peace of mind for years to come. More detailsCourtesy of Mark G Stratton of Homes & Gardens Real Estate Limited- Haupt Phaneuf Real Estate Team
- eXp Realty
- (780) 993-8574
- Contact by Email
-
9723 65 Avenue NW in Edmonton: Zone 17 House for sale : MLS®# E4498876
9723 65 Avenue NW Edmonton T6E 0M4
$524,900Single Family- Status:
- Active
- MLS® Num:
- E4498876
- Bedrooms:
- 3
- Bathrooms:
- 2
- Floor Area:
- 950 sq. ft.
Beautiful 950 sq ft 2 plus 1 bedroom home on a quiet street with south facing backyard. Open floorplan with large living and dining areas, 2 bedrooms and bath. Basement with large rec room, bedroom, 3 pc bath and laundry room. Professional interior renovation with engineering, electrical and plumbing permits available for all work by Dynamic Renovations. 28' wide by 26.25' deep heated and insulated double garage with 100 amp panel, 8' overhead doors. Main floor with brand new kitchen & island including stainless appliances, updated 3 pc bath, new vinyl plank flooring, pot lights, baseboards, interior doors and more. Basement has brand new carpet, paint, trim and the 3 pc bath has been updated as well. Other upgrades over the years include the roof, soffits, gutters, insulation, and HE furnace, HWT approximately 10 years old. Newer vinyl windows up and down & exterior acrylic stucco. Huge rear deck off the kitchen. Move in ready, immediate possession available. Some pictures are virtually staged. More detailsCourtesy of Michael Calverley of MaxWell Progressive- Haupt Phaneuf Real Estate Team
- eXp Realty
- (780) 993-8574
- Contact by Email
-
5307 104 Avenue NW in Edmonton: Zone 19 House for sale : MLS®# E4499022
5307 104 Avenue NW Edmonton T6A 0X7
$542,500Single Family- Status:
- Active
- MLS® Num:
- E4499022
- Bedrooms:
- 5
- Bathrooms:
- 2
- Floor Area:
- 1,073 sq. ft.
WELCOME TO FULTON PLACE- - SPACE, FLEXIBILITY AND TIMELESS CHARM. This beautifully updated bungalow in the heart of Fulton Place, where thoughtful updates and a functional layout create a home that's ready for your next chapter The bright and inviting main floor offers 1100 SQ FT OF WELL DESIGNED LIVING SPACE featuring warm hardwood flooring, an updated kitchen, spacious living and dining areas, and 3 COMFORTABLE BEDROOMS. The fully finished basement significantly expands your living space with 2 ADDITIONAL BEDROOMS, a VERSATILE BONUS ROOM that's perfect for a home office, gym, playroom, hobby room, or guest space, plus a large family room that provides plenty of room for movie nights, entertaining, or relaxing with family. Step outside to enjoy the private, south-facing backyard—ideal for summer BBQs, gardening, or simply unwinding at the end of the day. A detached garage, central air conditioning, updated windows, and numerous thoughtful upgrades add comfort and convenience year-round. More detailsCourtesy of Garry F Rogerson of NOW Real Estate Group- Haupt Phaneuf Real Estate Team
- eXp Realty
- (780) 993-8574
- Contact by Email

Data was last updated October 28, 2026 at 07:30 AM (UTC)