Bungalows have the main living space on one floor, which suits buyers who want to avoid stairs and families who want a full basement for more space.

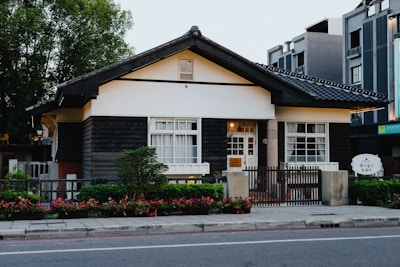
About Bungalows
Single-storey homes across Edmonton
EDMONTON on the map
What to compare
Many Edmonton bungalows were built in the 1950s to 1970s, so the roof, windows, furnace, electrical and plumbing updates can make a big difference in value. Newer bungalows are often in adult-oriented communities.
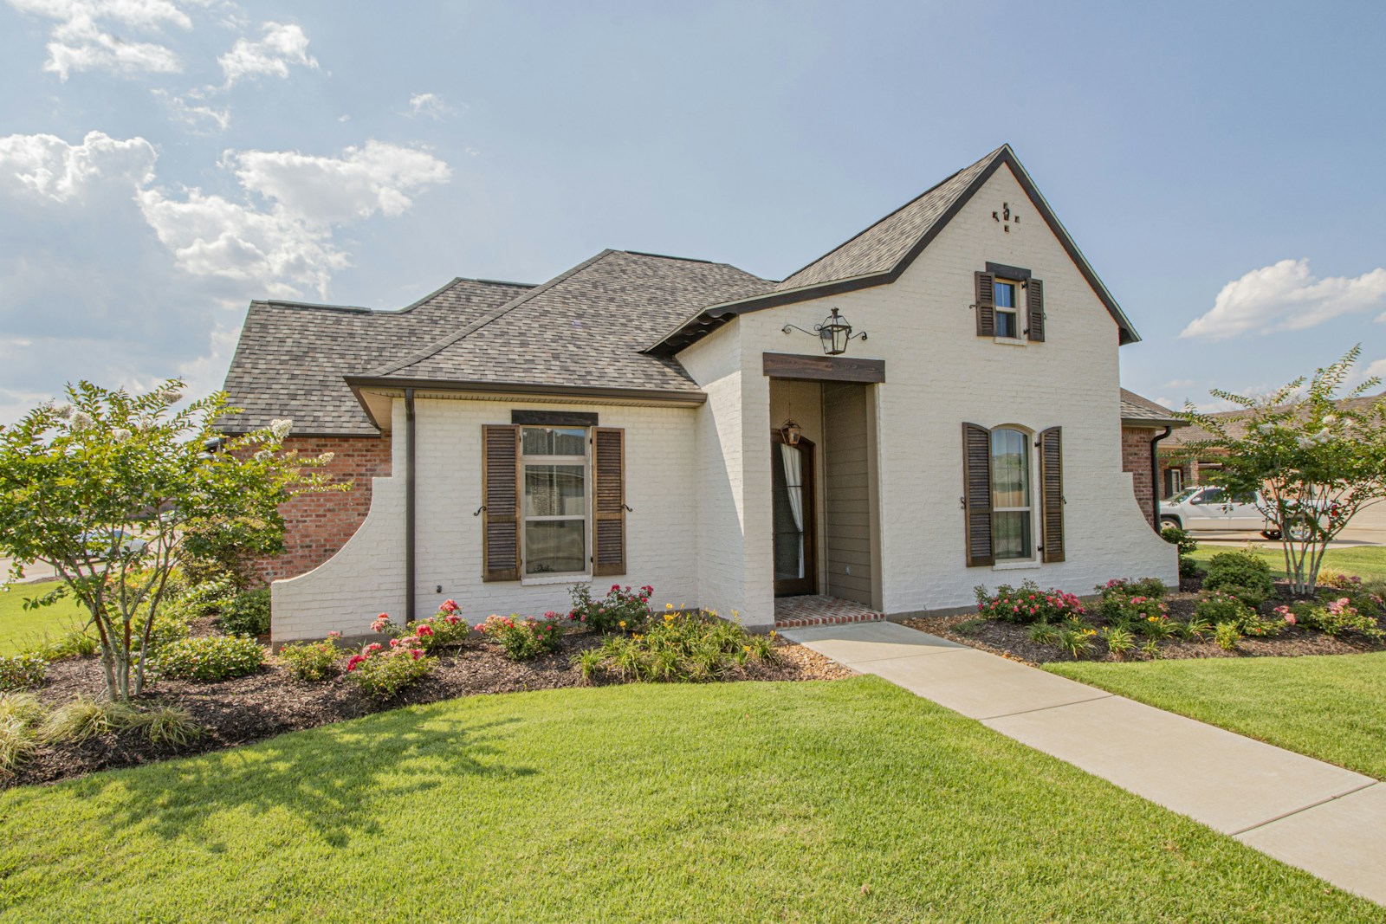
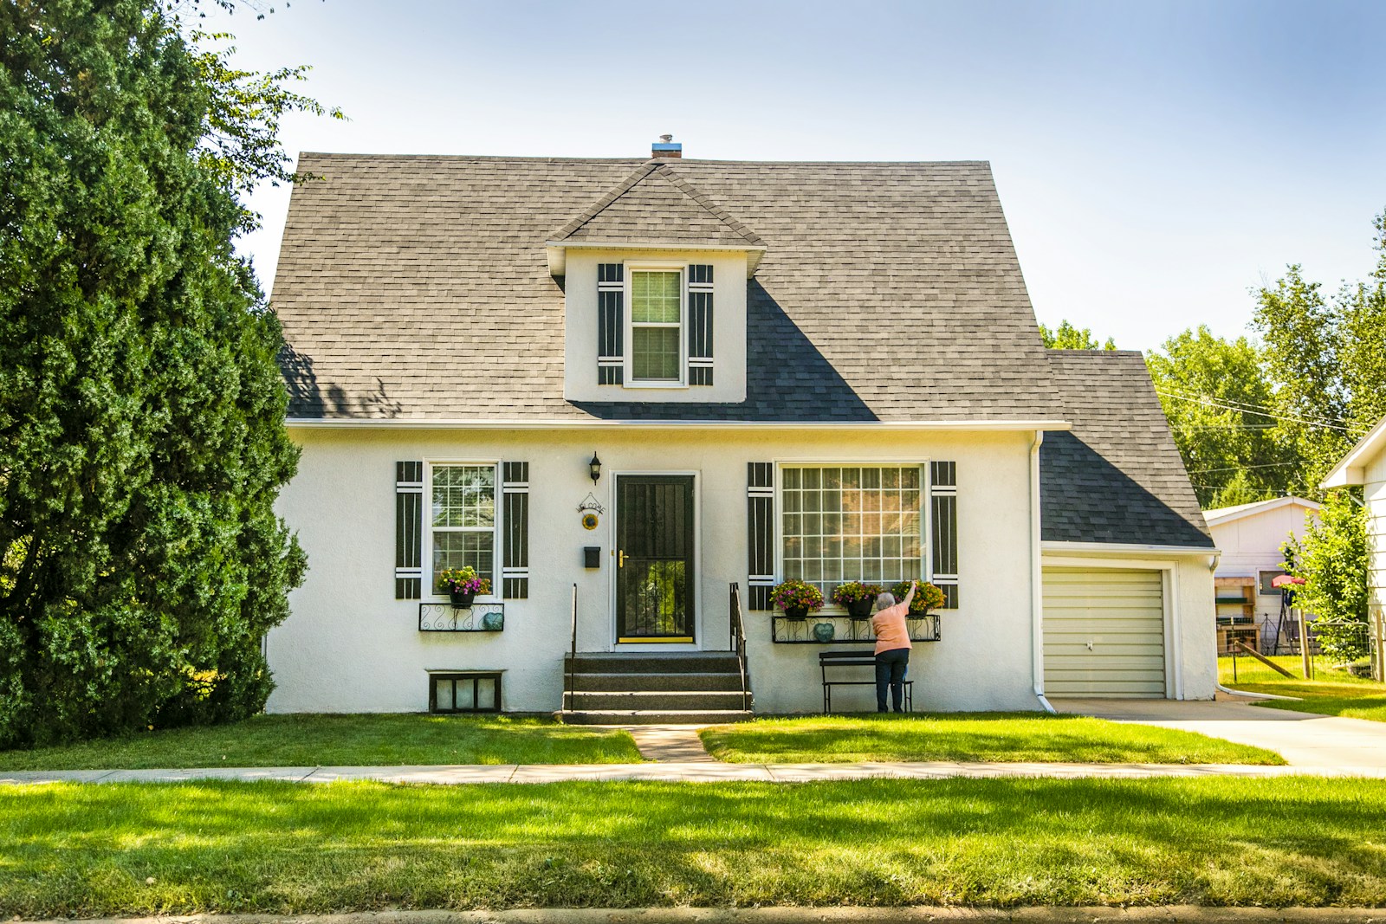
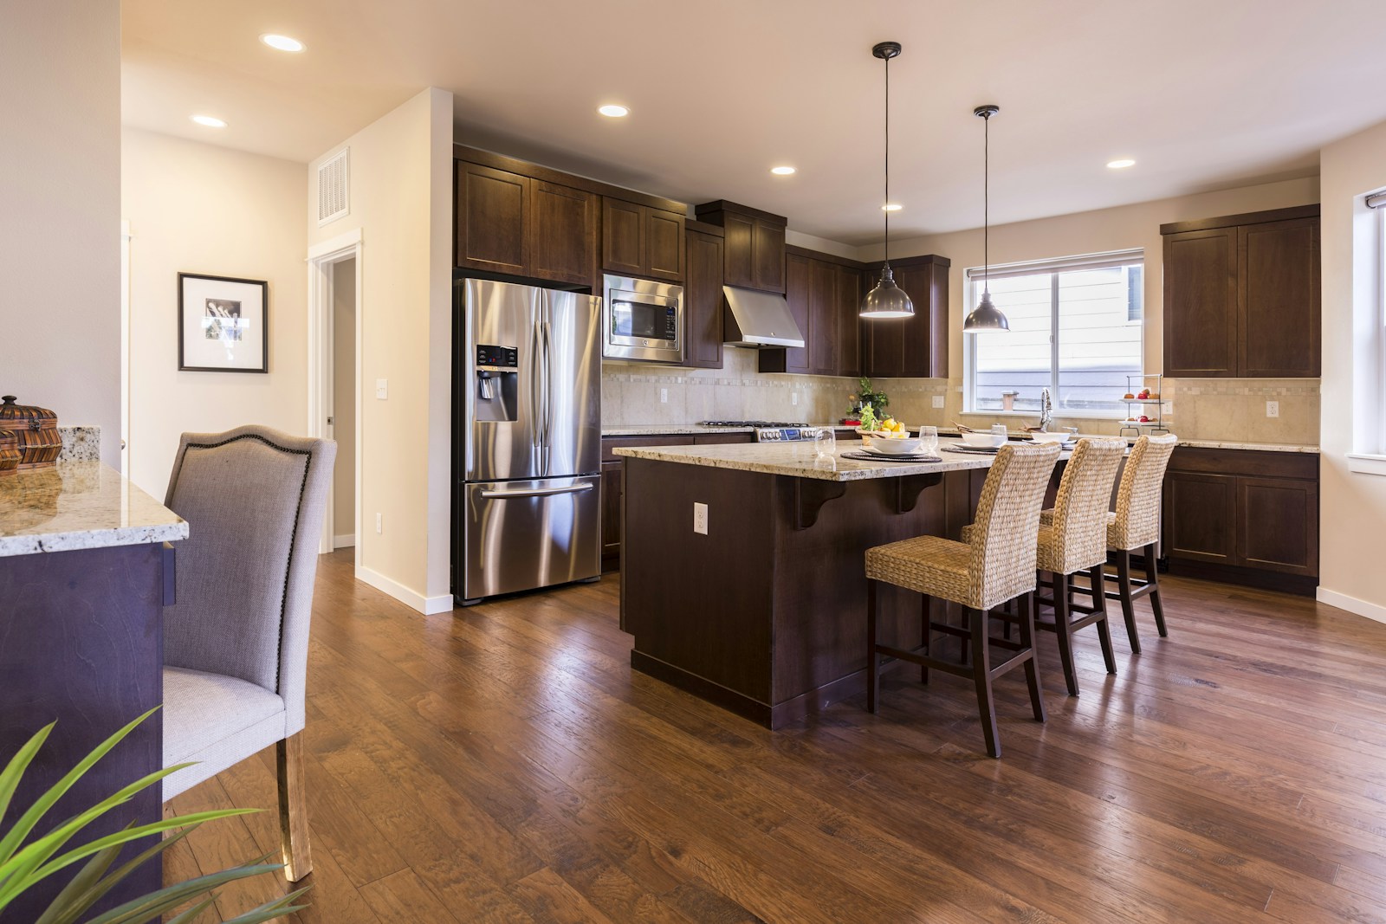
Search All Available Properties
Bungalows
-
112 WESTBROOK Drive NW in Edmonton: Zone 16 House for sale : MLS®# E4486583
112 WESTBROOK Drive NW Edmonton T6J 2E1  $4,995,000Single Family
- Status:
- Active
- MLS® Num:
- E4486583
- Bedrooms:
- 2
- Bathrooms:
- 3
- Floor Area:
- 2,944 sq. ft.
Panoramic RIVER VALLEY views – backing onto Whitemud Creek Ravine – full unobstructed view on this over 12,000sqft lot! The stunning home encompasses 5897 SQFT of developed living space with walkout basement – luxury beds, Gym, Art Room, Office, 2.5 baths, 15ft ceilings – North & South Garages - Quad attached garage (extra height for car lifts) – the entire back of the home is floor to ceiling windows.The attention to detail provides the perfect fusion between structural strength & architectural form – Urbis Architecture, Mitchell Freedland Design/Vancouver! This home seamlessly blends indoor/outdoor spaces capturing all elements of luxury – Flawless design covers every inch of this stunning home well-appointed & sophistication throughout. Every finish was hand selected for a luxurious feel - custom millwork & cabinetry, superior lighting & plumbing fixtures - the craftsmanship is like no other fit & finish you have never seen before – West Coast Luxury in YEG - boasting every state-of-the-art finish. More detailsCourtesy of Kerri-lyn A Holland of REMAX River City- Haupt Phaneuf Real Estate Team
- eXp Realty
- (780) 993-8574
- Contact by Email
-
13850 RAVINE Drive NW in Edmonton: Zone 11 House for sale : MLS®# E4490581
13850 RAVINE Drive NW Edmonton T5N 3M1
$1,799,000Single Family- Status:
- Active
- MLS® Num:
- E4490581
- Bedrooms:
- 5
- Bathrooms:
- 5
- Floor Area:
- 2,169 sq. ft.
Introducing a stunning renovated bungalow on coveted Ravine Drive, a location that truly defines desirable living in the heart of the river valley, close to downtown. This exquisite home features breathtaking views of a tree-lined ravine and showcases elegant built-ins, a cozy wood-insert fireplace in the living room, and an exquisite chef-inspired kitchen. The entrance is highlighted by a barrel ceiling. A fully developed basement offers a recreation room with its own fireplace, wet bar, custom wine cellar, and bespoke bookshelves. Comfort is ensured with a geothermal heating system, heated floor tiles, and a triple garage with 220 Volt for EV or Welder . Notable lifestyle features include a new 55-year architectural shingle roof, beautifully stamped concrete, a serene three-season room, and a luxurious hot tub. The property also features a Lorex hardwired security system with 9 outdoor cameras, R60 insulation and custom windows. A truly rare offering, blending timeless sophistication with modern luxury More detailsCourtesy of Ryan B Debler of Sotheby's International Realty Canada- Haupt Phaneuf Real Estate Team
- eXp Realty
- (780) 993-8574
- Contact by Email
-
20415 Quadrant ave SW in Edmonton: Zone 57 House for sale : MLS®# E4491585
20415 Quadrant ave SW Edmonton T6M 2N8
$1,594,000Single Family- Status:
- Active
- MLS® Num:
- E4491585
- Bedrooms:
- 1
- Bathrooms:
- 1
- Floor Area:
- 1,828 sq. ft.
INVESTMENT OPPORTUNITY!!! This 1.61 acre parcel is in the city of Edmonton limits. The type of usage has tons of options. Was being used as an office for a construction company. Before that was a living quarters and a horse barn. Currently storage and living space. The current living space is 1827 square feet, the attached garage area is 41x33 feet with 2 doors 8 foot high and a 10 foot high door .Then the also attached storage is another 71x32.8 feet with another 8 foot high door, lots of potential. Currently zoned country residential and has its own water well and sewer. What are you waiting for opportunity knocks. More detailsCourtesy of Kris J Lindberg of Exp Realty- Haupt Phaneuf Real Estate Team
- eXp Realty
- (780) 993-8574
- Contact by Email
-
20211 9 Avenue SW in Edmonton: Zone 57 House for sale : MLS®# E4493785
20211 9 Avenue SW Edmonton T6M 2N9
$4,500,000Single Family- Status:
- Active
- MLS® Num:
- E4493785
- Bedrooms:
- 4
- Bathrooms:
- 4
- Floor Area:
- 5,284 sq. ft.
Set on an incredible 32.9-acre property near Edmonton’s River Valley, this architecturally designed custom home offers over 5,283 sq ft of living space, 4 bedrooms, 4 bathrooms, and a triple attached garage. The main floor features a spacious kitchen with walk-in pantry, family room with fireplace, dining area, bar, mudroom, laundry, and powder room. Upstairs, the private primary retreat includes a spa-inspired ensuite, walk-in closet, and balcony, while a second bedroom enjoys its own ensuite. The entry-level basement offers a large living room, second kitchen, 2 bedrooms, a 3-piece bath, steam room, and ample storage. Surrounded by mature trees, with a deck, patio, and balcony to enjoy the peaceful setting, this rare property offers exceptional privacy and space while remaining minutes from city amenities. Whether enjoyed as-is or redesigned to suit your vision, this one-of-a-kind River Valley acreage presents a remarkable opportunity to create something truly special. More detailsCourtesy of John Rota of Exp Realty- Haupt Phaneuf Real Estate Team
- eXp Realty
- (780) 993-8574
- Contact by Email
-
8522 8524 84 Avenue NW in Edmonton: Zone 18 House Duplex for sale : MLS®# E4496040
8522 8524 84 Avenue NW Edmonton T6C 1C9
$1,075,000Single Family- Status:
- Active
- MLS® Num:
- E4496040
- Bedrooms:
- 10
- Bathrooms:
- 4
- Floor Area:
- 2,476 sq. ft.
Beautifully renovated inside and out! This LEGAL 4 suite side by side duplex has 4 FULLY SELF CONTAINED suites with private Laundry and full kitchens. Each side Features 3 bed 1 bath up, and 2 bed 1 bath lower. Total of 4 doors, 10 Bedrooms, 4 x 4 piece Bathrooms. All units are immaculate and have been renovated and updated to reflect style, and maintenance free living. From Vinyl flooring, to new widows, to full new kitchens, the potential in this property is endless. Located across the street from Bonnie Doon mall, and a few steps to the LRT the location is second to none. The front showcases 2 gorgeous coffee patios, while the back has a Double Garage and potential for RV storage, or additional development upon approvals. This Property is a must see More detailsCourtesy of Mike W Brattland of MaxWell Devonshire Realty- Haupt Phaneuf Real Estate Team
- eXp Realty
- (780) 993-8574
- Contact by Email
-
4707 WOOLSEY Common SW in Edmonton: Zone 56 House for sale : MLS®# E4497312
4707 WOOLSEY Common SW Edmonton T6W 2E2
$1,449,900Single Family- Status:
- Active
- MLS® Num:
- E4497312
- Bedrooms:
- 4
- Bathrooms:
- 3
- Floor Area:
- 2,140 sq. ft.
This custom built walkout bungalow offers over 4000sqft of living space was designed with timeless elegance and premium craftsmanship. Walking into this home you immediately notice the soaring ceilings, multiple large windows, wide-plank hardwood, 8ft maple doors, Carrera marble, Italian tile, custom cabinetry, plus in-floor heating throughout including in the triple attached garage. The kitchen showcases a large granite island, S/S appliances, and rich espresso cabinetry, flowing seamlessly into the spacious family and dining areas with access to the elevated deck. The primary suite offers a spa-like 5pc ensuite. A second bedroom, a formal living room, 3pc bath and laundry room complete the main floor. Follow the beautiful staircase to the walk out basement with a massive recreation room, 2 additional bedrooms and direct access to the beautifully landscaped yard backing on to green space. Minutes from river valley, golf courses, school, shopping & restaurants. This is luxury living at it finest! More detailsCourtesy of Tanya Fowler of 2% Realty Pro- Haupt Phaneuf Real Estate Team
- eXp Realty
- (780) 993-8574
- Contact by Email
-
860 41 Avenue SW in Edmonton: Zone 53 House for sale : MLS®# E4497357
860 41 Avenue SW Edmonton T6X 1A8
$4,300,000Single Family- Status:
- Active
- MLS® Num:
- E4497357
- Bedrooms:
- 4
- Bathrooms:
- 4
- Floor Area:
- 2,095 sq. ft.
39.95 acres with gorgeous bungalow, total of 4 bedrms and 3.5 baths. Horse riding arena about 11,000 sq ft with 7 stalls, located at 860-41 Ave SW in city of Edmonton. House is open floor plan, main floor family room with gas fireplace, lovely bright kitchen with eat-up bar. 2 bedrms on main floor, master bedrm fit for a KING, with fireplace, 5 pc ensuite with his & her sinks, jacuzzi tub and walk-in closets. Fully finished basement with 2 bedrms and 3 pc bath, huge rumpus room, lots of renovations inside out in last many years. Front double garage plus another 3 car detached garage. Barn is 24x24, Horse arena about 11,000 sq ft. This is an excellent parcel of land for future RESIDENTIAL Developments. An Area Structure Plan of this Area called DECOTEAU ASP has already been approved. Great holding, developable property within city of Edmonton. More detailsCourtesy of Sweg S Deol of Century 21 All Stars Realty Ltd- Haupt Phaneuf Real Estate Team
- eXp Realty
- (780) 993-8574
- Contact by Email
-
59 WESTBROOK Drive NW in Edmonton: Zone 16 House for sale : MLS®# E4498711
59 WESTBROOK Drive NW Edmonton T6J 2C8
$3,300,000Single Family- Status:
- Active
- MLS® Num:
- E4498711
- Bedrooms:
- 4
- Bathrooms:
- 6
- Floor Area:
- 5,137 sq. ft.
This 0.81-acre lot provides an ultra-private sanctuary on Westbrook Drive, regarded by many as the most coveted street in Edmonton. The sheer scale of the grounds allows for endless possibilities. This property is nothing short of spectacular and cannot be replicated. The sweeping footprint of this 5100 square foot, walkout bungalow offers an unparalleled canvas for luxurious living, grand entertaining and private relaxation. Expansive living spaces define the interior, capturing the true essence and architectural significance of mid-century design. This is a legacy property waiting for its next chapter. You are buying a generational estate that is available for the first time. More detailsCourtesy of Brett Loree of Century 21 Masters- Haupt Phaneuf Real Estate Team
- eXp Realty
- (780) 993-8574
- Contact by Email
-
337 TWIN BROOKS Drive NW in Edmonton: Zone 16 House for sale : MLS®# E4499242
337 TWIN BROOKS Drive NW Edmonton T6J 6S5
$1,124,800Single Family- Status:
- Active
- MLS® Num:
- E4499242
- Bedrooms:
- 4
- Bathrooms:
- 3
- Floor Area:
- 3,033 sq. ft.
Welcome to this well maintained bungalow, perfectly situated and backing onto a scenic walkway and picturesque ravine. This home offers privacy, tranquility and wonderful views. The beautifully landscaped backyard is a true retreat, providing the perfect setting for relaxing, family BBQ or just to enjoy the natural surroundings. Inside, pride of ownership is evident throughout. Elegant formal living and dining room, ideal for hosting family and friends. Bright and Spacious kitchen and family room with a gas fireplace and large windows showcasing the stunning yard and ravine views. Main floor offers a den and 2 bedrooms. You will love the upper level loft area with amazing views! Fully finished basement with forced walk out provides additional living space, complete with 2 bedrooms, large laundry and storage, cold room, family room and games room, ideal for entertaining, hobbies or a growing family. Don't miss seeing this beautifully cared for bungalow. Ready to call home!! More detailsCourtesy of Alan H Gee of RE/MAX Excellence- Haupt Phaneuf Real Estate Team
- eXp Realty
- (780) 993-8574
- Contact by Email
-
60 KINGSBURY CR: St. Albert House for sale : MLS®# E4500944
60 KINGSBURY CR St. Albert T8N 6W6
$1,475,000Single Family- Status:
- Active
- MLS® Num:
- E4500944
- Bedrooms:
- 3
- Bathrooms:
- 4
- Floor Area:
- 2,846 sq. ft.
Welcome to this exceptional 2845 sq.ft executive bungalow in prestigious Kingswood! Impeccably maintained & thoughtfully designed, this stunning home offers 3 bdrms, 3.5 baths & a triple att. garage, blending luxury w/ everyday comfort. Step inside to discover a bright, open-concept main flr filled w/ natural light, featuring a striking double-sided F/P & a chef-inspired kitchen w/ gas range, ample cabinetry & abundant prep space. The luxurious main-floor primary retreat boasts its own F/P, spa-like ensuite & jetted tub. The fully finished bsmt offers a huge rec rm, games rm, 2 additional bdrms, 2 full baths & theatre rm—perfect for family, guests or entertaining. Enjoy central A/C & a beautifully landscaped backyard complete w/ fire pit for relaxing summer evenings. Ideally located near scenic parks, walking trails, schools & amenities, this move-in-ready Kingswood gem combines sophisticated design, exceptional living spaces, & an unbeatable location. A rare opportunity you won't want to miss! More detailsCourtesy of Robert J Leishman of RE/MAX Excellence- Haupt Phaneuf Real Estate Team
- eXp Realty
- (780) 993-8574
- Contact by Email
-
OPEN HOUSE: 14128 98 Avenue NW in Edmonton: Zone 10 House for sale : MLS®# E4500941
14128 98 Avenue NW Edmonton T5N 0G1 OPEN HOUSE: Nov 01, 202601:00 PM - 03:00 PM MDTOpen House on Sunday, November 1, 2026 1:00PM - 3:00PM
$1,395,000Single Family- Status:
- Active
- MLS® Num:
- E4500941
- Bedrooms:
- 5
- Bathrooms:
- 3
- Floor Area:
- 1,865 sq. ft.
Nestled on a QUARTER ACRE lot across from GREENSPACE in the prestigious community of CRESTWOOD. This beautifully renovated 1,864sqft bungalow offers exceptional living space with durable hardwood & tile flooring throughout the main level. The spacious living room offers a sleek wood-burning fireplace & flows into a versatile den. The stunning kitchen features gloss white cabinetry, quartz countertops, double wall ovens, & a bright dining area overlooking the mature front yard. The primary bedroom holds 2 closets & a 4pc ensuite. A second bedroom, 2pc bath, & mudroom complete the level. The fully finished basement is filled with natural light from oversized windows & holds a huge family/recreation room with a fireplace, 3 additional bedrooms, 4pc bath, & laundry room. The rear yard creates a private oasis complete with 2 patios, a firepit, vegetable garden, & an OVERSIZED DOUBLE GARAGE. Upgrades including windows, furnaces, A/C, electrical, plumbing, & more completed in 2016. More detailsCourtesy of Sergio Maione of RE/MAX Elite- Haupt Phaneuf Real Estate Team
- eXp Realty
- (780) 993-8574
- Contact by Email
-
2796 WHEATON Drive NW in Edmonton: Zone 56 House for sale : MLS®# E4501484
2796 WHEATON Drive NW Edmonton T6W 2M6
$1,598,000Single Family- Status:
- Active
- MLS® Num:
- E4501484
- Bedrooms:
- 8
- Bathrooms:
- 8
- Floor Area:
- 4,925 sq. ft.
Exceptional custom bungalow by Cantera Estates offering over 8,200 sq ft of living space w/ 8 bdrms, 8 baths & an upper loft. Designed for comfort & entertaining, the main floor features hardwood flooring, floor-to-ceiling windows & a 2-way gas f/p connecting the living & family rooms. The gourmet kitchen is equipped w/ Jenn-Air S/S appliances, granite counters, an oversized island, custom cabinetry & a bright breakfast nook w/ access to the covered patio. The main-level primary suite includes a corner gas f/p, walk-in dressing room, 5-pc spa ensuite & patio access. Two add’l main-floor bdrms each offer private 4-pc ensuites & patio access. Laundry & powder rm complete the level. The loft offers a 2nd primary bdrm w/ ensuite, add’l bdrm, full bath & vaulted-ceiling bonus rm. The finished basement includes a lg rec rm, theatre space, games area, 3 bdrms, & 2 baths. Professionally landscaped w/ water features & a triple attached garage, this home is located in a quiet desirable community you’re sure to love More detailsCourtesy of Marcel E Tessier of RE/MAX Elite- Haupt Phaneuf Real Estate Team
- eXp Realty
- (780) 993-8574
- Contact by Email

Data was last updated October 28, 2026 at 07:30 AM (UTC)