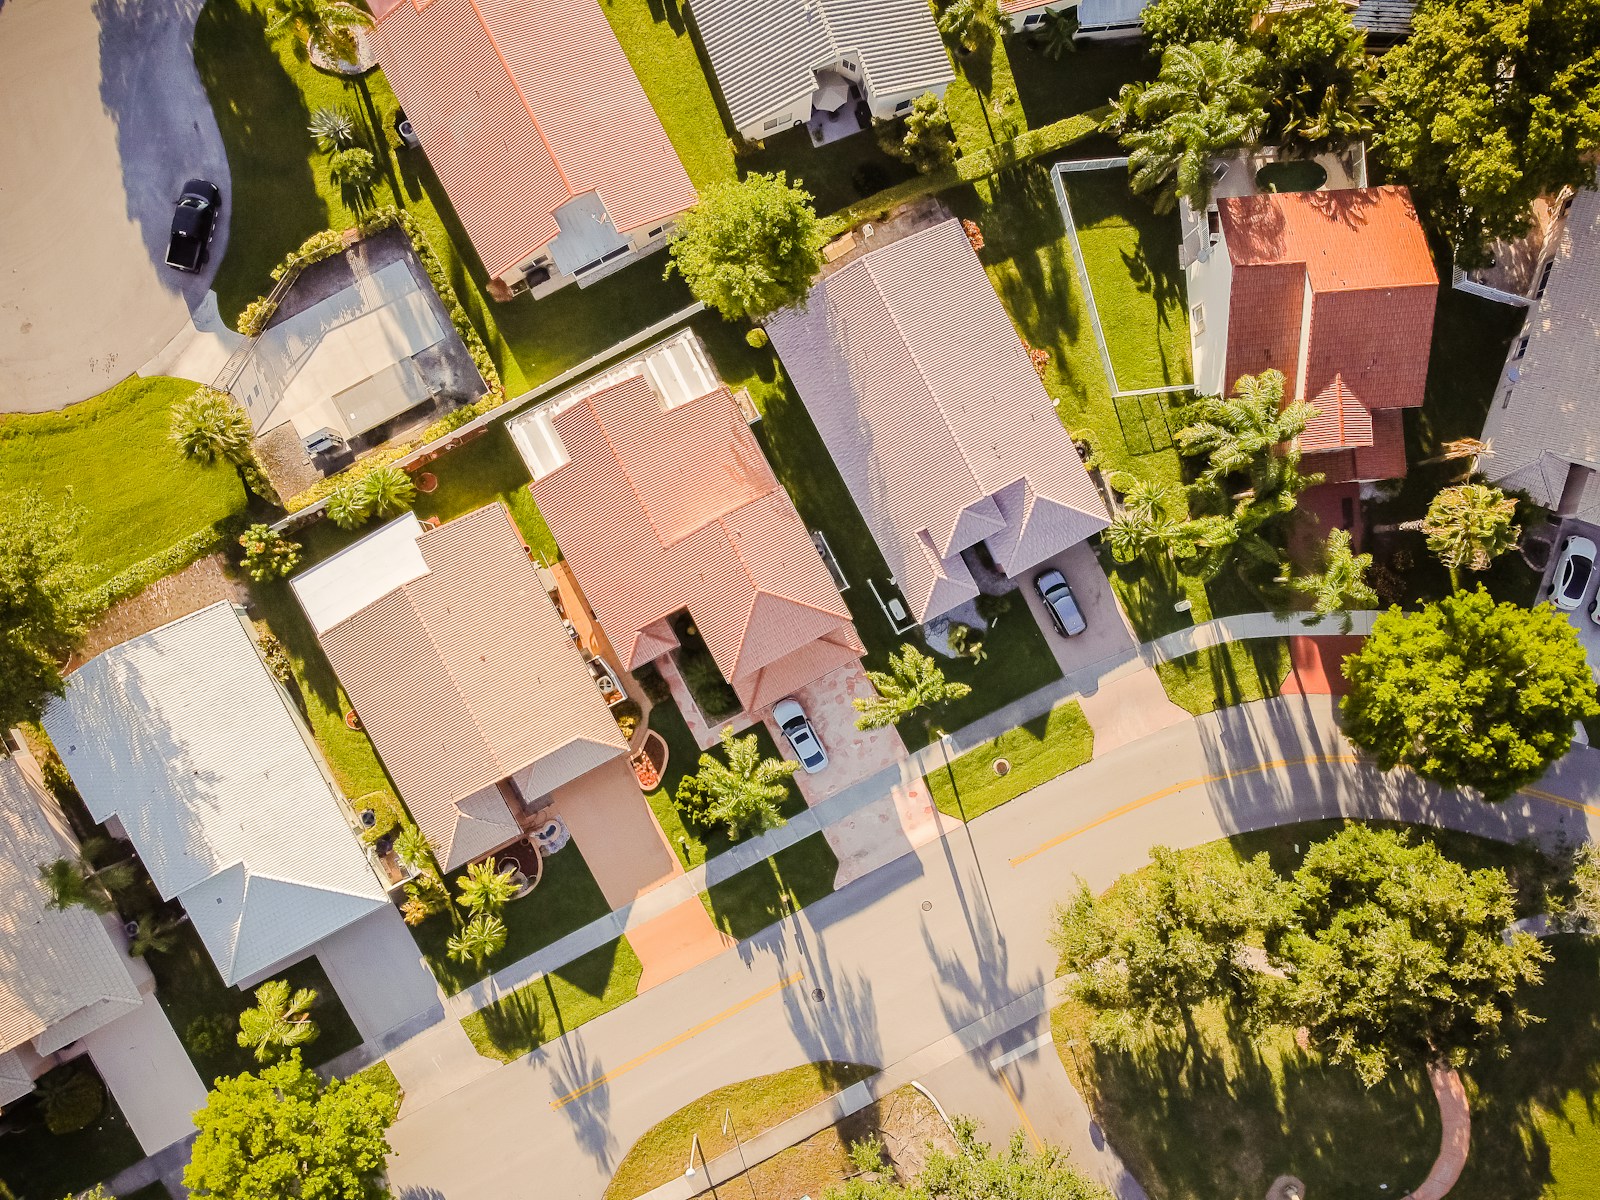
Spruce Grove is a city about 11 km west of Edmonton, next to the Town of Stony Plain and surrounded by Parkland County. It had 37,645 residents in the 2021 census.

Current Spruce Grove Listings
-
OPEN HOUSE: 42 Sydwyck Circle: Spruce Grove House for sale : MLS®# E4514043
42 Sydwyck Circle Spruce Grove T7X 1G6 OPEN HOUSE: Nov 01, 202612:30 PM - 02:30 PM MDTOpen House on Sunday, November 1, 2026 12:30PM - 2:30PM $839,900Single Family
- Status:
- Active
- MLS® Num:
- E4514043
- Bedrooms:
- 3
- Bathrooms:
- 3
- Floor Area:
- 2,545 sq. ft.
This thoughtfully designed build by Kingston Homes offers over 2500 sq ft of refined living and elegant finishes. The bright, open-to-below main floor features a spacious foyer, private den/bedroom, and a gourmet kitchen with quartz countertops, LVP flooring, and a convenient walk-through pantry. The inviting living room showcases a beautiful fireplace and opens onto the deck, perfect for entertaining. A mudroom and 3-piece bath complete the main level. Upstairs, the luxurious primary retreat features a spa-inspired ensuite with large custom closet connected to the laundry room, accompanied by two additional bedrooms, a full bath, and a generous bonus room. Unfinished basement with a side entrance offers exceptional potential for future development. A triple attached garage completes this impressive home. More detailsCourtesy of Josh M Cudmore of Exp Realty- Haupt Phaneuf Real Estate Team
- eXp Realty
- (780) 993-8574
- Contact by Email
-
35 Sydwyck Circle: Spruce Grove House for sale : MLS®# E4514136
35 Sydwyck Circle Spruce Grove T7X 4C9
$950,000Single Family- Status:
- Active
- MLS® Num:
- E4514136
- Bedrooms:
- 3
- Bathrooms:
- 3
- Floor Area:
- 2,765 sq. ft.
BRAND NEW, Designer-inspired & absolutely stunning, this 2026-built two-storey in the prestigious community of Fenwyck backs onto a natural reserve of trees, offering a rare blend of luxury & tranquility. With 2,764 sq. ft. above grade, a HEATED TRIPLE attached garage, A/C & a separate side entrance, this home showcases warm earthy tones, elegant arches, DEN & timeless wrought iron & wood railing. The chef's kitchen is a true showpiece, featuring quartz countertops, premium cabinetry, a walk-through pantry, integrated cabinet-panel appliances, a massive side-by-side FULL fridge & freezer, a gas Italian range, & designer finishes throughout. Upstairs offers 3 spacious bedrooms, a bonus room, a luxurious primary retreat with a SPA INSPIRED ensuite, soaker tub, quartz counters, & a walk-in closet with direct access to the fully upgraded laundry room. Steps to WALKING TRAIL & PARKS, quick highway access to West Edmonton this dream home is on point &perfectly blends elevated style with everyday functionality. More detailsCourtesy of Angela N Deblois of Exp Realty- Haupt Phaneuf Real Estate Team
- eXp Realty
- (780) 993-8574
- Contact by Email
-
OPEN HOUSE: 45 DARBY Crescent: Spruce Grove House for sale : MLS®# E4513883
45 DARBY Crescent Spruce Grove T7X 0E6 OPEN HOUSE: Nov 01, 202601:00 PM - 03:00 PM MDTOpen House on Sunday, November 1, 2026 1:00PM - 3:00PM
$819,900Single Family- Status:
- Active
- MLS® Num:
- E4513883
- Bedrooms:
- 3
- Bathrooms:
- 3
- Floor Area:
- 1,490 sq. ft.
Welcome to this beautifully maintained, fully finished bungalow offering 1,490 sq ft above grade and an impressive 2,850 sqft of total living space. Designed with comfort and functionality in mind, this bright and spacious home is filled with natural light and features a huge kitchen with plenty of room for cooking, gathering, and entertaining. The main floor offers a spacious primary bedroom complete with a luxurious 5-pce ensuite, plus a convenient office, creating the perfect balance of work and relaxation. The fully finished basement provides even more living space with two huge bedrooms, a full bathroom, and a large family room—ideal for guests, kids, or movie nights. The triple-car garage is heated and features a durable epoxy floor, perfect for vehicles, hobbies, and extra storage. Step outside to enjoy the beautifully landscaped yard, with an abundance of mature perennials and lovely outdoor spaces. With generous living areas, thoughtful features & beautiful landscaping, this home is a 10/10! More detailsCourtesy of Lisa Erwin of Exp Realty- Haupt Phaneuf Real Estate Team
- eXp Realty
- (780) 993-8574
- Contact by Email
-
House in Spruce Grove
Single Family- Haupt Phaneuf Real Estate Team
- eXp Realty
- (780) 993-8574
- Contact by Email
To access this listing,
please create a free account -
56 Sydwyck Circle: Spruce Grove House for sale : MLS®# E4512844
56 Sydwyck Circle Spruce Grove T7X 4S6
$839,900Single Family- Status:
- Active
- MLS® Num:
- E4512844
- Bedrooms:
- 5
- Bathrooms:
- 4
- Floor Area:
- 2,505 sq. ft.
Welcome to Spruce Grove! Brand new 2 storey with 3 living spaces, 5 Bedrooms, 4 Full Bathrooms, Spice Kitchen, Seperate side entrance, Triple car garage. The main floor features a bedroom/den with a 3-piece bathroom. Open to below living room and a great room with feature wall and electric fireplace. Main kitchen with custom cabinetry, walkthrough SPICE KITCHEN and pantry. Upstairs includes a primary suite with a 5 piece en-suite and WIC, 2 bedrooms with a Jack and Jill 3 piece bathroom plus a fourth bedroom and 3 piece bathroom. Complete with a bonus room and laundry room. Property is under construction. More detailsCourtesy of Sandy Kahlon of RE/MAX Excellence- Haupt Phaneuf Real Estate Team
- eXp Realty
- (780) 993-8574
- Contact by Email
-
14 Arthur Way: Spruce Grove House for sale : MLS®# E4511817
14 Arthur Way Spruce Grove T7X 0Y4
$849,800Single Family- Status:
- Active
- MLS® Num:
- E4511817
- Bedrooms:
- 4
- Bathrooms:
- 3
- Floor Area:
- 2,610 sq. ft.
CREEK BACKING in the prestigious Estates of Jesperdale! This stunning Homes by New Era home offers over 2,600sf. , a TRIPLE garage, 5 bedrooms, and 3 full bathrooms. Step inside to an impressive foyer with a striking feature wall, 8-ft doors throughout the main floor, and beautiful architectural details. A main-floor bedroom with a full bathroom is ideal for guests or a private office. The spacious mudroom connects to the butler’s pantry, while feature archways add character throughout. The chef’s kitchen features built-in appliances and flows into the dining area with additional cabinetry and stunning 8-ft sliding glass doors overlooking the backyard. Upstairs, the private primary retreat features a tray ceiling, luxurious 5-piece ensuite, and walk-in closet with direct laundry access. Three additional bedrooms and a spacious bonus room complete the upper level. Photos are from the current home and will be updated once fully complete. Possession is anticipated for the end of October! More detailsCourtesy of Jiya Bhalla of Exp Realty- Haupt Phaneuf Real Estate Team
- eXp Realty
- (780) 993-8574
- Contact by Email
-
11 Hillwood Terrace: Spruce Grove House for sale : MLS®# E4510487
11 Hillwood Terrace Spruce Grove T7X 0X4
$829,900Single Family- Status:
- Active
- MLS® Num:
- E4510487
- Bedrooms:
- 5
- Bathrooms:
- 4
- Floor Area:
- 2,703 sq. ft.
Built by Sunnyview Homes, this stunning 2702sqft home offers 5 BEDROOMS, 4 FULL BATHROOMS, TRIPLE attached garage with a 38-ft TANDEM bay, HUGE lot, separate side entrance to the basement w/3 windows. Double doors lead to a main floor bedroom, full bthrm w/tiled shower wall. The chef's kitchen has two-toned cabinets, quartz waterfall island, pull out organizers, under cabinet lighting and a sleek bar with pot lights and glass cabinets. Walk-through pantry w/MDF shelving. Open to below living room features a dropped ceiling with grand chandelier, custom accent wall with electric fireplace, glass railings, step lighting, and extra pot lights throughout. Upstairs includes a primary suite with indent ceiling and rope lighting, a feature wall, 5 piece en-suite w/ WIC. Plus good sized bonus room, 3 additional bedrooms, 2 bthrms and LR w/sink. Additional upgrades include high-end lighting pkg, jacuzzi, quality flooring, three gas lines, hot and cold water taps plus floor drain in the garage. Close to amenities. More detailsCourtesy of Sandy Kahlon of RE/MAX Excellence- Haupt Phaneuf Real Estate Team
- eXp Realty
- (780) 993-8574
- Contact by Email
-
5 Hillwood Terrace: Spruce Grove House for sale : MLS®# E4510486
5 Hillwood Terrace Spruce Grove T7X 0X4
$824,900Single Family- Status:
- Active
- MLS® Num:
- E4510486
- Bedrooms:
- 5
- Bathrooms:
- 4
- Floor Area:
- 2,690 sq. ft.
Built by Sunnyview Homes offering 2690sqft of thoughtfully designed space. TRIPLE attached garage w/38-ft TANDEM, 5 BEDROOMS, 4 FULL BATHROOMS, GOOD SIZED LOT, separate side entrance to the BSMT. Bedroom with 3-piece bthrm on the main floor. Mudroom with lots of storage space including dbl closets. The chef's kitchen boasts ceiling height cabinets, waterfall quartz countertops, SS appliances and walk through pantry with MDF shelving, organizers and under cabinet lighting. The nook is complete with a bar area with glass cabinets. Open to below living room showcases a custom accent wall, electric fireplace and exquisite chandelier. Upstairs is a good sized bonus room. The grand primary suite serves as a private sanctuary, showcasing a luxurious spa-inspired ensuite with a jacuzzi and WIC. 3 additional bdrms and 2 full bathrooms complete this floor. Additional upgrades include 3 gas lines, hot and cold water taps and drain in the garage. Wide overhead garage doors, garage can fit 4 vehicles. Must see! More detailsCourtesy of Sandy Kahlon of RE/MAX Excellence- Haupt Phaneuf Real Estate Team
- eXp Realty
- (780) 993-8574
- Contact by Email
-
15 Hillwood Terrace: Spruce Grove House for sale : MLS®# E4510266
15 Hillwood Terrace Spruce Grove T7X 0X4
$799,900Single Family- Status:
- Active
- MLS® Num:
- E4510266
- Bedrooms:
- 4
- Bathrooms:
- 4
- Floor Area:
- 2,595 sq. ft.
Built by Sunnyview Homes 2,595 sq.ft. O/S TRIPLE ATTACHED GARAGE with a 38-ft TANDEM bay, 4 BEDROOMS, 4 FULL BATHROOMS. Side entrance to the BSMT. The main floor features a spacious great room w/custom feature wall, electric fireplace, coffered ceiling, gourmet kitchen showcasing two-tone cabinetry, spice racks, garbage organizers, soft-close drawers, SS appliances and walk-through pantry. The dining nook w/coffee bar plus a beverage cooler. A main-floor bedroom/den and full 3-piece bath provide added flexibility. Upstairs, the luxurious primary suite features a spa-inspired ensuite with dual vanities, JACUZZI and custom tiled shower. 2 additional bdrms each with their own bthrms, bonus room and laundry room with sink and cabinetry complete the upper level. Additional upgrades include premium lighting, custom accent walls, quality flooring, 3 gas lines, hot and cold water taps and drain in the garage. Garage can park up to 4 cars. Conveniently located close to schools, parks, shopping, and amenities. More detailsCourtesy of Sandy Kahlon of RE/MAX Excellence- Haupt Phaneuf Real Estate Team
- eXp Realty
- (780) 993-8574
- Contact by Email
-
211 DEER PARK Boulevard: Spruce Grove House for sale : MLS®# E4510250
211 DEER PARK Boulevard Spruce Grove T7X 0X1
$1,599,000Single Family- Status:
- Active
- MLS® Num:
- E4510250
- Bedrooms:
- 5
- Bathrooms:
- 5
- Floor Area:
- 4,334 sq. ft.
This remarkable home is first of its kind in Spruce Grove offering over 4,300sqft above grade and almost 6,400sqft of intentionally designed living space. Built for effortless entertaining or large families this home exudes quality craftsmanship and impeccable detail around every corner. Numerous feat. include two 10-ft islands, cozy breakfast nook, 7x19ft butler's pantry, two sets of dishwashers/freezers/fridges, 3 sets of washer/dryers, walkthrough library to main floor office, 200amp panel, R80 insulation, fully finished & heated quad garage, two hot water on demand units, high capacity A/C unit, full smart home integration w/ biometric door locks, backup generator, custom covered deck with power screens and a 900sqft primary suite of relaxation incl. a private living room, fireplace, 25ft walk-in closet & steam shower. From hosting memorable celebrations to enjoying quiet evenings by the fire, this home brings together remarkable proportions, private retreats and everyday luxuries. More detailsCourtesy of Tanner R Hawryluk of RE/MAX PREFERRED CHOICE- Haupt Phaneuf Real Estate Team
- eXp Realty
- (780) 993-8574
- Contact by Email
-
13 DILLON Bay: Spruce Grove House for sale : MLS®# E4508555
13 DILLON Bay Spruce Grove T7X 0E5
$799,900Single Family- Status:
- Active
- MLS® Num:
- E4508555
- Bedrooms:
- 5
- Bathrooms:
- 4
- Floor Area:
- 2,537 sq. ft.
Tucked away in a quiet cul-de-sac in desirable Deer Park, this spacious 5-bedroom plus den home offers room for the whole family, inside and out! Situated on a beautifully treed, oversized pie-shaped lot, the property features a triple attached garage with convenient rear pull-through access, perfect for extra vehicles, storage or hobbies. Inside, you'll find over 2,500 sq. ft. above grade with generous living spaces, a main-floor den and a fully finished basement with two additional bedrooms. Enjoy the comfort of central air conditioning and in-floor heating in both the basement and primary ensuite. The expansive, fully fenced backyard offers plenty of space for entertaining, relaxing or enjoying time outdoors. With its established location, incredible yard, versatile garage and functional family layout, this home offers space and features that are increasingly difficult to find! More detailsCourtesy of Daylene Kutnikoff of Exp Realty- Haupt Phaneuf Real Estate Team
- eXp Realty
- (780) 993-8574
- Contact by Email
-
55 Hull Wynd: Spruce Grove House for sale : MLS®# E4508250
55 Hull Wynd Spruce Grove T7X 0X5
$895,000Single Family- Status:
- Active
- MLS® Num:
- E4508250
- Bedrooms:
- 4
- Bathrooms:
- 3
- Floor Area:
- 1,705 sq. ft.
Brand-new executive bungalow by Oak Line Homes offering approx. 1,700 sq. ft. above grade with 4 bedrooms, 2.5 baths, a main-floor den, fully finished basement & oversized triple attached garage in a quiet cul-de-sac. The open-concept main floor features an 11' pan ceiling, hardwood flooring, fireplace with custom shelving & a designer kitchen with oversized island, custom plaster hood, quartz countertops, tile backsplash, stainless steel appliances, abundant cabinetry & walk-through pantry with built-ins. The primary suite includes a spacious walk-in closet & 5-piece ensuite. The finished basement offers a large rec room, custom wet bar, 3 additional bedrooms, full bath & ample storage. Additional features include main-floor laundry, oversized driveway, hot & cold garage taps & floor drain. Quick possession available. More detailsCourtesy of Tatum Fitton of ComFree- Haupt Phaneuf Real Estate Team
- eXp Realty
- (780) 993-8574
- Contact by Email
Data was last updated October 29, 2026 at 03:30 AM (UTC)
Spruce Grove
- Aspen Glen
- Brookwood
- Broxton Park
- City Centre
- Copperhaven
- Deer Park_SPGR
- Easton
- Fenwyck
- Fieldstone
- Greenbury
- Grove Meadows
- Harvest Ridge
- Heatherglen
- Hilldowns
- Jesperdale
- Kenton
- Lakewood_SPGR
- Legacy Park
- Linkside
- McLaughlin_SPGR
- Millgrove
- Mobile City Estate
- Prescott
- Spruce Ridge
- Spruce Village
- Stoneshire
- Tonewood
- West Grove
- Woodhaven_SPGR
- Z-Not Listed
About Spruce Grove
City west of Edmonton
Spruce Grove on the map
Recreation and community
The city is home to the Horizon Stage Performing Arts Centre and the TransAlta Tri Leisure Centre, a recreation facility shared with Stony Plain and Parkland County. Highway 16 connects Spruce Grove to Edmonton.