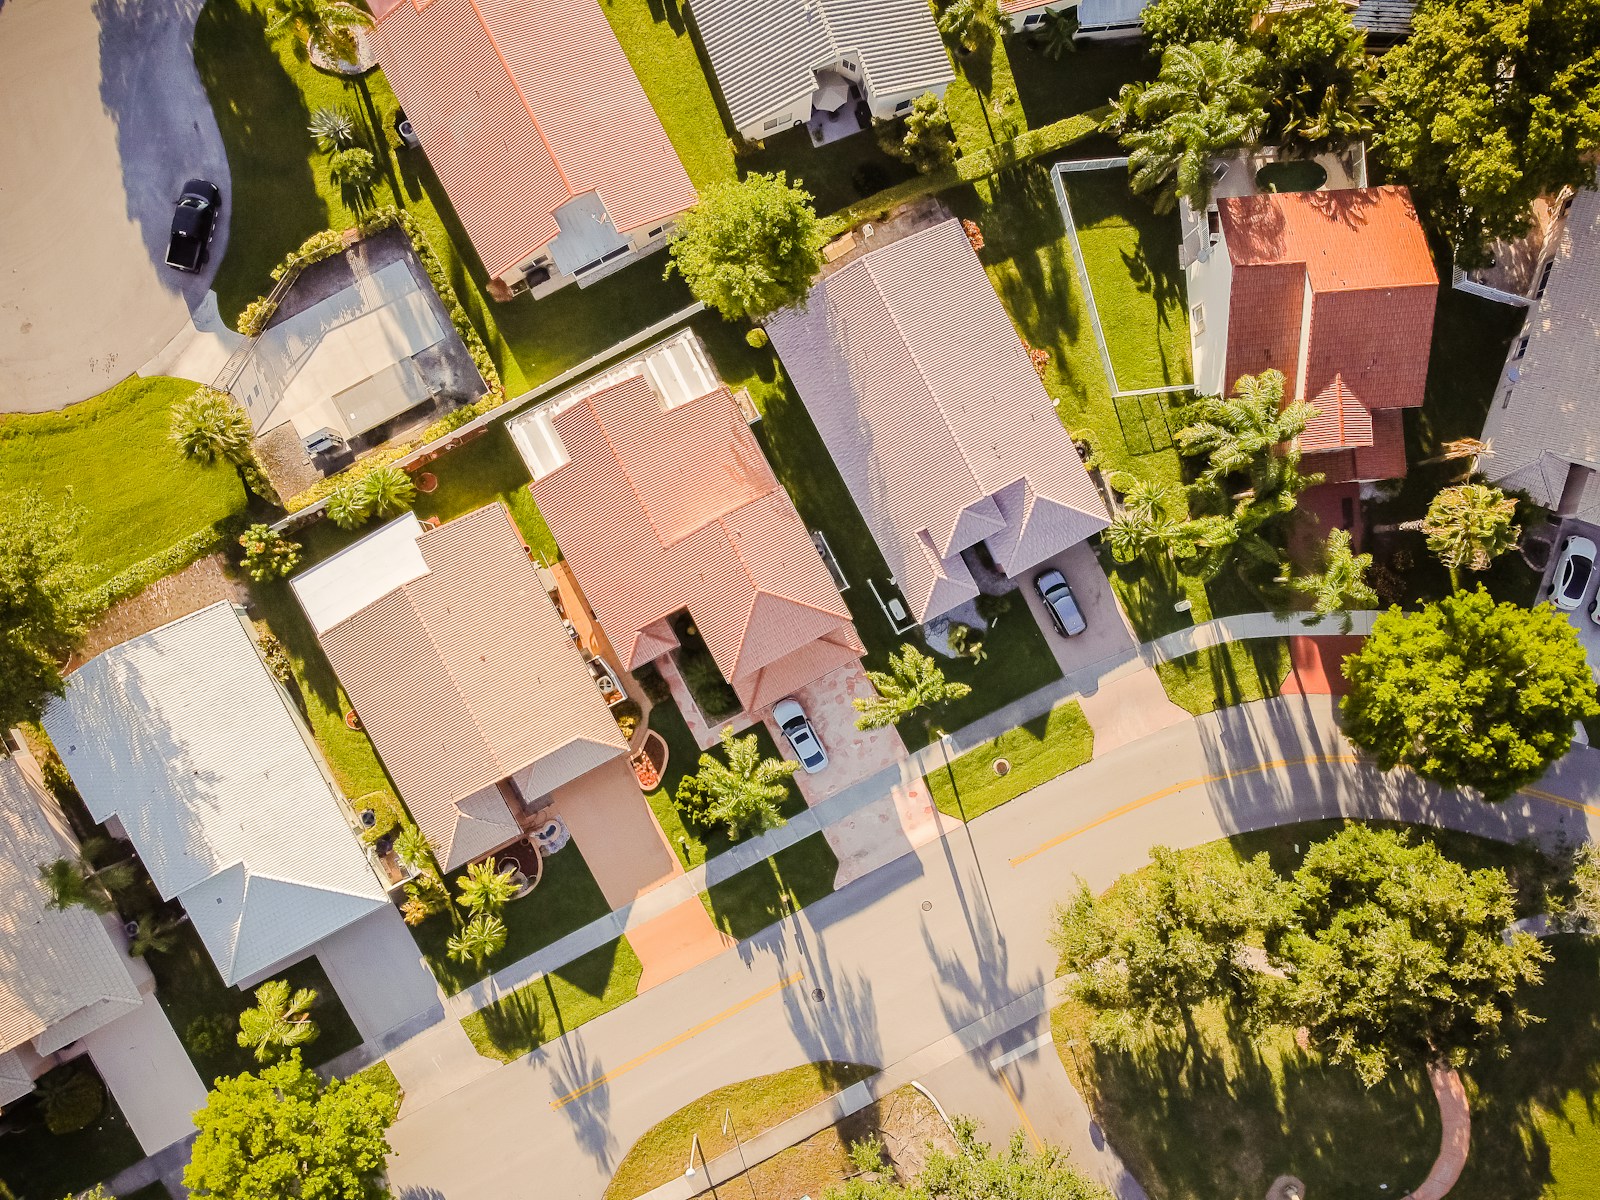
Spruce Grove is a city about 11 km west of Edmonton, next to the Town of Stony Plain and surrounded by Parkland County. It had 37,645 residents in the 2021 census.

Current Spruce Grove Listings
-
54 EMERSON Landing: Spruce Grove House for sale : MLS®# E4514377
54 EMERSON Landing Spruce Grove T7X 4T8  $536,900Single Family
- Status:
- Active
- MLS® Num:
- E4514377
- Bedrooms:
- 3
- Bathrooms:
- 3
- Floor Area:
- 1,632 sq. ft.
Well-designed home blending functionality & modern style, featuring a dbl attached garage w/ floor drain, 9' ceilings on main & bsmt levels, sep side entry & LVP flooring thru main. Inviting foyer w/ lrg coat closet opens to bright open-concept kitchen, nook & great rm. Kitchen boasts quartz counters, island w/ flush eating ledge, Silgranit undermount sink, built-in microwave, pendant lighting, chimney hood fan, full-height backsplash, upgraded Thermofoil cabinetry w/ soft-close doors/drawers & lrg corner pantry. Great rm features an electric FP, lrg windows & garden door to backyard, plus a 2-pce bath completes the main flr. Upstairs, the primary bedroom offers a W/I closet w/ lrg window & 4-pce ensuite w/ dbl sinks & glass-enclosed W/I shower. Central bonus rm, 3-pce bath, laundry rm & 2 addl bdrms w/ ample closet space complete the upper level. Brushed nickel fixtures, upgraded railings & bsmt rough-in pkg incl 2nd laundry rough-in. More detailsCourtesy of David Lam of Exp Realty- Haupt Phaneuf Real Estate Team
- eXp Realty
- (780) 993-8574
- Contact by Email
-
110 MEADOWLAND Way: Spruce Grove House for sale : MLS®# E4514472
110 MEADOWLAND Way Spruce Grove T7X 0S4
$560,000Single Family- Status:
- Active
- MLS® Num:
- E4514472
- Bedrooms:
- 4
- Bathrooms:
- 3
- Floor Area:
- 2,107 sq. ft.
WHERE FAMILIES COME TOGETHER & MEMORIES ARE MADE! Imagine family dinners, holiday celebrations & cozy movie nights by the fireplace! This beautifully maintained 2016 two-storey offers 2,166 sq. ft. designed for growing families. The bright kitchen features granite countertops, while the dining & living areas create welcoming spaces to gather. Upstairs, 4 bedrooms give everyone their own space, plus a family room, convenient laundry & a primary suite with 4-piece ensuite. Picture summer BBQs on the sunny south-facing deck, kids playing in the fenced backyard & peaceful evenings framed by mature aspen trees. A main-floor den offers flexibility, while the unfinished basement awaits your ideas. Double attached garage plus 2 parking stalls. Shingles replaced in 2019 with a 50-year warranty. Nestled on a quiet McLaughlin cul-de-sac with no through traffic, within walking distance of schools, parks, shopping & entertainment. More than a house, it's where your family's next chapter begins! More detailsCourtesy of Daniel E Yurdiga of Digger Real Estate Inc.- Haupt Phaneuf Real Estate Team
- eXp Realty
- (780) 993-8574
- Contact by Email
-
66 GLADSTONE Bend: Spruce Grove House for sale : MLS®# E4514082
66 GLADSTONE Bend Spruce Grove T7X 0Z6
$549,900Single Family- Status:
- Active
- MLS® Num:
- E4514082
- Bedrooms:
- 3
- Bathrooms:
- 3
- Floor Area:
- 2,068 sq. ft.
BETTER THAN NEW in Greenbury! This immaculate 2-storey offers 2,068 sq ft of finished living space with 3 bedrooms and 2.5 bathrooms, plus room to grow. The main floor is made for gathering. A gourmet kitchen with walk-through pantry flows into a generous dining area and a living room anchored by a cozy fireplace. Triple-pane windows and vaulted ceilings fill the space with natural light. A half bath, mudroom with built-ins, and oversized closets complete the level. Upstairs, a bonus room creates a natural buffer between the primary retreat and two additional bedrooms. The primary suite features a spa-inspired ensuite and a large walk-in closet, with the added convenience of upstairs laundry and a second full bath. An untouched full basement awaits your vision — future rec room, gym, or guest space. Outside you'll find a newly landscaped yard on a low maintenance lot design, double attached garage with floor drain, and a large driveway. Window coverings included! More detailsCourtesy of Matthew Page of Century 21 Reward Realty- Haupt Phaneuf Real Estate Team
- eXp Realty
- (780) 993-8574
- Contact by Email
-
60 VERNON Street: Spruce Grove House for sale : MLS®# E4513271
60 VERNON Street Spruce Grove T7X 0C1
$549,900Single Family- Status:
- Active
- MLS® Num:
- E4513271
- Bedrooms:
- 3
- Bathrooms:
- 3
- Floor Area:
- 2,317 sq. ft.
Welcome to a home that truly has it all, offering the perfect blend of comfort, style, and space for the whole family. Step through the grand entrance into a beautiful open-concept space designed for family living and entertaining. The spacious living and dining areas are separated by a stunning three-sided fireplace, creating a warm and inviting atmosphere. The generous kitchen offers plenty of workspace and a convenient walk-through pantry leading to the mudroom and heated garage. A 2-piece bathroom, laundry, and walk-out to the backyard complete the main floor. Upstairs, you’ll find a spacious bonus room, three bedrooms, and a 4-piece bathroom. The primary suite features vaulted ceilings, a walk-through closet, and a beautiful 5-piece ensuite with his-and-hers sinks. With a welcoming layout and major updates including a new furnace, tankless hot water system, and air conditioning in 2025, this move-in-ready home is ready to welcome its next family. More detailsCourtesy of Meghan MacGregor of RE/MAX Excellence- Haupt Phaneuf Real Estate Team
- eXp Realty
- (780) 993-8574
- Contact by Email
-
50 GARNEAU Gate: Spruce Grove House for sale : MLS®# E4513184
50 GARNEAU Gate Spruce Grove T7X 0Z8
$524,900Single Family- Status:
- Active
- MLS® Num:
- E4513184
- Bedrooms:
- 3
- Bathrooms:
- 4
- Floor Area:
- 1,647 sq. ft.
Show stopper! Better than new! Welcome to this beautifully renovated home in the sought after community of Greenbury. Offering over 1,650 sq. ft., this stunning 2 storey features brand new flooring, fresh paint, upgraded appliances, a striking bamboo feature wall, outdoor living landscaping central A/C, and more. The gorgeous kitchen and open concept floor plan offer both style and functionality. Upstairs features three spacious bedrooms, including a lovely primary suite with ensuite and walk in closet, plus convenient upper floor laundry. Step outside into your own private backyard oasis! This incredible, low maintenance outdoor living space is designed for entertaining, relaxing and enjoying the outdoors. A heated double detached garage with back alley access adds convenience. The fully finished basement is currently used as a fully equipped, turnkey hair salon, offering a unique opportunity. Beautifully updated, meticulously maintained and truly move in ready. A must see! 45 day possession available. More detailsCourtesy of Jennifer L Davis of RE/MAX PREFERRED CHOICE- Haupt Phaneuf Real Estate Team
- eXp Realty
- (780) 993-8574
- Contact by Email
-
OPEN HOUSE: 35 MEADOWBROOK Way: Spruce Grove House for sale : MLS®# E4513074
35 MEADOWBROOK Way Spruce Grove T7X 2X3 OPEN HOUSE: Nov 01, 202612:30 PM - 02:00 PM MDTOpen House on Sunday, November 1, 2026 12:30PM - 2:00PM
$525,000Single Family- Status:
- Active
- MLS® Num:
- E4513074
- Bedrooms:
- 3
- Bathrooms:
- 3
- Floor Area:
- 1,877 sq. ft.
Discover refined executive living in trendy McLaughlin! This breathtaking 1,876 sq ft, air-conditioned 2 storey dazzles in showroom condition, dressed in dramatic black and white elegance and striking modern lighting. Sleek vinyl plank flooring sweeps from the entrance past a stylish front office and powder room to the back door. Soaring windows bathe the airy living room and statement fireplace in sunshine, while a generous dining area flows into a gourmet kitchen adorned with abundant white cabinetry, gleaming quartz counters, a walk-through pantry and an inviting island with bar seating. Upstairs, a versatile bonus room joins 3 spacious bedrooms, a 4pc bath and convenient laundry. The lavish primary sanctuary indulges with a walk-in closet and sumptuous 5pc ensuite featuring a deep soaker tub and dual sinks. Dream big in the unfinished basement, with potential for 3 additional bedrooms and a 4th bath, or create your own retreat. A fenced yard, deck & double attached garage complete this stunning home! More detailsCourtesy of Marty J Weishaupt of Royal LePage Noralta Real Estate- Haupt Phaneuf Real Estate Team
- eXp Realty
- (780) 993-8574
- Contact by Email
-
138 HENDERSON Link: Spruce Grove House for sale : MLS®# E4513038
138 HENDERSON Link Spruce Grove T7X 0R9
$579,980Single Family- Status:
- Active
- MLS® Num:
- E4513038
- Bedrooms:
- 5
- Bathrooms:
- 4
- Floor Area:
- 2,228 sq. ft.
Welcome to this exceptionally well maintained family home in the desirable community of Harvest Ridge! Ideally located within walking distance to two schools a K-9 schools and a high school, this home offers the perfect blend of comfort and convenience. The bright, open concept main floor features a spacious living area, a beautifully designed kitchen with ample cabinetry and workspace, plus a versatile den that's ideal for a home office or playroom. Upstairs, you'll find three generous bedrooms, including a spacious primary retreat, along with a large bonus room perfect for family movie nights or entertaining. The fully finished basement provides even more living space with two additional bedrooms, a full bathroom, and a large rumpus room. Close to parks, walking trails, shopping, and all amenities, this move-in-ready home is perfect for growing families looking to settle in one of Spruce Groves most sought after communities. More detailsCourtesy of Wally Karout of Royal Lepage Arteam Realty- Haupt Phaneuf Real Estate Team
- eXp Realty
- (780) 993-8574
- Contact by Email
-
17 Virginia Loop: Spruce Grove House for sale : MLS®# E4513035
17 Virginia Loop Spruce Grove T7X 4P6
$509,900Single Family- Status:
- Active
- MLS® Num:
- E4513035
- Bedrooms:
- 4
- Bathrooms:
- 3
- Floor Area:
- 1,911 sq. ft.
Spruce Village 2008 built 3+2 bedroom, 3 bathroom 2 storey style home located in Spruce Grove. The main floor has a large kitchen with lots of cabinets and storage with a dining area, family room, & a 2 piece bathroom. The upper level has 3 spacious bedrooms, 4 piece main bath, and a 5 piece ensuite. The basement has 2 bedrooms, roughed in bathroom and is partially finished. Located on a quiet crescent within walking distance to shopping, dining, fuel & transit. Spruce village has parks including the 60 acre Jubilee Park just a short walk away. One of the largest lots has a south facing yard with an abundance of fruit trees, flowers and a huge 16' deck w/gazebo to enjoy in any weather. most recent upgrades include shingles, eave troughs & carpet 2024, new top of the line washer & dryer, dishwasher, upright freezer, & Kinetico $8,000 water filtration system. The central vac is roughed-in and all the appliances are included in the sale. More detailsCourtesy of Dave B Johnston of REMAX River City- Haupt Phaneuf Real Estate Team
- eXp Realty
- (780) 993-8574
- Contact by Email
-
10 MARLBORO Place: Spruce Grove House for sale : MLS®# E4512827
10 MARLBORO Place Spruce Grove T7X 2P1
$544,900Single Family- Status:
- Active
- MLS® Num:
- E4512827
- Bedrooms:
- 4
- Bathrooms:
- 3
- Floor Area:
- 1,357 sq. ft.
Tucked away in a desirable cul-de-sac and just steps from the Grove Heritage Park trail system, this beautifully maintained 1300+ sq ft bungalow offers the space, comfort, and location families are searching for. With 3 bedrooms above grade, a 4th bedroom downstairs, and 3 full bathrooms, the layout is both functional and flexible. The inviting main floor features a warm living room perfect for gathering with family and friends, while the fully finished basement adds the extra living space every growing family appreciates, complete with a large recreation area. Over the years, the home has been thoughtfully updated with new shingles, kitchen renovations, fresh flooring, several replaced windows, and bathroom improvements, allowing you to move in with confidence. Outside, the massive south-facing backyard offers privacy, sunshine, and room to enjoy every season, all within a mature neighbourhood known for its space, parking, and community feel. Opportunities like this don't come along often. More detailsCourtesy of Travis J Hawryluk of RE/MAX PREFERRED CHOICE- Haupt Phaneuf Real Estate Team
- eXp Realty
- (780) 993-8574
- Contact by Email
-
85 Norwyck Way: Spruce Grove House for sale : MLS®# E4512765
85 Norwyck Way Spruce Grove T7X 4S4
$500,000Single Family- Status:
- Active
- MLS® Num:
- E4512765
- Bedrooms:
- 4
- Bathrooms:
- 3
- Floor Area:
- 1,690 sq. ft.
Discover modern living in Fenwyck, Spruce Grove! This brand-new 1,690 sq ft two-storey home offers a functional layout with plenty of room for the whole family. The open-concept main floor features a stylish kitchen with an island and pantry, a dining area, and a cozy living room with an electric fireplace. A main-floor bedroom and full 4-pc bathroom provide flexibility for guests or a home office. Upstairs, you'll find 3 spacious bedrooms, including a primary suite with a walk-in closet and private 4-pc ensuite, plus an additional full bathroom and convenient upper-level laundry. The unfinished basement offers future development potential, while the separate side entrance adds versatility. Step outside to the rear deck, perfect for relaxing or entertaining. Enjoy easy access to parks, golf, schools, shopping, and everyday amenities. Expected completion within 45 days. Four additional addresses are also available (87,89,31 and 93), giving you more options to find your ideal home in this growing community! More detailsCourtesy of John Rota of Exp Realty- Haupt Phaneuf Real Estate Team
- eXp Realty
- (780) 993-8574
- Contact by Email
-
74 PENN Place: Spruce Grove House for sale : MLS®# E4512723
74 PENN Place Spruce Grove T7X 2W7
$515,000Single Family- Status:
- Active
- MLS® Num:
- E4512723
- Bedrooms:
- 4
- Bathrooms:
- 4
- Floor Area:
- 1,584 sq. ft.
INVESTOR ALERT! Welcome to this fantastic home in desirable PRESCOTT, offering a smart layout and excellent income potential! The main floor features a bright, functional kitchen, dining area, comfortable living room and convenient mudroom. The spacious primary bedroom is a true retreat, complete with a walk-in closet and private 4-piece ensuite. Two additional bedrooms and a full bath provide plenty of room for family or guests, while the convenience of upper-floor laundry makes everyday living a breeze. Step outside to a beautiful backyard (that was just resodded) offering a peaceful place to relax, entertain and enjoy the outdoors. The suited basement provides an excellent opportunity for rental income or additional living space. Open concept with modern kitchen, living room, and 4pc ensuite! A detached double garage adds valuable parking and storage. Located close to parks, schools, shopping, golf, and amenities. A wonderful opportunity for homeowners and investors alike! More detailsCourtesy of Kevin A Rohoman of Professional Realty Group- Haupt Phaneuf Real Estate Team
- eXp Realty
- (780) 993-8574
- Contact by Email
-
7 Linkside Pl: Spruce Grove House Duplex for sale : MLS®# E4512559
7 Linkside Pl Spruce Grove T7X 3C5
$549,900Single Family- Status:
- Active
- MLS® Num:
- E4512559
- Bedrooms:
- 3
- Bathrooms:
- 2
- Floor Area:
- 1,256 sq. ft.
Welcome to Linkside, a desirable and established 55+ community offering comfort and convenience. This well-maintained, one-owner home features 3 bedrooms, including 2 bedrooms and a versatile den/office, with a functional layout ideal for easy living. The beautifully renovated kitchen boasts modern finishes and stainless steel appliances, complemented by updated flooring and a refreshed main bathroom. Enjoy the convenience of upper-level laundry, a bright and inviting interior, gas fireplace, and air conditioning for year-round comfort. The covered upper deck provides the perfect space to relax or entertain. A full walkout basement offers excellent storage and future potential, while the double garage adds everyday practicality. Gemstone exterior lighting, installed in 2023, adds extra appeal. Thoughtfully updated and lovingly maintained, this home offers an excellent opportunity to enjoy a comfortable lifestyle in a sought-after community. More detailsCourtesy of Nesreen N MacDonald of Century 21 Leading- Haupt Phaneuf Real Estate Team
- eXp Realty
- (780) 993-8574
- Contact by Email
Data was last updated October 29, 2026 at 03:30 AM (UTC)
Spruce Grove
- Aspen Glen
- Brookwood
- Broxton Park
- City Centre
- Copperhaven
- Deer Park_SPGR
- Easton
- Fenwyck
- Fieldstone
- Greenbury
- Grove Meadows
- Harvest Ridge
- Heatherglen
- Hilldowns
- Jesperdale
- Kenton
- Lakewood_SPGR
- Legacy Park
- Linkside
- McLaughlin_SPGR
- Millgrove
- Mobile City Estate
- Prescott
- Spruce Ridge
- Spruce Village
- Stoneshire
- Tonewood
- West Grove
- Woodhaven_SPGR
- Z-Not Listed
About Spruce Grove
City west of Edmonton
Spruce Grove on the map
Recreation and community
The city is home to the Horizon Stage Performing Arts Centre and the TransAlta Tri Leisure Centre, a recreation facility shared with Stony Plain and Parkland County. Highway 16 connects Spruce Grove to Edmonton.