
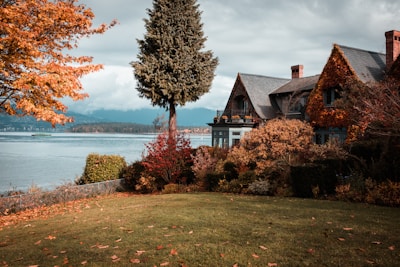
Half Moon Lake is a small, crescent-shaped lake and hamlet in Strathcona County, just north of Highway 629 and about 13 km southeast of Sherwood Park. The lake is about 2 km long, 250 m wide and up to about 8.5 m deep.

Search All Available Properties
Half Moon Lake
-
22066 TWP ROAD 522: Rural Strathcona County House for sale : MLS®# E4506515
22066 TWP ROAD 522 Rural Strathcona County T8E 1G2  $1,549,702Country Residential
- Status:
- Active
- MLS® Num:
- E4506515
- Bedrooms:
- 6
- Bathrooms:
- 3
- Floor Area:
- 3,132 sq. ft.
40 ACRE RANCH...MINUTES FROM SHERWOOD PARK....FULL RIDING ARENA (8700 Sq Ft) plus 18 STALLS...40 ACRES with GORGEOUS GROUNDS...RANCH STYLE BUNGALOW - OVER 3000SQ FT ON MAIN...FULLY FINISHED BASEMENT...TOTAL 6 BEDROOMS...TRIPLE ATTACHED GARAGE~!WELCOME HOME!~ This well-kept, original owner home, has everything to offer! A full Massive kitchen with tons of cabinetry, and overlooks a cozy family room with brick facing wood burning fireplace. Another living area also has a stone, wood burning fireplace. Four great size bedrooms on main, and fully finished basement offering two more bedrooms, rec room with wet bar, 2 flex rooms, 4 pce bath, and tons of storage space. The huge riding arena offers the space and convenience to ride, train, and enjoy your horses right at home, year round. Don't miss out on this unique opportunity! More detailsCourtesy of Jay R Macmillan of RE/MAX Elite- Haupt Phaneuf Real Estate Team
- eXp Realty
- (780) 993-8574
- Contact by Email
-
22048 TWP ROAD 522: Rural Strathcona County House for sale : MLS®# E4509940
22048 TWP ROAD 522 Rural Strathcona County T8E 1G2
$1,524,702Country Residential- Status:
- Active
- MLS® Num:
- E4509940
- Bedrooms:
- 4
- Bathrooms:
- 2
- Floor Area:
- 1,625 sq. ft.
AMAZING ACREAGE PROPERTY | FULLY FENCED 40 ACRES | 10 MIN TO SHERWOOD PARK Welcome to a one-of-a-kind property where pride of ownership truly shines! This immaculate split-level home features over 2,700 sq. ft. of total living space, incredible outbuildings, and peaceful walking trails. Key Features & Upgrades: Outbuildings galore: A huge ~40'x60' shop, a classic barn, and 2 oversized detached double garages. Outdoor oasis: Enjoy summer evenings on the large, covered deck complete with an outdoor fireplace and scenic views. Move-in ready main level: Spacious kitchen with endless cabinetry and newer appliances, warm hardwood floors, and 3 bedrooms—including a deluxe 4-piece bath with a jacuzzi tub. Lower level retreat: A cozy family room, an additional bedroom, a full bathroom with a private sauna, and a beautifully finished basement showcasing detailed woodwork. Extensive updates: Newer exterior, roof, and windows. Nothing left to do but move in and enjoy! surrounded by nature—come experience it all ! More detailsCourtesy of Paul Singh of MaxWell Polaris- Haupt Phaneuf Real Estate Team
- eXp Realty
- (780) 993-8574
- Contact by Email
Data was last updated October 28, 2026 at 07:30 AM (UTC)

About Half Moon Lake
Strathcona County, southeast of Sherwood Park
half moon lake on the map
Lake access
The lake is surrounded by private land. Public access is through the commercially run Half Moon Lake Resort at the south end, which is open in the summer months and has campsites, a developed beach and a boat launch.


