Current Devon Listings
-
53/55 MICHIGAN Street: Devon House Duplex for sale : MLS®# E4509335
53/55 MICHIGAN Street Devon T9G 1H7  $1,050,000Single Family
- Status:
- Active
- MLS® Num:
- E4509335
- Bedrooms:
- 4
- Bathrooms:
- 4
- Floor Area:
- 3,353 sq. ft.
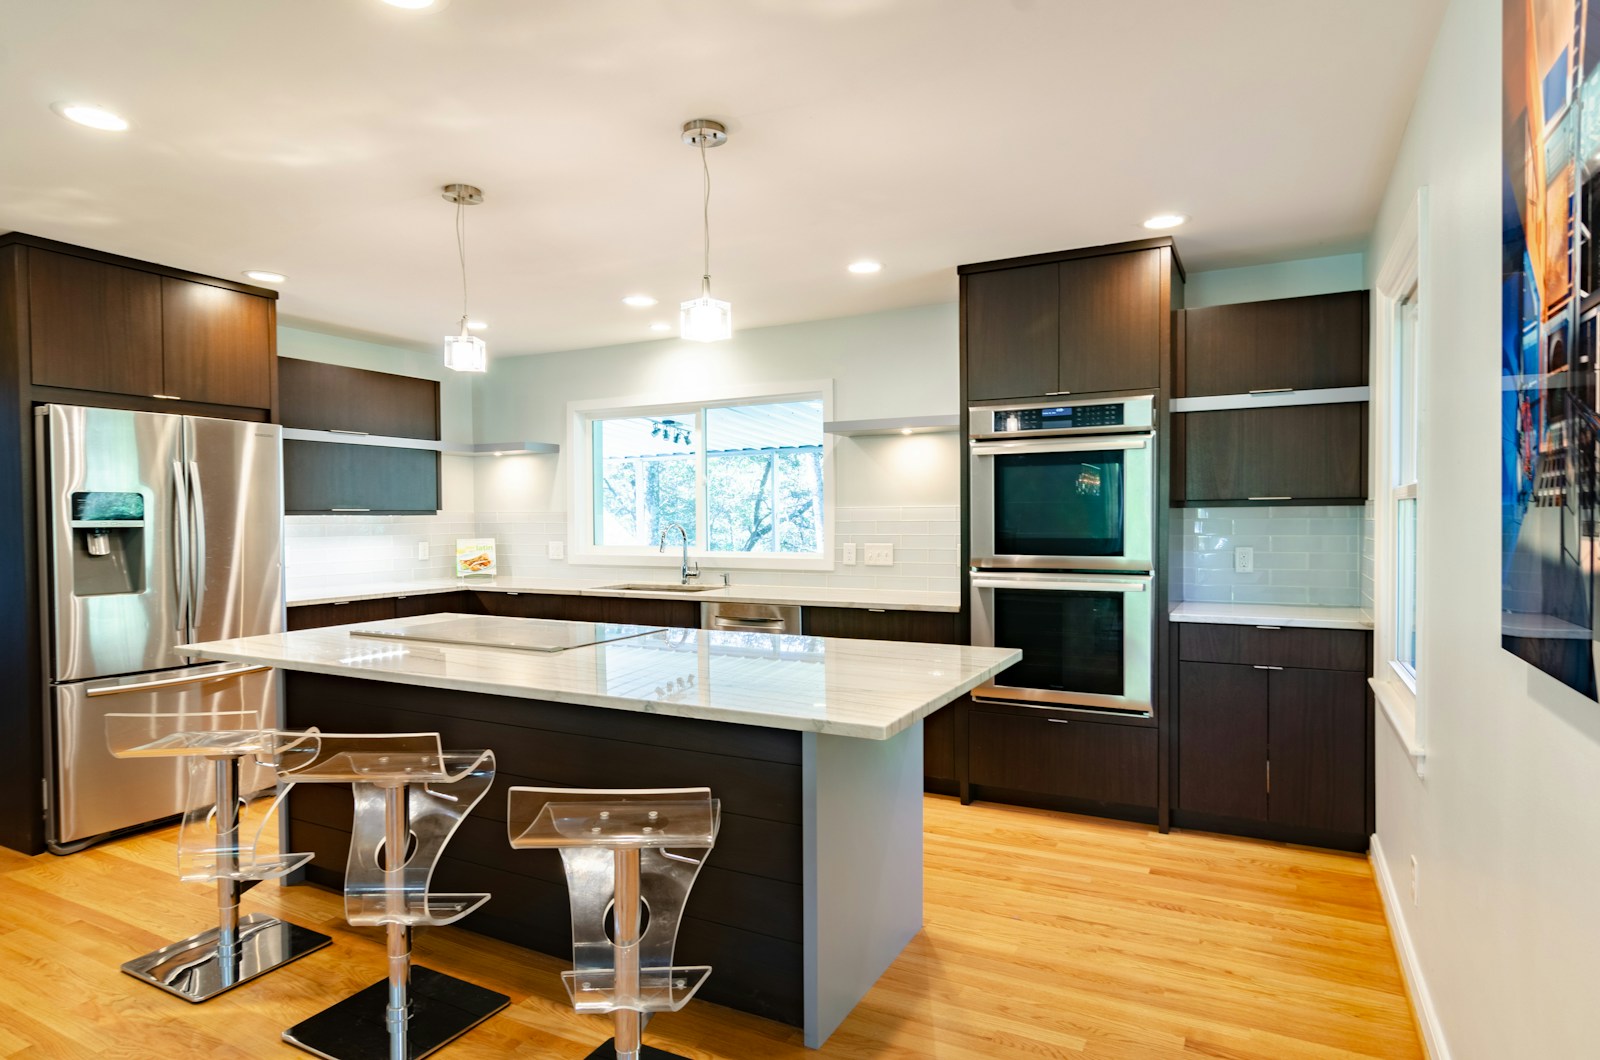
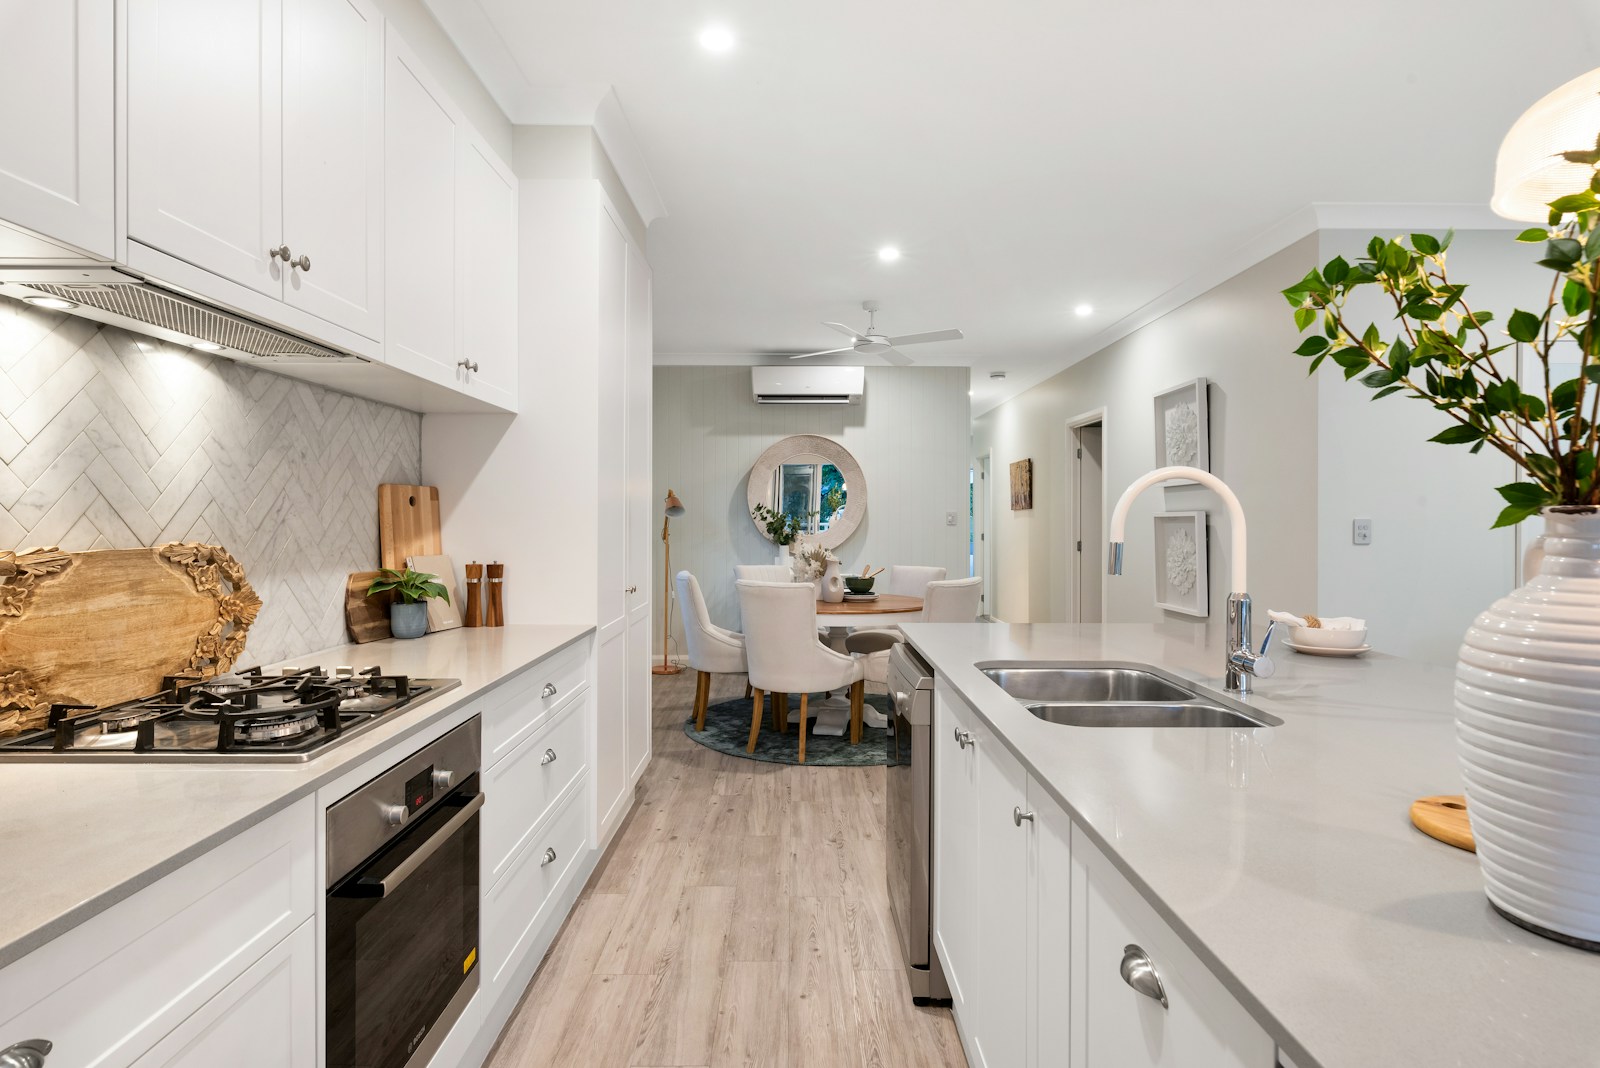
RARE FULL SIDE-BY-SIDE DUPLEX—NEVER BEFORE OFFERED FOR SALE IN DEVON! An exceptional opportunity to own BOTH SIDES of a well-maintained duplex in a mature, established neighbourhood, offering outstanding flexibility for investors, multi-generational living or those looking to live on one side while holding the other. EACH UNIT features 3+1 beds, 4 baths, a FULLY FINISHED BASEMENT & its own garage. One basement includes SEPARATE LIVING QUARTERS, while the other is finished & ready for a future 2ND KITCHEN & LAUNDRY setup. Bright island kitchens feature GLOSS CABINETRY, stainless appliances & laminate flooring, NEW CARPET & FRESH PAINT. The 22’X24’ garages provide excellent parking & storage, with one HEATED & INSULATED + double parking pads. Fenced & landscaped in a mature neighbourhood within WALKING DISTANCE TO SCHOOLS, TRAILS & AMENITIES. Devon offers river valley recreation, excellent Edmonton access & is home to the NAX AJHL hockey team. A unique opportunity with TWO COMPLETE HOMES on one property! More detailsCourtesy of Jill Jordan of RE/MAX Real Estate- Haupt Phaneuf Real Estate Team
- eXp Realty
- (780) 993-8574
- Contact by Email
-
496 RAVINE Court: Devon House for sale : MLS®# E4508061
496 RAVINE Court Devon T9G 0A1
$714,900Single Family- Status:
- Active
- MLS® Num:
- E4508061
- Bedrooms:
- 4
- Bathrooms:
- 4
- Floor Area:
- 2,528 sq. ft.
Spacious Family Haven with a Backyard Built for Enjoying! Welcome to this impressive two-storey home in the Ravines of Devon, offering 3,500+ sq. ft. of finished living space, 3+1 bedrooms & 3.5 baths. The bright main floor features an open-concept kitchen with stainless appliances, private den/office & convenient main-floor laundry. Upstairs, the spacious primary retreat offers a walk-in closet & jacuzzi tub, along with 2 generous bedrooms & a huge bonus room. The fully finished basement adds a massive rec room, 4th bedroom & full bath. But the real showstopper is outside! Enjoy your private backyard with NO REAR NEIGHBOURS, a low-maintenance composite deck, Arctic Spas Ocean Swim Spa, gas BBQ hookup and irrigation system. And for the car, toy or hobby enthusiast, the HEATED TRIPLE GARAGE is incredible, featuring epoxy floors & TWO 220V outlets! Other upgrades include A/C, composite front porch & garage shingles in 2022. Surrounded by trails, parks and winter skating, this is family living at its best! More detailsCourtesy of Tracie A Sarumowa of Exp Realty- Haupt Phaneuf Real Estate Team
- eXp Realty
- (780) 993-8574
- Contact by Email

Data was last updated October 29, 2026 at 03:30 AM (UTC)
Devon
Devon on the map
About Devon
Southwest of Edmonton, on the river
Devon is a town about 26 km southwest of Edmonton, on the south bank of the North Saskatchewan River. Imperial Oil built the town after the Leduc No. 1 well struck oil on February 13, 1947, and it was the first Canadian community approved by a regional planning commission.
Name and economy
Devon is named after the Devonian rock formation that the Leduc No. 1 well tapped. Oil is still an important part of the local economy, which has grown to include tourism, manufacturing and research.