RSS

Open House. Open House on Sunday, September 27, 2026 12:00PM - 2:00PM

Please visit our Open House at 7733 81 Avenue NW in Edmonton. See details here

Open House on Sunday, September 27, 2026 12:00PM - 2:00PM

Welcome to the sophisticated “Luxor” by Royal Developments in desirable King Edward Park! This modern 2-storey 4 bed/3.1 bath 1582 sqft half duplex features a striking exterior with Lux panels, acrylic stucco and black-paned windows. Inside, enjoy 9’ ceilings on all 3 levels, 8’ doors, engineered hardwood and tile flooring. The open main floor offers a tiled feature wall with 60” electric fireplace and a stunning kitchen with 10’ island, two-tone cabinetry, quartz countertops and stainless steel appliances. Upstairs features 3 bedrooms, including a spacious primary with walk-in closet and ensuite. The fully finished basement with separate entrance provides additional living space. A custom deck and heated double detached garage complete this beautifully designed home in a fantastic central location!

Read

Open House. Open House on Sunday, September 27, 2026 12:00PM - 2:00PM

Please visit our Open House at 10623 75 Street NW in Edmonton. See details here

Open House on Sunday, September 27, 2026 12:00PM - 2:00PM

Beautifully renovated home in the highly sought-after community of Forest Heights, just steps from Edmonton's River Valley trail system. Designed with style and functionality in mind, this home features a stunning modern kitchen with high-gloss white cabinetry, granite countertops, premium appliances, polished steel hardware, and a walk-in pantry with future laundry potential. The main floor offers wide-plank birch hardwood, California knockdown ceilings, pot lighting, 3 bedrooms, and a renovated bath with dual sinks. A separate rear entrance leads to the bright finished basement featuring a spacious family room with a stone feature wall, 2 large bedrooms, a spa-inspired bathroom with a glass shower and dual vanities, plus abundant storage. Upgrades include newer windows, interior/exterior doors, high-efficiency furnace, hot water tank, and vinyl fencing surrounding the private backyard retreat.

Read

Pigeon Lake, Alberta — A Season-by-Season Guide to What's Actually Worth Doing

Most visitors know Pigeon Lake as a July thing — a day trip out from Edmonton to Ma-Me-O Beach, and then nothing again until next summer. That skips over roughly nine months of the lake. Groomed ski trails and ice fishing run through February. October has empty shoreline trails and fall colour with none of the crowds. Farmers' markets run May through September, and the provincial park keeps plowed campsites open all winter long.

Here's what's worth doing each season, plus a few practical details — midges, algae advisories, booking windows — that most visitor guides leave out entirely.

Pigeon Lake at a Glance

Pigeon Lake sits roughly 105 km southwest of Edmonton — west on Highway 13 past Wetaskiwin, then north on Highway 771. Pigeon Lake Provincial Park anchors the west end, with two campgrounds, over 350 sites, nine group camping areas, and about 10 km of trail.

SeasonBest For
Spring (May–Jun)Trails, birdwatching, early fishing, markets opening up
Summer (Jul–Aug)Swimming, boating, festivals, camping, farmers' markets
Fall (Sep–Oct)Hiking, quiet beaches, fishing without the traffic
Winter (Nov–Mar)Ice fishing, groomed ski trails, snowshoeing, fat biking, skating

The lake holds pike, perch, lake whitefish, burbot, and walleye. A sportfishing licence and WiN (Wildlife Identification Number) card are required year-round.

Spring: The Underrated Window

Water's too cold to swim, and the summer crowds haven't shown up — which makes spring the best time of year to actually use the trails.

Trails — the Lakeshore Loop runs about 3 km along the water; connect it to the Middle Loop for 5–6 km total. Minimal elevation change throughout, so it's family-friendly walking rather than a workout. Part of the network ties into the Trans Canada Trail.

Birdwatching — spring migration brings real activity to the shoreline and aspen forest. The Graves Wildlife Sanctuary Trail near Argentia Beach on the north side is the quieter pick.

Markets start up — the Lakedell Farmers' Market runs Friday evenings at the Village at Pigeon Lake, May through September. Mulhurst Bay Farmers' Market on the north side runs Saturday mornings year-round.

Camping opens up early — provincial park reservations open 90 days before your arrival date. For a July long weekend, that means booking in April.

Summer: Beaches, Boats, and Festivals

The beaches. Ma-Me-O Beach at the south end is the one most people picture — a long, sandy, shallow stretch with several access points along 1st Avenue, and also the busiest spot on the lake. The Pigeon Day Use Area beach inside the provincial park is smaller and rockier, with picnic tables, fire pits, washrooms, and change rooms — a solid fallback when Ma-Me-O fills up, and it rarely does.

On the water — canoeing, kayaking, sailing, windsurfing, waterskiing, and powerboating are all common here, with a boat launch at the provincial park. Rental availability shifts through the season, so call ahead rather than assume.

Fishing — pike, perch, walleye, whitefish, and burbot are all in play, with guided trips available if you'd rather skip figuring out the structure yourself. Worth flagging for 2026: Alberta scrapped the draw system for walleye Special Harvest Licences this year — it's first-come, first-served, released April 28, 2026, and popular lakes run out fast. Check the current Alberta Guide to Sportfishing Regulations for Pigeon Lake specifically before keeping anything.

Festivals and markets — the Pigeon Lake Music Festival is a three-day outdoor event with camping and food, usually timed to the August long weekend. Both farmers' markets are in full swing through summer, and the provincial park runs free interpretive programs on local nature and history — a good rainy-day option with kids.

Fall: What Locals Actually Prefer

Ask a full-time resident which season they'd keep if they had to pick one, and this is usually the answer.

The surrounding aspen forest turns in late September. Trails that were packed in July sit empty. Water stays warm enough for comfortable paddling into September, and the wind that fuels summer sailing tends to calm down. Fishing improves as cooling water pushes activity up while boat traffic drops off. Both markets keep running — Lakedell through September, Mulhurst Bay year-round — and campsites that needed a 90-day lead time in July are often available the same week after Labour Day.

If a fall weekend here has you wondering what it'd take to stay longer, this is also the season most people start seriously looking at property around the lake — browse Pigeon Lake listings to see what's currently available.

Winter: Quieter Than You'd Expect

The provincial park stays open, and this is the part that surprises most first-time winter visitors.

Groomed cross-country ski trails run through the park for all skill levels, and the same network supports snowshoeing and fat biking. Ice fishing draws steady traffic once conditions are safe — through the ice, Alberta allows up to two lines per angler, compared to one in open water. There's also an ice rink and dedicated winter walking trails.

Winter camping is genuinely active here: the park keeps a set of cleared, powered sites available at a reduced rate and plows them for access. Vault washrooms stay open year-round, but water and firewood service are unavailable October through May — bring both.

One note on ice safety: assessing it is your own responsibility. Conditions vary across the lake and shift with weather — nobody certifies it safe on your behalf.

Four Things Most Visitor Guides Skip

Midges. Non-biting midges show up through spring and summer. They don't bite and aren't dangerous, but they swarm and cluster on light-coloured surfaces, and a still evening can get genuinely unpleasant. Alberta Parks flags this directly on their own materials — plan for it rather than being caught off guard.

Blue-green algae advisories, explained properly. Alberta Health Services issues cyanobacteria advisories at Pigeon Lake most summers — one was in effect as of July 20, 2026. Central Alberta's phosphorus-rich soils make blooms fairly common. What an advisory actually means:

  • Areas where the bloom isn't visible are still fine to use — AHS states this directly

  • Avoid contact with visible blooms in the water or washed up on shore; rinse with tap water if you do

  • Keep pets away from affected areas — dogs are at higher risk than people

  • Never drink or cook with lake water; boiling doesn't remove the toxins

  • Fish fillets are considered safe; skip whole fish and trimmings since toxins concentrate in the liver

  • Conditions shift with wind and weather within a single day

Water is tested weekly through summer — check the AHS Active Health Advisories page the morning of your trip, not the week before.

There's an active stewardship community. The Pigeon Lake Watershed Association runs phosphorus monitoring, shoreline cleanups, riparian restoration, and property runoff assessments. Anyone who owns or is considering shoreline property here can start with their free clean runoff assessment — a practical first step, since land runoff directly feeds the algae situation.

Book earlier than feels necessary. That 90-day reservation window means summer long weekends are effectively locked in by spring. Also worth knowing: a new camping loop at the Pigeon Lake Campground has construction scheduled through the 2026 operating season, with heavy equipment on site.

Planning the Trip

Getting there — 45 km west of Wetaskiwin on Highway 13, then 10 km north on Highway 771; roughly 105 km southwest of Edmonton.

Services — the Village at Pigeon Lake is the main year-round hub: groceries, restaurants, cafés, a pharmacy, gas. The Zeiner Campground store covers snacks and basics in season. Wetaskiwin, about 35 km east, has full city services.

Camping — two campgrounds (Pigeon Lake and Zeiner), 350+ sites, nine group areas, showers, flush toilets, playgrounds, and yurts for comfort camping. Book through Alberta Parks, 90 days ahead.

Fishing licences — a WiN card is required before you can buy a sportfishing licence; both are available through AlbertaRELM online or private issuers.

Accessibility — flush toilets and showers at the day-use area and campgrounds; trails are gentle grade but unpaved.

FAQ

What is there to do at Pigeon Lake, Alberta? Summer: swimming, boating, kayaking, fishing, camping, farmers' markets, and the Pigeon Lake Music Festival. Winter: ice fishing, groomed ski trails, snowshoeing, fat biking, and skating. Roughly 10 km of hiking trails stay open year-round.

Can you swim at Pigeon Lake? Yes — Ma-Me-O Beach and the provincial park day-use beach both offer shallow, sandy swimming areas. Check current AHS advisories first; blue-green algae blooms are common in summer, though areas without visible bloom remain usable.

How far is Pigeon Lake from Edmonton? About 105 km southwest — roughly an hour and fifteen minutes' drive, longer on summer long weekends.

What fish live in Pigeon Lake? Northern pike, yellow perch, walleye, lake whitefish, and burbot. A sportfishing licence and WiN card are required, and walleye is managed under waterbody-specific rules that may require a Special Harvest Licence.

Is the provincial park open in winter? Yes — plowed, powered campsites stay open at reduced winter rates, with groomed ski trails, snowshoeing, fat biking, an ice rink, and ice fishing access. Water and firewood service pause October through May.

When's the best time to visit? July–August for swimming and festivals (also the busiest). September–early October for warm-enough water, fall colour, and a fraction of the crowd. Winter suits anglers and skiers; spring suits trails and birdwatching.

Bottom Line

Pigeon Lake isn't a six-week summer destination — the trails, fishing, and ski season each run on their own calendar, and the quieter months often outshine the busy ones. Check the algae advisory before swimming, book campsites well ahead of the long weekends, and don't let the midges catch you off guard.

Finding yourself out here often enough that the drive home feels like the wrong direction? Browse current Pigeon Lake listings to see what's on the market around the lake.

Advisories, festival dates, park facilities, and fishing regulations change by season. This reflects information current as of the original publication — confirm current details with Alberta Parks, AHS, and AlbertaRELM before you travel.


Haupt Phaneuf Real Estate Team | eXp Realty Canada 📍 271 Heath Rd NW, Edmonton, AB T6R 1V3 📞 (780) 993-8574


Read

Edmonton School Catchments & Commutes — What Buyers Actually Need to Check

Two things determine whether a house works for a family, and neither one shows up on the MLS listing: which school the address is assigned to, and what the drive actually looks like on a Tuesday at 7:45 a.m.

Edmonton's school catchment map doesn't always point to the closest school — and being inside the boundary doesn't guarantee a seat. At the same time, the commute picture across the city is shifting because of two active LRT projects and a downtown street that's been closed all construction season. This guide walks through how catchments actually work, what changed with busing eligibility, how commutes compare by area, and what to verify before you write an offer.

Understanding Edmonton's School Catchments

Every Edmonton address has a designated public school based on its attendance area — and that's not automatically the nearest one. It's the single most misunderstood part of family house-hunting in this city.

Two School Boards, Two Separate Maps

  • Edmonton Public Schools (EPSB) — check using the Find a School tool

  • Edmonton Catholic Schools (ECSD) — check using the Locate a School tool

Which board your child is a resident student of comes down to family religious declaration, not just address. An address can land in a strong EPSB attendance area and a weaker ECSD one — or the reverse. Check both maps for any property you're considering, not just one.

Attendance Area Isn't the Whole Story

Alternative programs — French Immersion, Cogito, Sports Alternative — aren't offered everywhere. If a program matters more to you than the default attendance-area school, the real question becomes: which schools offer it, is there space, and is busing available for it.

Why Being in the Catchment Doesn't Guarantee Enrolment

This is where buyers get caught off guard, and it's worth understanding before paying a premium for a specific address.

EPSB runs a Growth Control Model that assigns each school a level. A Level 3 school has hit capacity in some grades, and enrolment may go to a lottery — attendance-area residency doesn't override that.

How the timeline plays out:

  • Resident students keep their spot at the designated school if registered/pre-enrolled before 4 p.m. on March 25, 2026 for the 2026–27 year.

  • If a school goes to random selection, families hear back no later than April 17, 2026.

  • Moving into a Level 3 school's attendance area after that deadline, with the child's grade already full, means assignment to the overflow designated school or another school with space.

  • A callback list exists for spaces that open up later.

This isn't hypothetical — recent cycles have seen schools like Greenfield full across multiple grades in both French Immersion and the regular program, and Grandview Heights full in Grades 1–9 regular and 7–9 Academic Alternative, admitting only newly-arrived resident students.

What This Means at the Offer Stage

Your possession date interacts directly with school capacity. Closing in July on a house inside a Level 3 catchment doesn't guarantee a September seat.

Before waiving conditions:

  1. Check the address in both boards' school locator tools

  2. Call the school office directly — ask its current Growth Control level and whether the specific grade has space

  3. If an alternative program matters, confirm it's offered at the designated school — busing to attend the same program elsewhere generally isn't provided if it's already offered locally

A five-minute call to a school office is probably the highest-value piece of due diligence available to a family buyer here, and it's the step most people skip.

Busing Rules Changed in 2025 — Check Before You Assume

Provincial busing eligibility changed, and it caught a lot of families off guard.

GradeMinimum Distance from Designated SchoolNotes
K–Grade 61.6 kmRaised from 1 km, effective September 2025
Grades 7–122 kmUnchanged; applies only where ETS isn't available

A property that qualified for a yellow bus two years ago might not qualify now — nothing on a listing flags this. Check the school's bus service area map (under the attendance area maps tab on the school's own page) before assuming.

A few other practical notes:

  • Apply by June 1 for September service

  • Typical walk-to-stop distance is under 400 m; rides run 15–35 minutes typically, up to 60 minutes in some cases

  • Conditional riders (students not formally eligible, requesting a spot on an existing route) are assigned only after eligible students, sometimes not confirmed until October — have a backup plan

  • A yellow bus pass doubles as an ETS/LRT pass up to six times a month

  • ECSD applies the same 1.6 km / 2 km thresholds under its own fee schedule

For older students without bus eligibility, ETS becomes the default — which makes transit access a school-logistics question as much as a commuting one.

Commutes by Corridor

Edmonton's road network holds up well by Canadian standards — Anthony Henday Drive forms a full ring, and there's no single chokepoint bridge the way there is in some other cities. What varies is which corridor your commute runs through:

  • Whitemud Drive — main east–west artery through the south; fine off-peak, congested near the Quesnell Bridge at rush hour

  • Anthony Henday Drive — the ring road; often faster than a "shorter" direct route

  • Yellowhead Trail — the northern east–west corridor, mid-freeway conversion

  • Calgary Trail / Gateway Boulevard / 111 Street — main southern approaches to downtown and the university

  • Groat Road, Rossdale, Walterdale — river valley crossings into the core, and predictable pinch points at peak

Test the actual commute yourself before writing an offer. Times swing widely between 8 and 10 a.m., and seasonal construction reroutes shift the picture. A Saturday afternoon drive-by tells you almost nothing about a Tuesday morning.

Where Edmonton's LRT Stands in 2026

Three projects are moving at once, each affecting a different part of the city.

Valley Line Southeast — already running. Passenger service began November 2023, connecting downtown to Mill Woods. Settled infrastructure; operations are shifting from TransEd to ETS over the next year or two.

Valley Line West — under construction, targeting 2028. A 14 km extension from downtown to Lewis Farms, with stops at the Brewery District, Glenora, Misericordia Hospital, and West Edmonton Mall. Right now, that means 102 Avenue downtown is closed to vehicles between 107 and 102 Street for the entire 2026 construction season, and 87 Avenue is down to one lane each way between 161 Street and Anthony Henday Drive through the end of 2026. Buying in the west end currently means trading several years of construction disruption for eventual direct LRT access.

Capital Line South — under construction. A $1.38 billion, 4.5 km extension from Century Park toward Ellerslie Road, adding Twin Brooks and Heritage Valley North stations with park and ride. Active work is visible along 111 Street at 23 Avenue, through Blackmud Creek, and near Anthony Henday Drive. A second phase toward Allard/Desrochers is in concept design.

The trade-off for west and south buyers: near-term construction noise and long-term transit access come as a package deal — how much that matters depends on your expected time horizon in the home.

Matching Areas to How You'll Actually Commute

Downtown workers — central neighbourhoods keep the trip short and sit closest to existing LRT. Established areas like Westmount, Glenora, and Parkview sit near the future Valley Line West alignment, worth weighing against years of nearby construction.

University/hospital workers — the University Area and neighbours like Windsor Park, Strathcona, and Aspen Gardens trade lot size for proximity, and are already served by the Capital Line — relevant if a teenager will be taking transit to school.

Family-focused southwest/south — southwest Edmonton (Terwillegar, Riverbend, Windermere, Keswick) offers newer housing and newer schools, though newer areas are exactly where Growth Control levels tend to bite hardest, since population growth typically outpaces new school construction. Further south, the area near the Capital Line South extension will feel the most near-term impact.

Southeast — communities like Summerside benefit from the one LRT line that's already carrying passengers rather than still under construction.

West end — this is the Valley Line West trade-off in full: construction disruption now, direct LRT access later.

North Edmonton and military families — northwest neighbourhoods near CFB Edmonton sit close to the Yellowhead corridor. Families posted to the base often have compressed timelines, which makes checking school capacity even more time-sensitive — our guide for military families moving to Edmonton covers that process in more depth.

Commuting in from outside the city — Sherwood Park, St. Albert, Beaumont, Leduc, and Spruce Grove each run their own school divisions with their own boundaries, separate from Edmonton's catchment maps. Anthony Henday access is usually the deciding factor on drive time from these communities.

Checklist Before You Write an Offer

  1. Look the address up in both school locator tools — EPSB and ECSD

  2. Call the designated school and ask its Growth Control level and grade-specific space

  3. Check the bus service area map against the 1.6 km / 2 km thresholds

  4. Confirm alternative program availability if that's a priority

  5. Drive the commute at peak hour, in the actual direction you'll travel

  6. Check active construction on your route via the City's LRT/roadwork updates

  7. Weigh the March enrolment deadline against your expected possession date

FAQ

How do I find my Edmonton school catchment? Use EPSB's Find a School tool or ECSD's Locate a School tool and enter the address — check both, since boundaries differ and your designated school isn't always the closest one.

Does living in the catchment guarantee a spot? No. EPSB's Growth Control Model can put a school at Level 3 capacity, triggering a lottery — residency in the attendance area doesn't override that. Late arrivals after the March deadline may be assigned an overflow school instead.

How far do I need to live from a school to qualify for busing? 1.6 km for Kindergarten to Grade 6 (raised from 1 km in September 2025), and 2 km for Grades 7–12, only where ETS isn't available. Apply by June 1.

When does Valley Line West open? Construction is targeting completion in 2028, with testing and commissioning to follow before passenger service starts. It runs 14 km from downtown to Lewis Farms.

Is Edmonton an easy city to commute in? Generally yes relative to larger Canadian cities — Anthony Henday Drive provides a full ring and there's no major bridge bottleneck. Peak congestion concentrates on Whitemud Drive, Yellowhead Trail, and river valley crossings, and active LRT construction is affecting several corridors through 2026.

Schools or commute — which matters more when choosing a home? Verify schools first, since capacity rules can override assumptions in ways a commute test-drive can't. Confirm the designated school has space in your child's grade before falling in love with a house, then test the commute at rush hour.

Bottom Line

The catchment boundary tells you where a child is assigned — capacity tells you whether they'll actually get in, and those aren't the same thing. Pair that check with a rush-hour test drive and a quick look at what's under construction nearby, and you'll know more about a neighbourhood than most people learn in their first year living there.

Comparing a few addresses on schools and commute at the same time? Reach out with the properties you're weighing and we'll check catchments and capacity levels with you before you write an offer.

School boundaries, enrolment deadlines, busing thresholds, and LRT timelines change. This reflects information current as of the original publication — confirm current details with EPSB, ECSD, and the City of Edmonton before making decisions.


Haupt Phaneuf Real Estate Team | eXp Realty Canada 📍 271 Heath Rd NW, Edmonton, AB T6R 1V3 📞 (780) 993-8574

Read

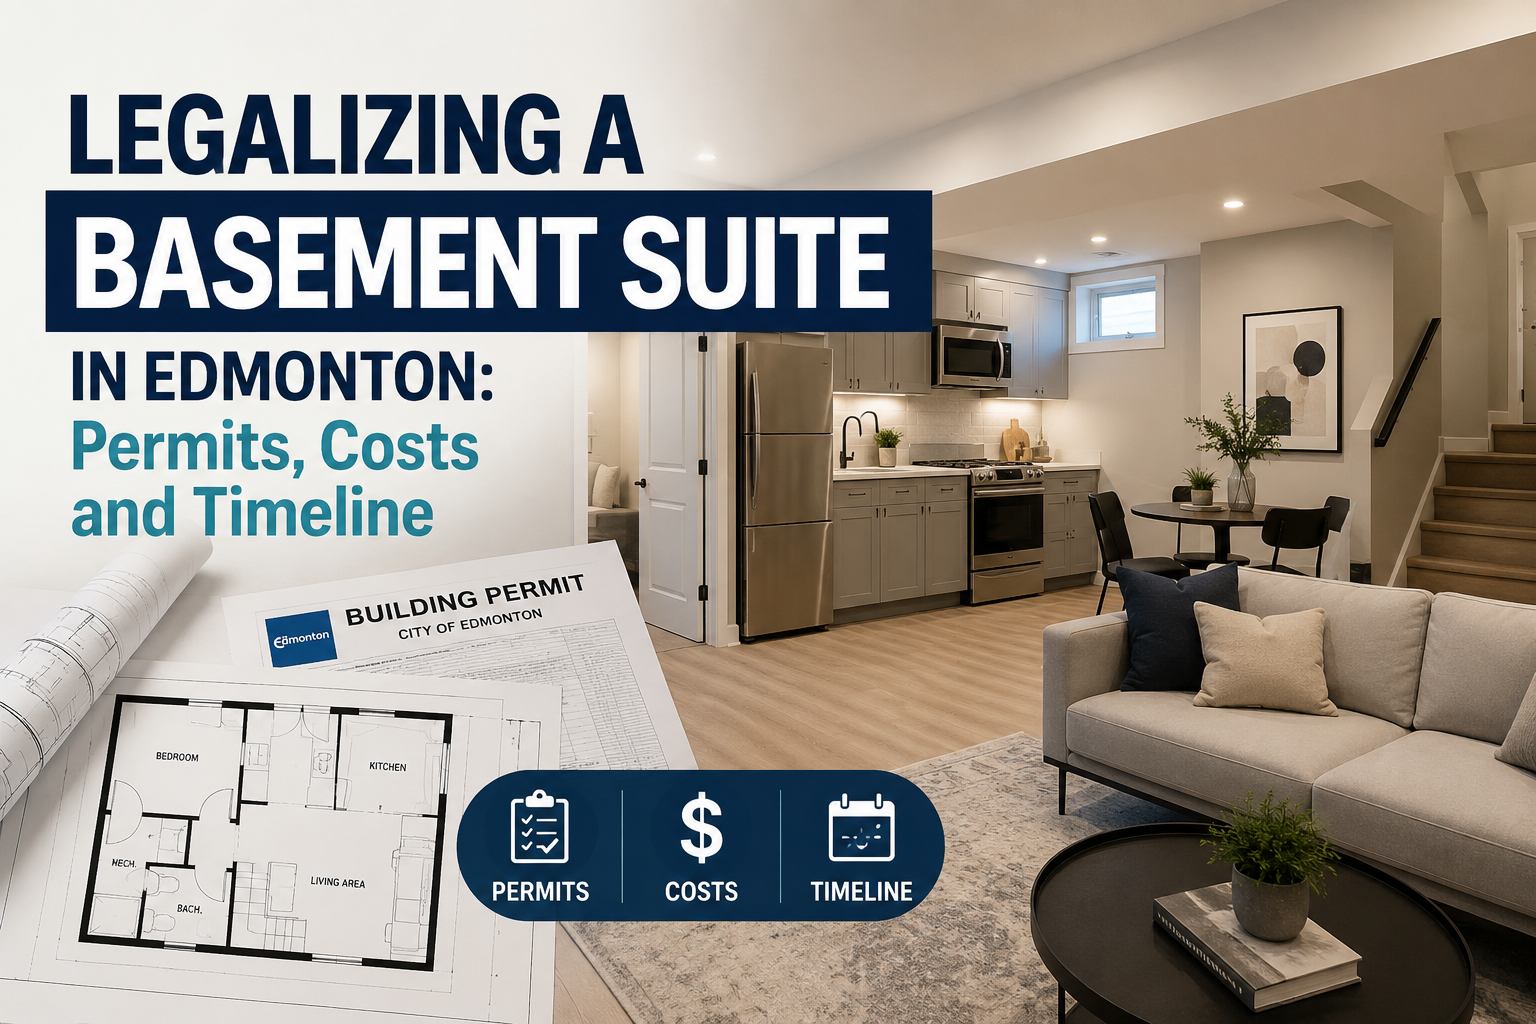
Legalizing a Basement Suite in Edmonton: What It Actually Takes in 2026

A lot of Edmonton basements have a suite that nobody at the City has ever signed off on. Sometimes it was built by a previous owner. Sometimes it came with the house and nobody thought to question it. Either way, it tends to become a problem at the worst possible time — a lender won't count the rental income, an insurer asks questions after a claim, or a buyer's agent wants permit numbers days before closing.

Legalizing a suite really comes down to two questions: does the space meet code, and what will it cost to prove it? Here's what's involved — zoning, permits, 2026 fees, the application checklist, and what staying unpermitted actually costs you.

First: Does Your Space Even Qualify as a Secondary Suite?

A legal secondary suite is a self-contained dwelling inside a single-detached, semi-detached, backyard house, or row house — its own kitchen, bathroom, bedroom, and living space, with its own entrance separate from the main home (either a shared indoor landing or a direct outdoor entrance).

A few rules define the limits:

  • Only one suite per principal dwelling under the Alberta Building Code. More than that reclassifies the building as Multi-unit Housing, which needs a Major Development Permit and a Commercial Final Permit instead.

  • The suite must remain secondary to the main home — it can't be subdivided or condo-converted separately.

  • It can't be inside an apartment, supportive housing, or a boarding/lodging house.

The most common disqualifier: if the basement entrance runs through the main living space rather than having its own access, it doesn't meet the definition — no matter how finished it looks.

Check Zoning Before You Spend a Dollar

Search your address at maps.edmonton.ca and check your current zoning designation before pricing anything out. Secondary suites are generally allowed wherever single detached, semi-detached, backyard, or row housing is permitted — if suites appear as a permitted or discretionary use for your zone, you're clear to proceed.

One thing worth flagging: Edmonton overhauled its zoning bylaw, so if you're reading an older guide referencing "RF1," "RF2," or "RF3" zones, it's out of date. Check the current map yourself or talk to a Development Planner at the Edmonton Service Centre.

2026 Permit Fees

Every secondary suite in Edmonton needs permits — there's no exemption based on size or scope.

Fixed fees (effective January 1, 2026):

Permit TypePermit FeeSafety Codes FeeTotal
Development Permit$415—$415
Gas Permit$120$4.80$124.80
Plumbing Permit$120$4.80$124.80
HVAC Permit$120$4.80$124.80

Building permit fee, based on construction value:

Construction ValuePermit FeeSafety Code FeeTotal
$0 – $10,000$120$4.80$124.80
$10,001 – $50,000$385$15.40$400.40
$50,001 – $100,000$1,080$43.20$1,123.20
Over $100,000$2,100$84$2,184

Electrical permit fees follow the City's separate consolidated fee schedule.

The cost most people miss: every application is also subject to a Sanitary Sewer Trunk Charge (SSTC), separate from the fees above. Check the City's current SSTC rate before budgeting.

Who's allowed to pull the trade permits: you must live in the home to apply for your own heating, plumbing, gas, or electrical permits. If you don't occupy it — or the home shares a wall with a neighbour (semi-detached, row, condo) — a certified trade contractor has to apply instead. That rules out the DIY landlord route for rental properties.

Reading the fee table as a sanity check: a real basement conversion — framing, egress windows, fire separation, a second kitchen, separate mechanical — almost always lands above the bottom bracket. If a quote comes in under $10,000, ask what's not included. Get three written quotes; construction cost is the one number here no article can give you accurately.

What Goes Into the Application

Most delays come from incomplete applications, since reviewers won't start until everything's submitted together.

Site plan — property address, suite entrance location, side setback distances, a minimum 0.9 m hard-surfaced path to the sidewalk/street/driveway, and a waste storage plan. If there's no room for that path beside the house, that's a design problem to solve before applying, not a paperwork one.

Floor plan — suite layout with stairs, doors, and windows; every room labelled; bedroom window dimensions and style (awning, slider, hopper); mechanical room details including both primary and secondary heating/ventilation sources. Staff may also ask for the main floor plan to see how the two units connect.

Sound separation declaration — batt insulation or cellulose fill between the suite and the main dwelling/common areas, declared on the City's form or noted on the floor plan.

Exterior photos — all four sides of the house, for fire department access planning.

Elevation drawings and engineering — required if you're changing the exterior (new or enlarged windows/doors), and engineer-stamped drawings are mandatory for any structural change: beams, posts, load-bearing walls, or new openings in foundation walls. Cutting an egress window into a foundation wall counts — budget for the engineer.

OSCAM permit — needed if construction requires using or crossing the road right-of-way, applied for once your building permit is in.

The Code Requirements That Derail Projects

Suites must meet the National Building Code – 2023 Alberta Edition, with the City's Secondary Suite Design Guide as the authoritative reference.

The requirements that most often force a redesign:

  • Ceiling height — commonly cited minimums around 1.95 m for habitable rooms and 1.85 m for non-habitable spaces. This is the requirement that disqualifies older basements outright, and it can't be fixed without underpinning. Confirm the current figure against the Design Guide before anything else.

  • Egress windows in every bedroom, meeting minimum opening dimensions

  • Fire and smoke separation between the suite and main dwelling

  • Interconnected smoke alarms across both units

  • A separate entrance that doesn't pass through the main home

  • Independent heating and ventilation

Measure your ceiling height first. It takes ten minutes and tells you whether the rest of this process is even worth pursuing — spending money on drawings for a basement that was never going to qualify is a common and avoidable mistake.

How Long This Actually Takes

The City's live processing-time and permit-queue pages are more accurate than any fixed number here, but two things are worth planning around:

March through August is peak season — processing times stretch as spring applications compete with the full construction season.

The steps are sequential — development permit, then building permit, then construction with staged inspections, then final inspection, then occupancy. Mechanical trades (HVAC, electrical, plumbing, gas) need their own separate inspections, and the final building inspection only happens once everything else has passed.

Budget several weeks for permit review before construction even starts, plus the build itself, plus inspection scheduling. A one-month promise usually assumes a perfect application and an already-compliant basement — don't start construction before permits are issued, since stop-work orders and penalties cost far more than doing it in order.

What an Unpermitted Suite Actually Costs You

This is the part contractors rarely mention, and it's where the real financial risk sits.

Financing — lenders treat legal and illegal suites very differently when calculating how much rental income counts toward a mortgage. An unpermitted suite may add nothing to your borrowing power. If suite income is part of your plan, confirm it with your lender before you commit — our first-time buyer guide and CMHC/GST rebate breakdown cover related ground.

Insurance — insurers ask about legal status, and a non-conforming suite can complicate coverage or a claim. Confirm your situation with your broker rather than assuming.

Selling — a legal suite is a documented, financeable feature; an unpermitted one becomes a disclosure issue and a bargaining chip for buyers, usually surfacing during their condition period when you have the least leverage.

Buying — if you're looking at Edmonton homes with basement suites, ask for permit numbers and the final inspection record, not just a verbal assurance. A finished-looking suite tells you nothing about whether it actually passed inspection.

Which Homes Suit a Conversion

Not every house is a good candidate. Bungalows often already have the ceiling height and entrance layout that make legalization realistic, and walkout basement homes solve the separate-entrance and egress problem by design. Planning renovations more broadly? Our Edmonton home renovation guide covers sequencing and contractor selection. And if you're a duplex owner, note that the same contractor-required rule applies to shared-wall properties.

Investors comparing options across a portfolio might also want to weigh a conversion against buying multi-family property outright — sometimes a purpose-built building beats retrofitting a house. Our investment property specialists can run that comparison for you.

FAQ

Do I need a permit for a basement suite in Edmonton? Yes, in every case — there's no exemption for size or scope. Expect a development permit, a building permit, and separate trade permits for gas, plumbing, HVAC, and electrical.

What does it cost to legalize a basement suite in Edmonton? Permits alone: $415 for development, $124.80 each for gas/plumbing/HVAC, and $124.80–$2,184 for the building permit depending on construction value. Add electrical fees and the Sanitary Sewer Trunk Charge — construction costs are separate and typically much larger.

Can an existing, already-built suite be legalized? Sometimes — it depends on zoning, ceiling height, egress windows, fire separation, entrance layout, and existing trade work. Ceiling height is the most common dealbreaker since it can't be corrected without underpinning.

How long does the permit process take? There's no fixed number — check the City's live processing-time page. Expect several weeks of permit review before construction, staged inspections during the build, and a final inspection before occupancy. Spring/summer (March–August) is the slowest window.

Can I do the work myself? Partly. You can apply for home improvement permits yourself, but only if you live in the home — and only if it doesn't share a wall with a neighbour. Shared-wall properties require a certified trade contractor for gas, plumbing, HVAC, and electrical regardless.

How many suites can one house have? One. More than that reclassifies the building as multi-unit housing, which is a different and more involved permitting process entirely.

Bottom Line

Legalizing a basement suite in Edmonton comes down to three things: confirm zoning and ceiling height before spending anything, budget for every permit plus the sewer trunk charge, and submit a complete application the first time. Skipping it doesn't just risk a fine — it's the financing, insurance, and resale value the suite was supposed to add in the first place.

Curious what a legal suite is worth in your neighbourhood, or want to see homes that already have one? Browse Edmonton homes with basement suites or get in touch — we can walk you through what it's worth before you commit to the renovation.

Permit fees, code requirements, and processing times change over time. Figures above reflect the City of Edmonton's fee schedule effective January 1, 2026 — verify current rates at edmonton.ca before budgeting. This is general information, not legal or code advice.


Haupt Phaneuf Real Estate Team | eXp Realty Canada 📍 271 Heath Rd NW, Edmonton, AB T6R 1V3 📞 (780) 993-8574
Read

Open House. Open House on Sunday, September 20, 2026 12:00PM - 2:00PM

Please visit our Open House at 21 SHERIDAN Drive in St. Albert. See details here

Open House on Sunday, September 20, 2026 12:00PM - 2:00PM

COMPLETELY RENOVATED bungalow in the heart of Sturgeon Heights! Offering 1,058 sq. ft. of beautifully updated living space, this 4-bedroom, 2.5-bath home has been transformed with a fresh, modern design from top to bottom. Step inside to an impressive open-concept living and dining area featuring luxury vinyl plank flooring throughout and a stunning modern kitchen complete with stainless steel appliances, a large centre island and plenty of space for entertaining. The main level offers 2 bedrooms, including a spacious primary bedroom with its own private ensuite, plus an additional bathroom. Downstairs, the fully finished basement provides 2 more bedrooms, a bathroom and a generous rec room—perfect for family living, guests or a home office. Outside, enjoy the landscaped yard and an oversized double detached garage offering plenty of room for vehicles and storage. Located in an established St. Albert neighbourhood close to schools, shopping, parks and amenities. Move-in ready!

Read

New property listed in Zone 17, Edmonton

I have listed a new property at 7733 81 Avenue NW in Edmonton. See details here

Welcome to the sophisticated “Luxor” by Royal Developments in desirable King Edward Park! This modern 2-storey 4 bed/3.1 bath 1582 sqft half duplex features a striking exterior with Lux panels, acrylic stucco and black-paned windows. Inside, enjoy 9’ ceilings on all 3 levels, 8’ doors, engineered hardwood and tile flooring. The open main floor offers a tiled feature wall with 60” electric fireplace and a stunning kitchen with 10’ island, two-tone cabinetry, quartz countertops and stainless steel appliances. Upstairs features 3 bedrooms, including a spacious primary with walk-in closet and ensuite. The fully finished basement with separate entrance provides additional living space. A custom deck and heated double detached garage complete this beautifully designed home in a fantastic central location!

Read

Open House. Open House on Saturday, September 12, 2026 1:00PM - 3:00PM

Please visit our Open House at 7733 81 Avenue NW in Edmonton. See details here

Open House on Saturday, September 12, 2026 1:00PM - 3:00PM

Welcome to the sophisticated “Luxor” by Royal Developments in desirable King Edward Park! This modern 2-storey 4 bed/3.1 bath 1582 sqft half duplex features a striking exterior with Lux panels, acrylic stucco and black-paned windows. Inside, enjoy 9’ ceilings on all 3 levels, 8’ doors, engineered hardwood and tile flooring. The open main floor offers a tiled feature wall with 60” electric fireplace and a stunning kitchen with 10’ island, two-tone cabinetry, quartz countertops and stainless steel appliances. Upstairs features 3 bedrooms, including a spacious primary with walk-in closet and ensuite. The fully finished basement with separate entrance provides additional living space. A custom deck and heated double detached garage complete this beautifully designed home in a fantastic central location!

Read

New property listed in St. Albert, St. Albert

I have listed a new property at 21 SHERIDAN Drive in St. Albert. See details here

COMPLETELY RENOVATED bungalow in the heart of Sturgeon Heights! Offering 1,058 sq. ft. of beautifully updated living space, this 4-bedroom, 2.5-bath home has been transformed with a fresh, modern design from top to bottom. Step inside to an impressive open-concept living and dining area featuring luxury vinyl plank flooring throughout and a stunning modern kitchen complete with stainless steel appliances, a large centre island and plenty of space for entertaining. The main level offers 2 bedrooms, including a spacious primary bedroom with its own private ensuite, plus an additional bathroom. Downstairs, the fully finished basement provides 2 more bedrooms, a bathroom and a generous rec room—perfect for family living, guests or a home office. Outside, enjoy the landscaped yard and an oversized double detached garage offering plenty of room for vehicles and storage. Located in an established St. Albert neighbourhood close to schools, shopping, parks and amenities. Move-in ready!

Read

Open House. Open House on Saturday, September 5, 2026 12:00PM - 2:00PM

Please visit our Open House at 21 SHERIDAN Drive in St. Albert. See details here

Open House on Saturday, September 5, 2026 12:00PM - 2:00PM

COMPLETELY RENOVATED bungalow in the heart of Sturgeon Heights! Offering 1,058 sq. ft. of beautifully updated living space, this 4-bedroom, 2.5-bath home has been transformed with a fresh, modern design from top to bottom. Step inside to an impressive open-concept living and dining area featuring luxury vinyl plank flooring throughout and a stunning modern kitchen complete with stainless steel appliances, a large centre island and plenty of space for entertaining. The main level offers 2 bedrooms, including a spacious primary bedroom with its own private ensuite, plus an additional bathroom. Downstairs, the fully finished basement provides 2 more bedrooms, a bathroom and a generous rec room—perfect for family living, guests or a home office. Outside, enjoy the landscaped yard and an oversized double detached garage offering plenty of room for vehicles and storage. Located in an established St. Albert neighbourhood close to schools, shopping, parks and amenities. Move-in ready!

Read
Data last updated on October 13, 2026 at 09:30 PM (UTC).
Copyright 2026 by the REALTORS® Association of Edmonton. All Rights Reserved.
Data is deemed reliable but is not guaranteed accurate by the REALTORS® Association of Edmonton.
The trademarks REALTOR®, REALTORS® and the REALTOR® logo are controlled by The Canadian Real Estate Association (CREA) and identify real estate professionals who are members of CREA. The trademarks MLS®, Multiple Listing Service® and the associated logos are owned by CREA and identify the quality of services provided by real estate professionals who are members of CREA.