
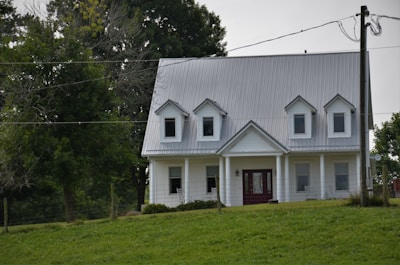
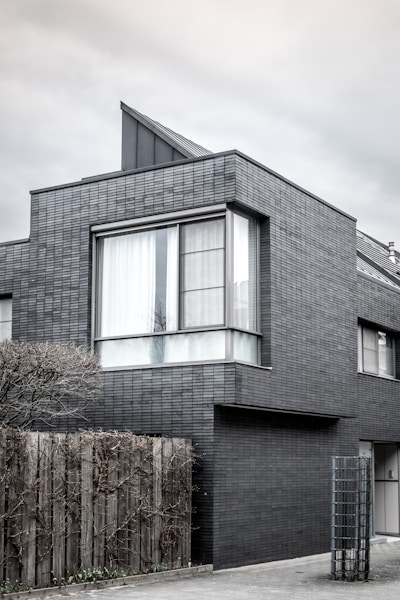
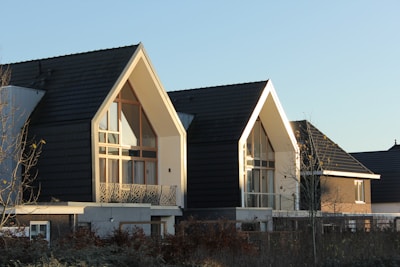
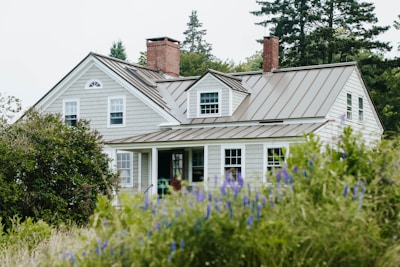

The core philosophy behind infill development is intelligent urban densification. Instead of continually expanding outward, infill focuses on enriching Edmonton's existing neighbourhoods by introducing new housing stock that meets contemporary standards of living. This approach preserves the city's valuable green spaces and agricultural land while revitalizing mature areas with new energy and investment. Infill homes are designed with a deep respect for their context, often incorporating design elements that nod to the surrounding architectural character while delivering the open layouts, natural light, and modern amenities today's homeowners desire. The result is a dynamic and sustainable urban fabric where the stories of the past and the innovations of the present coexist beautifully.
.png)
Search All Available Properties
Infill Homes for Sale
-
14807 98 Avenue NW in Edmonton: Zone 10 House Triplex for sale : MLS®# E4445216
14807 98 Avenue NW Edmonton T5N 0H1  $2,200,000Single Family
- Status:
- Active
- MLS® Num:
- E4445216
- Bedrooms:
- 5
- Bathrooms:
- 4
- Floor Area:
- 4,284 sq. ft.
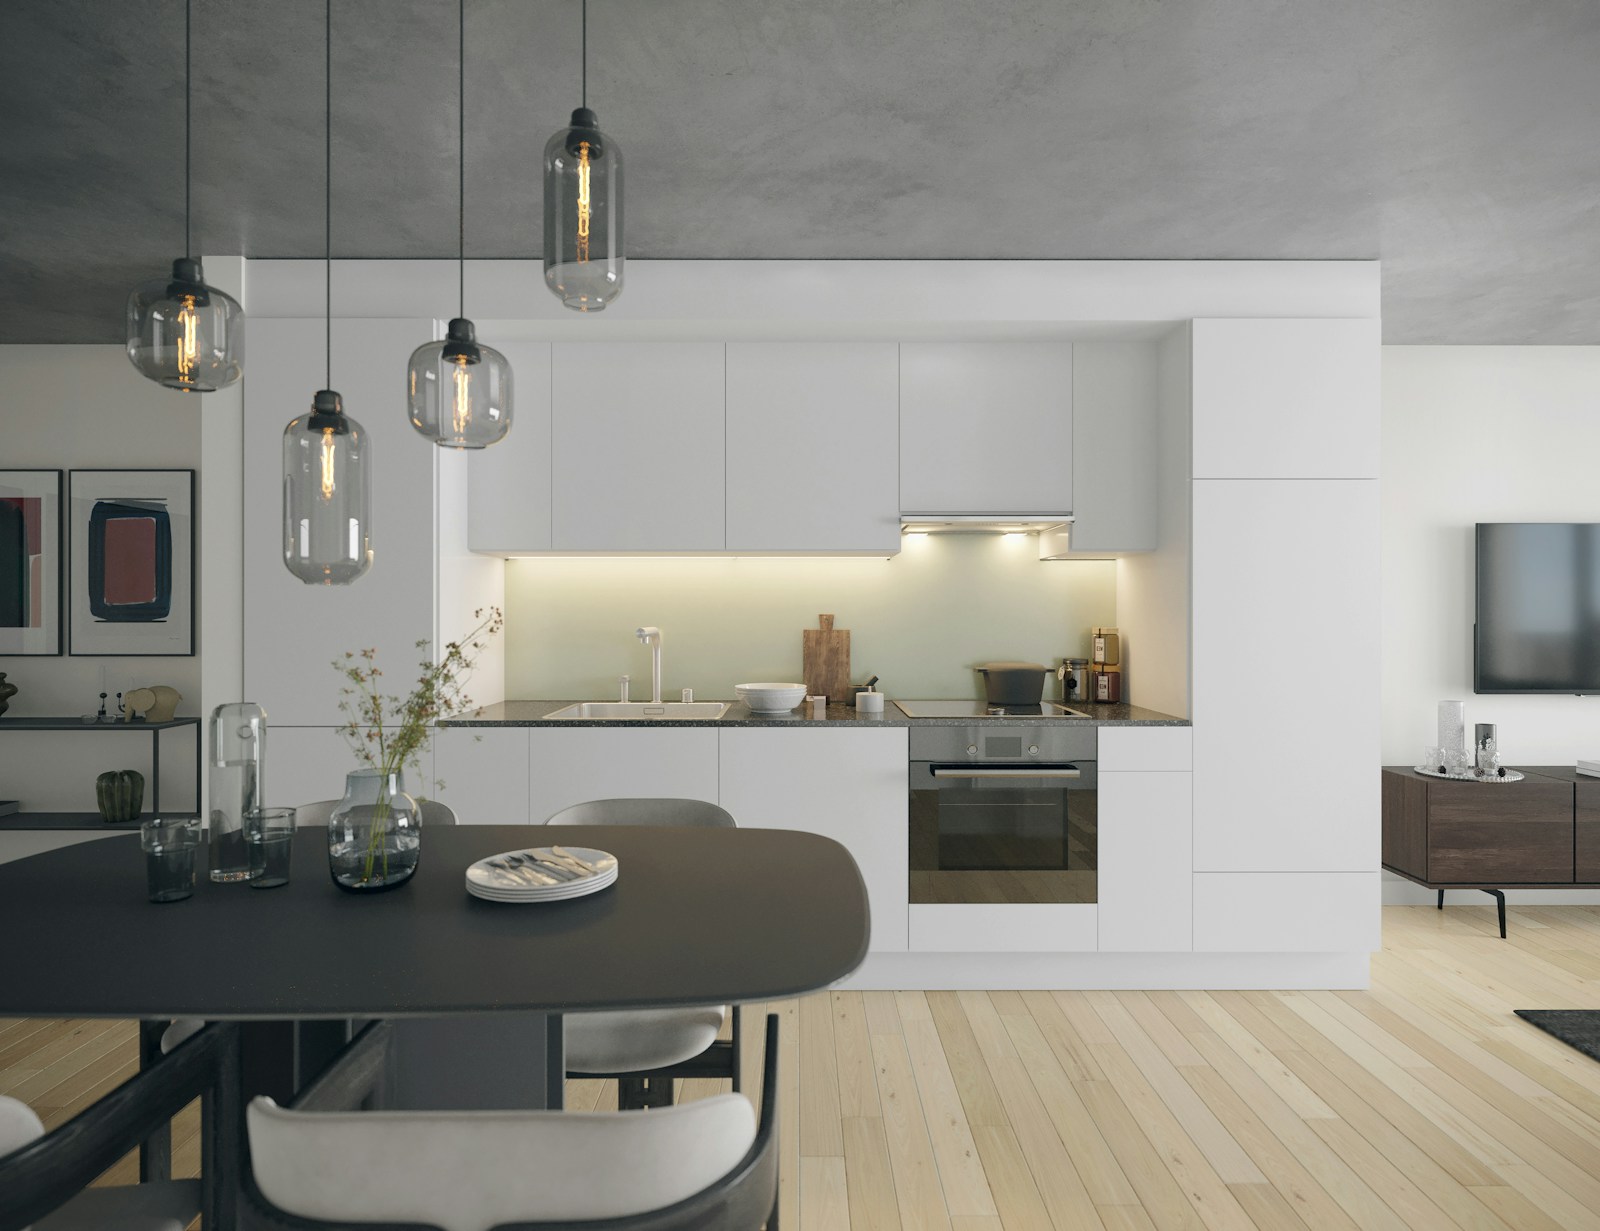
Corner Lot. Same project built in 14807 99 Ave (finished Jan 2026). Total 7 Units townhouse in Crestwood for multi-family Investors - great rental portfolio!! High-end "Crestwood" community. Estimated to complete in August, 2026. The 7 units townhouse has 3 Upper units + 3 basement units + 1 garage suite. Total 17 bedrooms, 16 full baths & 3 half-baths. The Upper unit each has 3 beds, 2.5 baths. The basement unit each has 2 bed and 1 bath. Garage suite has a 2 beds & 1 bath. The property is projected to generate approximately $156,600 in annual gross rent and cap rate of 4.75%. Fully finished and equipped with all appliances and landscaping. Photos are 3D rendering for illustration purpose only. The Project is qualified for CMHC MLI Select program. More detailsCourtesy of Peter Chen of MaxWell Polaris- Haupt Phaneuf Real Estate Team
- eXp Realty
- (780) 993-8574
- Contact by Email
-
11823 SASKATCHEWAN Drive NW in Edmonton: Zone 15 House for sale : MLS®# E4456799
11823 SASKATCHEWAN Drive NW Edmonton T6G 2D3
$4,190,000Single Family- Status:
- Active
- MLS® Num:
- E4456799
- Bedrooms:
- 7
- Bathrooms:
- 9
- Floor Area:
- 5,662 sq. ft.
Perched in prestigious Windsor Park, this custom-built mansion offers a rare opportunity to own one of Edmonton’s most exclusive addresses. Overlooking the river, downtown skyline, and expansive parkland, this architectural gem is the epitome of luxury living. Spanning 5 levels and accessed by a private elevator, the home features 7 bedrooms and 9 bathrooms, w/ 4 being spa-inspired ensuites-featuring luxuries like a steam shower, soaker tub, bidet, and makeup desk. WIC's are abundant, and every detail showcases uncompromising craftsmanship, from eye-catching light fixtures to premium finishes throughout. Entertain effortlessly with a chef’s dream kitchen, butler’s pantry, covered patio, and a spectacular rooftop terrace with panoramic views. The sub-basement includes a home theatre, while the lower level offers an in home bar, rec room & 2-bdrm nanny suite with 2nd kitchen & laundry. Additional highlights: heated floors, AC, motorized blinds, central vac, & a tandem 4-car garage. This home is a STATEMENT! More detailsCourtesy of Kerry Singh of Century 21 Masters- Haupt Phaneuf Real Estate Team
- eXp Realty
- (780) 993-8574
- Contact by Email
-
8915 STRATHEARN Drive NW in Edmonton: Zone 18 House for sale : MLS®# E4457194
8915 STRATHEARN Drive NW Edmonton T6C 4C8
$5,000,000Single Family- Status:
- Active
- MLS® Num:
- E4457194
- Bedrooms:
- 3
- Bathrooms:
- 5
- Floor Area:
- 4,532 sq. ft.
Discover unmatched luxury in this award-winning Mass Timber home-the 1st of its kind in Alberta-offering over 6300sqft of living space across 4 levels. Designed by POSTMARK w/custom millwork by Scott Arthur, this architectural showpiece is perfectly positioned to capture stunning valley views & exemplifies modern sophistication. The top floor is a serene retreat, featuring a spacious primary suite with a walk-through closet, spa-inspired bathroom & a private hot tub with panoramic views. Thoughtful details include in-floor heating, 2 elegant F/P & timeless finishes. On the main floor, a refined library with a built-in humidor leads through a hidden entrance to a private poker room/ventilated cigar lounge—an exceptional space for entertaining. The media room delivers the ultimate cinematic experience, while the 1 bedroom, 1 bath garage suite offers versatile guest or rental potential. A double detached garage completes this remarkable property. This home is more than a residence—it’s a bold statement! More detailsCourtesy of David C St. Jean of Exp Realty- Haupt Phaneuf Real Estate Team
- eXp Realty
- (780) 993-8574
- Contact by Email
-
11347 111 Avenue NW in Edmonton: Zone 08 House Triplex for sale : MLS®# E4469231
11347 111 Avenue NW Edmonton T5G 0C8
$1,858,888Single Family- Status:
- Active
- MLS® Num:
- E4469231
- Bedrooms:
- 10
- Bathrooms:
- 12
- Floor Area:
- 3,738 sq. ft.
Attention investors! Introducing Olympia, a brand-new 6-unit triplex development located in Queen Mary Park, just minutes from downtown Edmonton. This purpose-built property offers approximately 5,600 sq. ft. of living space, with six self-contained, separately metered units designed for strong rental demand. The unit mix includes two 3-bedroom units, one unit with dual primary bedroom suites, two legal 2-bedroom suites, and one 1-bedroom unit, appealing to a broad tenant base. Features include quartz countertops, vinyl plank flooring, stainless steel appliances, 9-ft ceilings, landscaping, and a detached triple garage, plus ample on-site and street parking. CMHC MLI Select qualified, requiring as little as 5% down, with projected annual rental income of approximately $138,000. Estimated completion Q3 2026. Prime location within walking distance to Kingsway Mall, Royal Alexandra Hospital, NAIT, LRT, and major amenities. More detailsCourtesy of Jas Ahluwalia of Real Broker- Haupt Phaneuf Real Estate Team
- eXp Realty
- (780) 993-8574
- Contact by Email
-
2742 BLATCHFORD Road NW in Edmonton: Zone 08 Attached Home for sale : MLS®# E4471966
2742 BLATCHFORD Road NW Edmonton T5G 0W6
$729,500Single Family- Status:
- Active
- MLS® Num:
- E4471966
- Bedrooms:
- 4
- Bathrooms:
- 4
- Floor Area:
- 1,902 sq. ft.
NET-ZERO two-storey townhouse in Edmonton’s sustainable Blatchford community with approx. 1,902 sq.ft. above grade. Designed for zero carbon emissions with SOLAR panels, high-performance insulation (R45 walls, R80+ roof), energy-efficient windows/doors, and City of Edmonton District Energy Shared System for heating and cooling. Durable, fire-resistant exterior with Pearl grey Hardie panels, LUX vertical cladding, and dark-sky compliant LED/solar lighting. Bright interior features luxury vinyl plank flooring, QUARTZ countertops, custom cabinetry, and six energy-efficient appliances (incl. heat pump dryer). Main floor bedroom with walk-in closet and ensuite, plus three bedrooms upstairs including a second ensuite; total 3.5 baths. Second-floor laundry. Large second-storey balcony with view. Unfinished basement offers excellent storage and future bedroom/bath potential with exterior below-grade stairs. EV-ready garage with Level 1 & 2 wiring. No Condo Fees. More detailsCourtesy of Mark B Wilbert of CIR Realty- Haupt Phaneuf Real Estate Team
- eXp Realty
- (780) 993-8574
- Contact by Email
-
2748 BLATCHFORD Road NW in Edmonton: Zone 08 Attached Home for sale : MLS®# E4471973
2748 BLATCHFORD Road NW Edmonton T5G 0W6
$619,500Single Family- Status:
- Active
- MLS® Num:
- E4471973
- Bedrooms:
- 4
- Bathrooms:
- 3
- Floor Area:
- 1,743 sq. ft.
NET-ZERO two-storey home offering 1,743 sq.ft. above grade with 4 bedrooms, 2.5 baths, and thoughtful energy-efficient design. Powered by SOLAR panels (renewable electricity) and built with durable, fire-resistant exterior cladding, plus energy-efficient windows and doors for year-round comfort and significant utility savings. Bright, modern interior features QUARTZ countertops, custom kitchen cabinetry, luxury vinyl plank flooring, and six energy-efficient appliances including a heat pump dryer. Main floor includes a spacious bedroom with walk-in closet and ensuite, while three additional bedrooms are located on the second storey, along with convenient upper-floor laundry. Enjoy a large second-storey balcony with a view and a 10-ft wide living room window overlooking the park, community garden, playground, fire pit, and fruit orchard. All doors include glazing to maximize natural light. EV-ready garage with Level 1 & Level 2 wiring. Gently landscaped rear access to garage with no stairs. No Condo Fees. More detailsCourtesy of Mark B Wilbert of CIR Realty- Haupt Phaneuf Real Estate Team
- eXp Realty
- (780) 993-8574
- Contact by Email
-
2750 BLATCHFORD Road NW in Edmonton: Zone 08 Attached Home for sale : MLS®# E4471978
2750 BLATCHFORD Road NW Edmonton T5G 0W6
$565,500Single Family- Status:
- Active
- MLS® Num:
- E4471978
- Bedrooms:
- 3
- Bathrooms:
- 3
- Floor Area:
- 1,348 sq. ft.
NET-ZERO two-storey home offering approx. 1,347 sq.ft. above grade with 3 bedrooms, 2.5 baths, and exceptional energy-efficient design. Powered by SOLAR panels (renewable electricity) and built with durable, fire-resistant exterior cladding, plus energy-efficient windows and doors for year-round comfort and significant utility savings. Modern interior features QUARTZ countertops, custom kitchen cabinetry, luxury vinyl plank flooring, and six energy-efficient appliances including a heat pump dryer. Main floor includes a bedroom with closet and ensuite, while two additional bedrooms and a full bath are located on the second storey, along with convenient upper-floor laundry. Enjoy a large second-storey balcony with a view and a 10-ft wide living room window overlooking the park, community garden, fire pit, and fruit orchard. All exterior doors include glazing to maximize natural light. EV-ready garage with Level 1 & Level 2 wiring. Gently landscaped rear access to garage with no stairs. No Condo Fees. More detailsCourtesy of Mark B Wilbert of CIR Realty- Haupt Phaneuf Real Estate Team
- eXp Realty
- (780) 993-8574
- Contact by Email
-
7928 97 Avenue NW in Edmonton: Zone 18 House for sale : MLS®# E4474944
7928 97 Avenue NW Edmonton T6C 2B7
$1,175,000Single Family- Status:
- Active
- MLS® Num:
- E4474944
- Bedrooms:
- 3
- Bathrooms:
- 4
- Floor Area:
- 2,437 sq. ft.
Thoughtfully designed one of a kind luxurious home in a highly desirable neighbourhood. Premium materials with meticulous construction, this unique two and a half storey home has been crafted with energy efficiency and the future in mind. Main floor features a Den/Office, half bathroom, and a custom kitchen with cabinetry designed for built in appliances. Second floor offers a primary bedroom with a luxurious ensuite and a large walk in closet with custom built-ins. Two additional bedrooms with walk in closets, a five piece main bathroom, large laundry room with cabinets with a sink. Fall in love with the third floor cathedral ceiling family room with access to your large Rooftop Patio with Downtown Skyline views. A half bathroom completes the third level. Basement is partially finished and roughed in for potential future development including a second furnace and HVAC, mechanical room drywalled, Framing and Plumbing drainage complete. Tankless water heater, 200A elect. service, landscaping and A.C incld. More detailsCourtesy of David Lofthaug of Bode- Haupt Phaneuf Real Estate Team
- eXp Realty
- (780) 993-8574
- Contact by Email
-
10806 72 Avenue NW in Edmonton: Zone 15 House for sale : MLS®# E4475908
10806 72 Avenue NW Edmonton T6E 1A3
$947,000Single Family- Status:
- Active
- MLS® Num:
- E4475908
- Bedrooms:
- 6
- Bathrooms:
- 5
- Floor Area:
- 2,178 sq. ft.
Experience a HIGH-DEMAND LEGAL BASEMENT ASSET 3 BEDROOM SUITE that feels like a main floor. 9 ft High Ceilings, SEPARATE ENTRY. Located in a HIGH-FREQUENCY HOME WHERE STEWARDSHIP & RESPECT ARE THE STANDARD. Numbers don't lie, but they do tell a story. The story of 10806 72 AV is one of EQUITY ACCELLERATION. Your 3-bedroom legal engine subsidize A LUXURY LIFESTYLE. You get the TRIPLE-ENSUITE PREMIUM. Having 3 bedrooms in the Upper Level with their OWN BATHROOMS means this HOME is FUTURE-PROOFED for MULTI-GENERATIONAL LIVING or a HIGH-END Airbnb (EXECUTIVE RENTAL STRATEGY), 2 BALCONIES - front & back of the home and the STATUS -- the tenant provides the wealth. The DEN/OFFICE on main is an AUTHORITY COMMAND CENTRE with a half bath to host clients. In the UNIVERSITY AREA PARKING IS LIQUID GOLD. Having 4 dedicated spots adds roughly $30,000-$50,000 in perceived value to the asset. This isn't just a purchase; it's a SOVEREIGN WEALTH TRANSFER. Shall we secure this vessel before another investor does the math? More detailsCourtesy of Rachel Gubaton of MaxWell Polaris- Haupt Phaneuf Real Estate Team
- eXp Realty
- (780) 993-8574
- Contact by Email
-
9140 74 Avenue NW in Edmonton: Zone 17 House for sale : MLS®# E4478264
9140 74 Avenue NW Edmonton T6E 1E1
$1,499,900Single Family- Status:
- Active
- MLS® Num:
- E4478264
- Bedrooms:
- 4
- Bathrooms:
- 3
- Floor Area:
- 2,500 sq. ft.
Build anything you want, baby! Infill North presents "The Holoway". This infill is like no other, and was designed to be eye-catching from the moment you pull up. Situated on a 52' lot on a stunning tree canopied street, just steps to Mill Creek Ravine, this 2500+ square foot home is pushing the boundaries of what you should expect in a home in our city. 10 foot ceilings? Main floor den or playroom? Gym? Steam room? You can do that. High end finishes throughout, with more than a few unique features that must be seen in person to appreciate. See for yourself why Infill North works in communities they love; communities with amazing people who want to live centrally and bring life into the city we love. **This home has not yet started construction. We would love to work with you to create your perfect dream home** Interior photos are from a recently completed variation of this home. More detailsCourtesy of Brett Loree of Century 21 Masters- Haupt Phaneuf Real Estate Team
- eXp Realty
- (780) 993-8574
- Contact by Email
-
9214 152 Street NW in Edmonton: Zone 22 House Fourplex for sale : MLS®# E4478621
9214 152 Street NW Edmonton T5R 1M7
$2,499,900Single Family- Status:
- Active
- MLS® Num:
- E4478621
- Bedrooms:
- 3
- Bathrooms:
- 3
- Floor Area:
- 5,247 sq. ft.
Brand-New 4-Plex on a Prime Corner Lot in Sherwood. Exceptional investment opportunity offering over 5,240 sq.ft. above grade with 20 bedrooms and 16 bathrooms, designed for maximum cash flow. Each unit features 9-ft ceilings, an open-concept main floor with living room, modern kitchen, laundry, dining area, and half bath. Upstairs includes 3 bedrooms, including a primary suite with walk-in closet and ensuite and additional bath. Large windows fill the home with natural light. Each basement offers a legal secondary suite (710 sq.ft.) with 2 bedrooms, full kitchen, and laundry, providing dual income potential. Ideally located near schools, shopping, and transit in a high-demand area, this property promises strong rental returns and lasting value. More detailsCourtesy of Arvinder S Clair of MaxWell Polaris- Haupt Phaneuf Real Estate Team
- eXp Realty
- (780) 993-8574
- Contact by Email
-
9538 Donnell Rd NW in Edmonton: Zone 18 House for sale : MLS®# E4479090
9538 Donnell Rd NW Edmonton T6C 4C3
$1,849,000Single Family- Status:
- Active
- MLS® Num:
- E4479090
- Bedrooms:
- 4
- Bathrooms:
- 4
- Floor Area:
- 2,350 sq. ft.
Situated on a quiet, tree-lined street in sought-after Strathearn, this exceptional signature home by Anthony Developments offers over 3,520 sq ft of living space including a fully developed bsmt. Just steps from the ravine, scenic trails and Edmonton’s iconic river valley, this location is truly unmatched. Ideally positioned minutes to downtown, a quick commute to Sh PK and close to everyday amenities for daily convenience. The open-concept main floor is both striking and functional, featuring a luxury kitchen with oak cabinetry, quartz waterfall island, butler’s pantry high end appliances, and a mudroom to store all your gear neatly. This home has been designed for effortless entertaining. Enjoy the large living space with gas fireplace and bay window to wind down in. Upstairs offers 3 spacious bedrooms, convenient laundry and a spa-inspired ensuite.The fully finished basement includes a gym, wet bar and 4th bedroom. High-end finishes are curated throughout. Estimated completion Fall 2026. More detailsCourtesy of Monica M Paolini of MaxWell Devonshire Realty- Haupt Phaneuf Real Estate Team
- eXp Realty
- (780) 993-8574
- Contact by Email
Data was last updated August 26, 2026 at 09:30 PM (UTC)
Discovering Edmonton's Infill Homes
The Infill Philosophy
EDMONTON on the map
The Best of Both Worlds: Location and Lifestyle
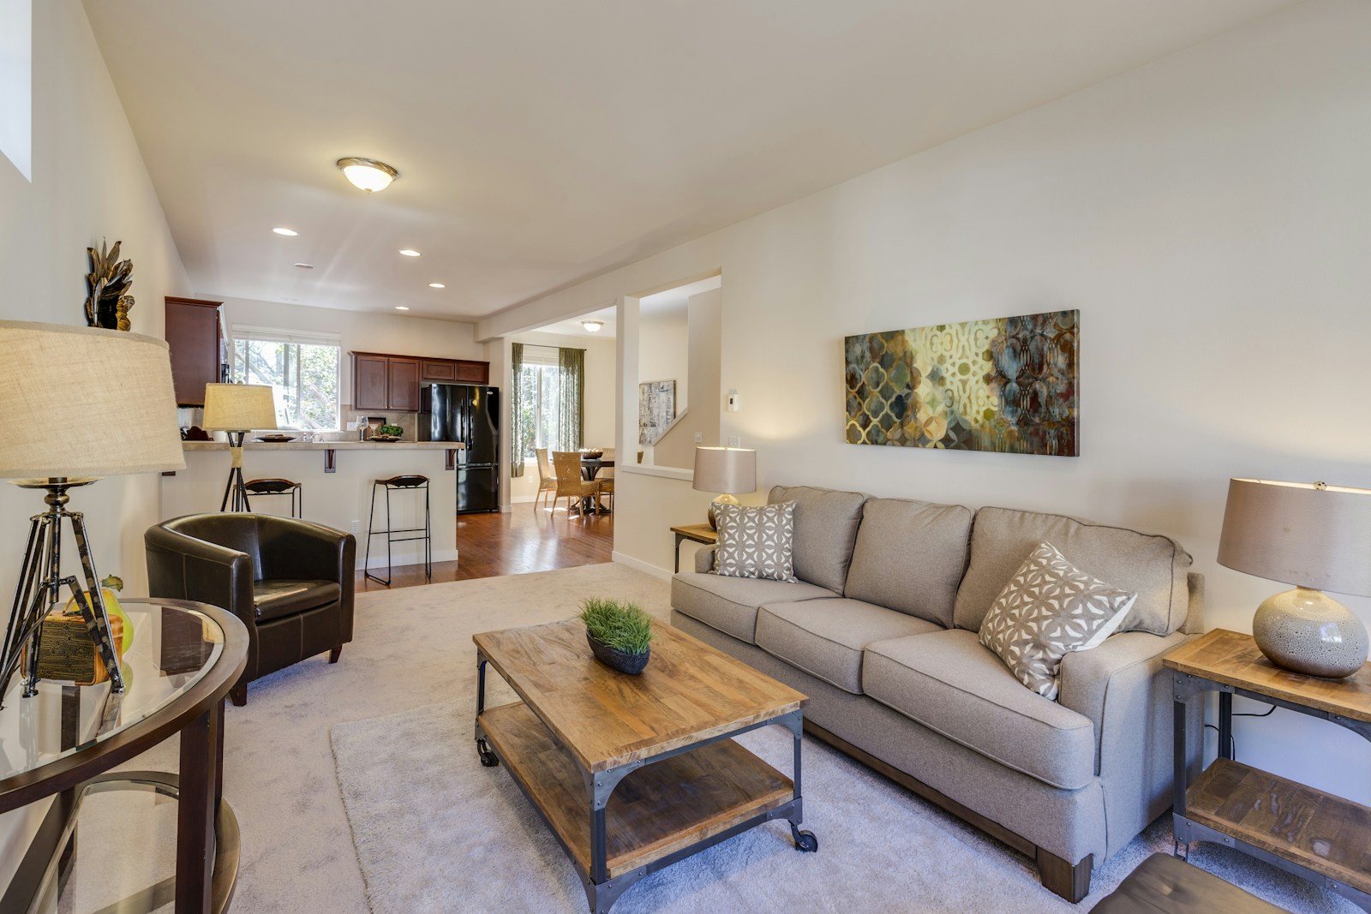
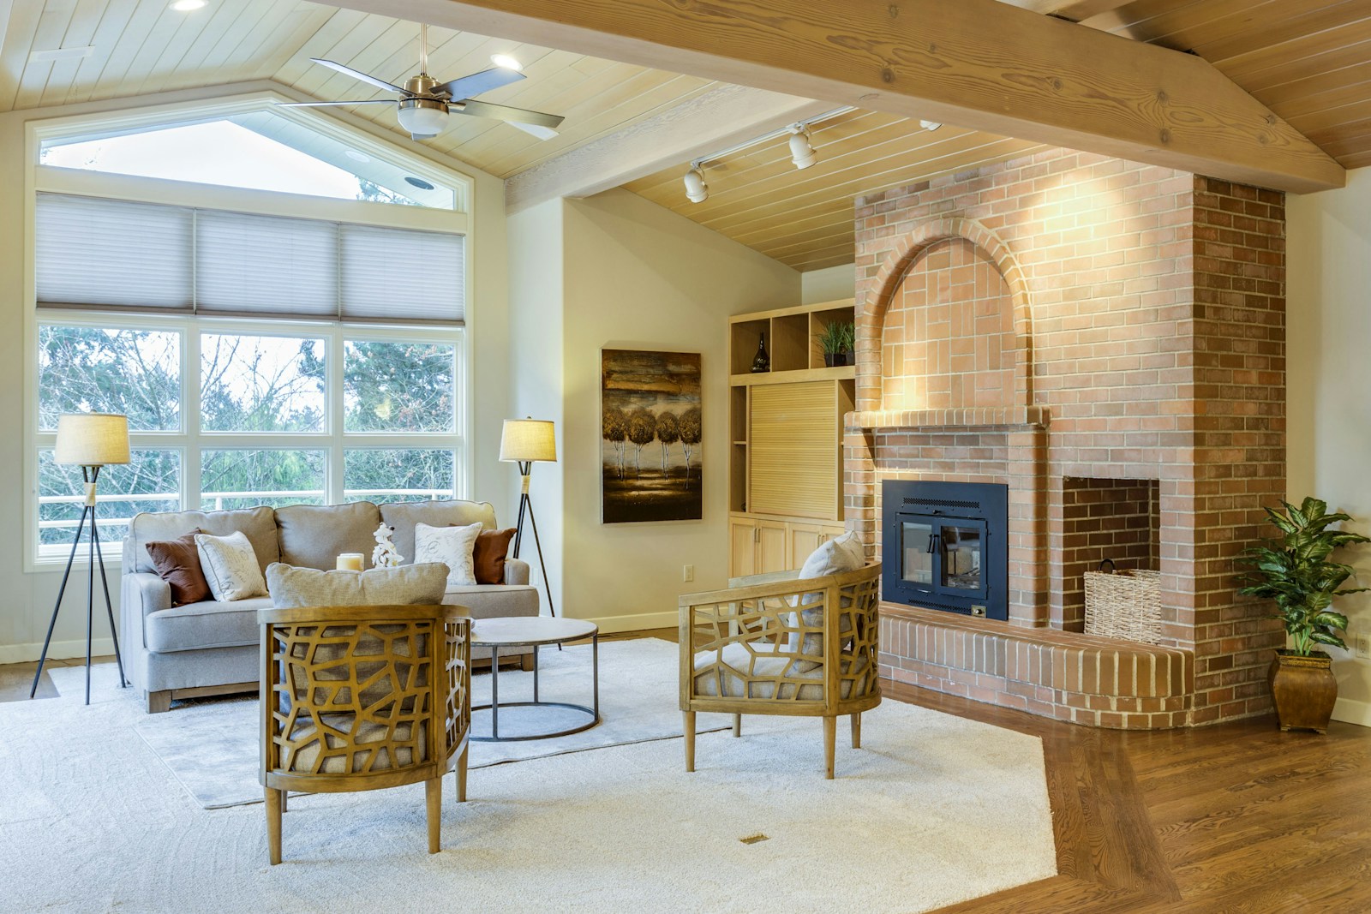
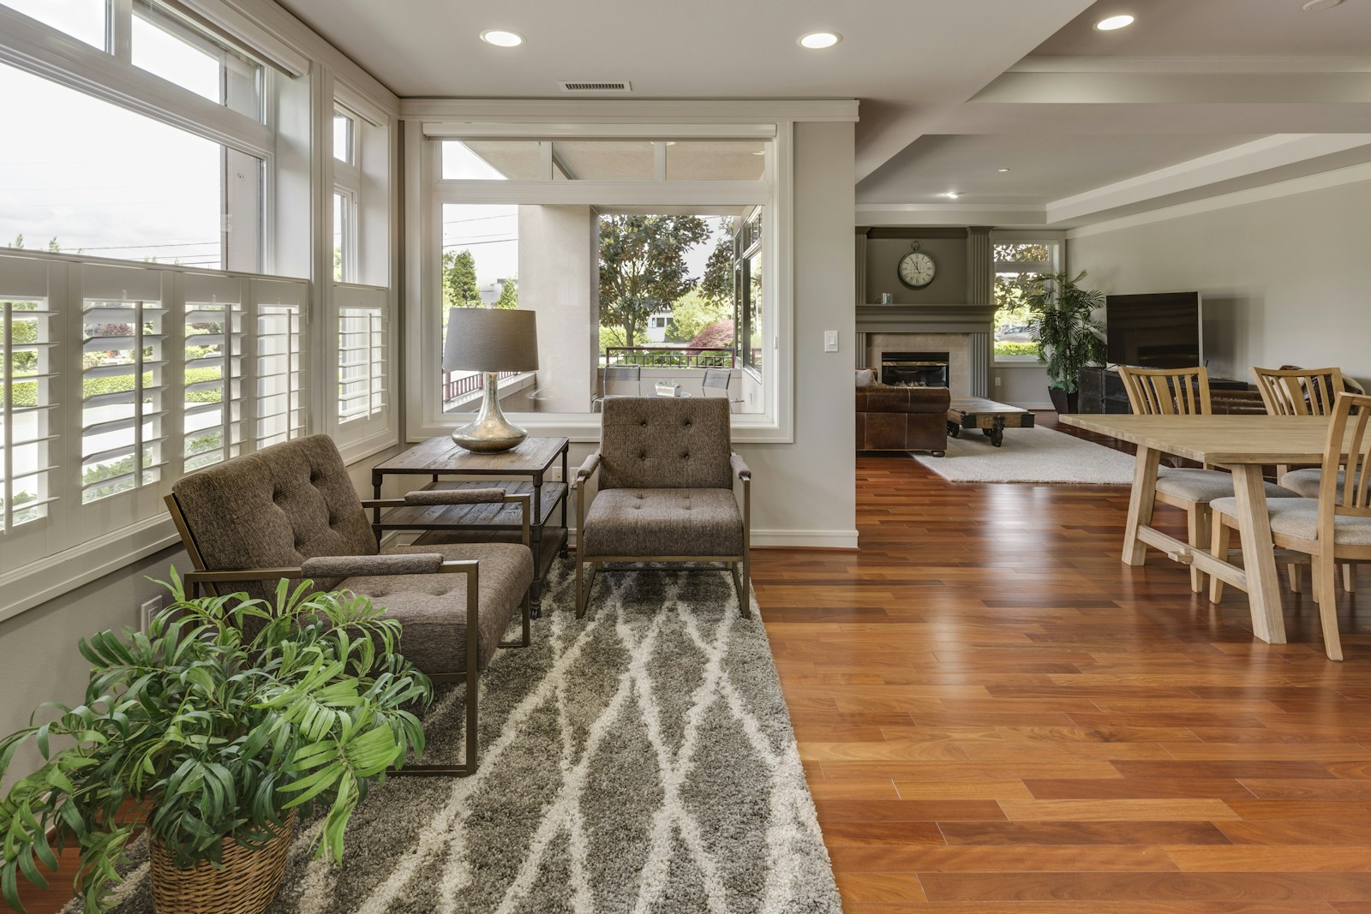
The undeniable advantage of purchasing an infill home in Edmonton is its unparalleled location. These properties are nestled in the city's most sought-after mature communities, placing you within walking distance of a wealth of amenities that define a coveted urban lifestyle. Imagine being steps away from independent cafes, boutique shops, and acclaimed restaurants in areas like Strathcona, Glenora, or Westmount. Picture easy access to the vast river valley trail system for cycling and hiking, top-rated schools, and major transit routes that make commuting a breeze. This lifestyle offers the tranquility of tree-lined streets and friendly neighbours with the vibrant pulse of the city right at your doorstep, eliminating long drives and granting you more time to enjoy what matters most.
Office Address:
271 Heath Road NW
Edmonton, Alberta, T6R1V3